1000 Indian Road Mississauga, Ontario L5H 1R5
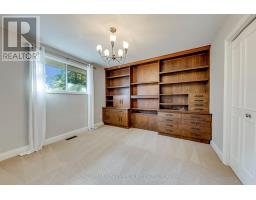
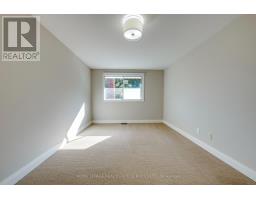
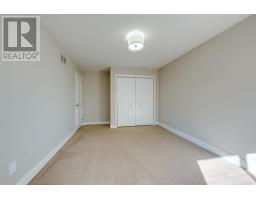
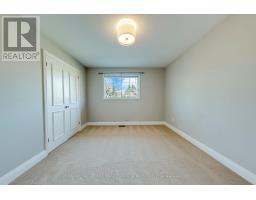
$6,950 Monthly
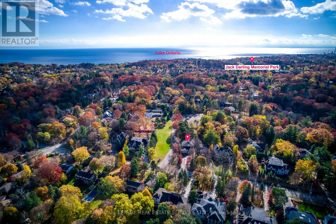
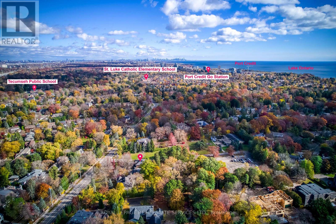
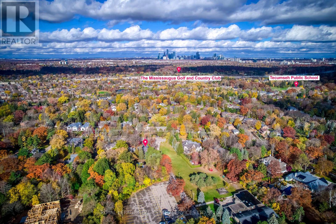
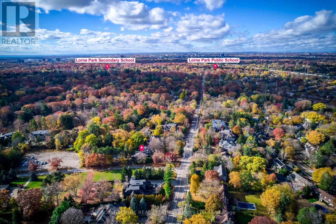
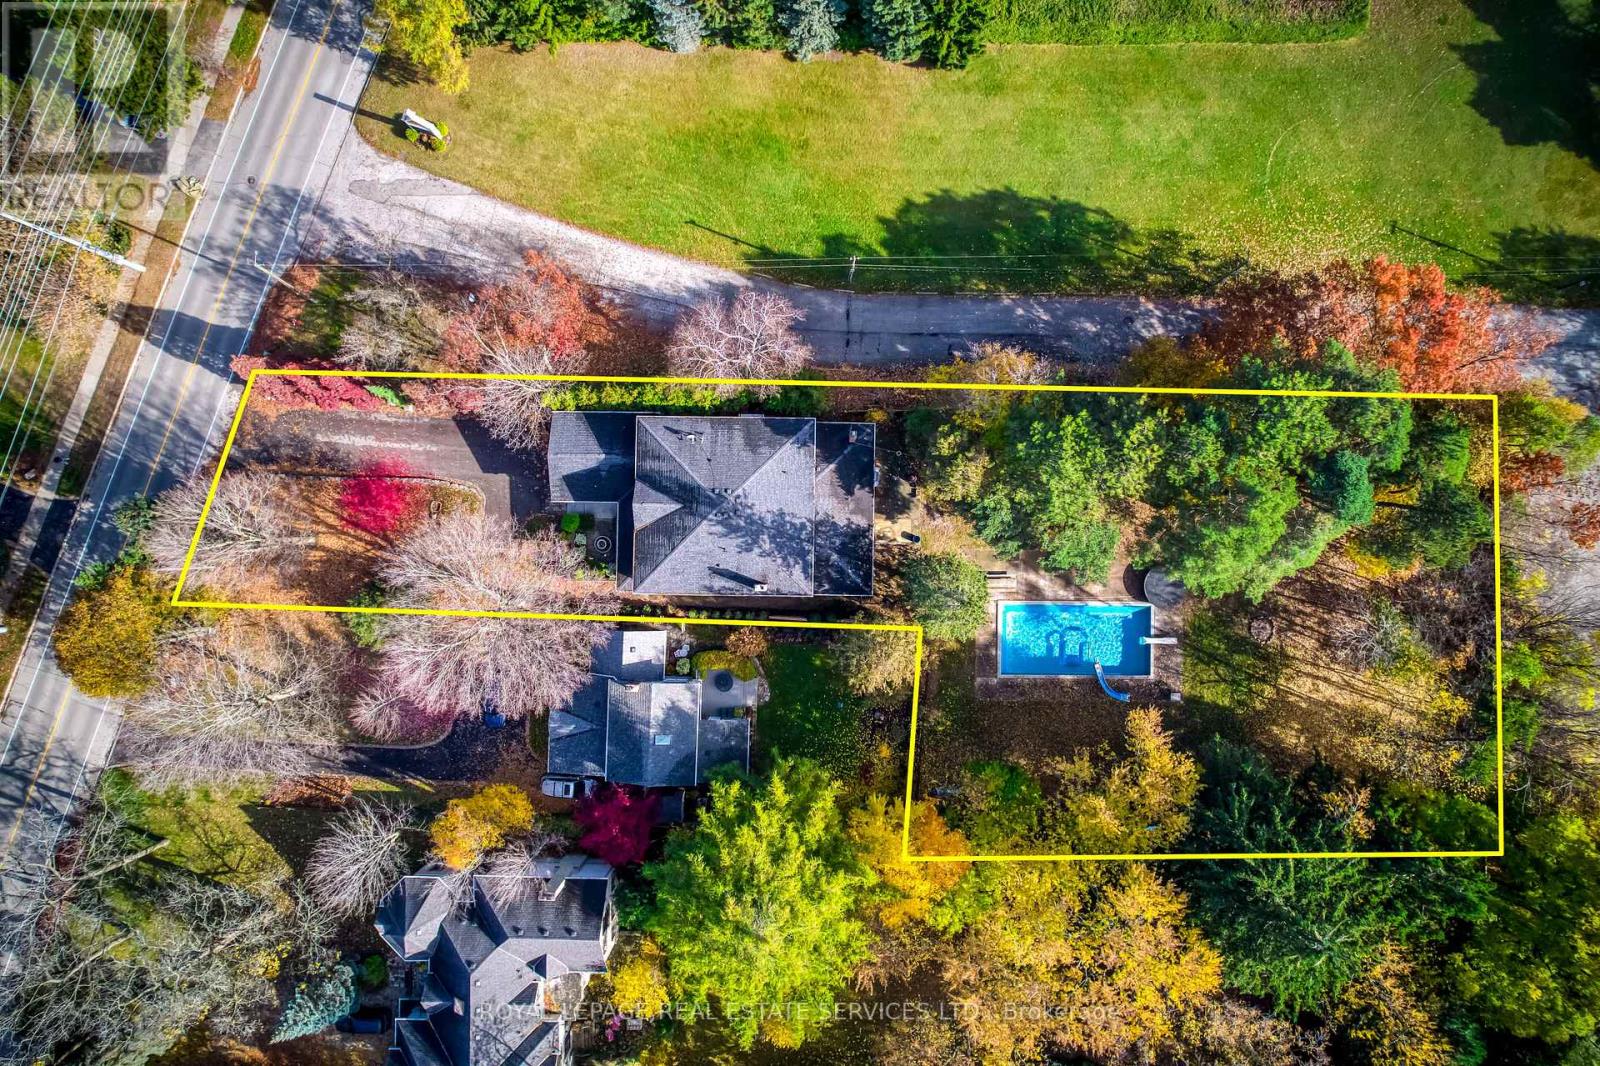
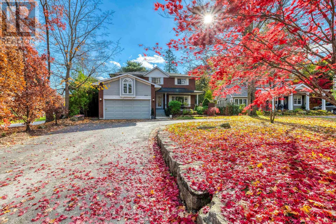
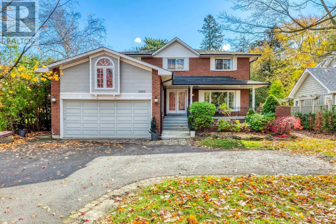
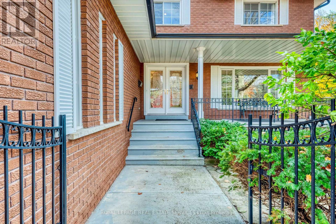
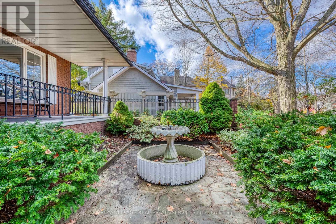
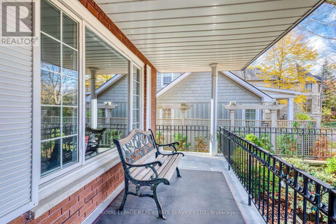
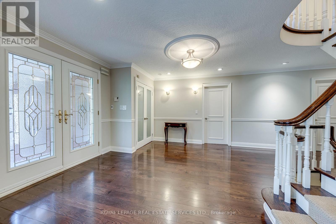
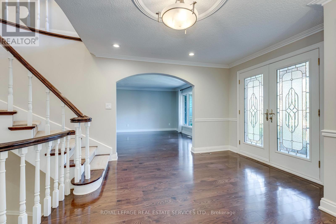
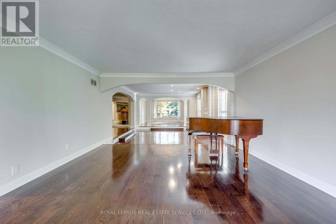
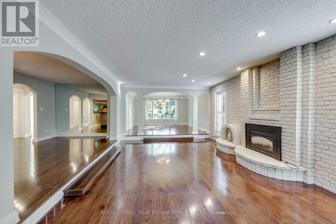
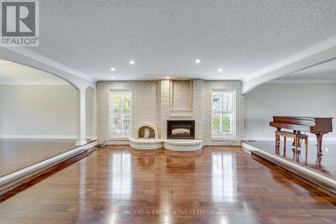
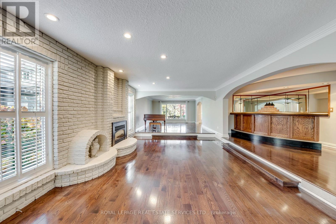
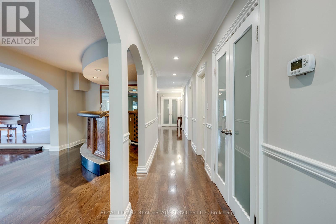
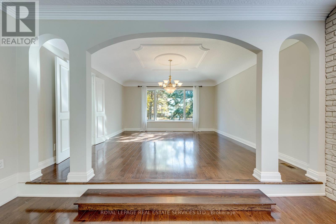
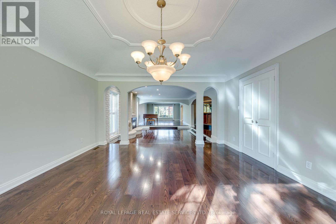
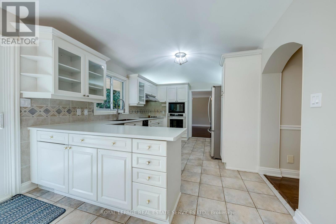
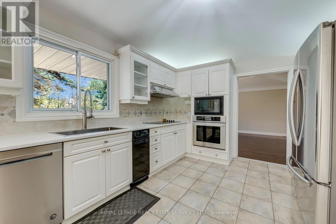
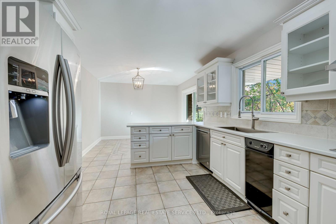
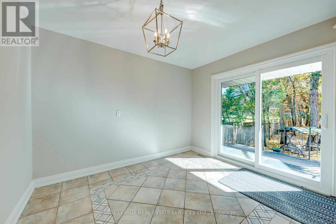
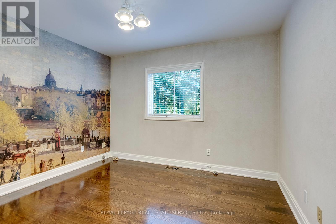
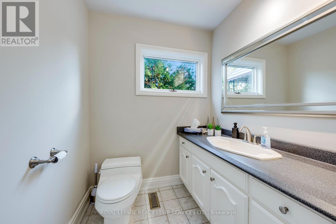
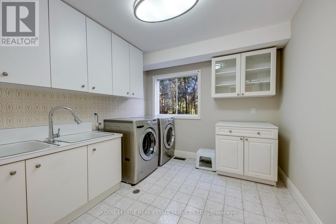
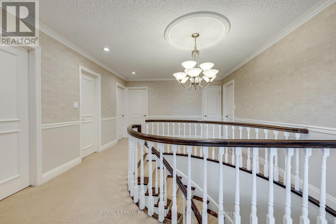
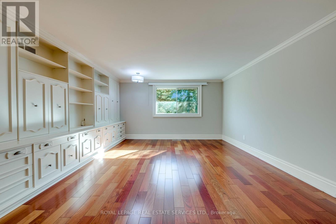
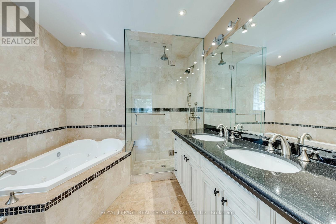
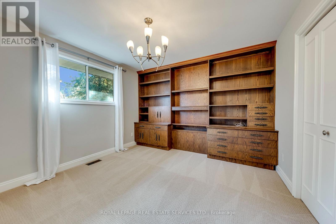
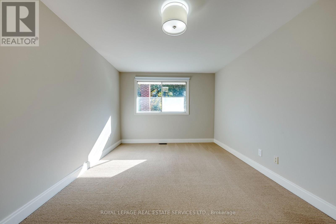
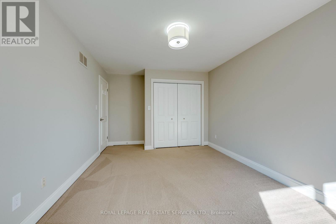
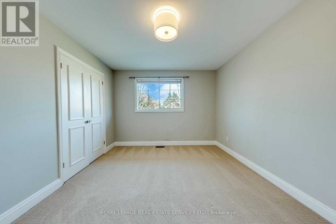
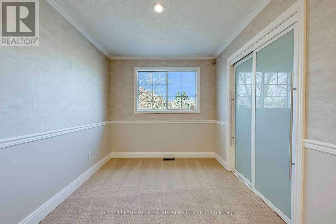
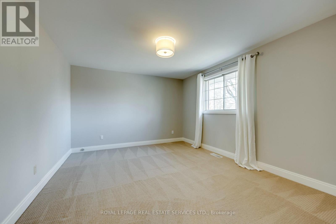
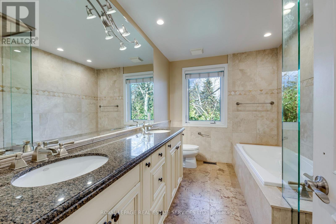
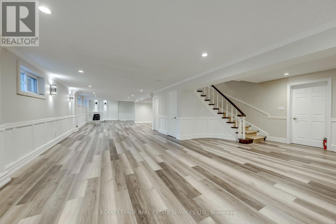
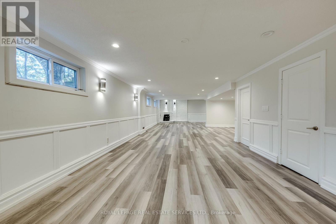
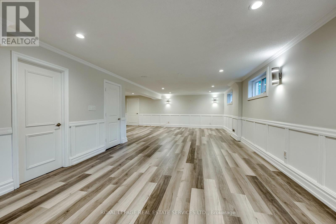
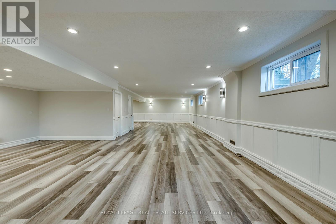
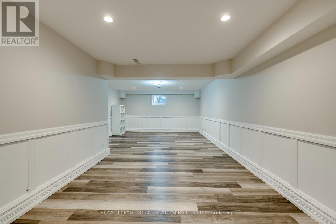
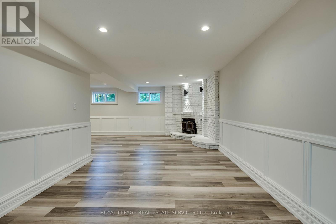
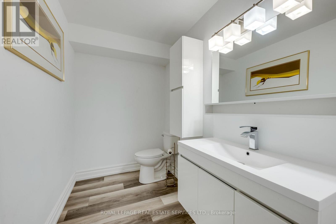
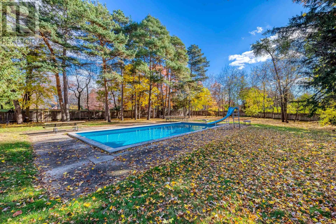
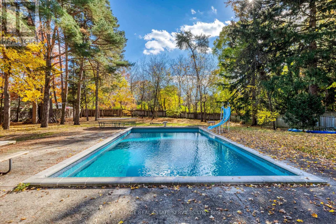
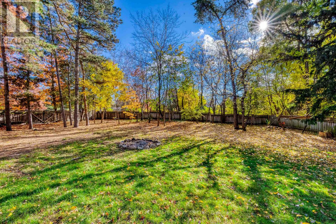
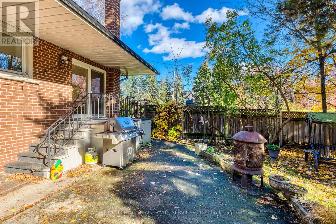
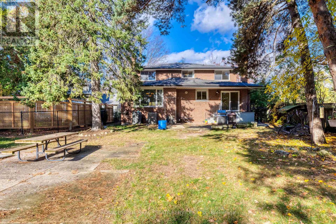
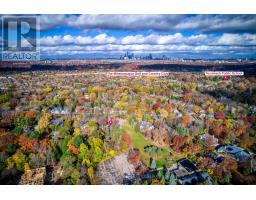
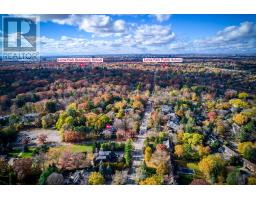
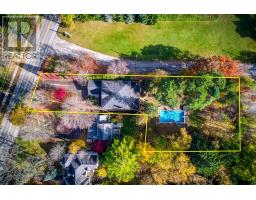
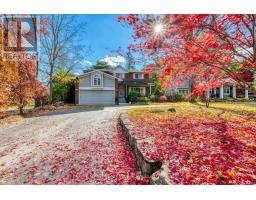
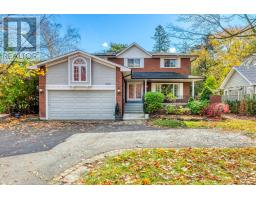
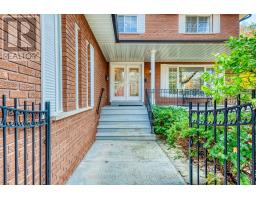
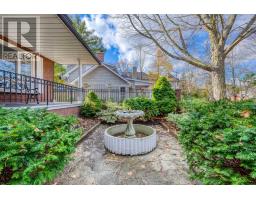
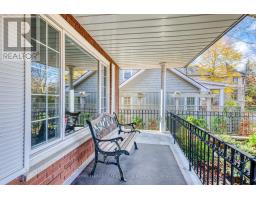
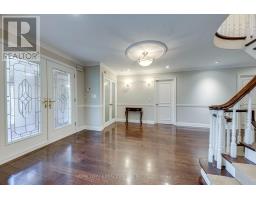
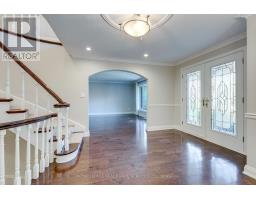
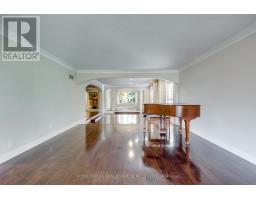
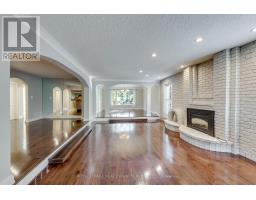
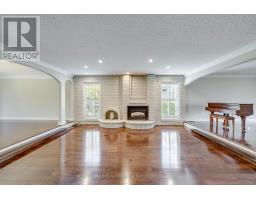
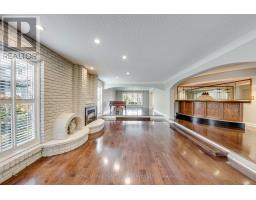
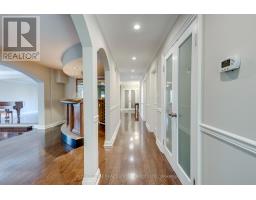
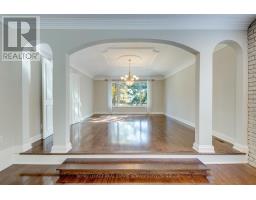
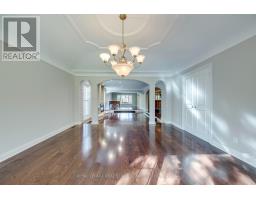
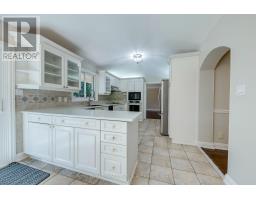
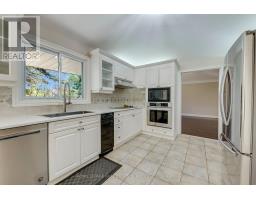
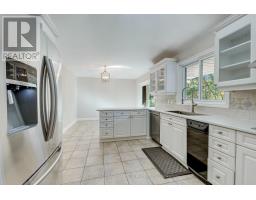
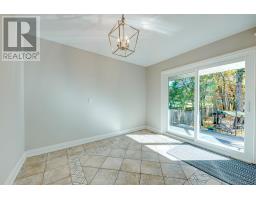
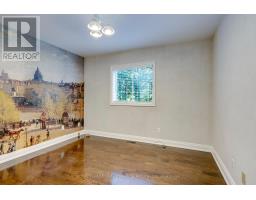
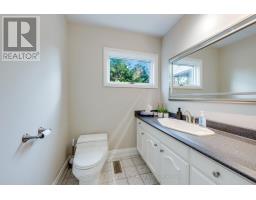
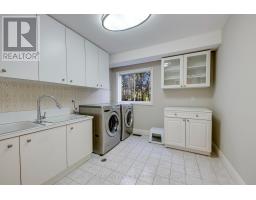
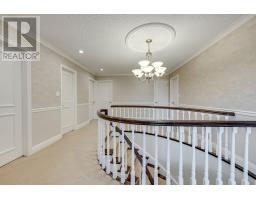
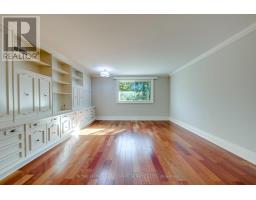
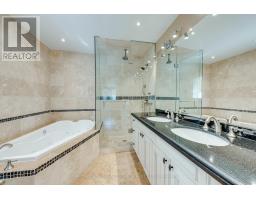
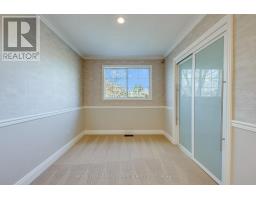
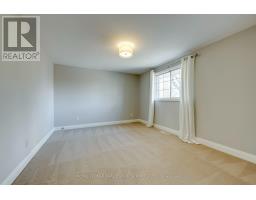
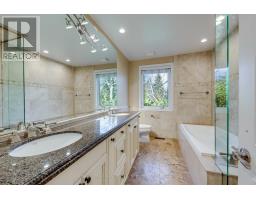
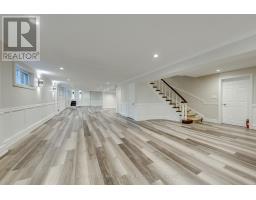
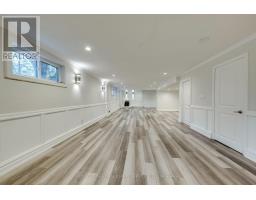
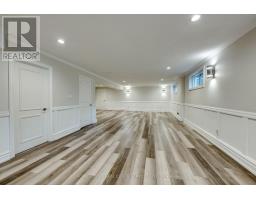
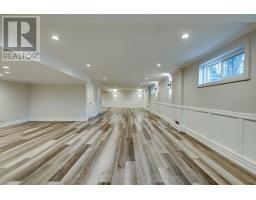
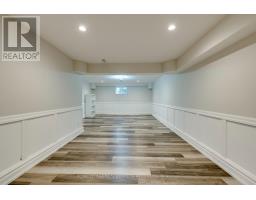
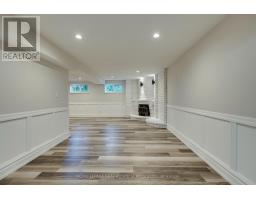
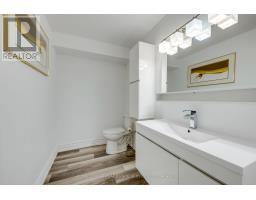
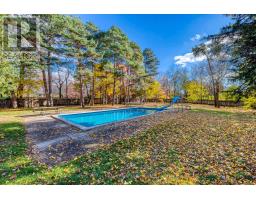
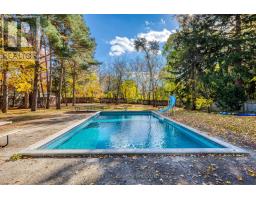
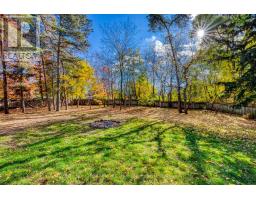
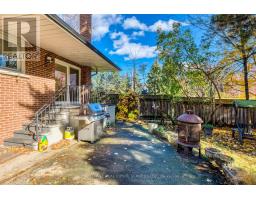
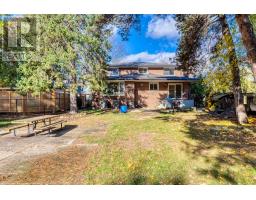
Exceptional opportunity in the prestigious Lorne Park neighbourhood of South Mississauga! This updated, custom-built family home offers over 4,000 sq. ft. of living space, featuring 5 bedrooms and 4 bathrooms on an expansive 114-ft. x 319-ft. lot surrounded by mature trees. The open-concept layout showcases elegant architectural details and exposed brick, while a fully finished basement with a separate entrance provides additional living space. Enjoy a private backyard retreat complete with an inground pool-an ideal setting for relaxing and entertaining. (id:67892)
Property Details
| MLS® Number | W14156420 |
| Property Type | Single Family |
| Community Name | Lorne Park |
| Amenities Near By | Public Transit |
| Equipment Type | Water Heater |
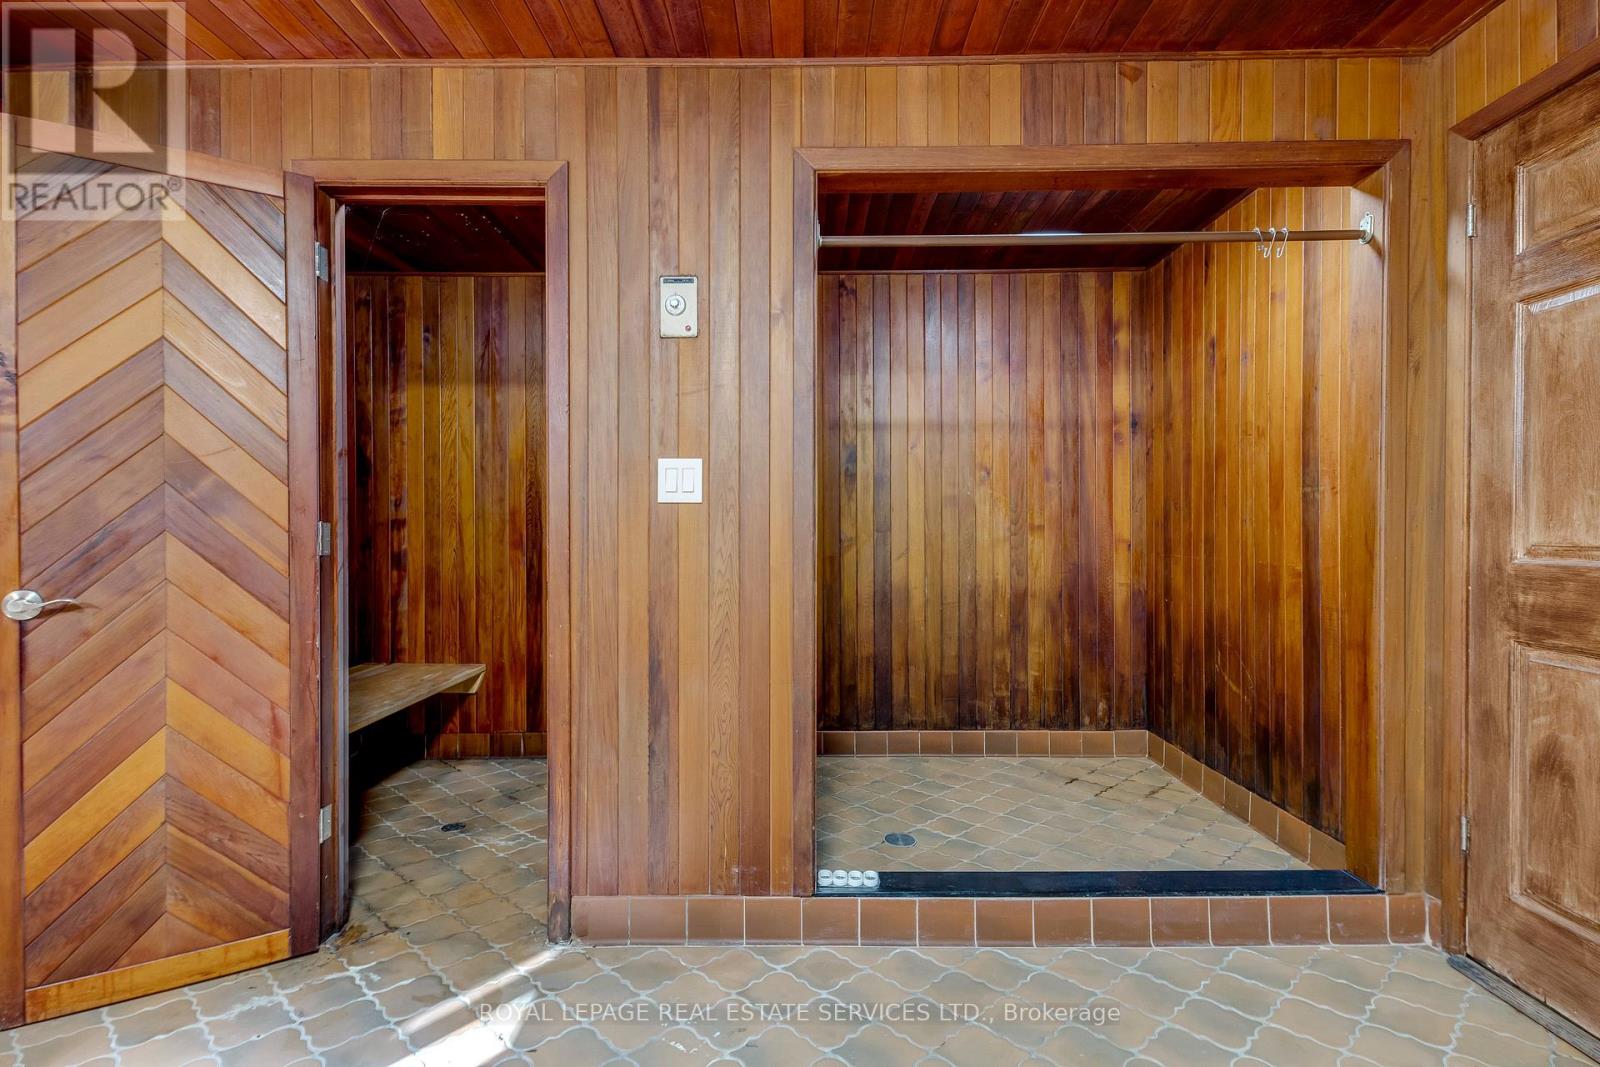
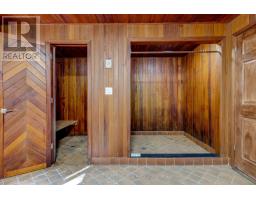
| Features | Wooded Area, Carpet Free, Sauna |
| Parking Space Total | 12 |
| Pool Type | Inground Pool |
| Rental Equipment Type | Water Heater |
| Structure | Shed |
Building
| Bathroom Total | 4 |
| Bedrooms Above Ground | 5 |
| Bedrooms Total | 5 |
| Age | 31 To 50 Years |
| Appliances | Oven - Built-in, Dishwasher, Garage Door Opener, Hood Fan, Microwave, Stove, Window Coverings, Refrigerator |
| Basement Development | Finished |
| Basement Features | Separate Entrance |
| Basement Type | N/a (finished), N/a |
| Construction Style Attachment | Detached |
| Cooling Type | Central Air Conditioning |
| Exterior Finish | Brick |
| Fireplace Present | Yes |
| Flooring Type | Carpeted, Hardwood |
| Foundation Type | Poured Concrete |
| Half Bath Total | 2 |
| Heating Fuel | Natural Gas |
| Heating Type | Forced Air |
| Stories Total | 2 |
| Size Interior | 3,500 - 5,000 Sqft |
| Type | House |
| Utility Water | Municipal Water |
Parking
| Attached Garage | |
| Garage |
Land
| Acreage | No |
| Fence Type | Fenced Yard |
| Land Amenities | Public Transit |
| Sewer | Sanitary Sewer |
| Size Depth | 318 Ft ,7 In |
| Size Frontage | 114 Ft |
| Size Irregular | 114 X 318.6 Ft ; *irr 60.5'x318.6'; 114' Wide @ Rear |
| Size Total Text | 114 X 318.6 Ft ; *irr 60.5'x318.6'; 114' Wide @ Rear|1/2 - 1.99 Acres |
Rooms
| Level | Type | Length | Width | Dimensions |
|---|---|---|---|---|
| Second Level | Bedroom 4 | 4.25 m | 3.25 m | 4.25 m x 3.25 m |
| Second Level | Bedroom 5 | 4.2 m | 3.55 m | 4.2 m x 3.55 m |
| Second Level | Primary Bedroom | 5.45 m | 4.55 m | 5.45 m x 4.55 m |
| Second Level | Bedroom 2 | 5.27 m | 3.25 m | 5.27 m x 3.25 m |
| Second Level | Bedroom 3 | 4.55 m | 3.67 m | 4.55 m x 3.67 m |
| Basement | Recreational, Games Room | 12.1 m | 10.7 m | 12.1 m x 10.7 m |
| Main Level | Living Room | 6.2 m | 4.47 m | 6.2 m x 4.47 m |
| Main Level | Dining Room | 4.9 m | 4.53 m | 4.9 m x 4.53 m |
| Main Level | Family Room | 5.8 m | 4.4 m | 5.8 m x 4.4 m |
| Main Level | Kitchen | 7.4 m | 3.3 m | 7.4 m x 3.3 m |
| Main Level | Sitting Room | 6.03 m | 3 m | 6.03 m x 3 m |
| Main Level | Office | 3.45 m | 3.13 m | 3.45 m x 3.13 m |
https://www.realtor.ca/real-estate/30487178/1000-indian-road-mississauga-lorne-park-lorne-park

The trademarks REALTOR®, REALTORS®, and the REALTOR® logo are controlled by The Canadian Real Estate Association (CREA) and identify real estate professionals who are members of CREA. The trademarks MLS®, Multiple Listing Service® and the associated logos are owned by The Canadian Real Estate Association (CREA) and identify the quality of services provided by real estate professionals who are members of CREA. The trademark DDF® is owned by The Canadian Real Estate Association (CREA) and identifies CREA's Data Distribution Facility (DDF®)
November 06 2026 03:35:02
Toronto Regional Real Estate Board