100 Glendale Avenue Deep River, Ontario K0J 1P0


$399,900
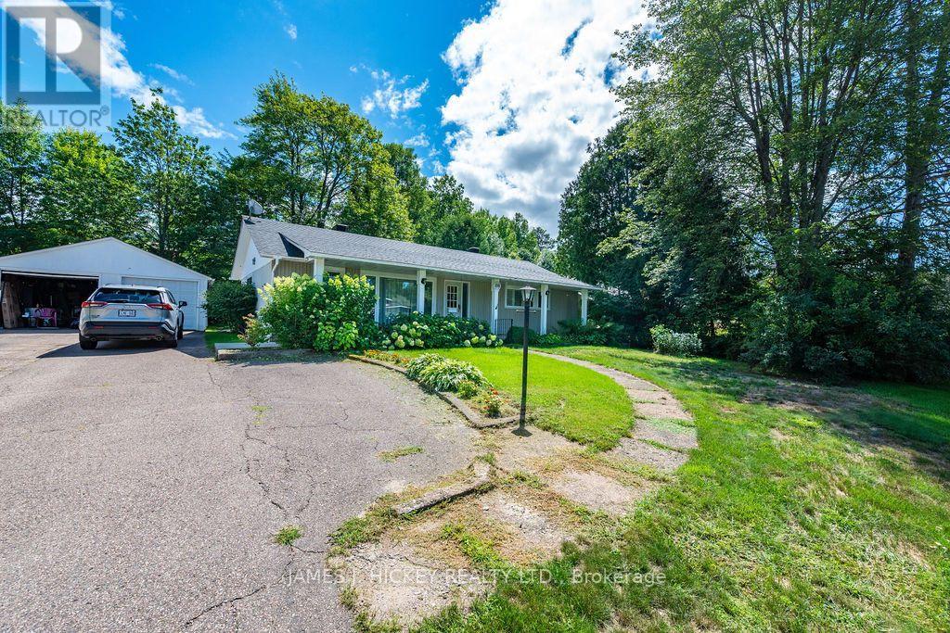
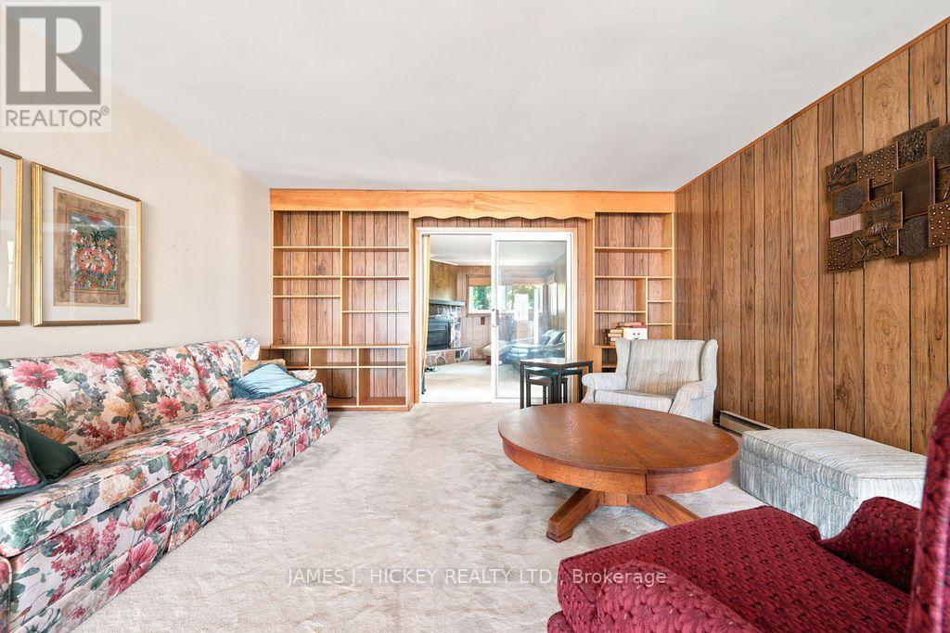
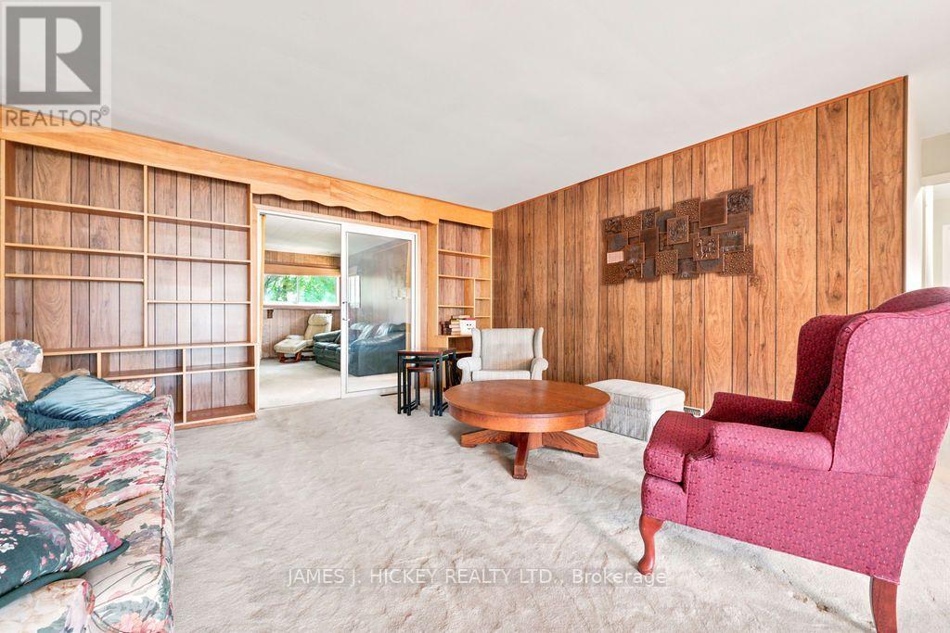
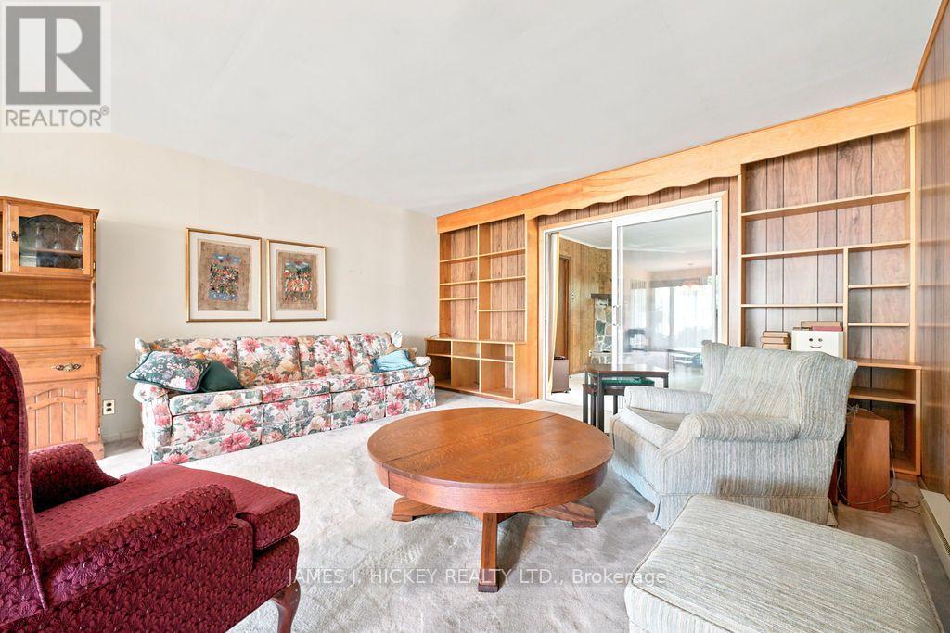
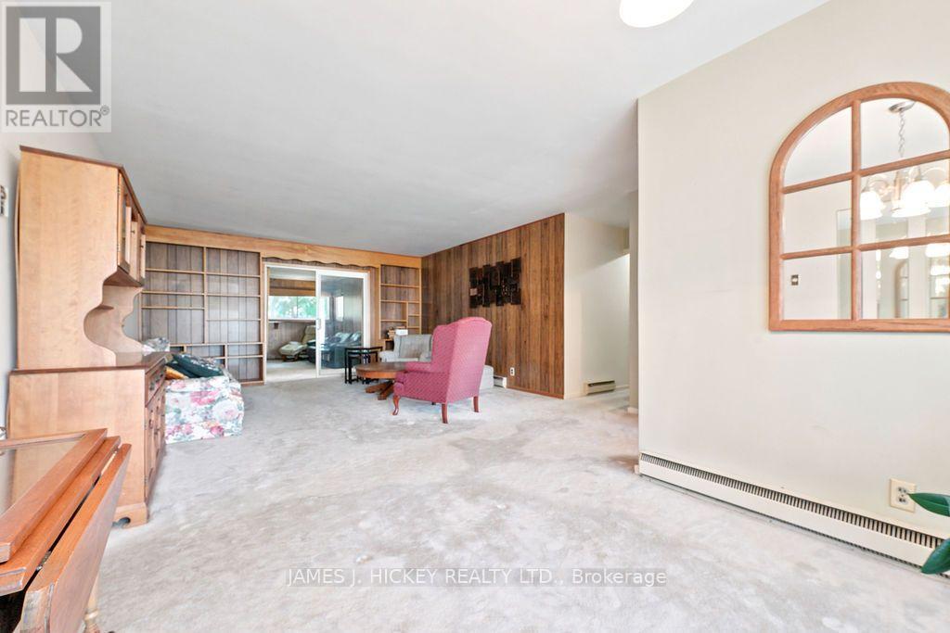
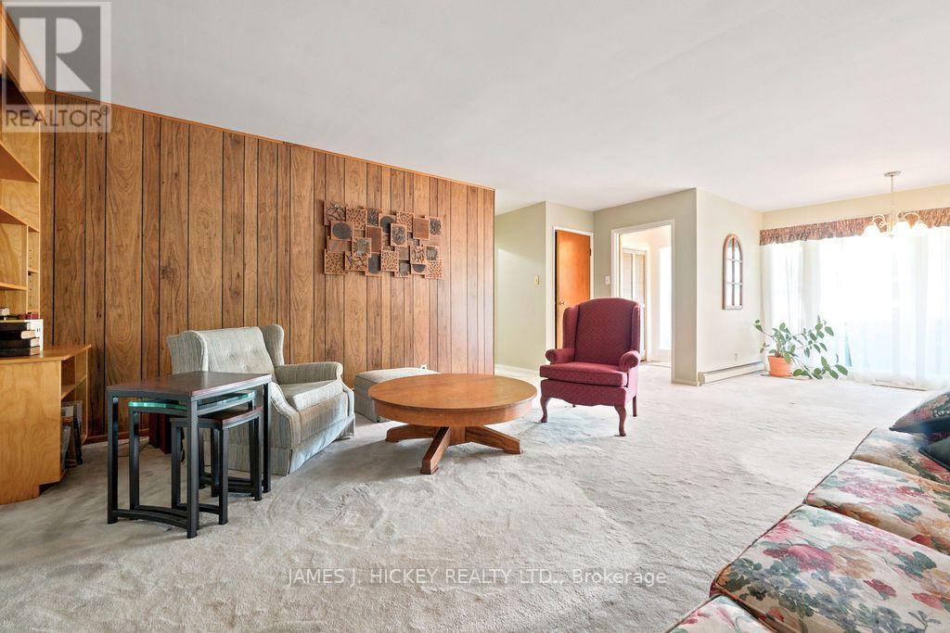
This charming 1,600 sq. ft. bungalow is ideally situated in a sought-after neighborhood, just minutes from the hospital, golf club, and scenic nature trails. The home features a welcoming covered front porch, three generously sized bedrooms, and a well-appointed four-piece bathroom. Enjoy the beautifully updated kitchen, which opens to a spacious living and dining area, perfect for everyday living and entertaining. An additional family room with a cozy gas fireplace provides the ideal space to relax and unwind. Convenient main-floor laundry, a single detached garage, and a private backyard add to the home's appeal. This property offers comfort, functionality, and an excellent location for families, retirees, or anyone seeking one-level living. 24 hour irrevocable required on all offers. (id:47351)
Property Details
| MLS® Number | X13747380 |
| Property Type | Single Family |
| Community Name | 510 - Deep River |
| Parking Space Total | 3 |
| Structure | Porch, Deck |
Building
| Bathroom Total | 1 |
| Bedrooms Above Ground | 3 |
| Bedrooms Total | 3 |
| Age | 51 To 99 Years |
| Amenities | Fireplace(s) |
| Architectural Style | Bungalow |
| Basement Type | None |
| Construction Style Attachment | Detached |
| Cooling Type | None |
| Exterior Finish | Vinyl Siding |
| Fireplace Present | Yes |
| Fireplace Total | 1 |
| Foundation Type | Poured Concrete |
| Heating Fuel | Electric |
| Heating Type | Baseboard Heaters |
| Stories Total | 1 |
| Size Interior | 1,500 - 2,000 Sqft |
| Type | House |
| Utility Water | Municipal Water |
Parking
| Detached Garage | |
| Garage |
Land
| Acreage | No |
| Sewer | Sanitary Sewer |
| Size Depth | 120 Ft |
| Size Frontage | 65 Ft |
| Size Irregular | 65 X 120 Ft |
| Size Total Text | 65 X 120 Ft|under 1/2 Acre |
| Zoning Description | R-2 |
Rooms
| Level | Type | Length | Width | Dimensions |
|---|---|---|---|---|
| Main Level | Dining Room | 3.18 m | 2.92 m | 3.18 m x 2.92 m |
| Main Level | Living Room | 5.06 m | 4.47 m | 5.06 m x 4.47 m |
| Main Level | Family Room | 4.83 m | 3.38 m | 4.83 m x 3.38 m |
| Main Level | Kitchen | 2.49 m | 3.61 m | 2.49 m x 3.61 m |
| Main Level | Eating Area | 2.72 m | 2.49 m | 2.72 m x 2.49 m |
| Main Level | Bedroom | 4.04 m | 2.29 m | 4.04 m x 2.29 m |
| Main Level | Bedroom | 3.35 m | 2.97 m | 3.35 m x 2.97 m |
| Main Level | Primary Bedroom | 3.99 m | 3 m | 3.99 m x 3 m |
| Main Level | Laundry Room | 2.49 m | 2.49 m | 2.49 m x 2.49 m |
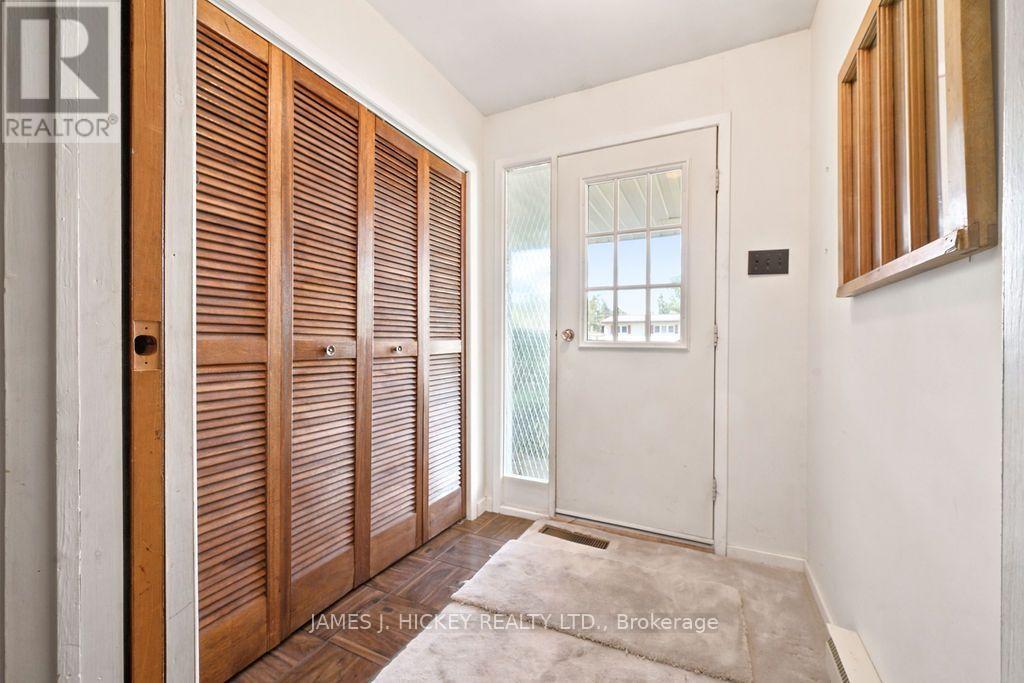
| Main Level | Foyer | 4.57 m | 2.13 m | 4.57 m x 2.13 m |
https://www.realtor.ca/real-estate/30237857/100-glendale-avenue-deep-river-510-deep-river

The trademarks REALTOR®, REALTORS®, and the REALTOR® logo are controlled by The Canadian Real Estate Association (CREA) and identify real estate professionals who are members of CREA. The trademarks MLS®, Multiple Listing Service® and the associated logos are owned by The Canadian Real Estate Association (CREA) and identify the quality of services provided by real estate professionals who are members of CREA. The trademark DDF® is owned by The Canadian Real Estate Association (CREA) and identifies CREA's Data Distribution Facility (DDF®)
September 04 2026 09:51:29
Renfrew County Real Estate Board