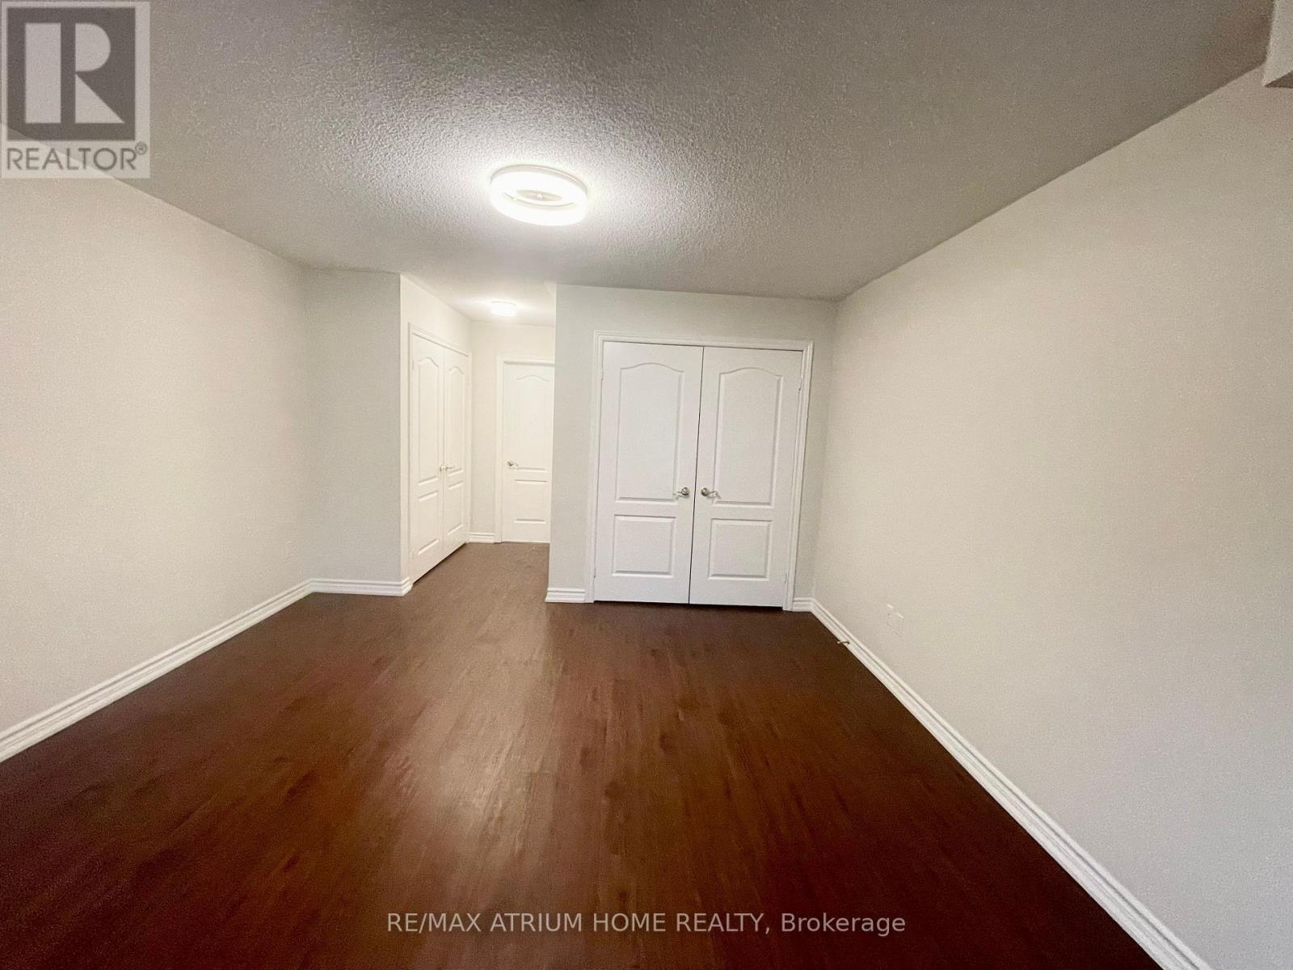
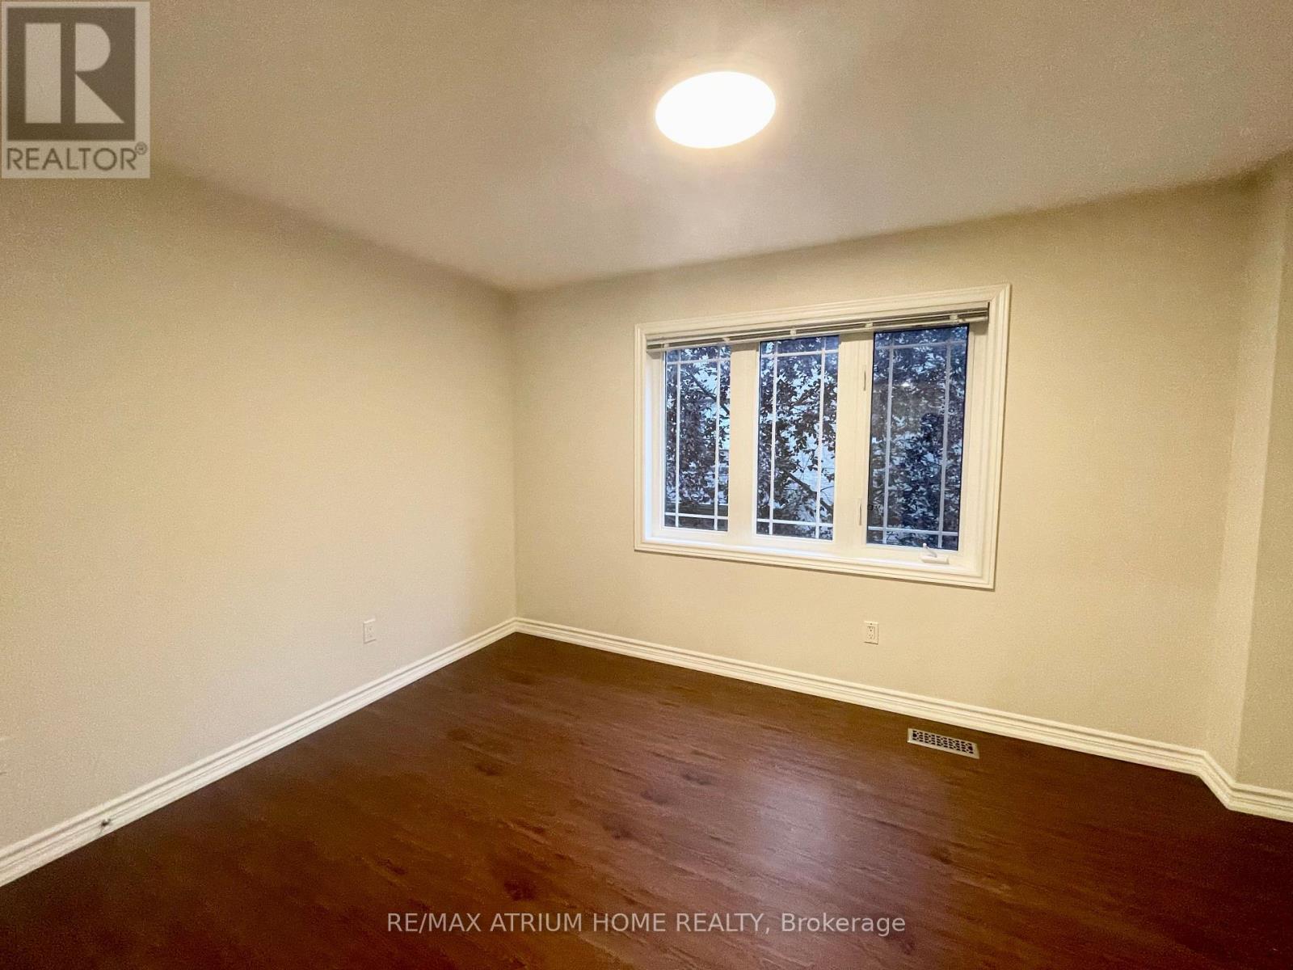
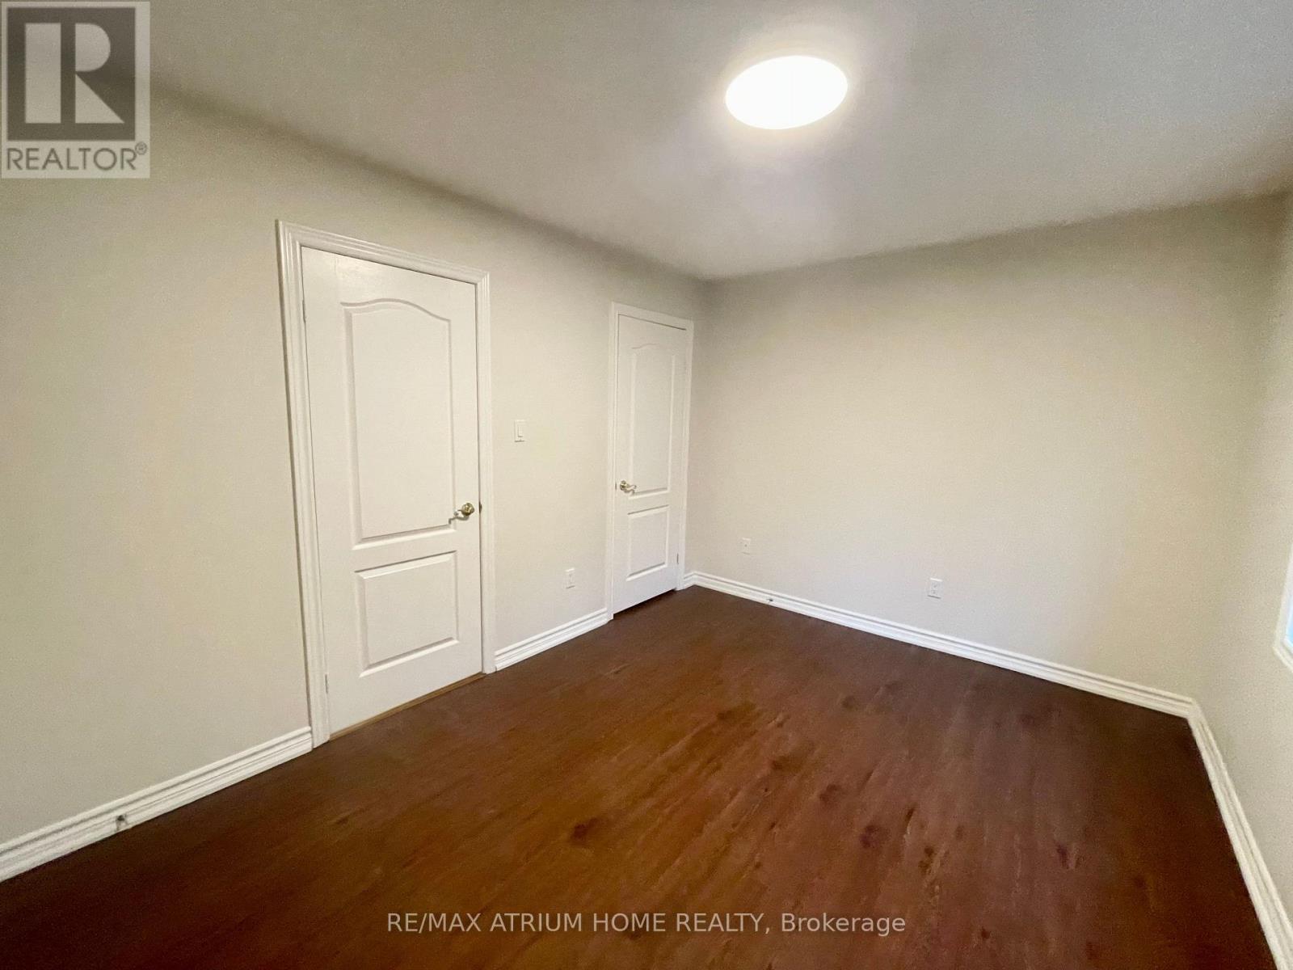
4 Bedroom

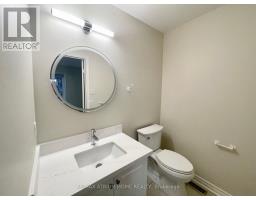
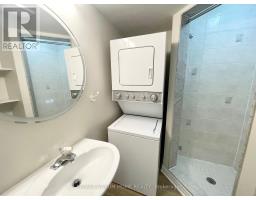
4 Bathroom
2,000 - 2,249 sqft
Central Air Conditioning
Forced Air
$4,450 Monthly
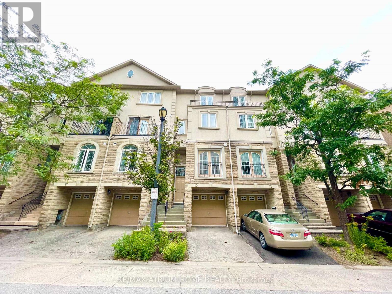
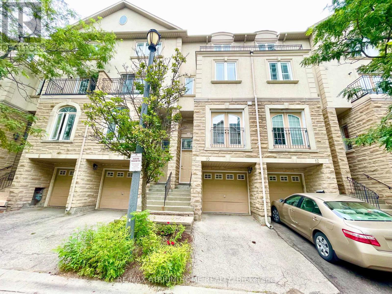
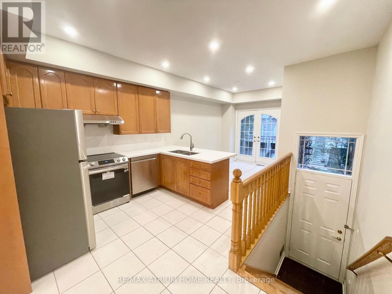
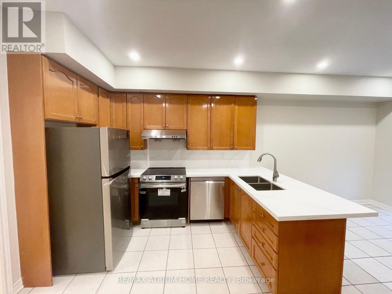
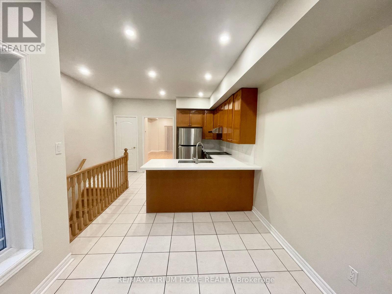
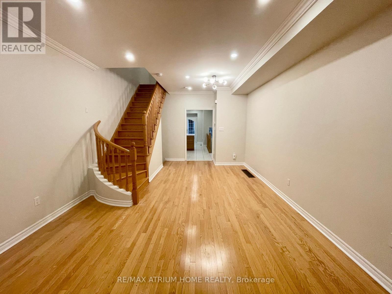
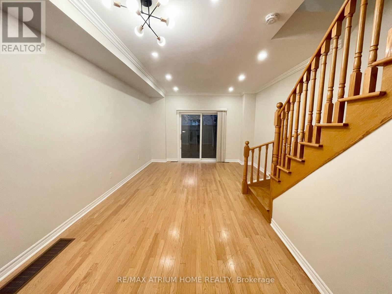
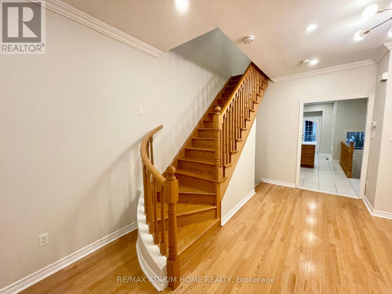
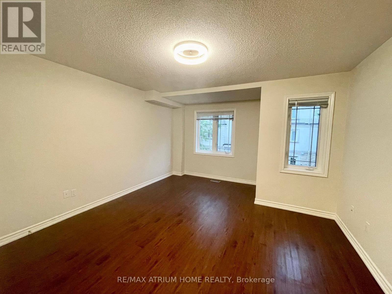
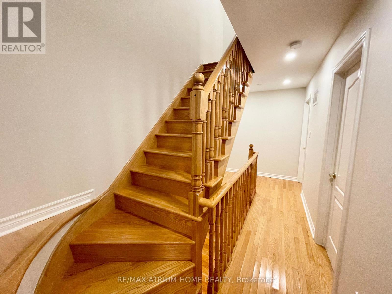
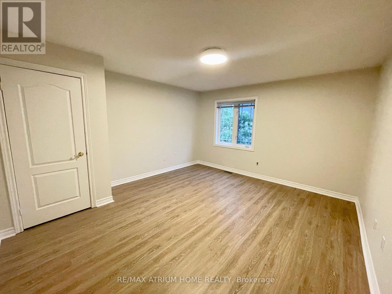
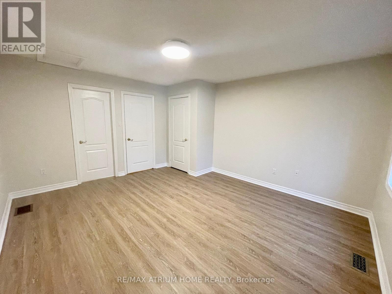
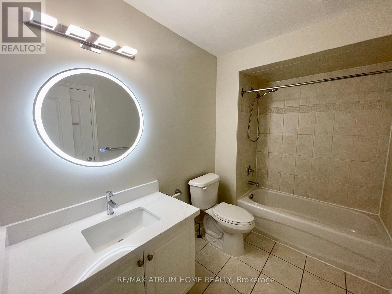
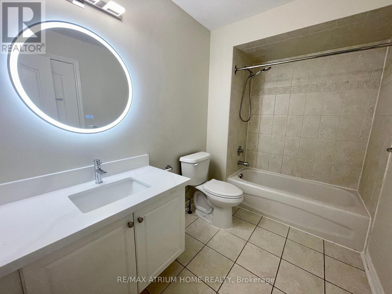
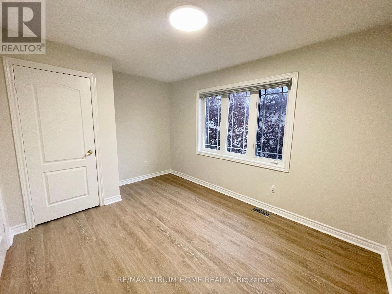
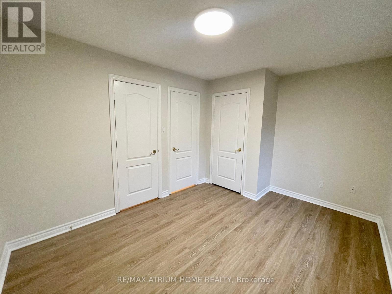
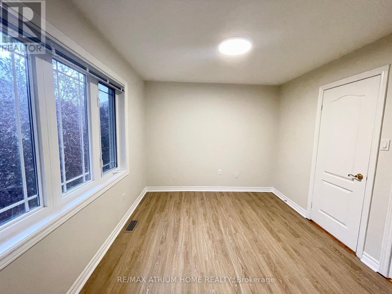
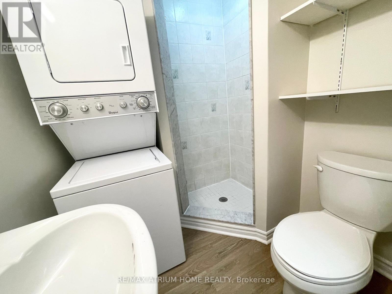
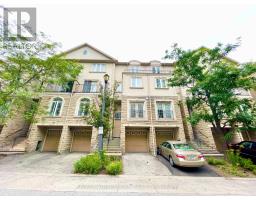
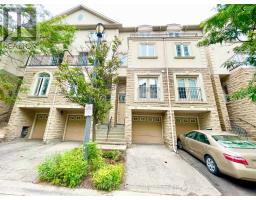
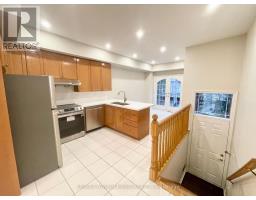
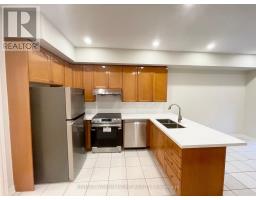
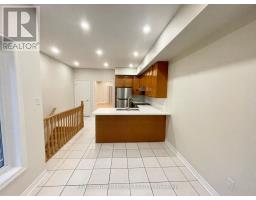
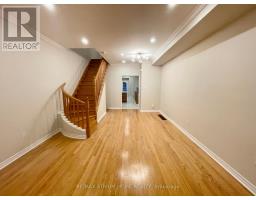
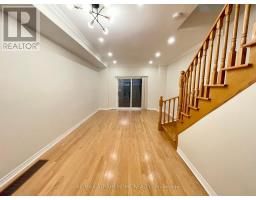
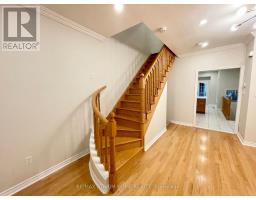
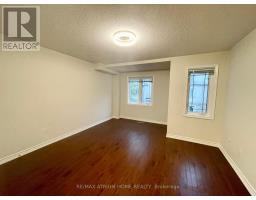
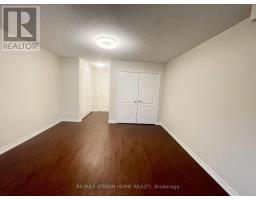
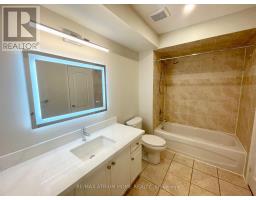
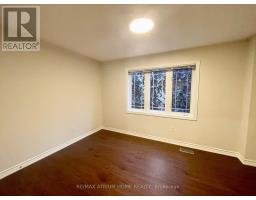
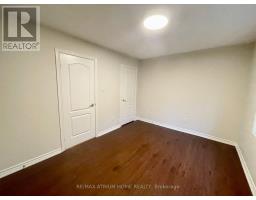
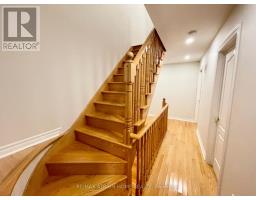
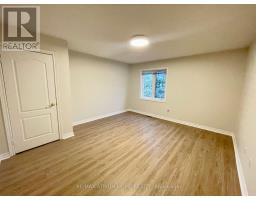
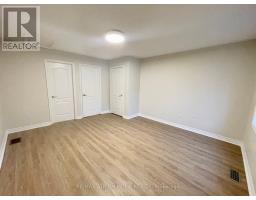
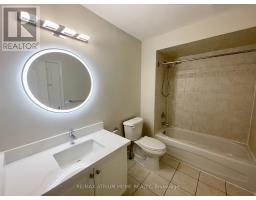
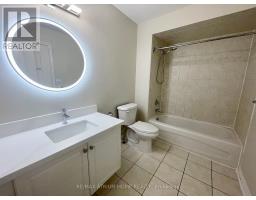
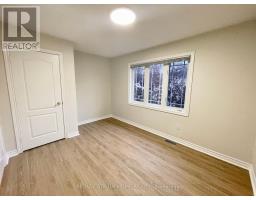
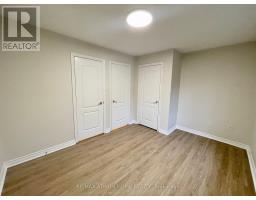
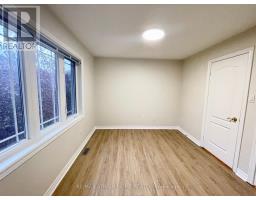
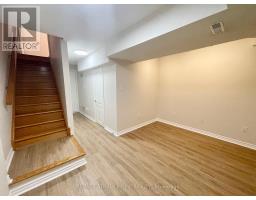
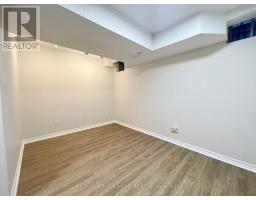
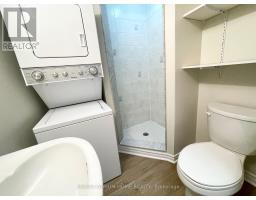
Spacious 4 Bedrooms Townhouse In Willowdale East. 9 Ft Ceilings In Main Floor,Hardwood Floor In Living & Dining Room. Upgraded Kitchen With Granite Counter Tops With Backsplash, Stainless Steel Appliances. 2nd Floor Master W/ 4Pc Ensuite. Close To Yonge Sheppard Centre,Sheppard Yonge Subway Station,Willowdale Park,Whole Foods Market,Restaurants, North York Central Library.Easy Access To Highway 401. (id:47351)
Property Details
|
MLS® Number
|
C13694590 |
|
Property Type
|
Single Family |
|
Community Name
|
Willowdale East |
|
Amenities Near By
|
Public Transit, Park, Schools |
|
Community Features
|
Pets Allowed With Restrictions |
|
Features
|
Balcony |
|
Parking Space Total
|
2 |
Building
|
Bathroom Total
|
4 |
|
Bedrooms Above Ground
|
4 |
|
Bedrooms Total
|
4 |
|
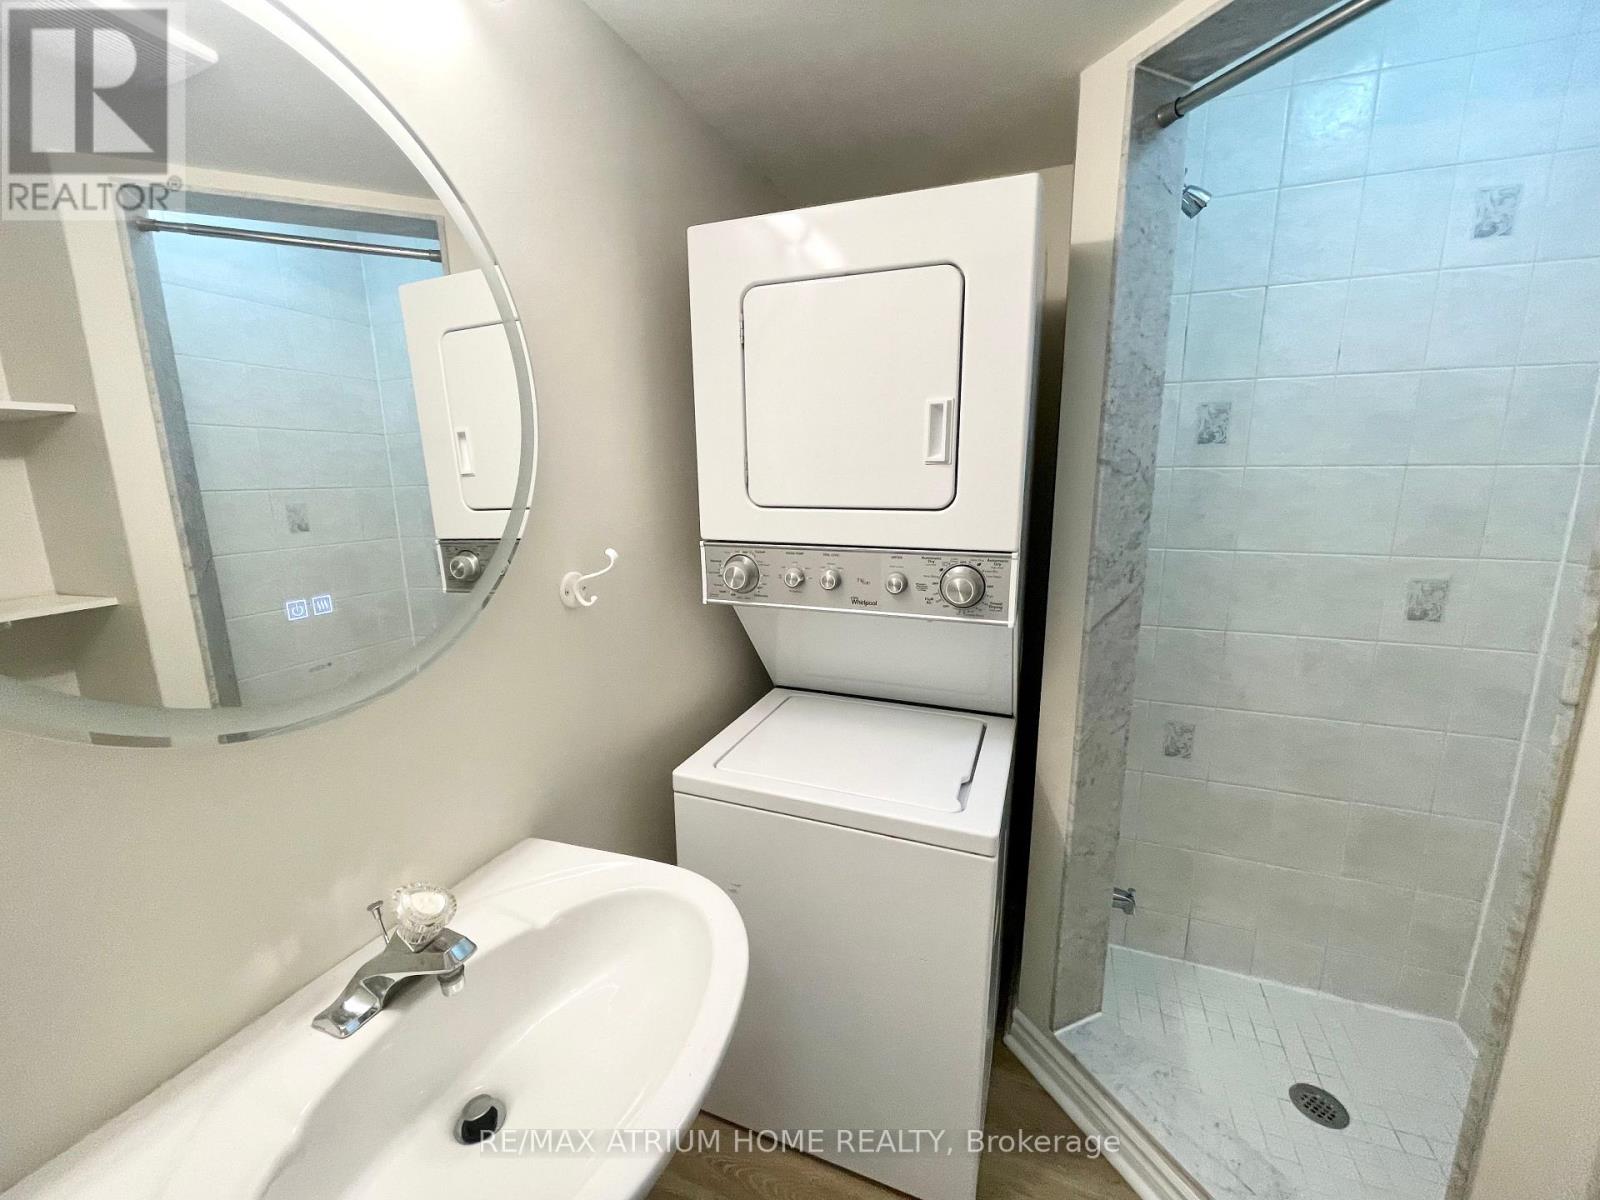
Appliances
|
Dishwasher, Dryer, Stove, Washer, Window Coverings, Refrigerator |
|
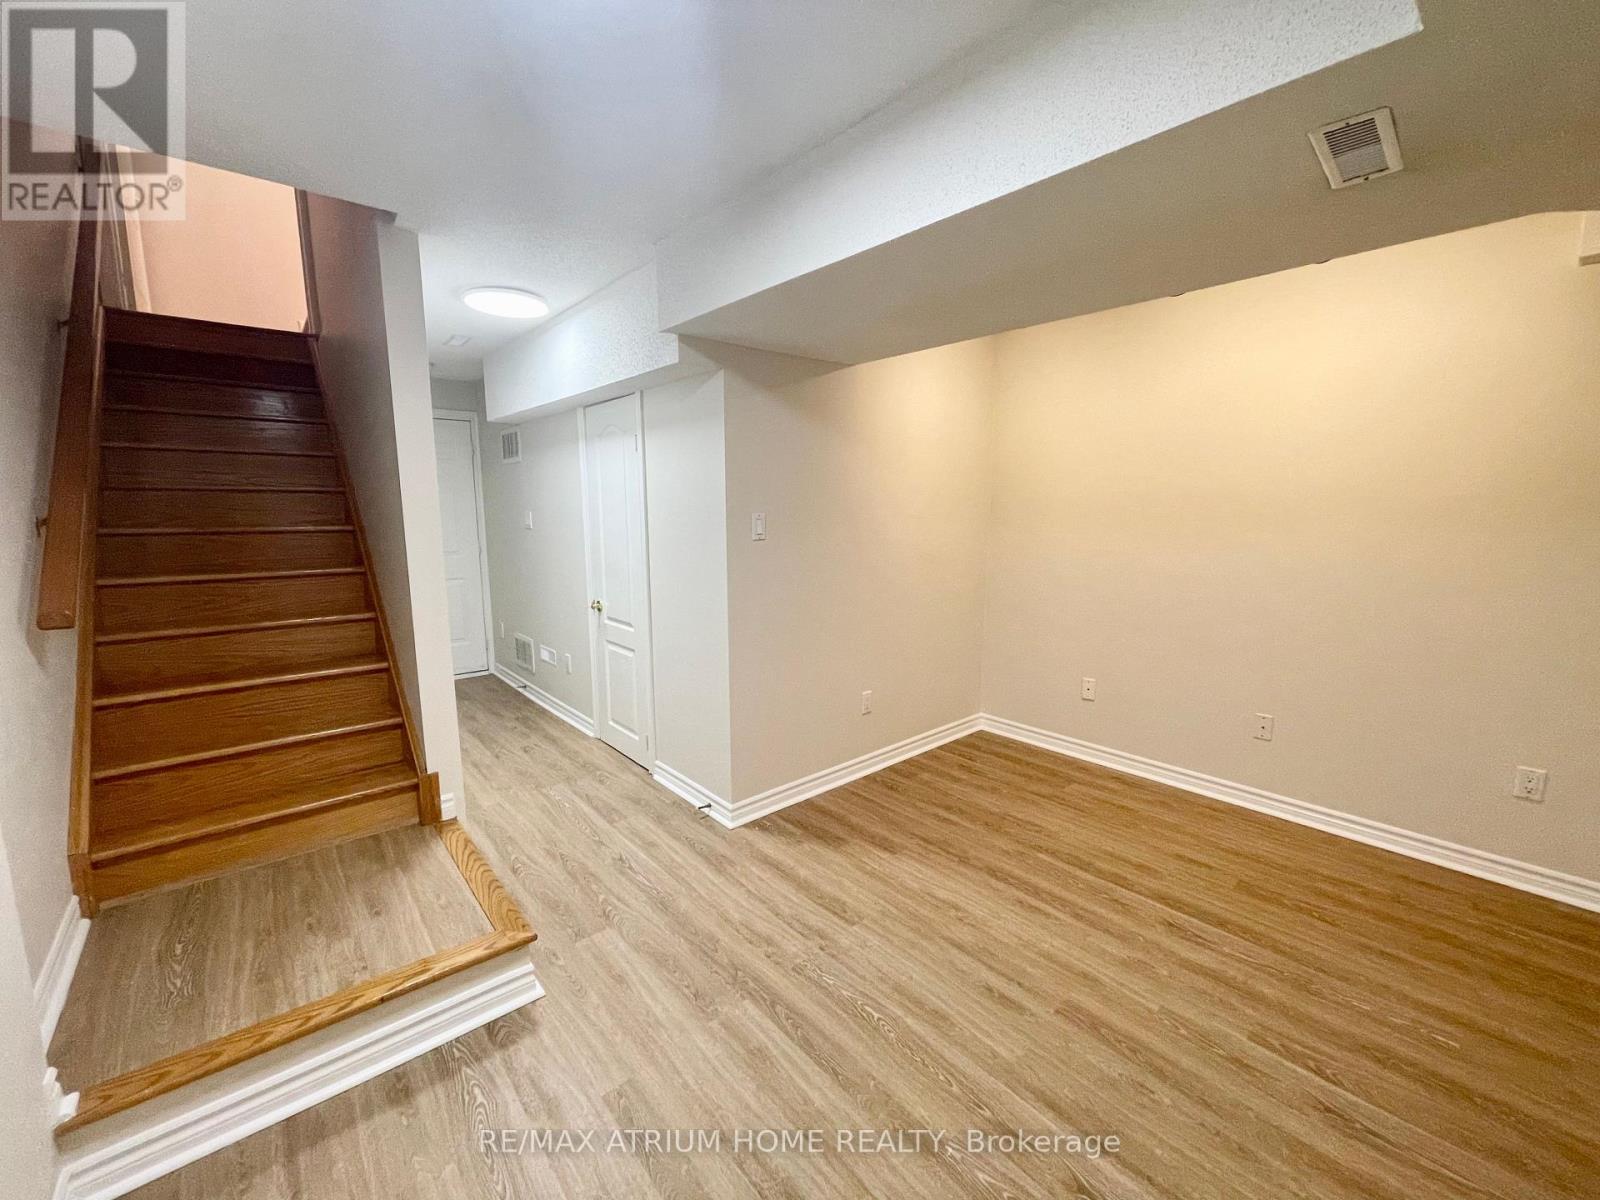
Basement Development
|
Finished |
|
Basement Type
|
N/a (finished) |
|
Cooling Type
|
Central Air Conditioning |
|
Exterior Finish
|
Brick, Stone |
|
Flooring Type
|
Hardwood, Ceramic, Laminate |
|
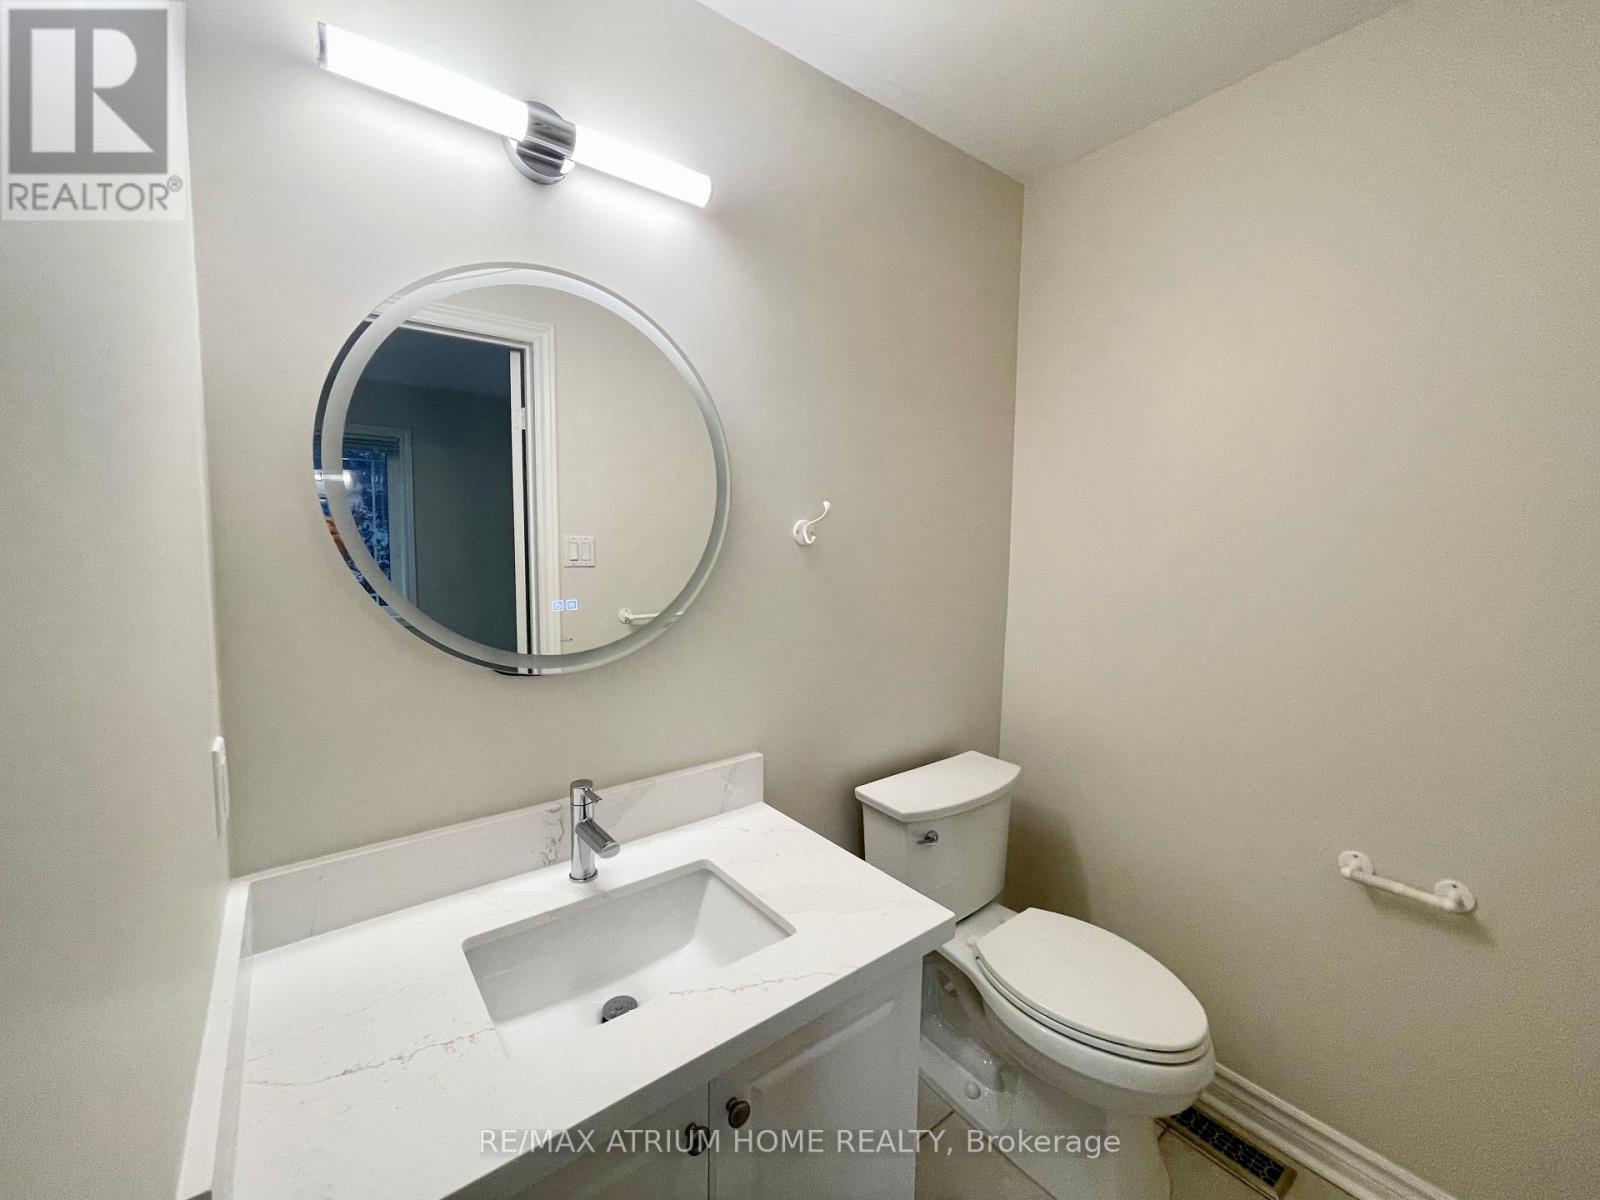
Half Bath Total
|
1 |
|
Heating Fuel
|
Natural Gas |
|
Heating Type
|
Forced Air |
|
Stories Total
|
3 |
|
Size Interior
|
2,000 - 2,249 Sqft |
|
Type
|
Row / Townhouse |
Parking
Land
|
Acreage
|
No |
|
Land Amenities
|
Public Transit, Park, Schools |
Rooms
| Level |
Type |
Length |
Width |
Dimensions |
|
Second Level |
Primary Bedroom |
5.3 m |
3.97 m |
5.3 m x 3.97 m |
|
Second Level |
Bedroom 2 |
3.93 m |
2.96 m |
3.93 m x 2.96 m |
|
Third Level |
Bedroom 3 |
2.96 m |
3.69 m |
2.96 m x 3.69 m |
|
Third Level |
Bedroom 4 |
3.69 m |
2.5 m |
3.69 m x 2.5 m |
|
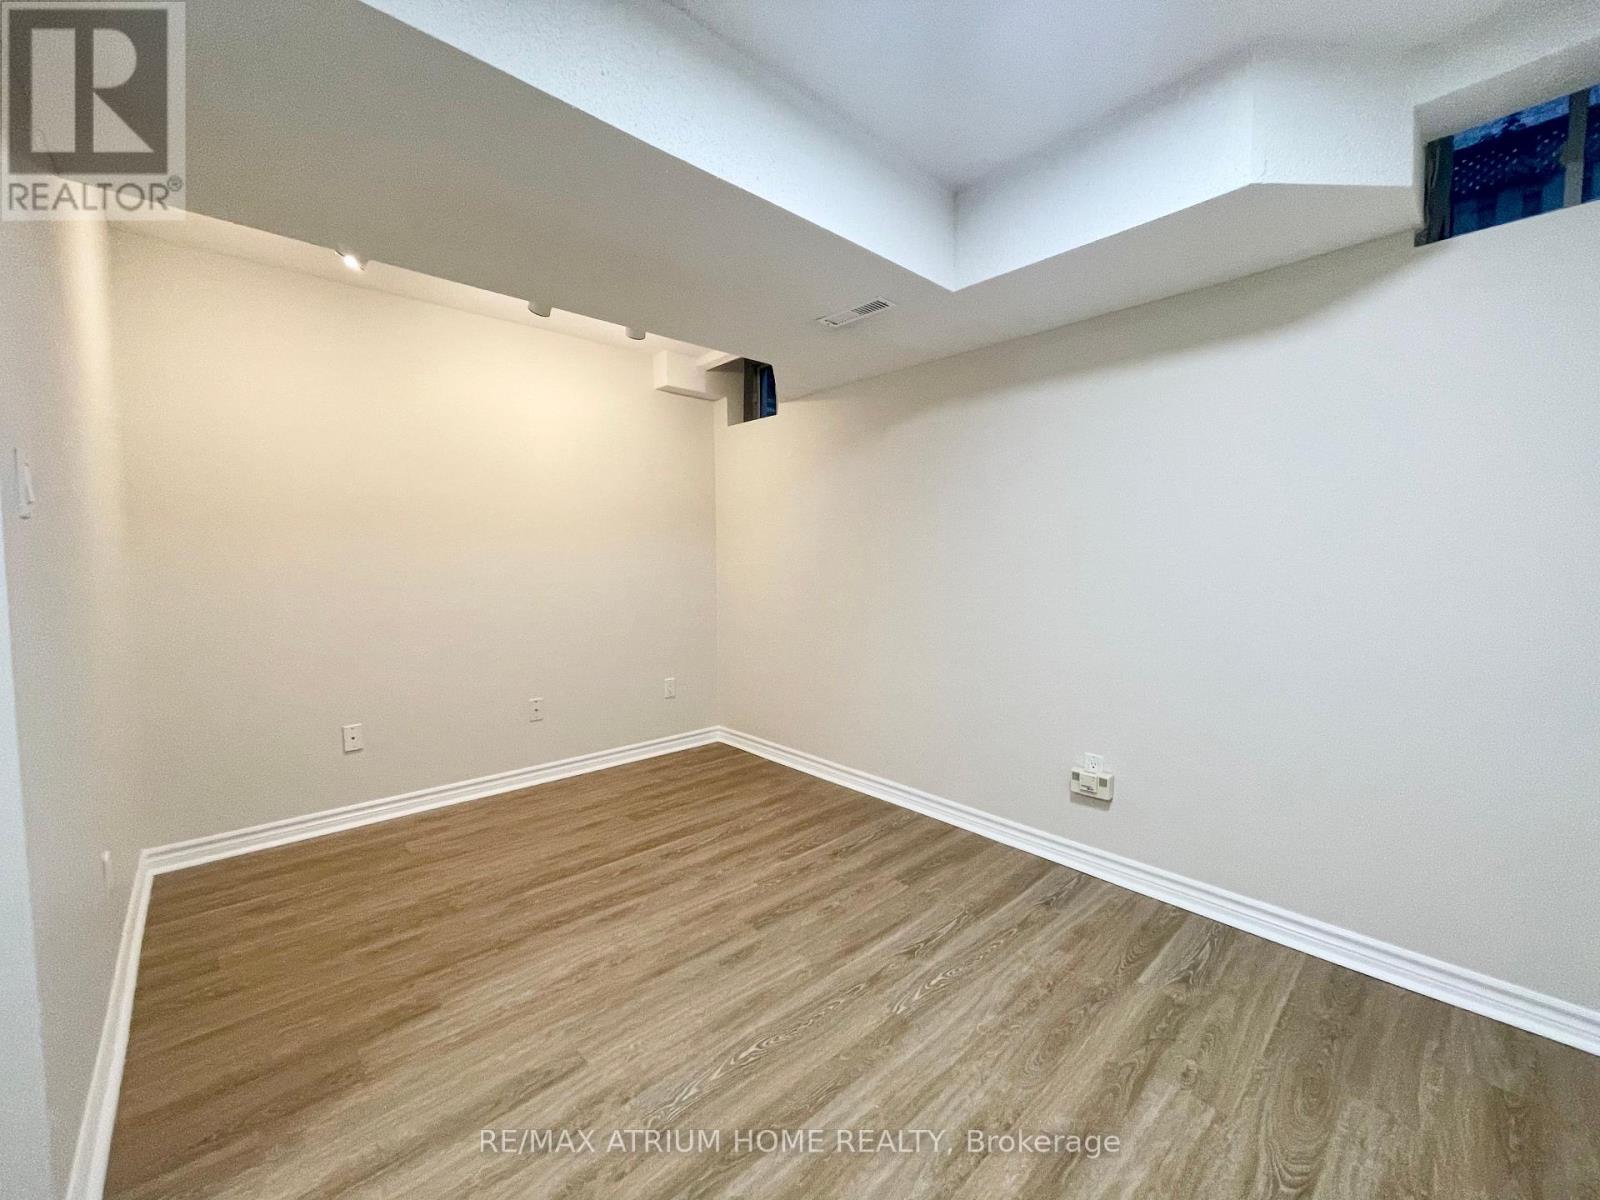
Basement |
Recreational, Games Room |
3.81 m |
2.2 m |
3.81 m x 2.2 m |
|
Main Level |
Living Room |
3.93 m |
2.98 m |
3.93 m x 2.98 m |
|
Main Level |
Dining Room |
2.89 m |
2.6 m |
2.89 m x 2.6 m |
|
Main Level |
Kitchen |
3.17 m |
5.58 m |
3.17 m x 5.58 m |
https://www.realtor.ca/real-estate/30177113/10-william-poole-way-toronto-willowdale-east-willowdale-east