5 Bedroom
3 Bathroom
1,500 - 2,000 sqft
Bungalow
Fireplace
Central Air Conditioning
Forced Air
$4,690 Monthly
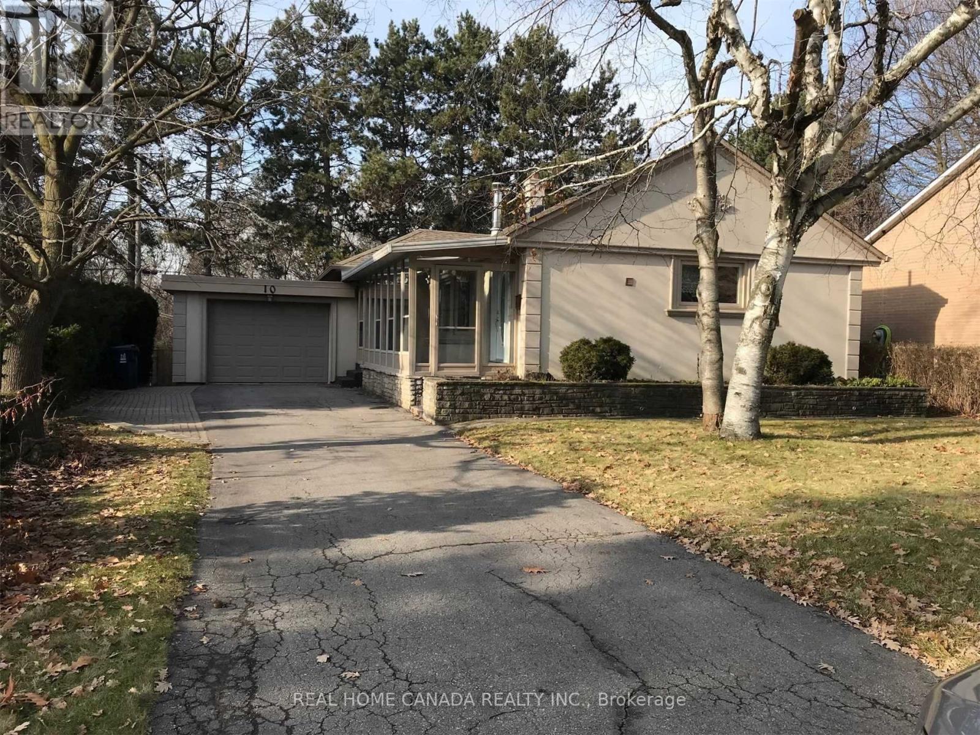
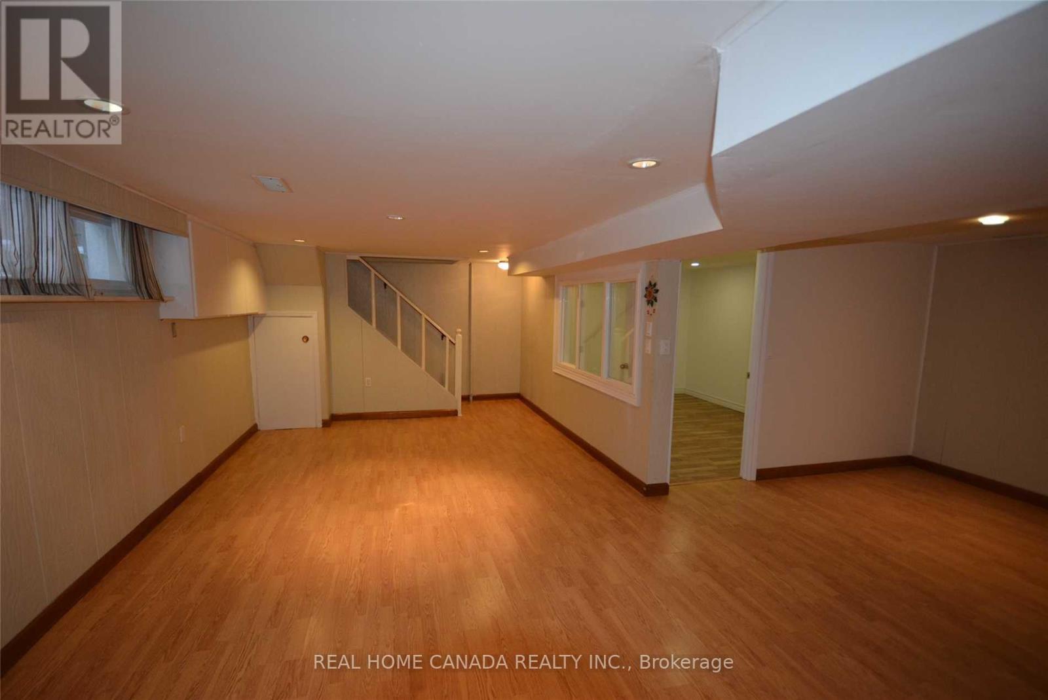
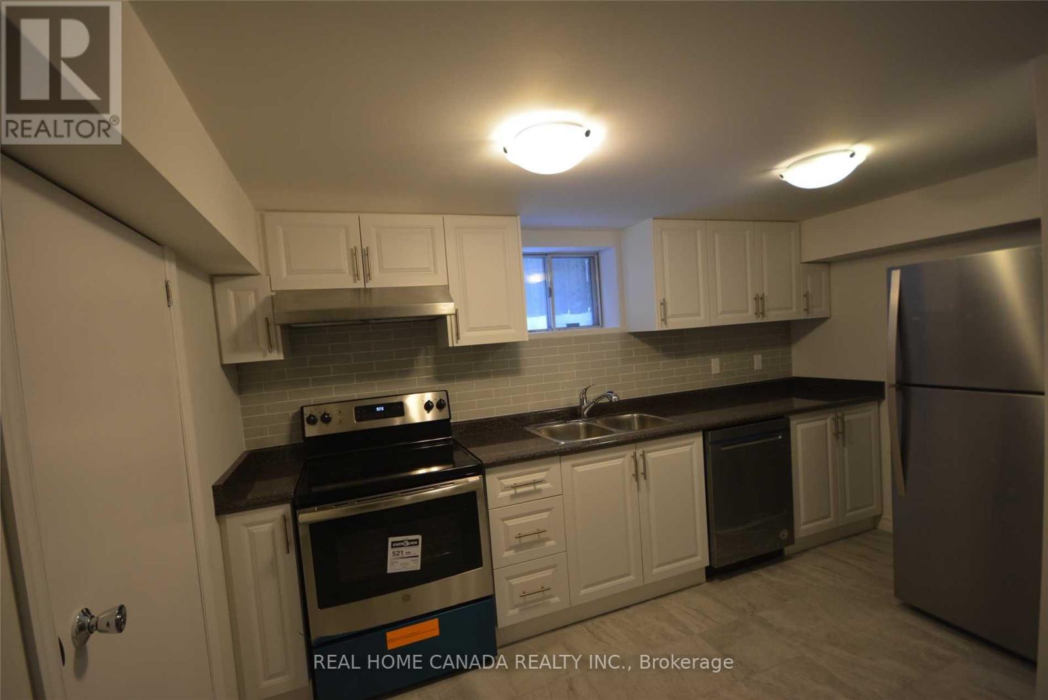
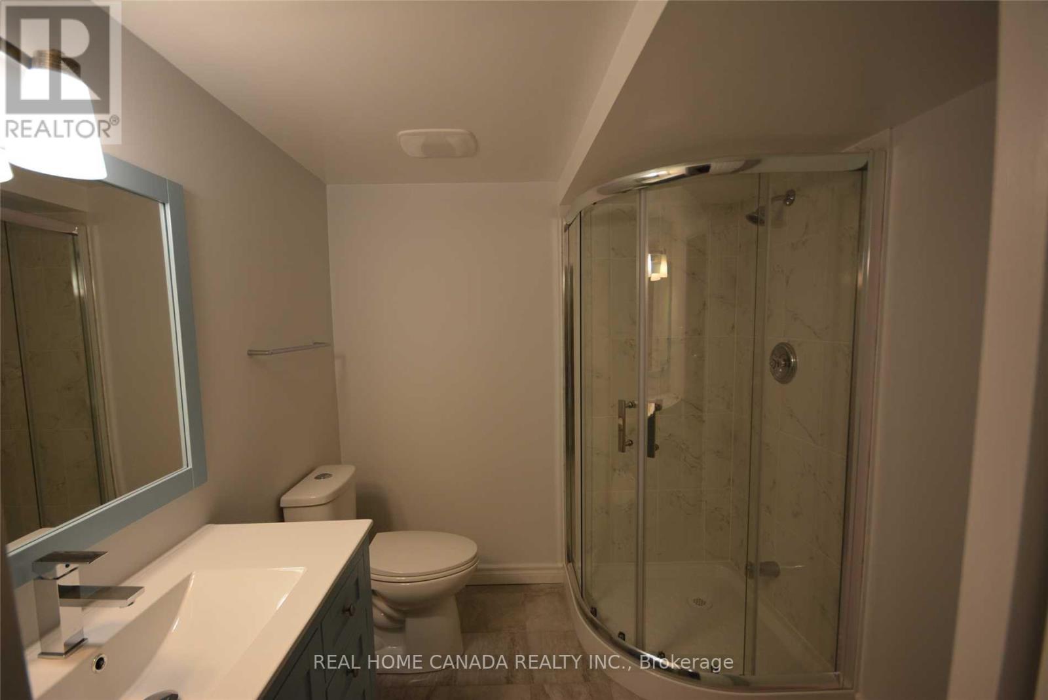
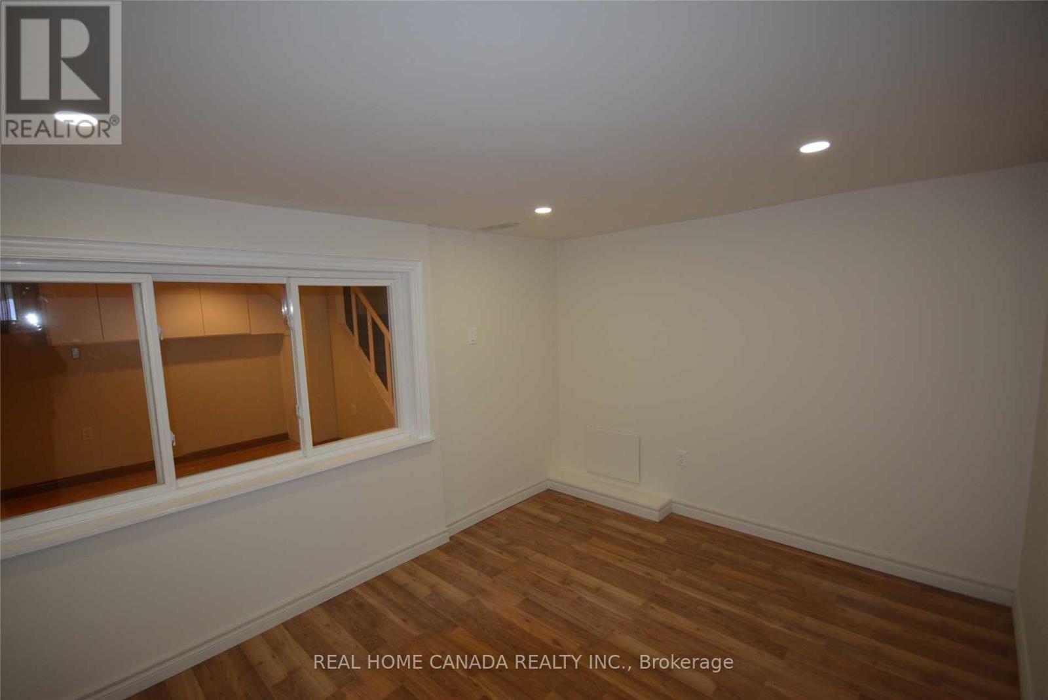
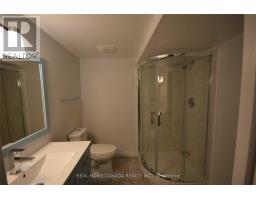
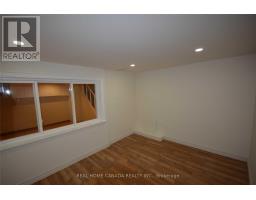
The entire house is only for single family use, Unique Opportunity To Get Into The Very Prestigious Banbury/Don Mills Neighborhood, Steps To Bridle Path/Post Rd Neighborhood, $150,000+++ Spent Renovated from top to bottom in 2021, Fantastic Spectacular Detached 3 Bedroom Home With Large Privacy Backyard Backing Onto A Green Belt, Great For Walks And Biking, Gleaming Hardwood Floors Through Out, Open concept Kitchen, Master Bedroom With 4Pc Ensuite, Family Room Walk Out To Backyard, Fireplace In Living Room, Finished Basement. Walk To Shop At Don Mills, Edward Garden, Sunnybrook Park, Schools, Library, Minutes To 401 & DVP. (id:67892)
Property Details
|
MLS® Number
|
C14165580 |
|
Property Type
|
Single Family |
|
Community Name
|
Banbury-Don Mills |
|
Amenities Near By
|
Park, Public Transit, Schools |
|
Features
|
Carpet Free |
|
Parking Space Total
|
4 |
|
Structure
|
Deck |
|
View Type
|
View |
Building
|
Bathroom Total
|
3 |
|
Bedrooms Above Ground
|
4 |
|
Bedrooms Below Ground
|
1 |
|
Bedrooms Total
|
5 |
|
Age
|
51 To 99 Years |
|
Amenities
|
Fireplace(s) |
|
Appliances
|
Dishwasher, Dryer, Two Stoves, Water Heater, Washer, Window Coverings, Two Refrigerators |
|
Architectural Style
|
Bungalow |
|
Basement Development
|
Finished |
|
Basement Features
|
Separate Entrance |
|
Basement Type
|
N/a, N/a (finished) |
|
Construction Style Attachment
|
Detached |
|
Cooling Type
|
Central Air Conditioning |
|
Exterior Finish
|
Brick, Stucco |
|
Fireplace Present
|
Yes |
|
Fireplace Total
|
1 |
|
Flooring Type
|
Ceramic, Laminate, Hardwood |
|
Foundation Type
|
Block |
|
Heating Fuel
|
Natural Gas |
|
Heating Type
|
Forced Air |
|
Stories Total
|
1 |
|
Size Interior
|
1,500 - 2,000 Sqft |
|
Type
|
House |
|
Utility Water
|
Municipal Water |
Parking
Land
|
Acreage
|
No |
|
Fence Type
|
Fenced Yard |
|
Land Amenities
|
Park, Public Transit, Schools |
|
Sewer
|
Sanitary Sewer |
|
Size Depth
|
135 Ft |
|
Size Frontage
|
57 Ft |
|
Size Irregular
|
57 X 135 Ft |
|
Size Total Text
|
57 X 135 Ft |
Rooms
| Level |
Type |
Length |
Width |
Dimensions |
|
Basement |
Kitchen |
3.9 m |
3 m |
3.9 m x 3 m |
|
Basement |
Den |
3.5 m |
2.8 m |
3.5 m x 2.8 m |
|
Basement |
Living Room |
3.9 m |
2.6 m |
3.9 m x 2.6 m |
|
Basement |
Dining Room |
2.8 m |
2.5 m |
2.8 m x 2.5 m |
|
Main Level |
Living Room |
4.57 m |
3.25 m |
4.57 m x 3.25 m |
|
Main Level |
Dining Room |
2.83 m |
2.47 m |
2.83 m x 2.47 m |
|
Main Level |
Kitchen |
3.93 m |
2.44 m |
3.93 m x 2.44 m |
|
Main Level |
Family Room |
3.9 m |
3.05 m |
3.9 m x 3.05 m |
|
Main Level |
Primary Bedroom |
4.88 m |
3.66 m |
4.88 m x 3.66 m |
|
Main Level |
Bedroom 2 |
3.35 m |
2.47 m |
3.35 m x 2.47 m |
|
Main Level |
Bedroom 3 |
3.96 m |
3.08 m |
3.96 m x 3.08 m |
https://www.realtor.ca/real-estate/30497367/10-tremont-crescent-toronto-banbury-don-mills-banbury-don-mills