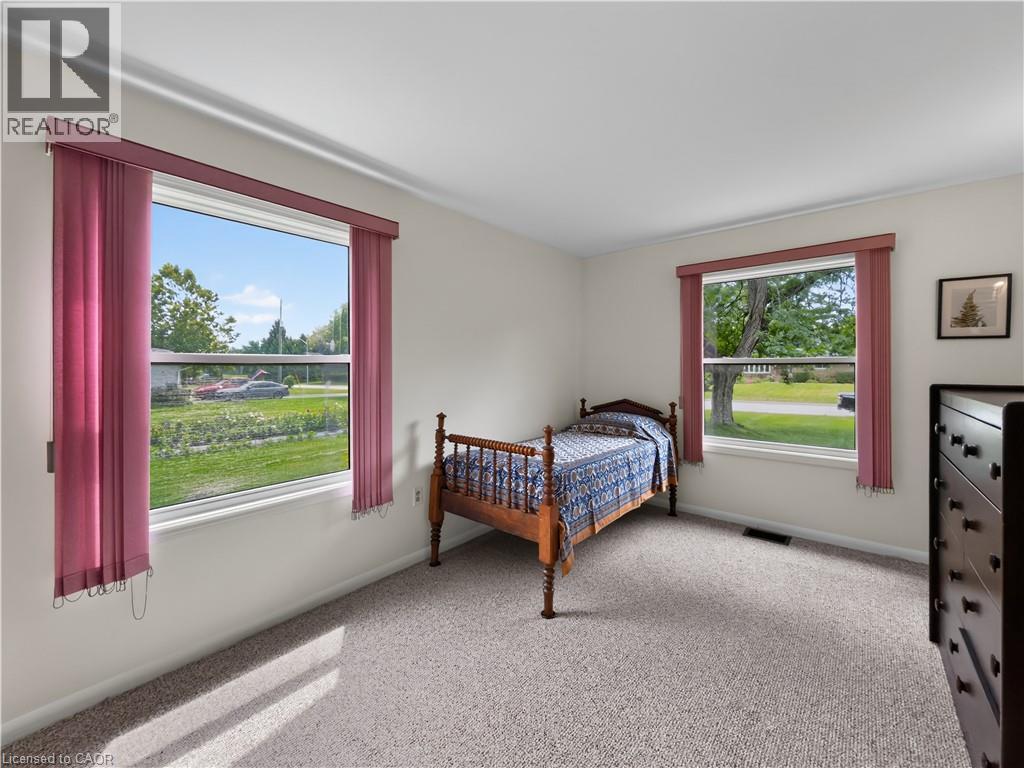
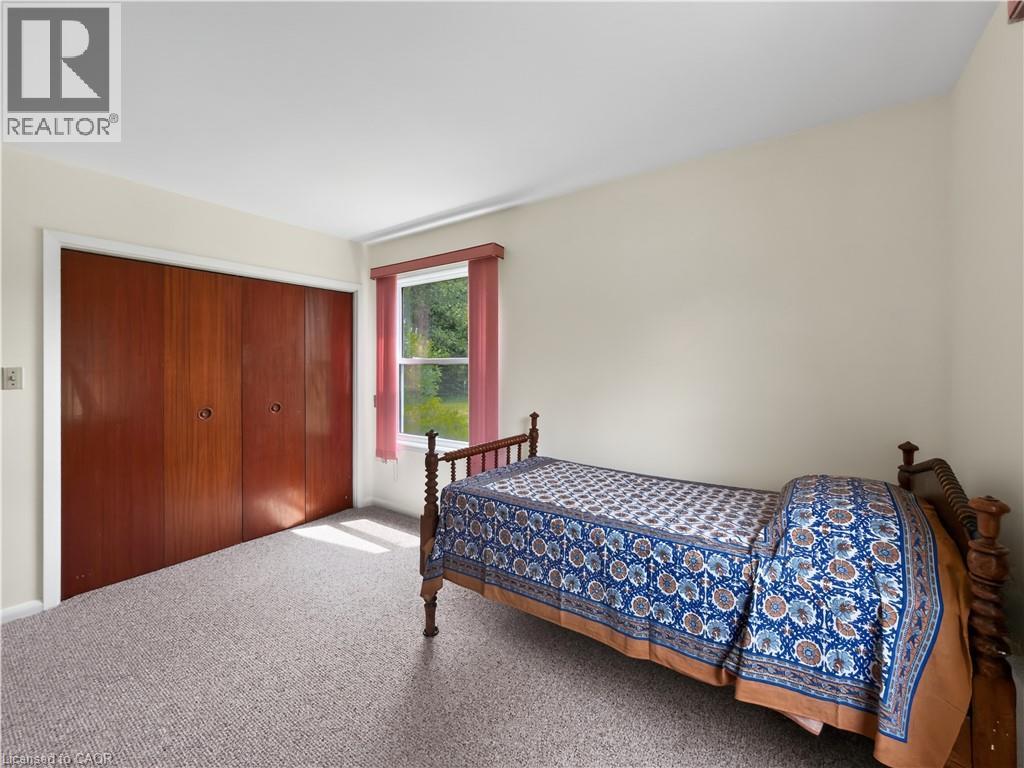
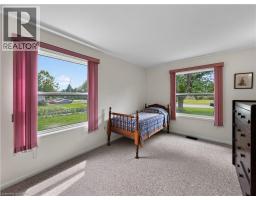
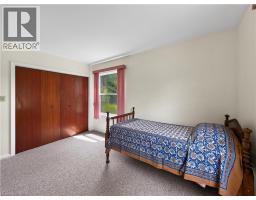
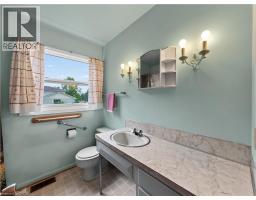
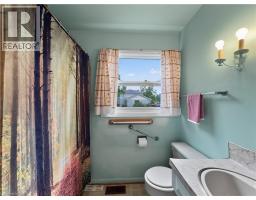
3 Bedroom
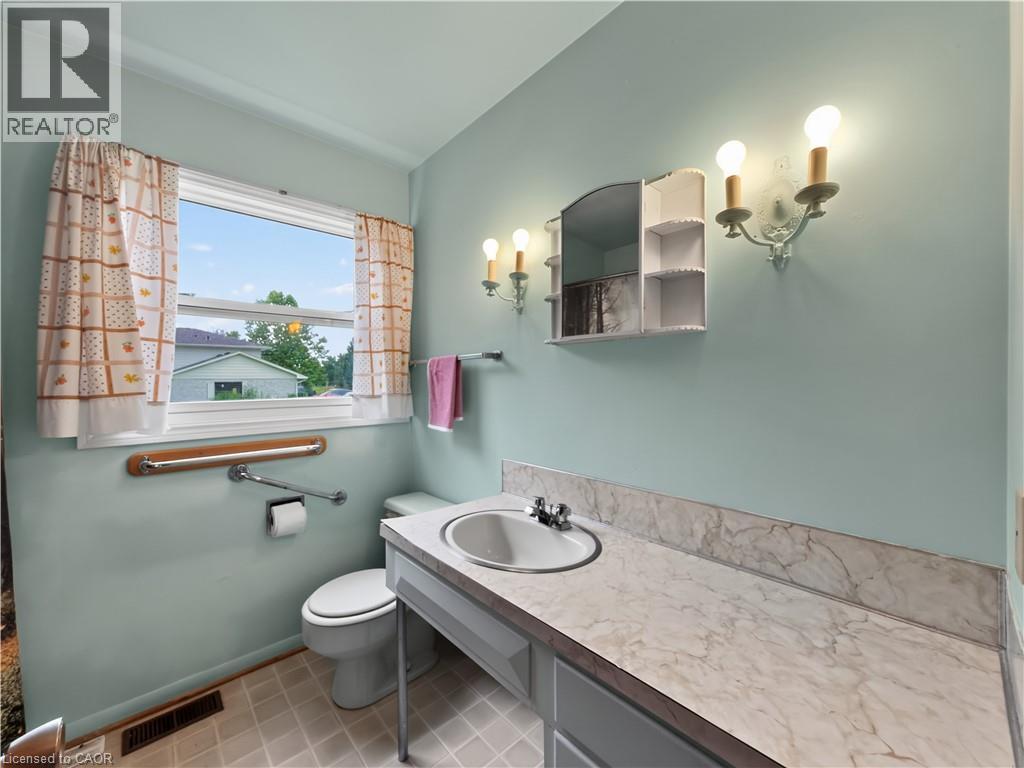
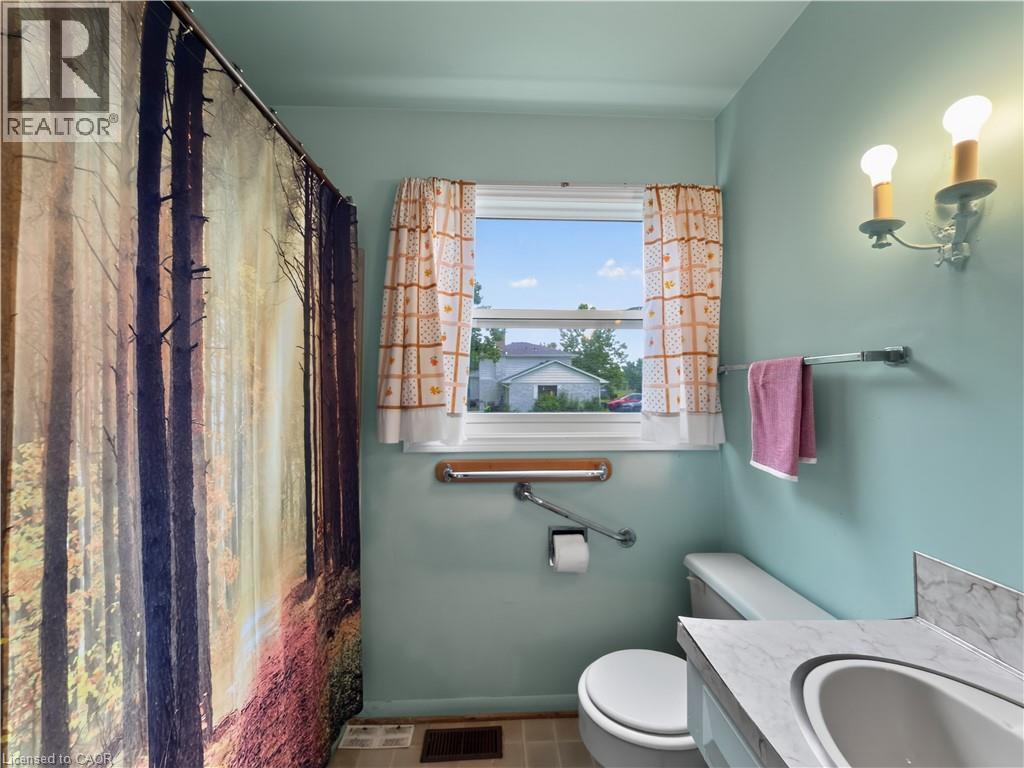
2 Bathroom
1,337 sqft
Bungalow
Fireplace
None
Forced Air
$479,000
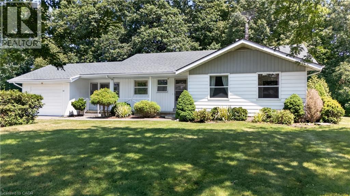
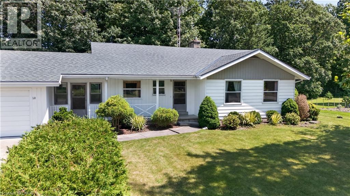
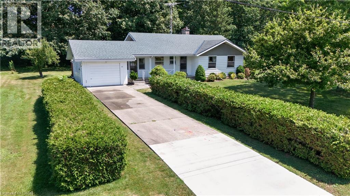
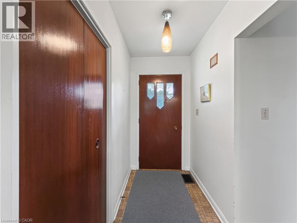
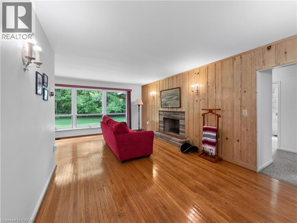
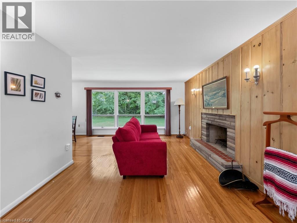
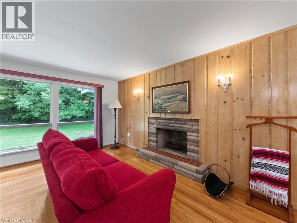
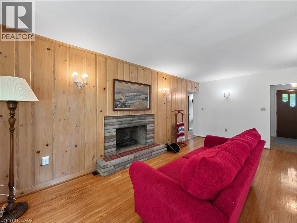
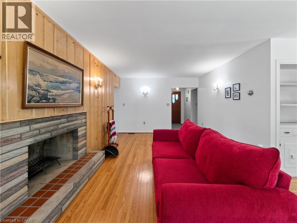
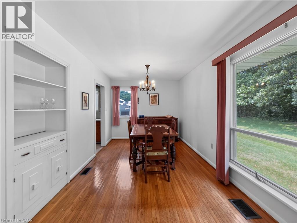
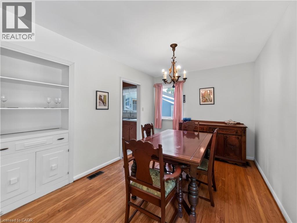
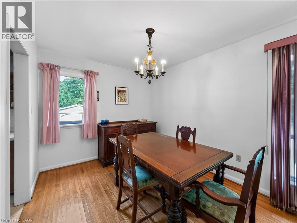
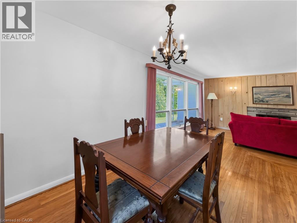
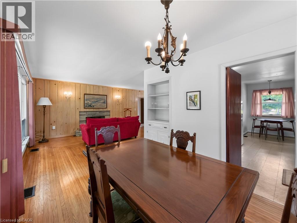
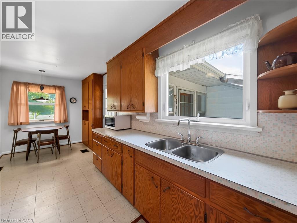
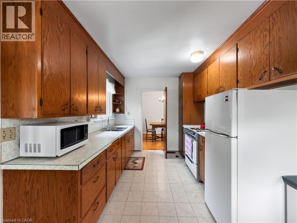
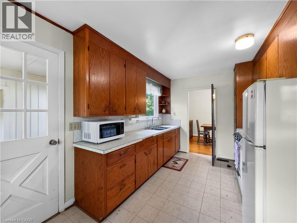
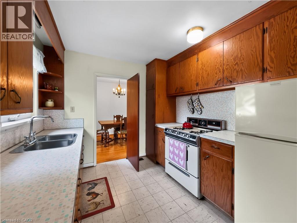
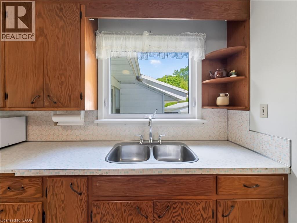
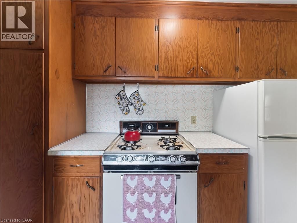
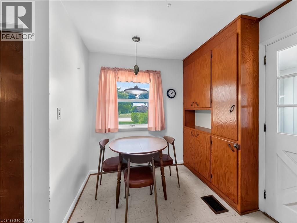
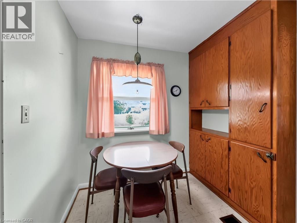
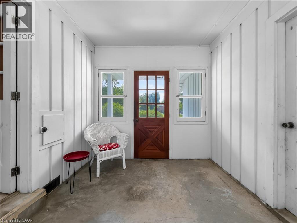
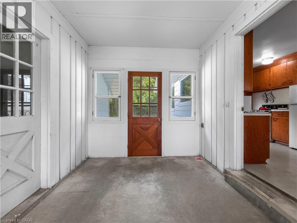
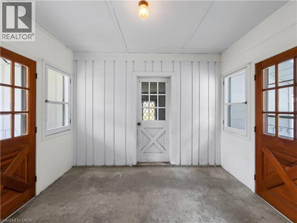
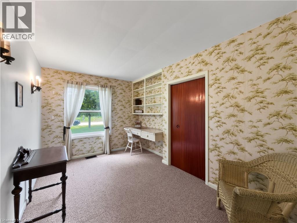
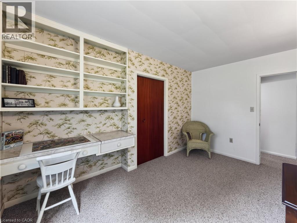
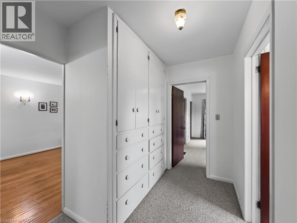
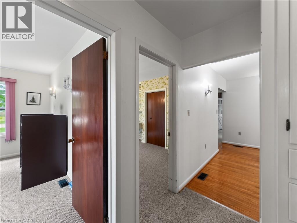
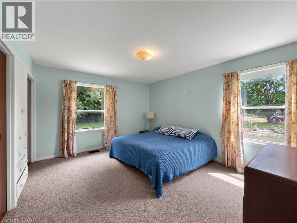
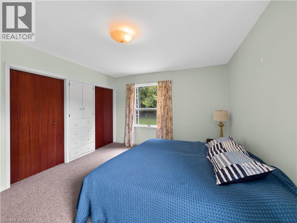
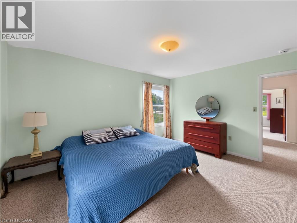
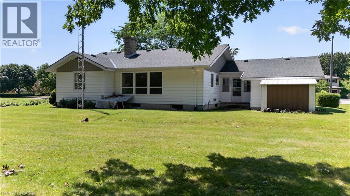
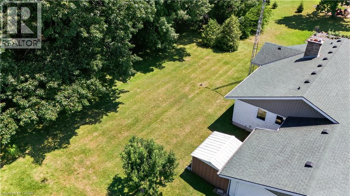
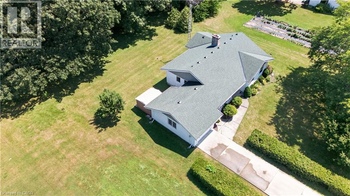
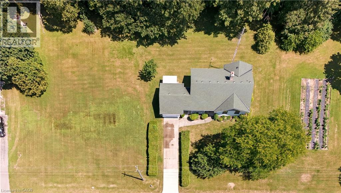
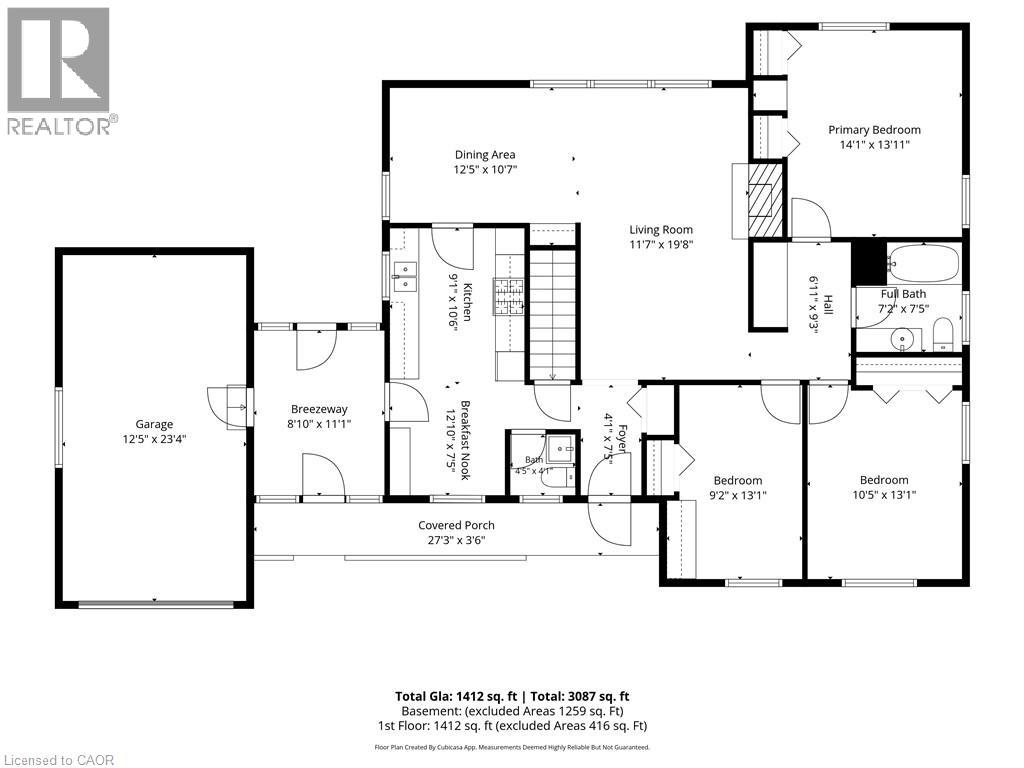
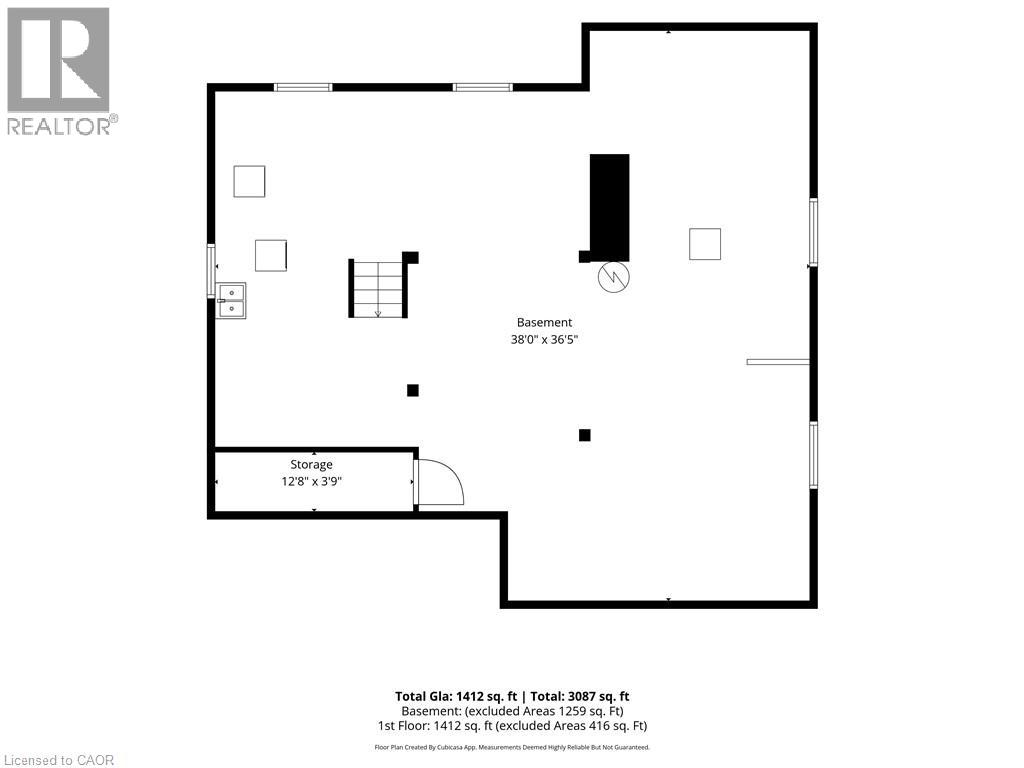
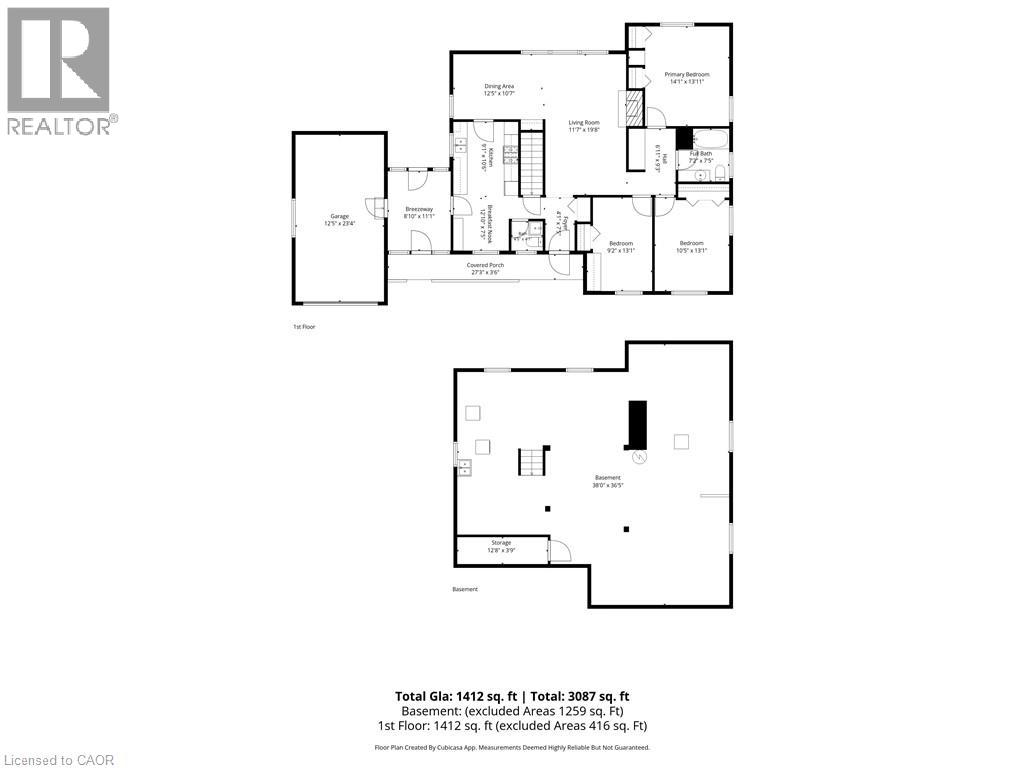
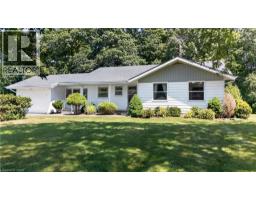
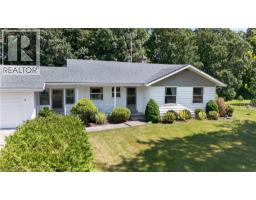
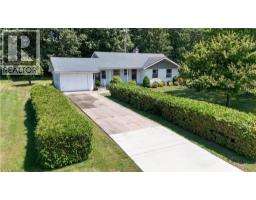
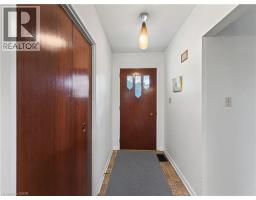
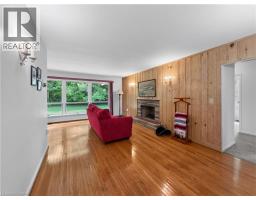
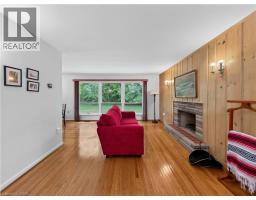
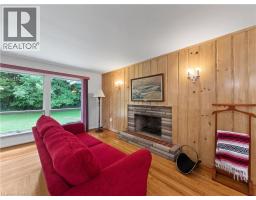
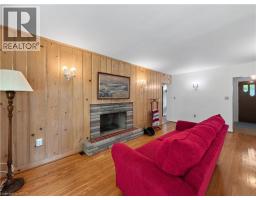
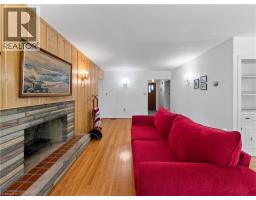
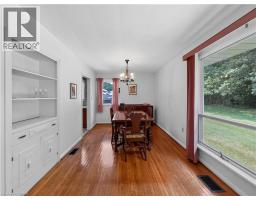
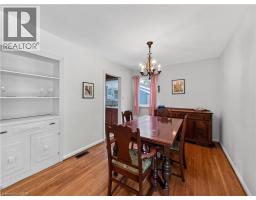
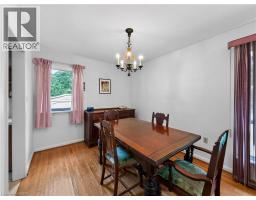
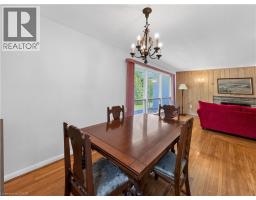
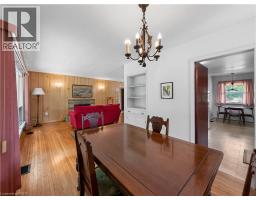
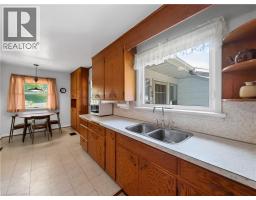
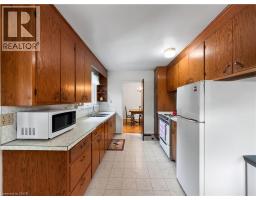
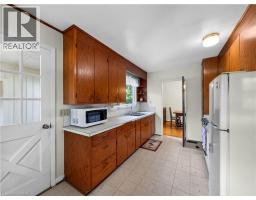
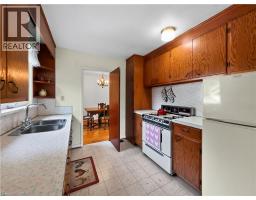
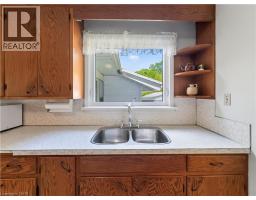
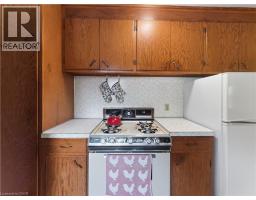
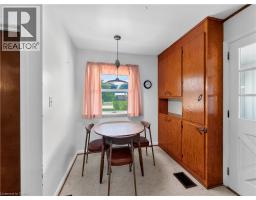
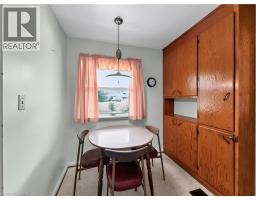
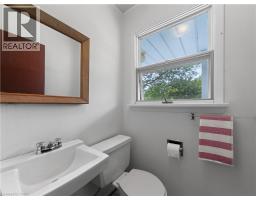
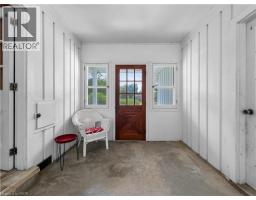
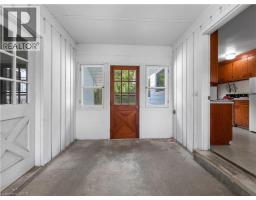
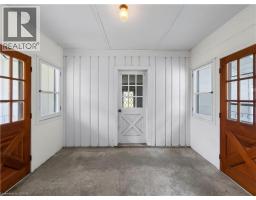
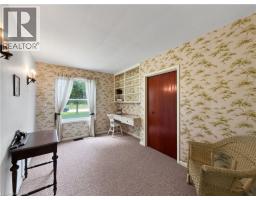
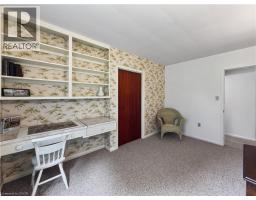
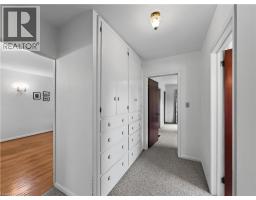
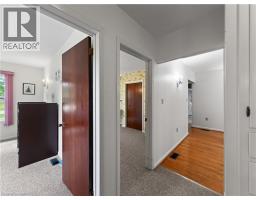
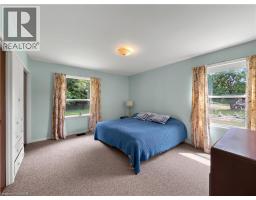
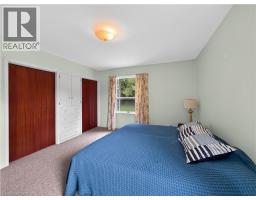
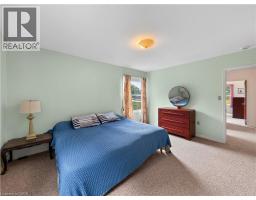
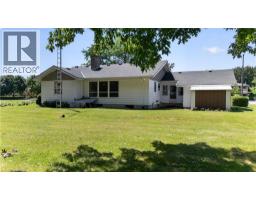
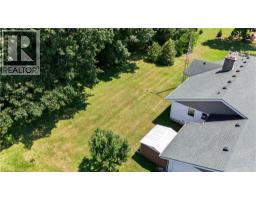

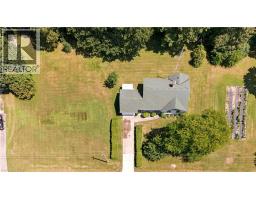
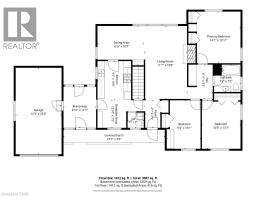
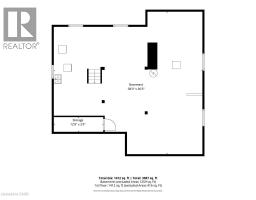
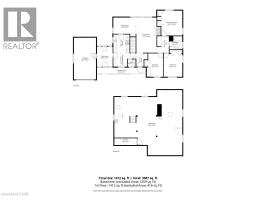
Discover the potential at 10 Sunninghill Drive, ideally situated in an excellent Port Dover location and neighbourhood. This 3-bedroom, 1.5 bath bungalow sits on a premium 0.36-acre lot with an impressive 95 feet of frontage, backing onto peaceful greenspace for added privacy. Inside, the living room showcases warm hardwood flooring and a natural wood fireplace, while the adjacent dining room continues the hardwood flooring and flows easily into the kitchen with its own breakfast nook. A practical breezeway connects the main house to the garage, offering convenient access points from the front yard, garage, kitchen, and rear yard. Parking is easy with a single-wide concrete driveway plus a 1-car attached garage, and the full unfinished basement offers a blank canvas for future development. With good bones and immediate possession available, this home is ready for someone with the vision to make it their own — a fantastic opportunity in a location that's hard to beat. (id:47351)
Property Details
|
MLS® Number
|
40846197 |
|
Property Type
|
Single Family |
|
Amenities Near By
|
Golf Nearby, Marina, Park, Place Of Worship |
|
Community Features
|
Community Centre |
|
Features
|
Sump Pump |
|
Parking Space Total
|
4 |
Building
|
Bathroom Total
|
2 |
|
Bedrooms Above Ground
|
3 |
|
Bedrooms Total
|
3 |
|
Appliances
|
Dryer, Refrigerator, Washer, Gas Stove(s) |
|
Architectural Style
|
Bungalow |
|
Basement Development
|
Unfinished |
|
Basement Type
|
Full (unfinished) |
|
Constructed Date
|
1967 |
|
Construction Material
|
Wood Frame |
|
Construction Style Attachment
|
Detached |
|
Cooling Type
|
None |
|
Exterior Finish
|
Aluminum Siding, Vinyl Siding, Wood |
|
Fireplace Present
|
Yes |
|
Fireplace Total
|
1 |
|
Foundation Type
|
Block |
|
Half Bath Total
|
1 |
|
Heating Fuel
|
Natural Gas |
|
Heating Type
|
Forced Air |
|
Stories Total
|
1 |
|
Size Interior
|
1,337 Sqft |
|
Type
|
House |
|
Utility Water
|
Municipal Water |
Parking
Land
|
Access Type
|
Water Access |
|
Acreage
|
No |
|
Land Amenities
|
Golf Nearby, Marina, Park, Place Of Worship |
|
Sewer
|
Municipal Sewage System |
|
Size Depth
|
165 Ft |
|
Size Frontage
|
95 Ft |
|
Size Irregular
|
0.36 |
|
Size Total
|
0.36 Ac|under 1/2 Acre |
|
Size Total Text
|
0.36 Ac|under 1/2 Acre |
|
Zoning Description
|
R!-a |
Rooms
| Level |
Type |
Length |
Width |
Dimensions |
|
Main Level |
Primary Bedroom |
|
|
14'2'' x 11'9'' |
|
Main Level |
4pc Bathroom |
|
|
7'0'' x 7'2'' |
|
Main Level |
Bedroom |
|
|
13'1'' x 10'4'' |
|
Main Level |
Bedroom |
|
|
13'1'' x 9'2'' |
|
Main Level |
Other |
|
|
8'9'' x 11'1'' |
|
Main Level |
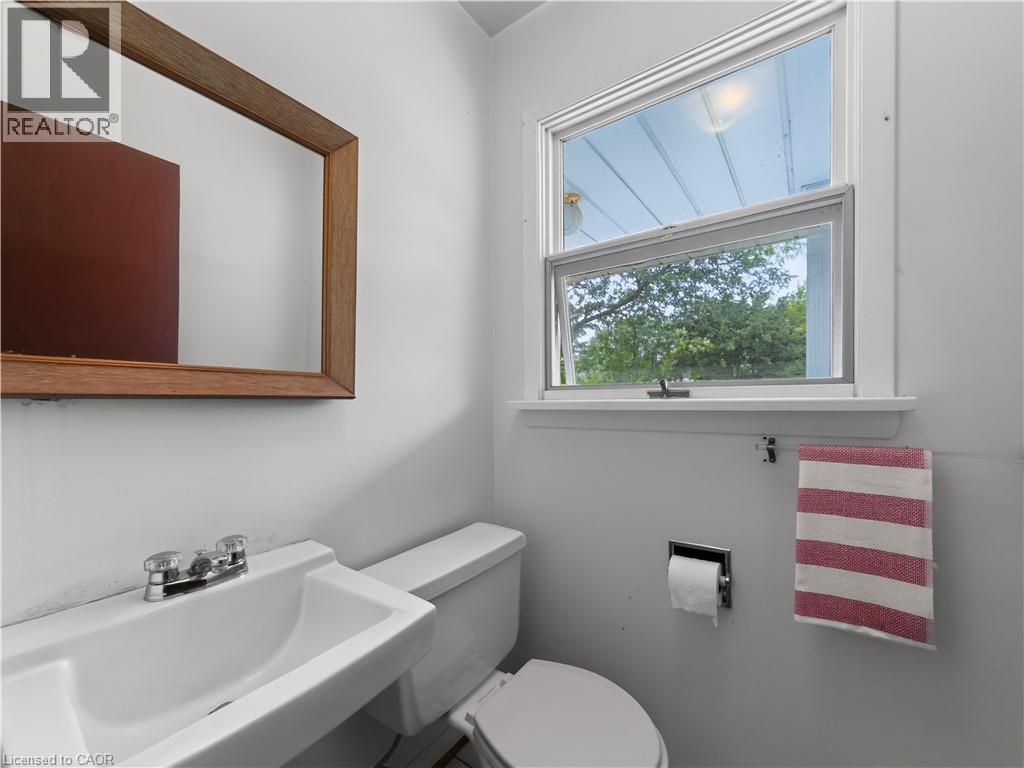
2pc Bathroom |
|
|
3'11'' x 4'3'' |
|
Main Level |
Eat In Kitchen |
|
|
17'11'' x 8'11'' |
|
Main Level |
Dining Room |
|
|
12'8'' x 9'1'' |
|
Main Level |
Living Room |
|
|
19'9'' x 11'4'' |
|
Main Level |
Foyer |
|
|
4'2'' x 7'4'' |
Utilities
|
Electricity
|
Available |
|
Natural Gas
|
Available |
https://www.realtor.ca/real-estate/30164226/10-sunninghill-drive-port-dover