4 Bedroom
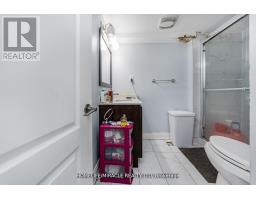
4 Bathroom
2,500 - 3,000 sqft
Fireplace
Central Air Conditioning
Forced Air
$3,800 Monthly
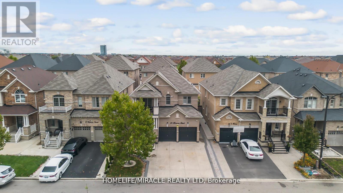
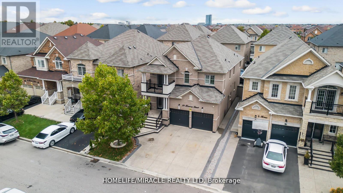
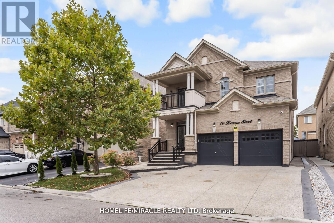
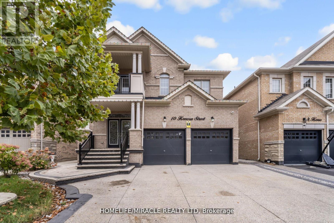
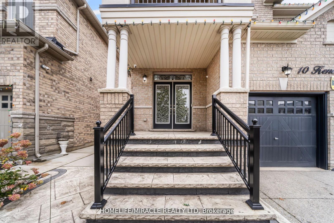
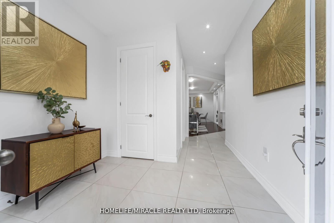
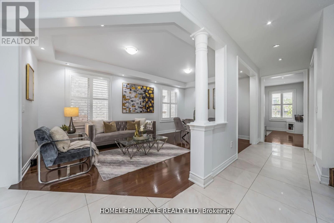
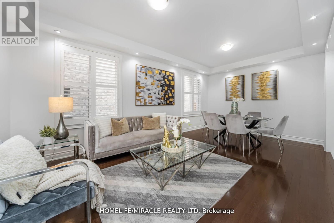
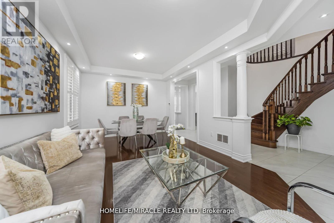
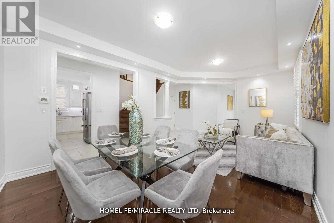
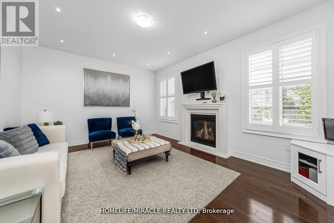
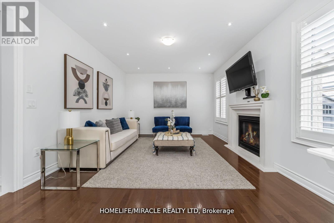
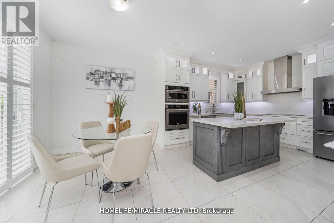
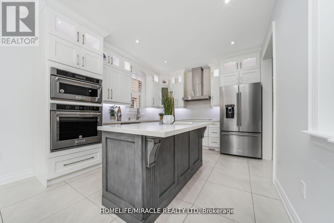
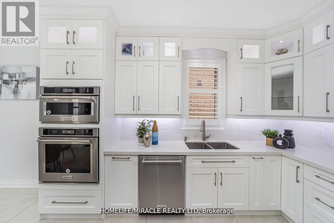
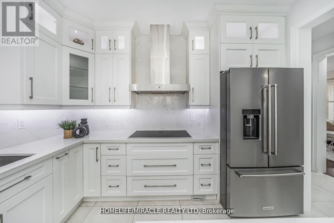
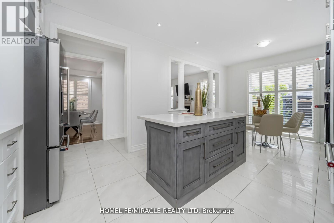
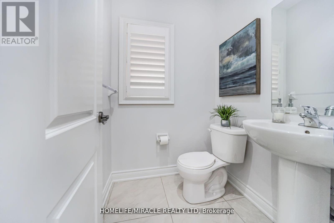
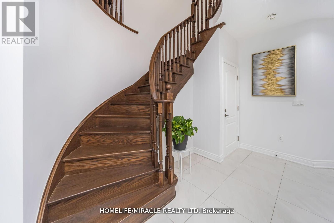
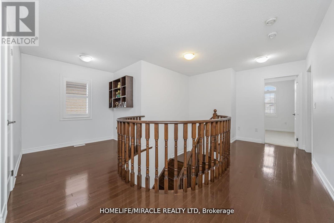
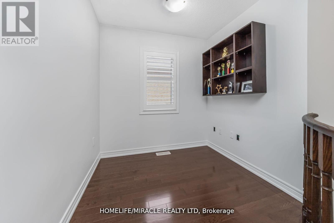
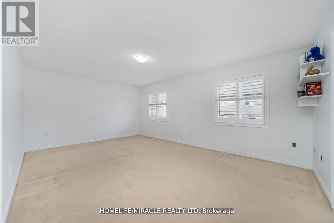
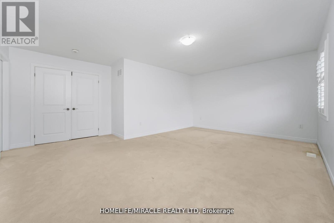
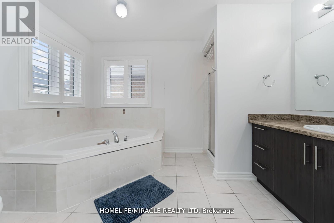
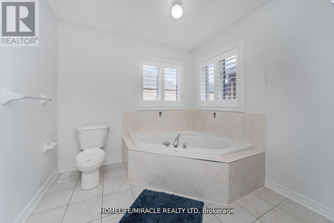
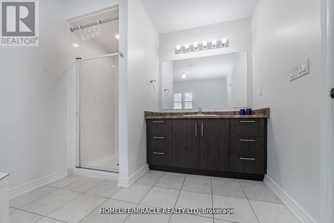
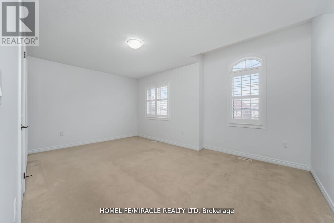
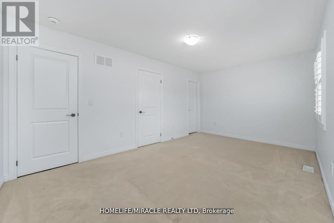
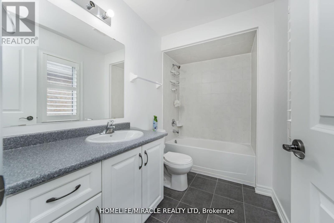
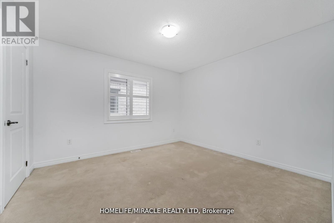
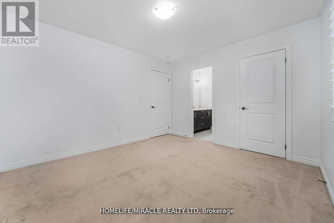
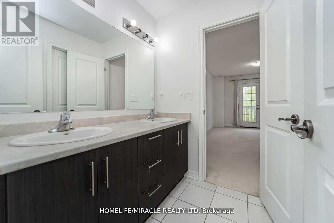
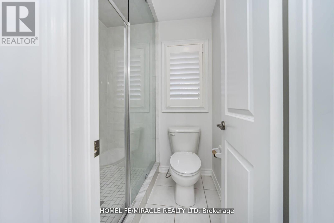
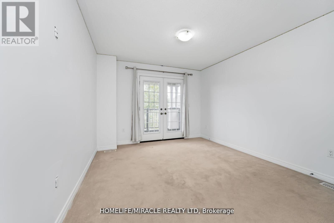
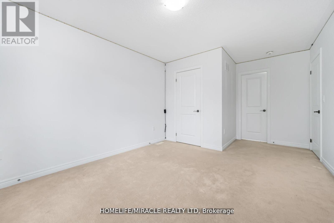
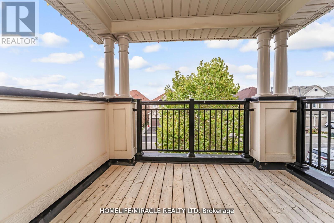
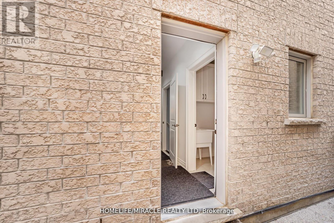
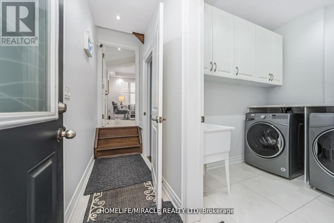
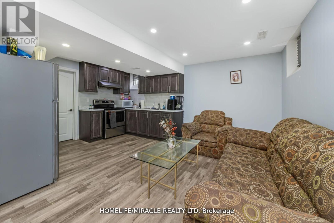
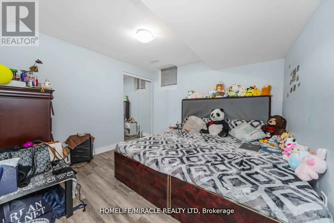
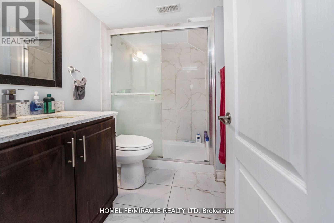
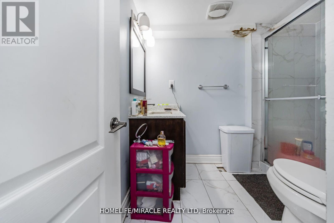
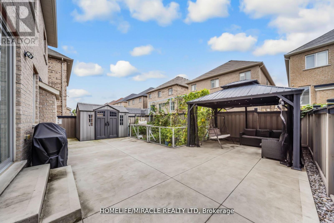
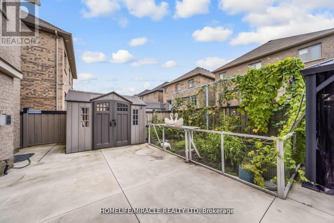
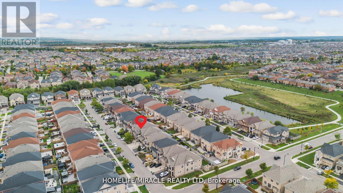
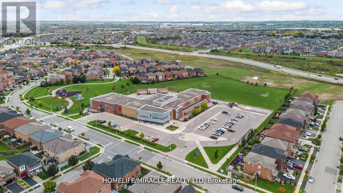
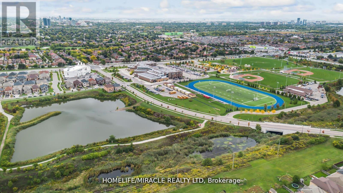
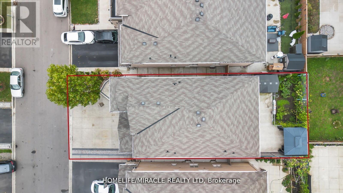
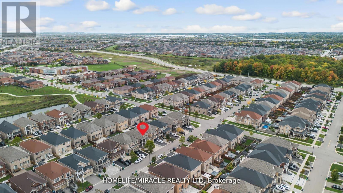
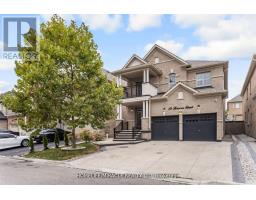
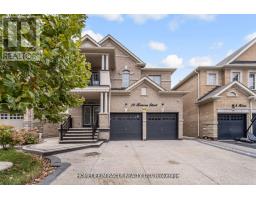
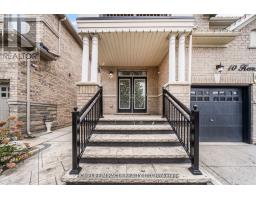
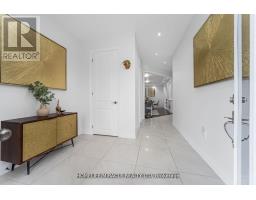
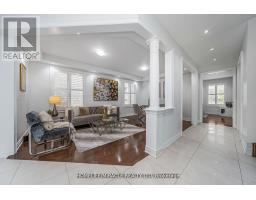
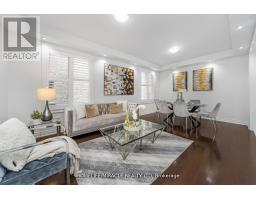
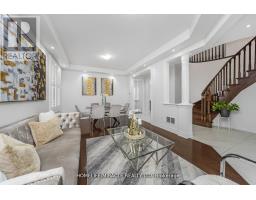
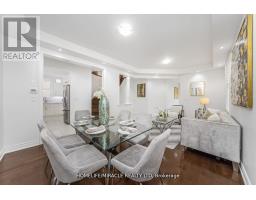
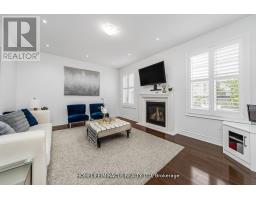
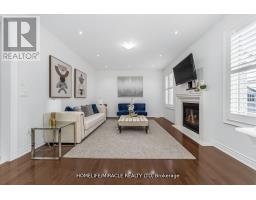
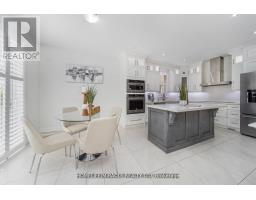
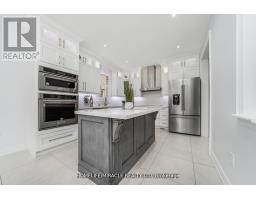
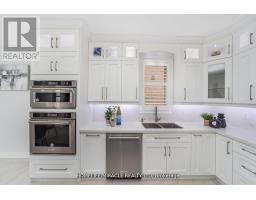
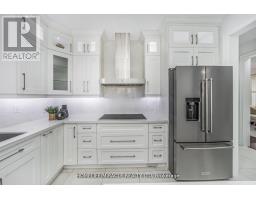
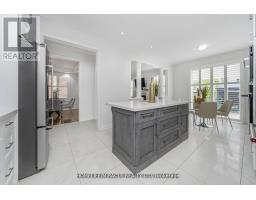
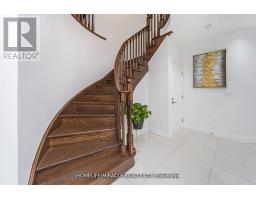
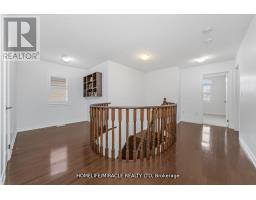
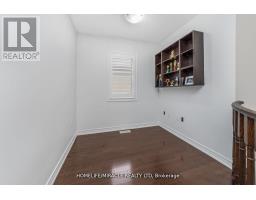
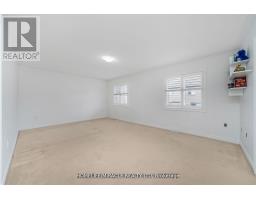
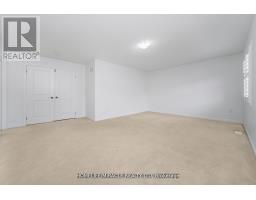
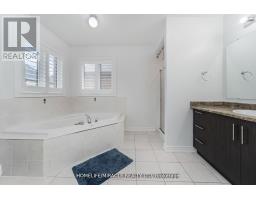
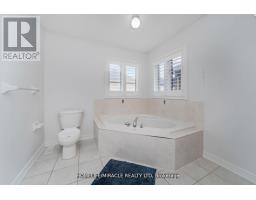
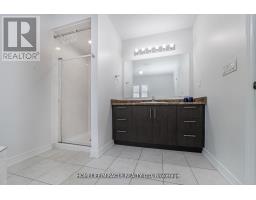
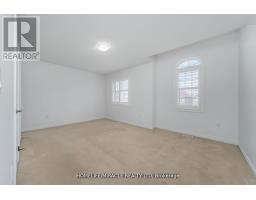
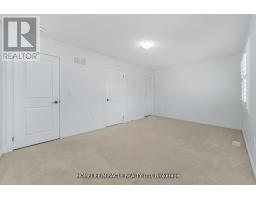
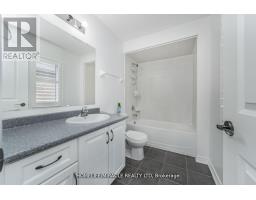
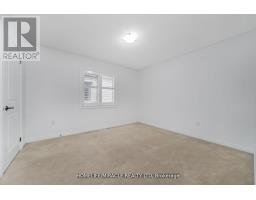
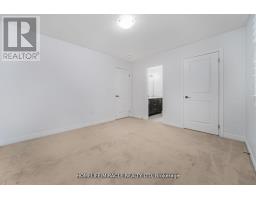
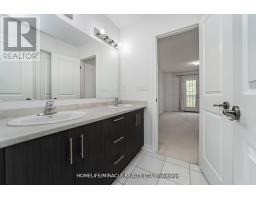
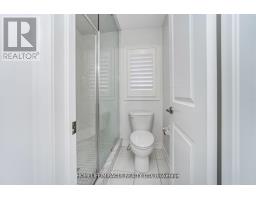
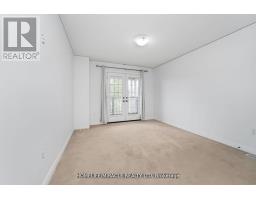
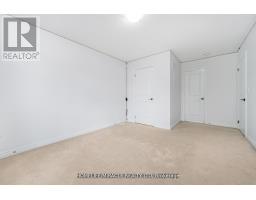
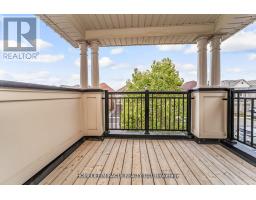
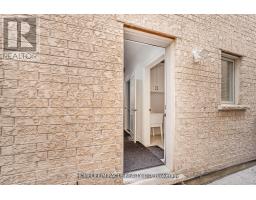
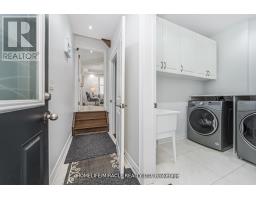
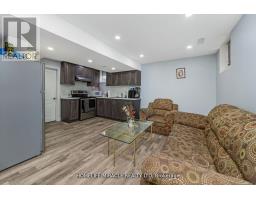
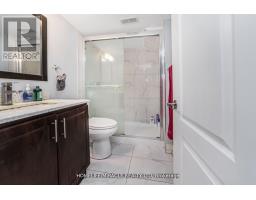
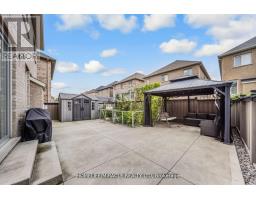
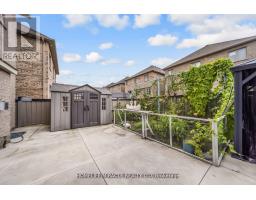
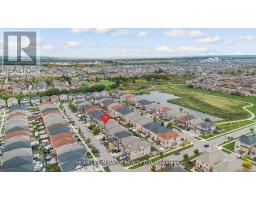
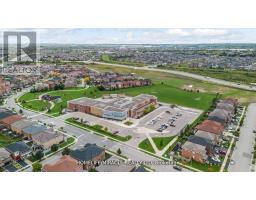
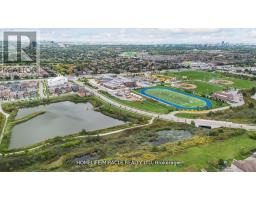
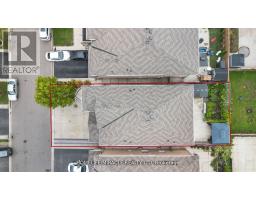
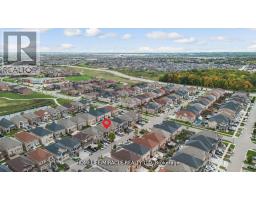
4-Bedroom Detached Home for Lease in Sought-After Credit Valley! Available September 1st, this beautifully maintained main and second-floor residence offers the perfect blend of luxury, comfort, and convenience. Featuring rich hardwood flooring, elegant porcelain tiles, California shutters, and stylish pot lights throughout, the open-concept layout is ideal for modern family living. The designer chef's kitchen showcases granite countertops, premium built-in appliances, a built-in oven and microwave, a contemporary backsplash, and a walk-out to a professionally landscaped and paved backyard-perfect for entertaining. Relax in the inviting family room with a cozy gas fireplace. Upstairs, the spacious primary retreat offers a walk-in closet and a private ensuite, while the remaining bedrooms enjoy convenient access to well-appointed bathrooms. A charming front porch enhances the home's curb appeal. Ideally located just minutes from top-rated schools, parks, public transit, GO Station, shopping, and major highways. Don't miss this exceptional leasing opportunity in one of Brampton's most desirable neighborhoods! (id:47351)
Property Details
|
MLS® Number
|
W13647442 |
|
Property Type
|
Single Family |
|
Community Name
|
Credit Valley |
|
Amenities Near By
|
Park, Place Of Worship, Public Transit, Schools |
|
Features
|
Gazebo |
|
Parking Space Total
|
3 |
|
Structure
|
Shed |
Building
|
Bathroom Total
|
4 |
|
Bedrooms Above Ground
|
4 |
|
Bedrooms Total
|
4 |
|
Age
|
6 To 15 Years |
|
Appliances
|
Central Vacuum |
|
Basement Features
|
Separate Entrance |
|
Basement Type
|
N/a |
|
Construction Style Attachment
|
Detached |
|
Cooling Type
|
Central Air Conditioning |
|
Exterior Finish
|
Brick |
|
Fireplace Present
|
Yes |
|
Flooring Type
|
Hardwood, Ceramic |
|
Foundation Type
|
Concrete |
|
Half Bath Total
|
1 |
|
Heating Fuel
|
Natural Gas |
|
Heating Type
|
Forced Air |
|
Stories Total
|
2 |
|
Size Interior
|
2,500 - 3,000 Sqft |
|
Type
|
House |
|
Utility Water
|
Municipal Water |
Parking
Land
|
Acreage
|
No |
|
Fence Type
|
Fully Fenced, Fenced Yard |
|
Land Amenities
|
Park, Place Of Worship, Public Transit, Schools |
|
Sewer
|
Sanitary Sewer |
Rooms
| Level |
Type |
Length |
Width |
Dimensions |
|
Second Level |
Primary Bedroom |
5.79 m |
3.96 m |
5.79 m x 3.96 m |
|
Second Level |
Bedroom 2 |
3.84 m |
3.35 m |
3.84 m x 3.35 m |
|
Second Level |
Bedroom 3 |
3.65 m |
3.35 m |
3.65 m x 3.35 m |
|
Second Level |
Bedroom 4 |
5.15 m |
4.02 m |
5.15 m x 4.02 m |
|
Second Level |
Office |
2.13 m |
1.83 m |
2.13 m x 1.83 m |
|
Main Level |
Living Room |
6.09 m |
3.53 m |
6.09 m x 3.53 m |
|
Main Level |
Dining Room |
6.09 m |
3.53 m |
6.09 m x 3.53 m |
|
Main Level |
Family Room |
4.87 m |
3.96 m |
4.87 m x 3.96 m |
|
Main Level |
Kitchen |
3.53 m |
2.76 m |
3.53 m x 2.76 m |
|
Main Level |
Eating Area |
3.53 m |
3.65 m |
3.53 m x 3.65 m |
Utilities
|
Electricity
|
Installed |
|
Sewer
|
Installed |
https://www.realtor.ca/real-estate/30125138/10-kenora-street-brampton-credit-valley-credit-valley