10 Esther Crescent Thorold, Ontario L3B 5N5

$3,250 Monthly
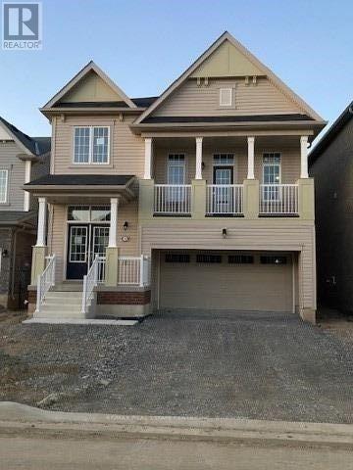
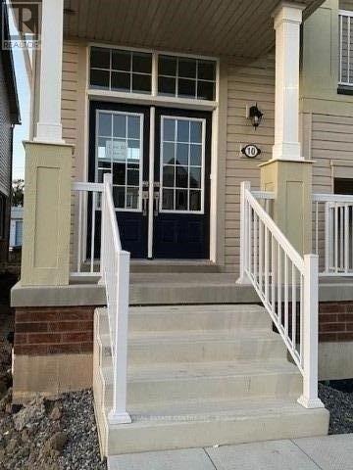
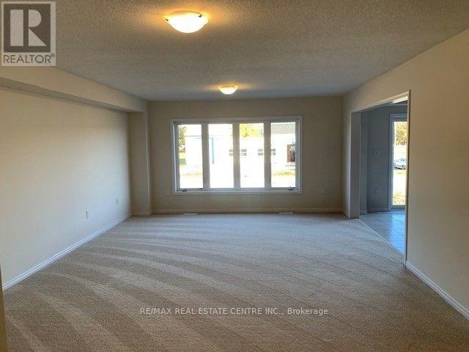
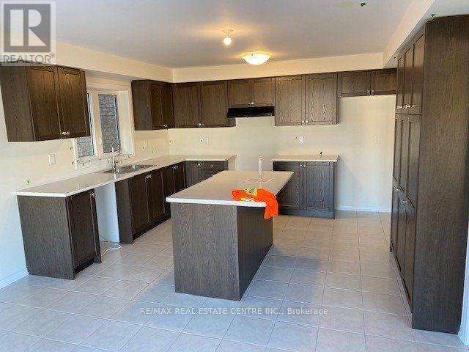
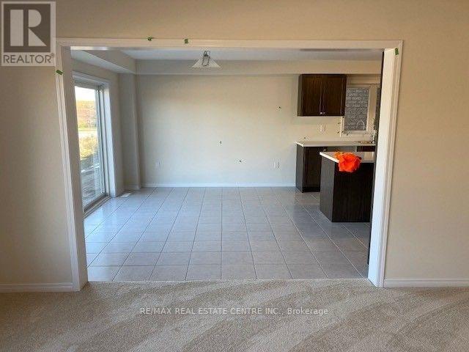
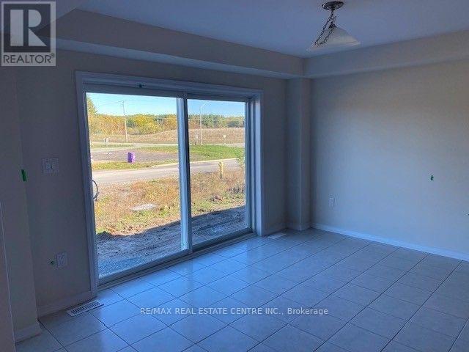
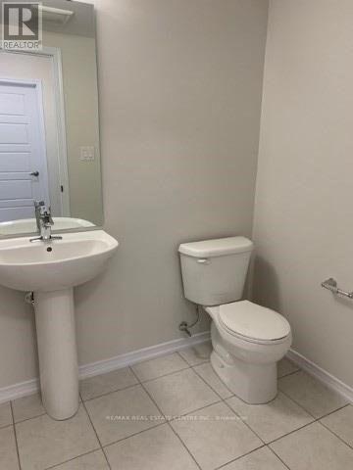
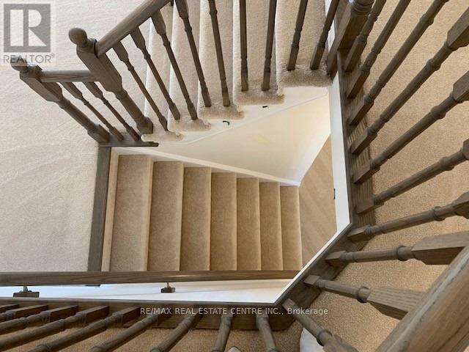
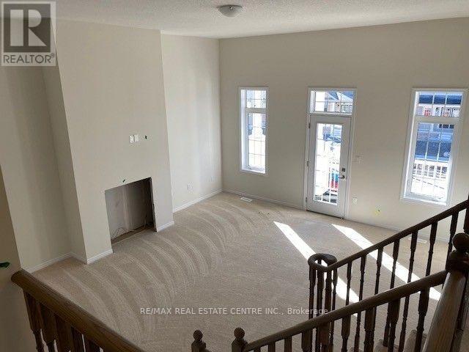
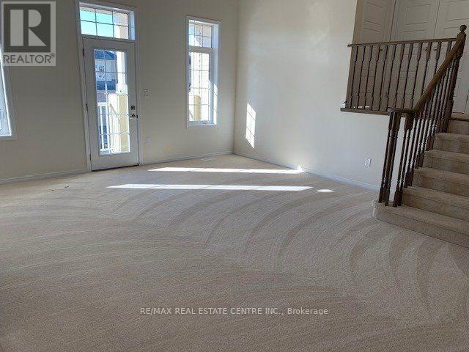
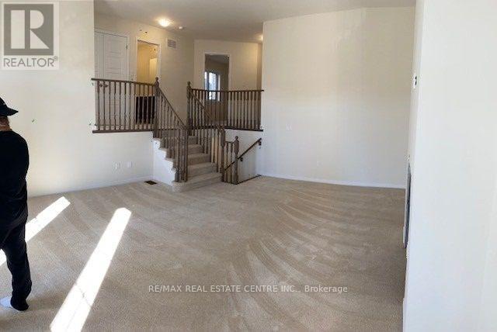
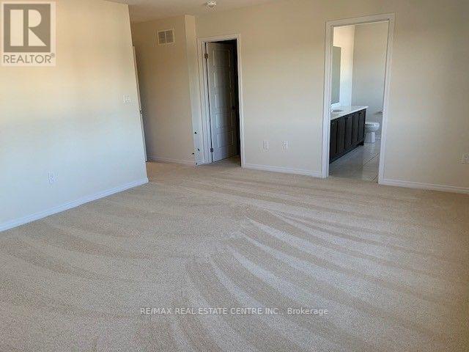
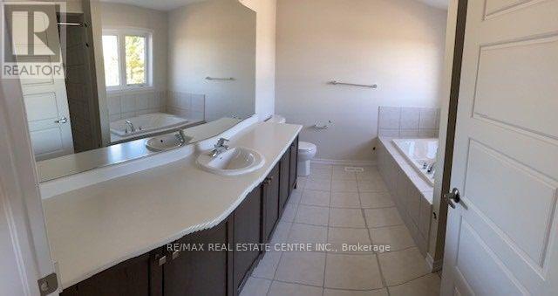
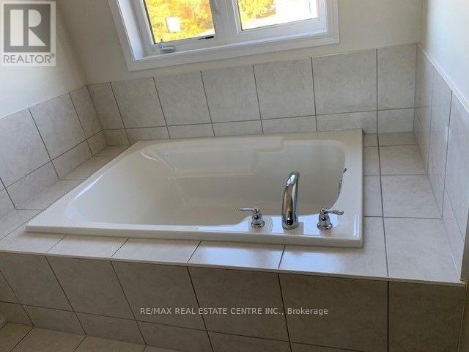
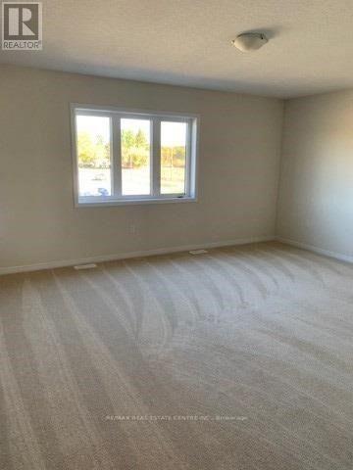
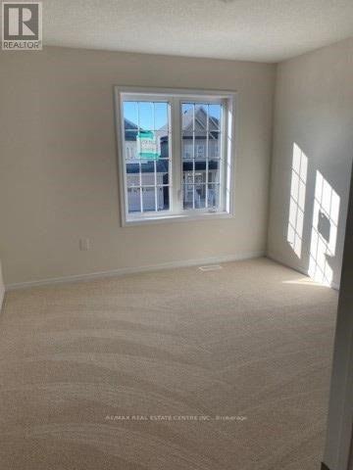
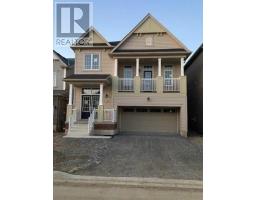
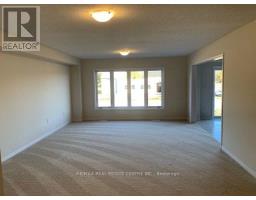
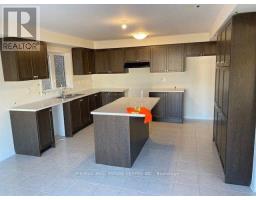
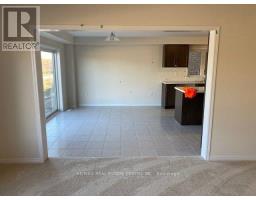
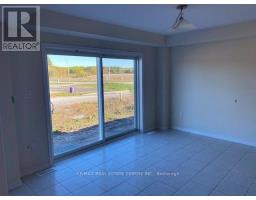
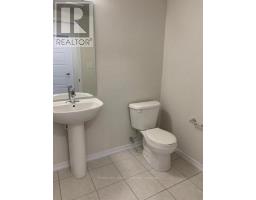
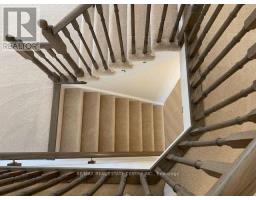
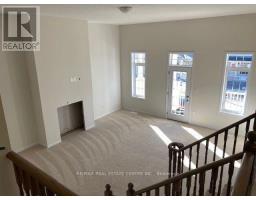
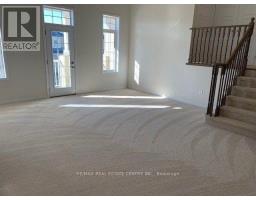
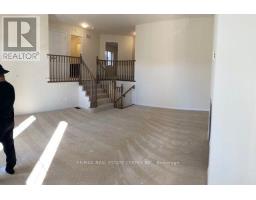
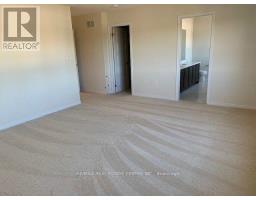
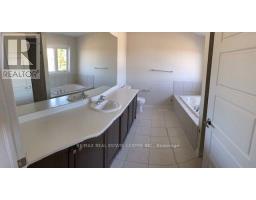
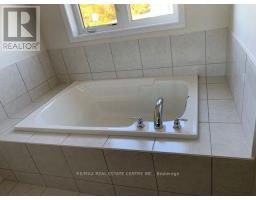
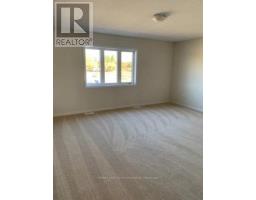
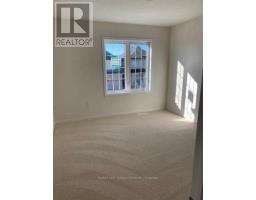
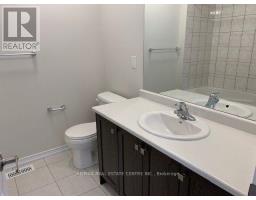
Absolutely Stunning 4-Bedroom Detached Home Featuring A Separate Living Room And Spacious Family Room with an Open Concept Layout. Backing Onto No Neighbours For Added Privacy. Double Car Garage With No Sidewalk - No Extra Snow Clearing Hassle. Modern Kitchen With Stainless Steel Appliances, Large Windows Throughout Offering Plenty Of Natural Light, And Generously Sized Bedrooms. Conveniently Located Just Minutes From Brock University & Niagara College, Highway 406. Close To Schools, Shopping Centres, Public Transit, Parks, And Easy Highway Access. Photos Are From October 2020, Prior To Current Tenants Moving In. (id:47351)
Property Details
| MLS® Number | X13206964 |
| Property Type | Single Family |
| Community Name | 562 - Hurricane/Merrittville |
| Equipment Type | Water Heater |
| Parking Space Total | 6 |
| Rental Equipment Type | Water Heater |
Building
| Bathroom Total | 3 |
| Bedrooms Above Ground | 4 |
| Bedrooms Total | 4 |
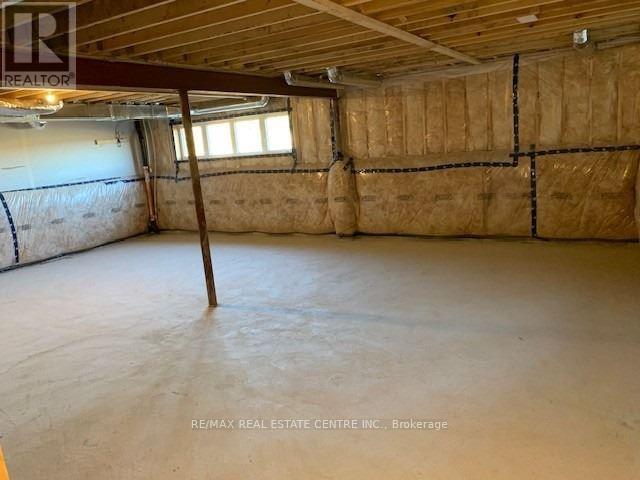
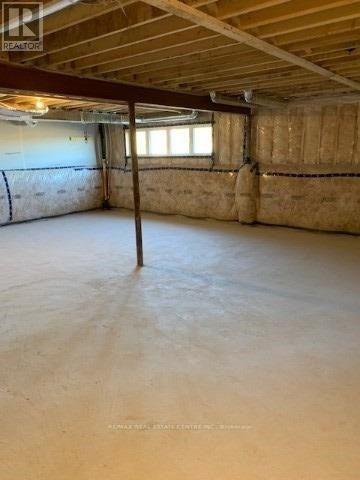
| Appliances | Dishwasher, Dryer, Stove, Washer, Window Coverings, Refrigerator |
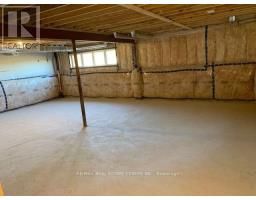
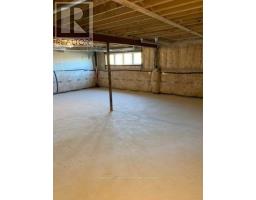
| Basement Development | Unfinished |
| Basement Type | N/a (unfinished) |
| Construction Style Attachment | Detached |
| Cooling Type | Central Air Conditioning |
| Exterior Finish | Vinyl Siding |
| Foundation Type | Poured Concrete |
| Half Bath Total | 1 |
| Heating Fuel | Natural Gas |
| Heating Type | Forced Air |
| Stories Total | 2 |
| Size Interior | 2,500 - 3,000 Sqft |
| Type | House |
| Utility Water | Municipal Water |
Parking
| Garage |
Land
| Acreage | No |
| Sewer | Sanitary Sewer |

The trademarks REALTOR®, REALTORS®, and the REALTOR® logo are controlled by The Canadian Real Estate Association (CREA) and identify real estate professionals who are members of CREA. The trademarks MLS®, Multiple Listing Service® and the associated logos are owned by The Canadian Real Estate Association (CREA) and identify the quality of services provided by real estate professionals who are members of CREA. The trademark DDF® is owned by The Canadian Real Estate Association (CREA) and identifies CREA's Data Distribution Facility (DDF®)
May 28 2026 01:46:36
Toronto Regional Real Estate Board