10 Enola Avenue Hamilton, Ontario L8W 1Z8
$3,200 MonthlyInsurance
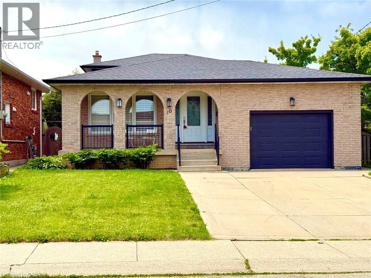
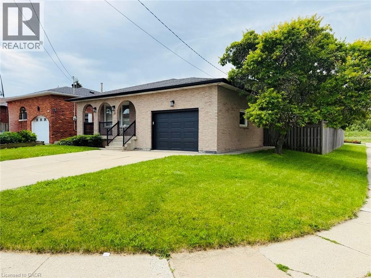
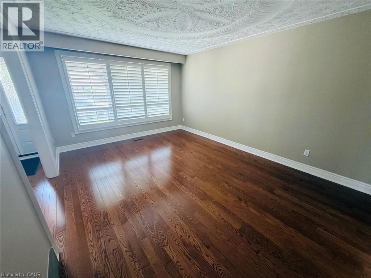
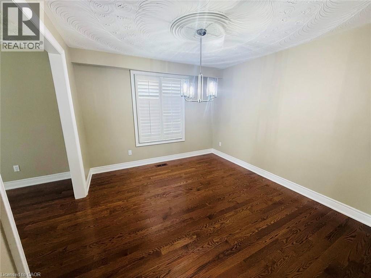
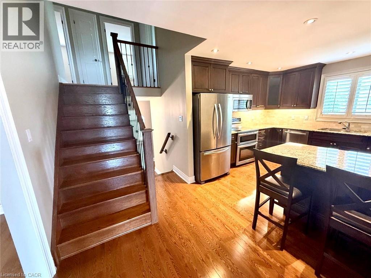
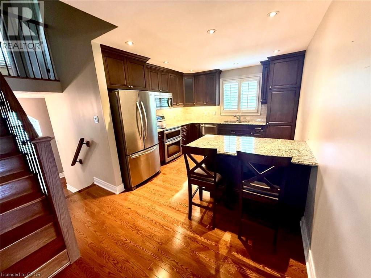
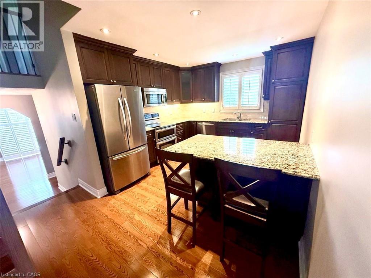
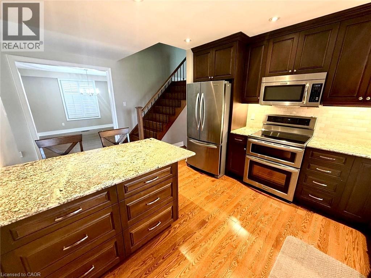
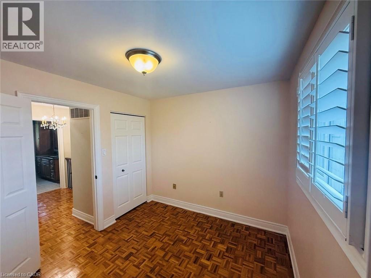
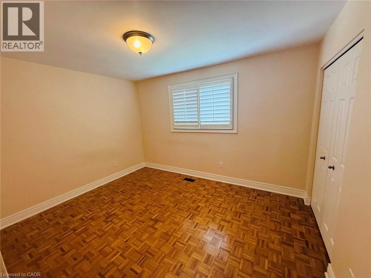
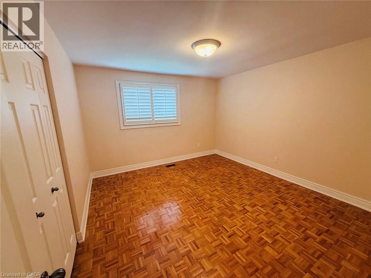
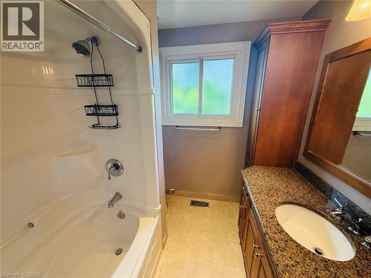
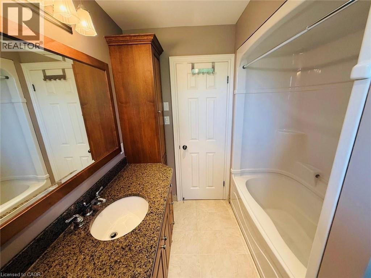
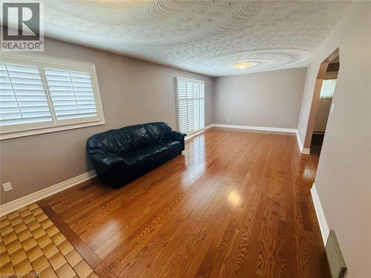
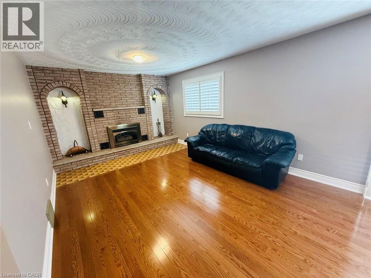
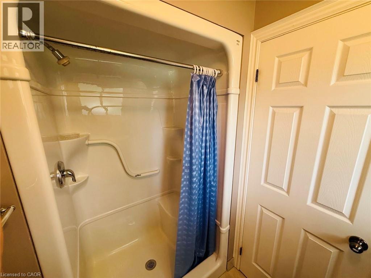
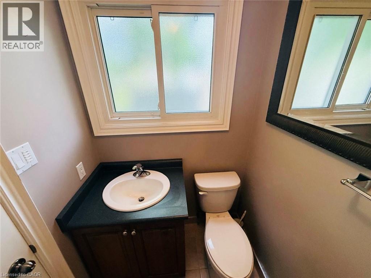
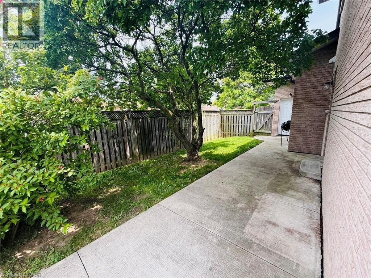
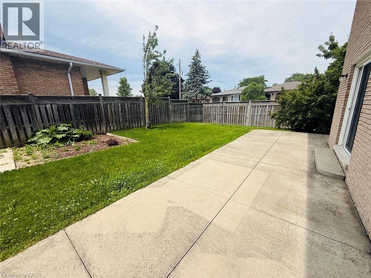
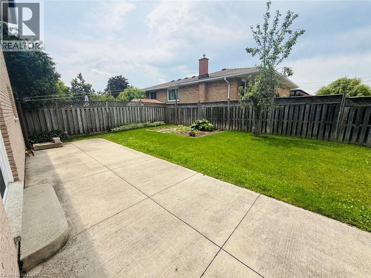
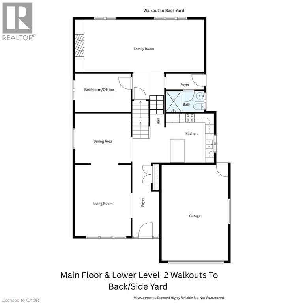
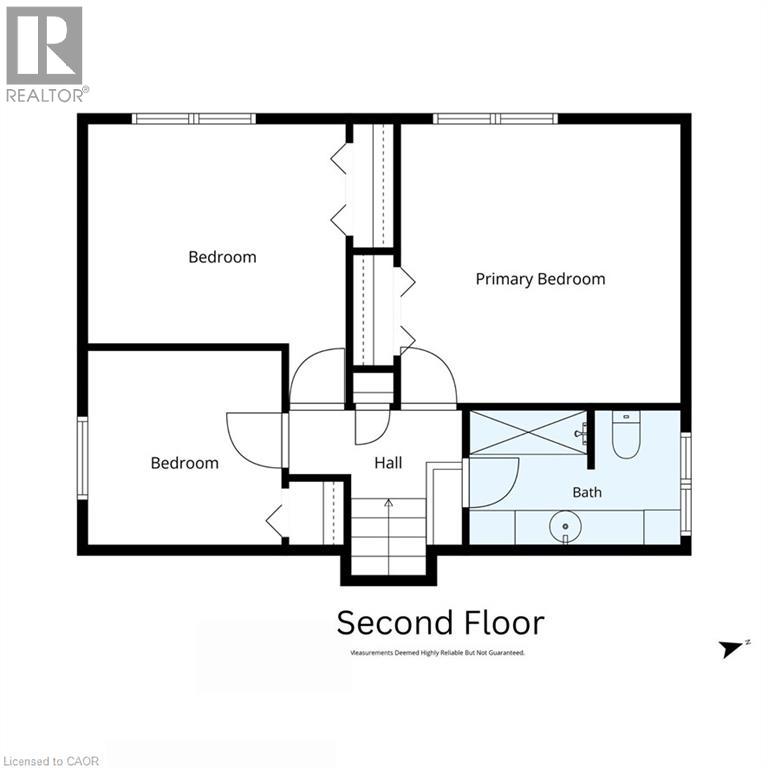
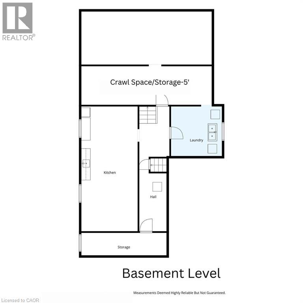
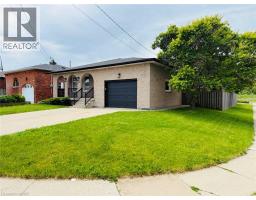
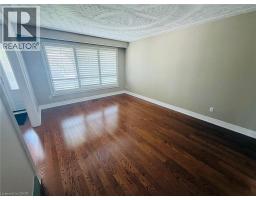
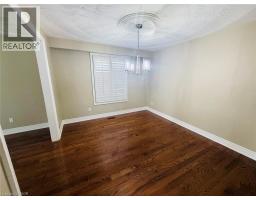
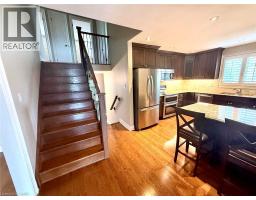
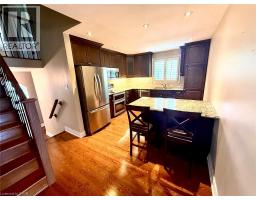
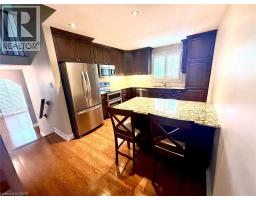
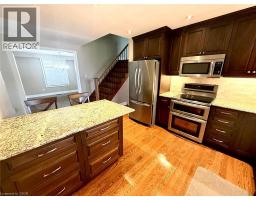
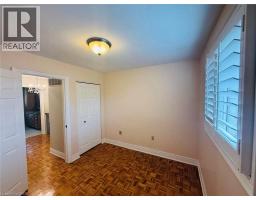
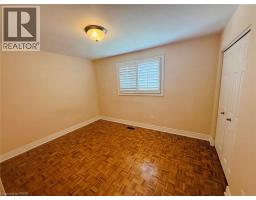
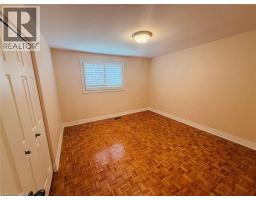
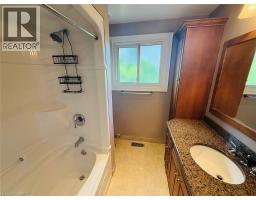
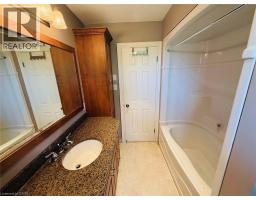
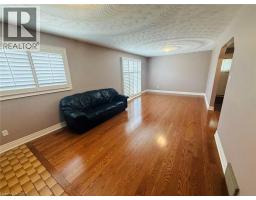
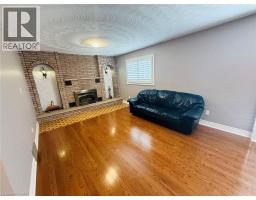
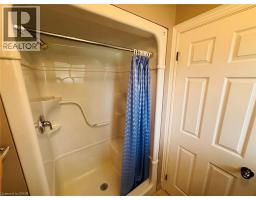
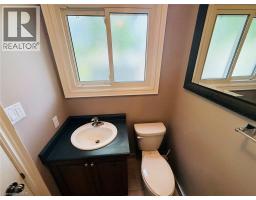
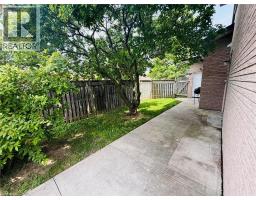
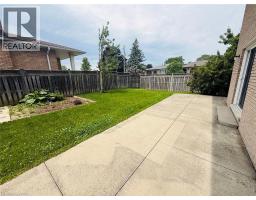
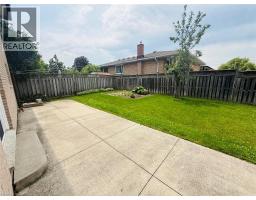
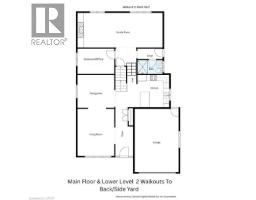
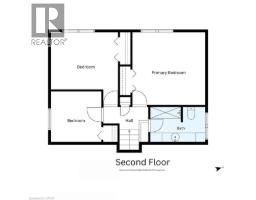
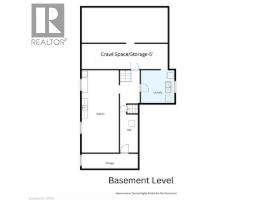
Welcome to 10 Enola Avenue in Hamilton, a spacious 4.5-level backsplit available for lease in a desirable family-friendly neighbourhood. This well-designed home offers 4 bedrooms and multiple levels of living space, making it ideal for families or professionals seeking comfort and flexibility. The second floor features three generously sized bedrooms and a 4-piece bathroom. The main level offers a bright living room, dining room, and a well-appointed kitchen with granite countertops and ample cabinetry. The lower level includes a spacious family room, a fourth bedroom or home office, and a 3-piece bathroom, with two walkouts providing direct access to the backyard. The basement offers a second kitchen, laundry room, ample storage space, and a convenient walk-up to the attached 1.5 car garage. Located close to schools, parks, shopping, public transit, and major commuter routes, this home offers a fantastic opportunity to lease a spacious property in a convenient Hamilton location. (id:47351)
Property Details
| MLS® Number | 40836323 |
| Property Type | Single Family |
| Amenities Near By | Park, Place Of Worship, Playground, Schools |
| Community Features | Community Centre |
| Features | Conservation/green Belt, Automatic Garage Door Opener |
| Parking Space Total | 5 |
| Structure | Porch |
Building
| Bathroom Total | 2 |
| Bedrooms Above Ground | 3 |
| Bedrooms Below Ground | 1 |
| Bedrooms Total | 4 |
| Appliances | Central Vacuum, Dishwasher, Dryer, Refrigerator, Stove, Washer, Microwave Built-in, Garage Door Opener |
| Basement Development | Finished |
| Basement Type | Full (finished) |
| Construction Style Attachment | Detached |
| Cooling Type | Central Air Conditioning |
| Exterior Finish | Brick |
| Fireplace Present | Yes |
| Fireplace Total | 1 |
| Heating Fuel | Natural Gas |
| Heating Type | Forced Air |
| Stories Total | 3 |
| Size Interior | 1,797 Sqft |
| Type | House |
| Utility Water | Municipal Water |
Parking
| Attached Garage |
Land
| Acreage | No |
| Land Amenities | Park, Place Of Worship, Playground, Schools |
| Sewer | Municipal Sewage System |
| Size Depth | 106 Ft |
| Size Frontage | 45 Ft |
| Size Irregular | 0.16 |
| Size Total | 0.16 Ac|under 1/2 Acre |
| Size Total Text | 0.16 Ac|under 1/2 Acre |
| Zoning Description | C |
Rooms
| Level | Type | Length | Width | Dimensions |
|---|---|---|---|---|
| Second Level | 4pc Bathroom | 10'2'' x 6'5'' | ||
| Second Level | Bedroom | 9'4'' x 9'3'' | ||
| Second Level | Bedroom | 12'4'' x 13'5'' | ||
| Second Level | Primary Bedroom | 13'5'' x 13'4'' | ||
| Basement | Laundry Room | 11'1'' x 11'2'' | ||
| Basement | Kitchen | 12'3'' x 27'2'' | ||
| Lower Level | 3pc Bathroom | 8'5'' x 4'7'' | ||
| Lower Level | Bedroom | 12'3'' x 8'5'' | ||
| Lower Level | Family Room | 28'5'' x 11'7'' | ||
| Main Level | Dining Room | 12'3'' x 11'0'' | ||
| Main Level | Kitchen | 10'7'' x 10'10'' | ||
| Main Level | Living Room | 12'3'' x 15'8'' |
https://www.realtor.ca/real-estate/29985923/10-enola-avenue-hamilton

The trademarks REALTOR®, REALTORS®, and the REALTOR® logo are controlled by The Canadian Real Estate Association (CREA) and identify real estate professionals who are members of CREA. The trademarks MLS®, Multiple Listing Service® and the associated logos are owned by The Canadian Real Estate Association (CREA) and identify the quality of services provided by real estate professionals who are members of CREA. The trademark DDF® is owned by The Canadian Real Estate Association (CREA) and identifies CREA's Data Distribution Facility (DDF®)
July 03 2026 06:01:00
REALTORS® Association of Hamilton-Burlington