10 Dorchester Crescent Sudbury, Ontario P3A 5Y3
$649,900
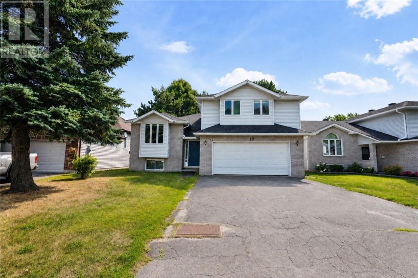
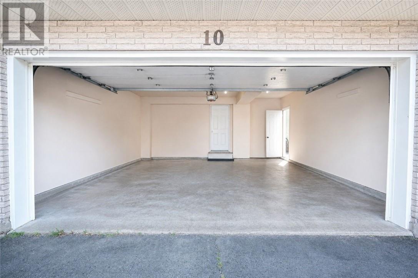
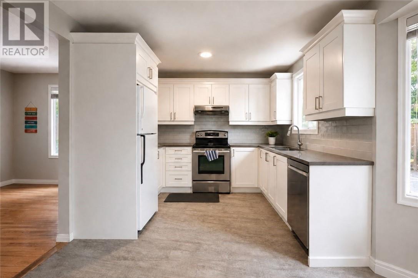
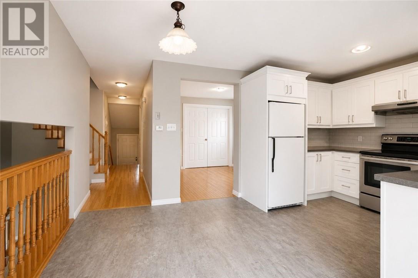
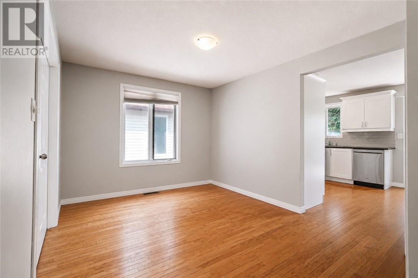
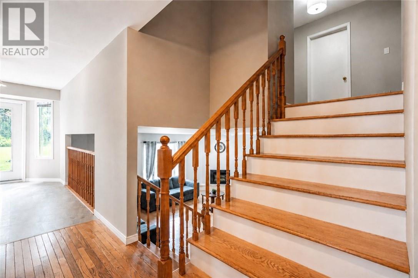
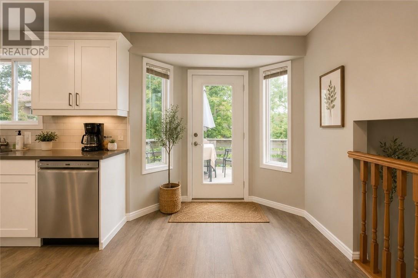
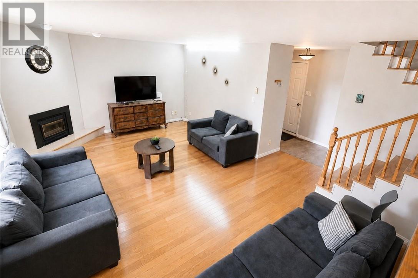
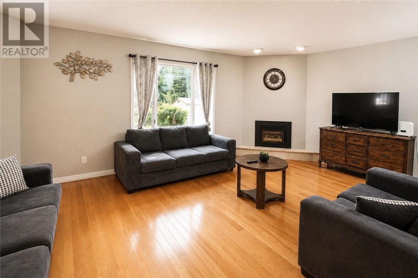
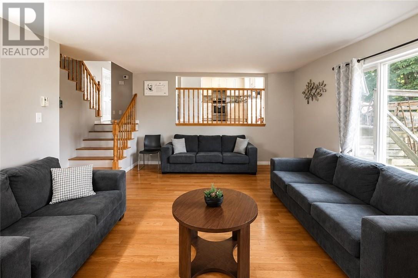
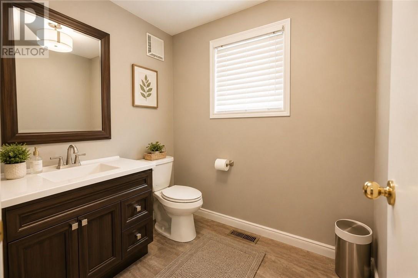
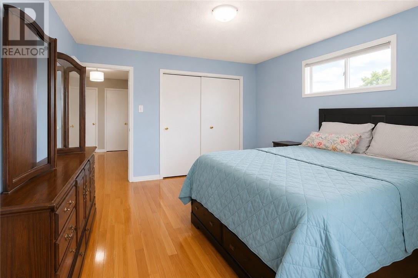
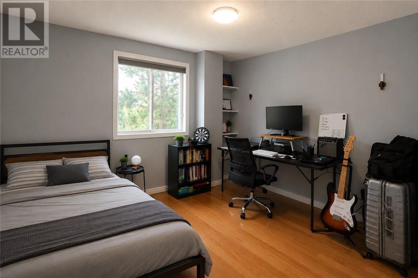
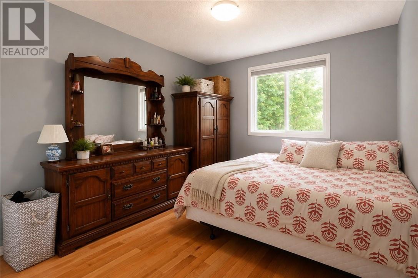
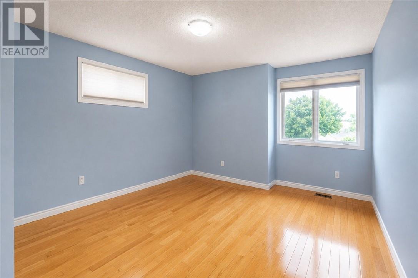
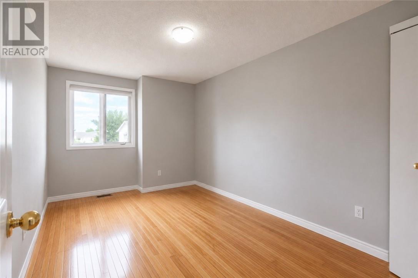
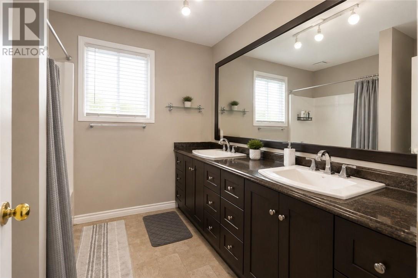
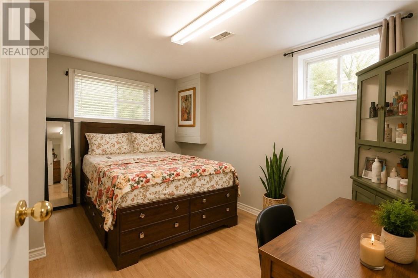
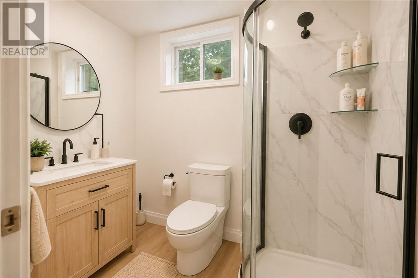
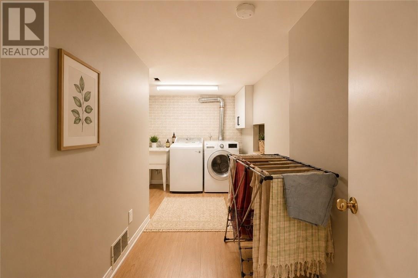
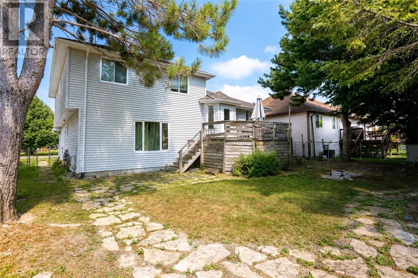
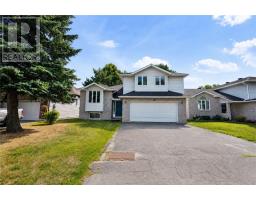
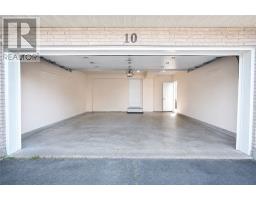
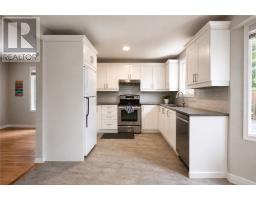
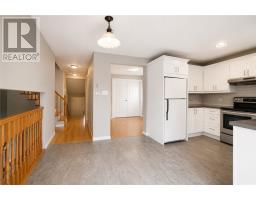
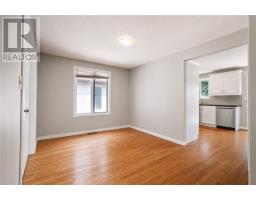
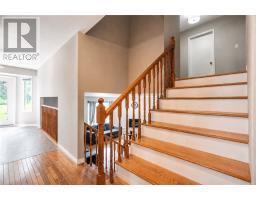
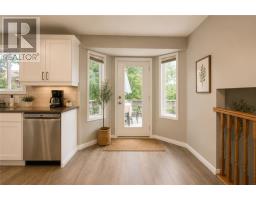
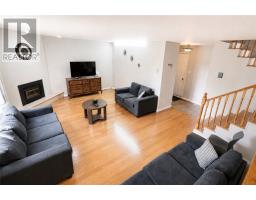
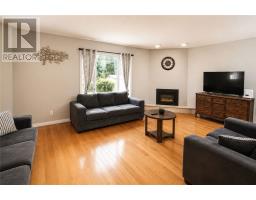
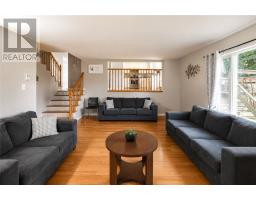
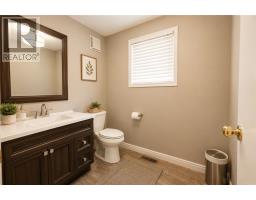
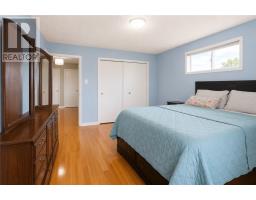
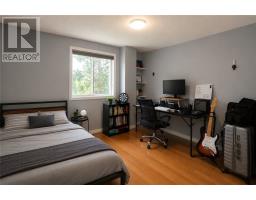
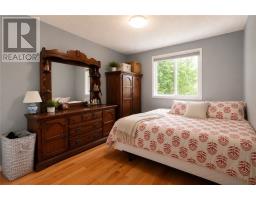
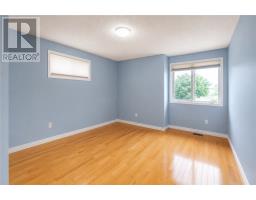
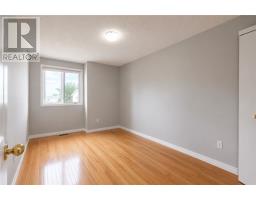
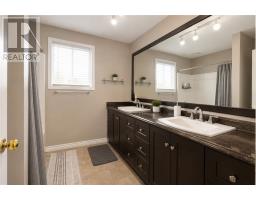
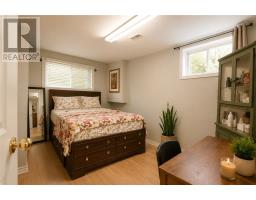
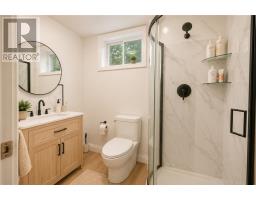
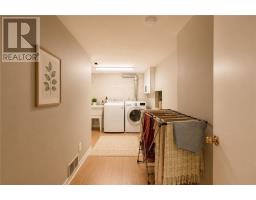
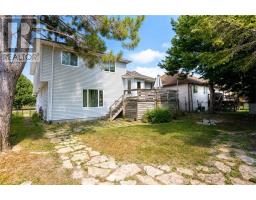
Welcome to 10 Dorchester Cres.! This spacious four-level home in a quiet, family-friendly New Sudbury neighbourhood offers 5 bedrooms and 2 bathrooms, making it ideal for a growing family. Features include hardwood floors, a bright family room with gas fireplace, eat-in kitchen, formal dining and living areas, plus a renovated 3-piece bathroom and updated laundry area. Enjoy ample storage, a double attached garage, double-wide driveway, and a private backyard. Recent updates include a new furnace (2020) , central A/C (2021) and bathroom (2026). Conveniently located within walking distance to Cambrian College, schools, playgrounds, and shopping. Book your viewing today! (id:47351)
Property Details
| MLS® Number | 2129792 |
| Property Type | Single Family |
| Amenities Near By | Playground, Schools, Shopping, Ski Area |
| Equipment Type | Water Heater |
| Rental Equipment Type | Water Heater |
| Storage Type | Storage In Basement |
Building
| Bathroom Total | 3 |
| Bedrooms Total | 5 |
| Appliances | 2 Refrigerators & 2 Stoves, Dishwasher, Dryer - Electric, Microwave, Washer |
| Architectural Style | 2 Level |
| Basement Type | Full |
| Cooling Type | Central Air Conditioning |
| Exterior Finish | Brick, Vinyl Siding |
| Fireplace Fuel | Gas |
| Fireplace Present | Yes |
| Fireplace Total | 1 |
| Fireplace Type | Decorative |
| Flooring Type | Hardwood, Vinyl |
| Foundation Type | Block |
| Half Bath Total | 1 |
| Heating Type | Forced Air |
| Roof Material | Asphalt Shingle |
| Roof Style | Unknown |
| Stories Total | 2 |
| Type | House |
| Utility Water | Municipal Water |
Land
| Acreage | Yes |
| Fence Type | Fenced Yard |
| Land Amenities | Playground, Schools, Shopping, Ski Area |
| Sewer | Municipal Sewage System |
| Size Frontage | 50 Ft |
| Size Irregular | 104 |
| Size Total | 104.0000|under 1/2 Acre |
| Size Total Text | 104.0000|under 1/2 Acre |
| Zoning Description | R1-5 |
Rooms
| Level | Type | Length | Width | Dimensions |
|---|---|---|---|---|
| Second Level | Bathroom | 8'1 x 8'3 | ||
| Second Level | Bedroom | 11'7 x 11'1 | ||
| Second Level | Primary Bedroom | 11'8 x 14'7 | ||
| Second Level | Bedroom | 10'4 x 11' | ||
| Second Level | Bedroom | 10'4 x 14' | ||
| Lower Level | Bedroom | 7'3 x 5'11 | ||
| Lower Level | Bedroom | 9'11 x 14'2 | ||
| Main Level | Family Room | 20' x 14'5 | ||
| Main Level | Dining Room | 12'9 x 9'11 | ||
| Main Level | Bathroom | 5'11 x 6'7 | ||
| Main Level | Living Room | 11'8 x 15'1 | ||
| Main Level | Kitchen | 9'8 x 10'9 |
https://www.realtor.ca/real-estate/30150688/10-dorchester-crescent-sudbury

The trademarks REALTOR®, REALTORS®, and the REALTOR® logo are controlled by The Canadian Real Estate Association (CREA) and identify real estate professionals who are members of CREA. The trademarks MLS®, Multiple Listing Service® and the associated logos are owned by The Canadian Real Estate Association (CREA) and identify the quality of services provided by real estate professionals who are members of CREA. The trademark DDF® is owned by The Canadian Real Estate Association (CREA) and identifies CREA's Data Distribution Facility (DDF®)
August 13 2026 03:15:56
Sudbury Real Estate Board