10 Adeline Crescent Breslau, Ontario N0B 1M0



$3,400 MonthlyInsurance
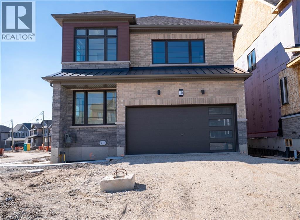
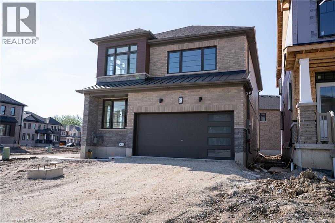
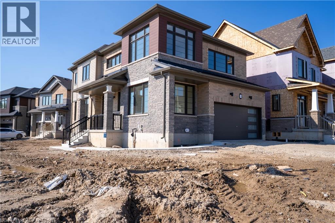
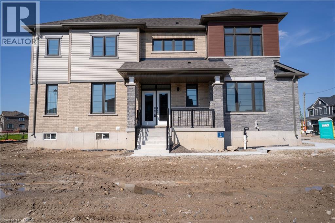
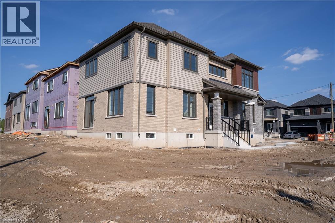
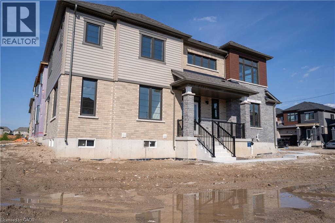
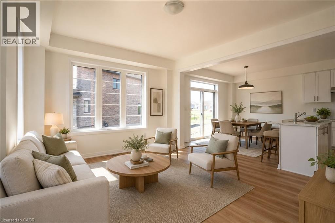
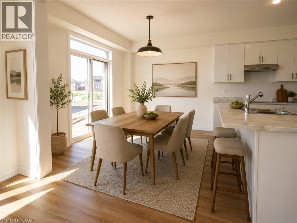
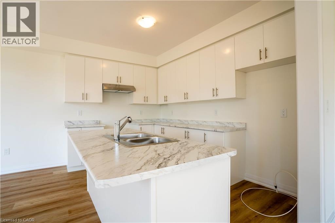
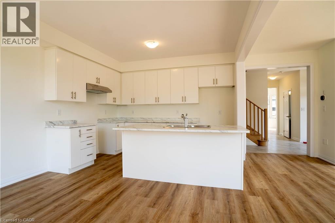
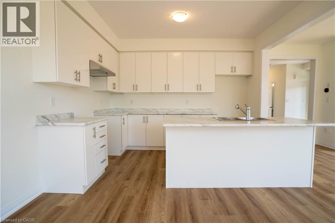
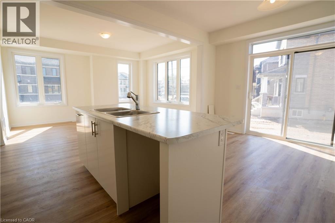
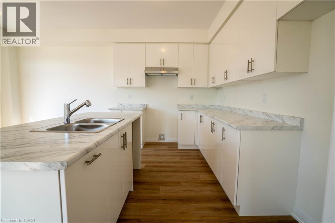
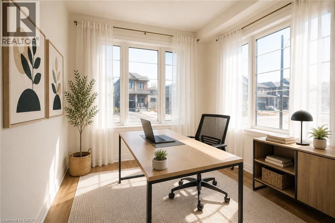
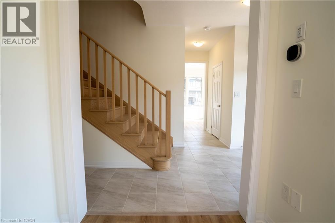
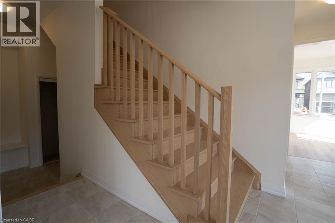
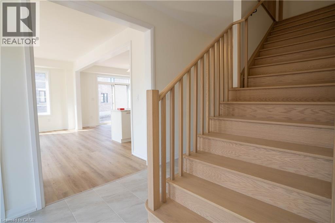
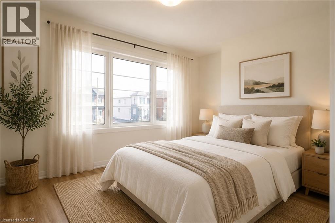
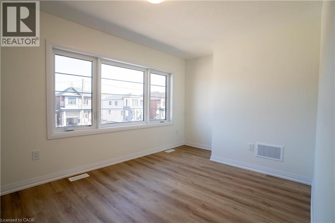
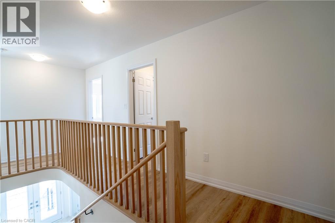
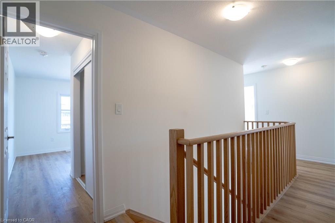
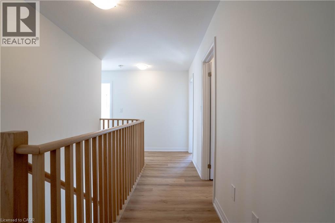
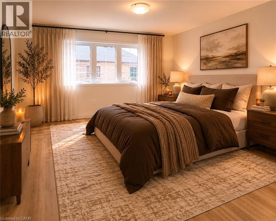
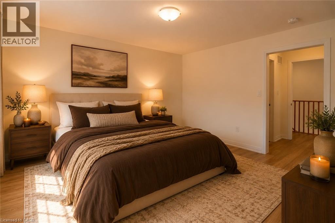
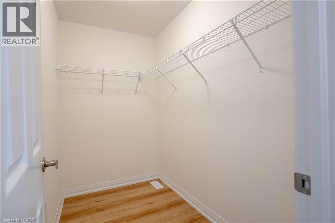
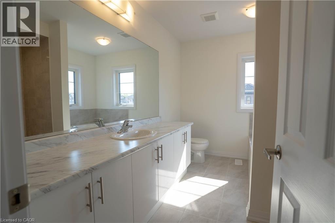
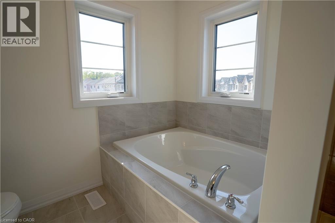
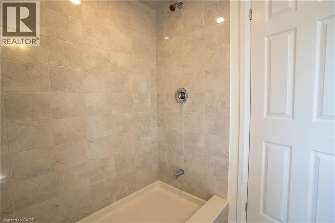
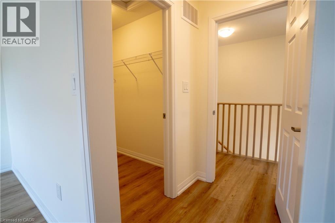
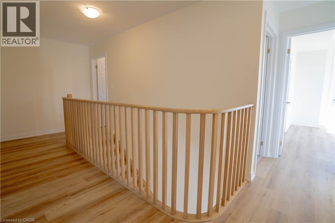
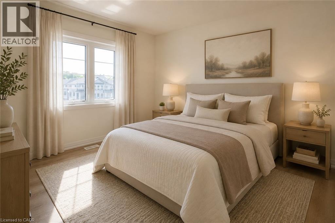
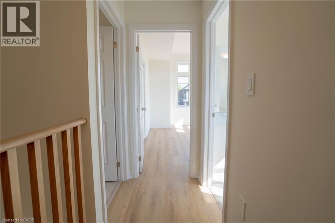
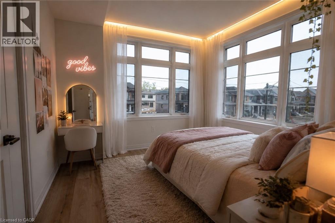
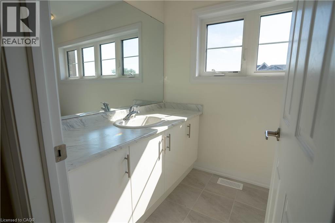
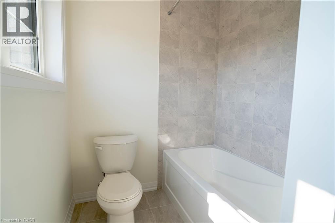
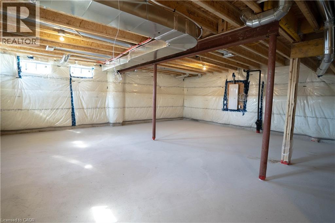
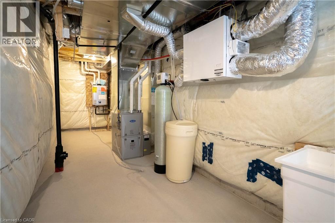
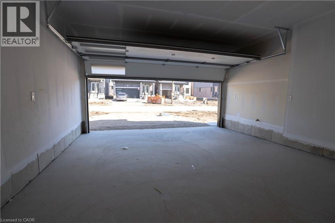
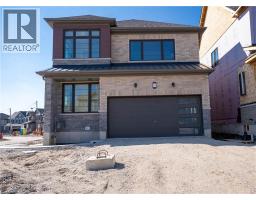
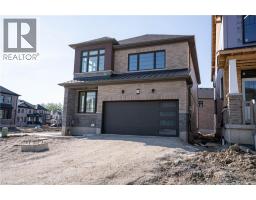
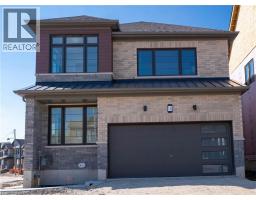
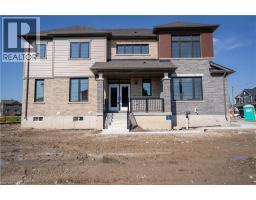
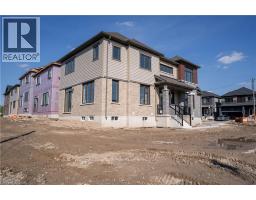
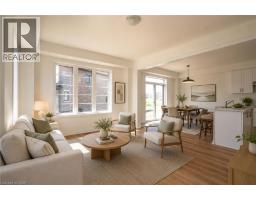
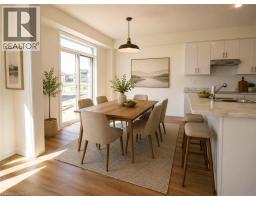
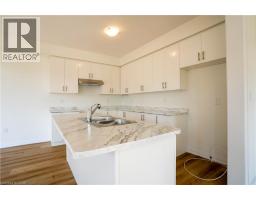
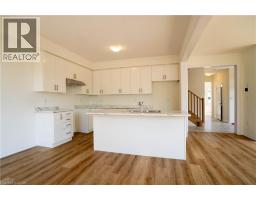
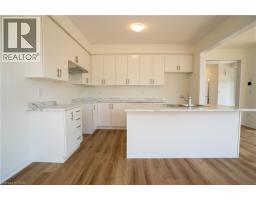
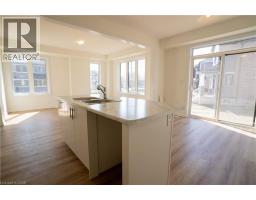
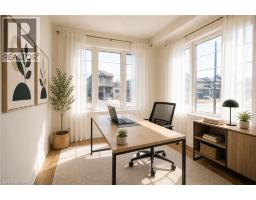
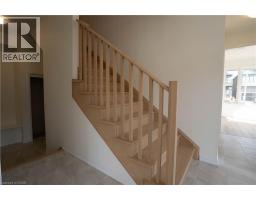
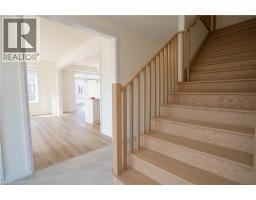
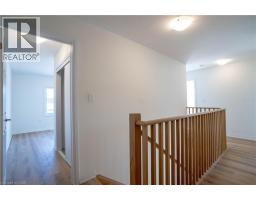
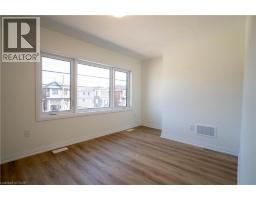
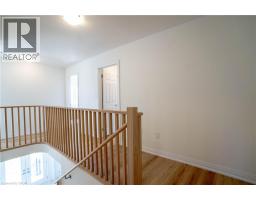
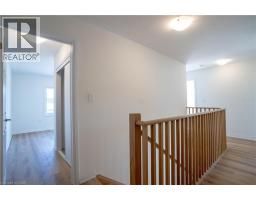
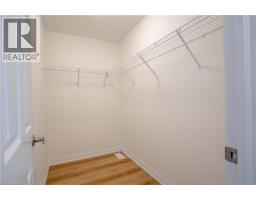
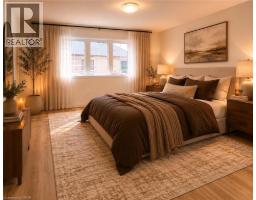
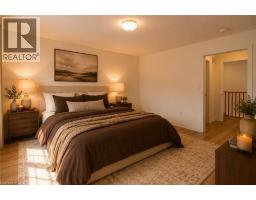
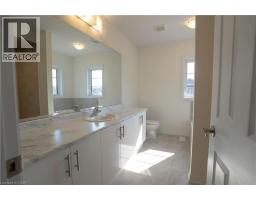
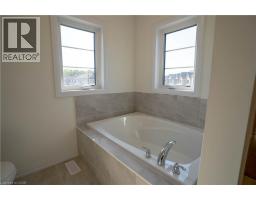
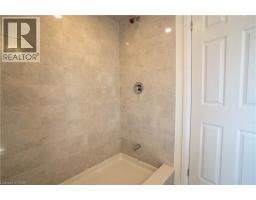
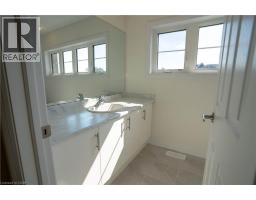
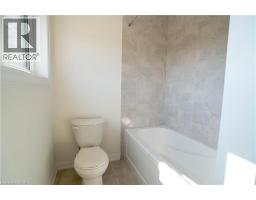
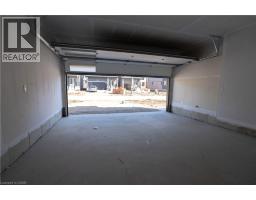
Welcome 10 Adeline, this brand-new, never-lived-in detached home is designed with families in mind! Offering 4 spacious bedrooms, 3 bathrooms, main floor private office, and 2,200 sq. ft. of energy-efficient living space, this home provides plenty of room for everyday living, family dinners, and entertaining. Enjoy the convenience of a double car garage, full basement, and a functional layout built for busy family life. Ideally located in a family-friendly neighbourhood close to schools, parks, and the community centre, everything your family needs is just minutes from your doorstep. Kitchen appliances and new washer/dryer will be installed before occupancy. (id:47351)
Property Details
| MLS® Number | 40834233 |
| Property Type | Single Family |
| Amenities Near By | Park, Playground, Public Transit, Schools |
| Community Features | Quiet Area, Community Centre, School Bus |
| Features | Corner Site |
| Parking Space Total | 6 |
Building
| Bathroom Total | 3 |
| Bedrooms Above Ground | 4 |
| Bedrooms Total | 4 |
| Appliances | Dishwasher, Dryer, Microwave, Refrigerator, Stove, Washer, Hood Fan |
| Architectural Style | 2 Level |
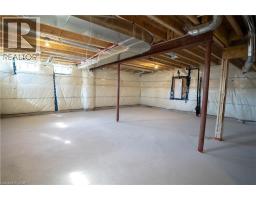
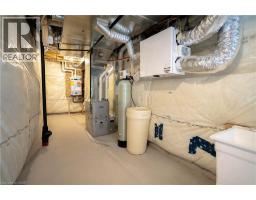
| Basement Development | Unfinished |
| Basement Type | Full (unfinished) |
| Constructed Date | 2026 |
| Construction Material | Wood Frame |
| Construction Style Attachment | Detached |
| Cooling Type | Central Air Conditioning |
| Exterior Finish | Concrete, Wood, Shingles |
| Half Bath Total | 1 |
| Heating Fuel | Natural Gas |
| Heating Type | Forced Air |
| Stories Total | 2 |
| Size Interior | 3,100 Sqft |
| Type | House |
| Utility Water | Municipal Water |
Parking
| Attached Garage |
Land
| Acreage | No |
| Land Amenities | Park, Playground, Public Transit, Schools |
| Sewer | Municipal Sewage System |
| Size Total Text | Unknown |
| Zoning Description | R-5a |
Rooms
| Level | Type | Length | Width | Dimensions |
|---|---|---|---|---|
| Second Level | Full Bathroom | 10'0'' x 6'0'' | ||
| Second Level | 4pc Bathroom | 6'0'' x 8'0'' | ||
| Second Level | Primary Bedroom | 12'0'' x 12'0'' | ||
| Second Level | Bedroom | 10'0'' x 10'0'' | ||
| Second Level | Bedroom | 9'0'' x 12'0'' | ||
| Second Level | Bedroom | 10'0'' x 10'0'' | ||
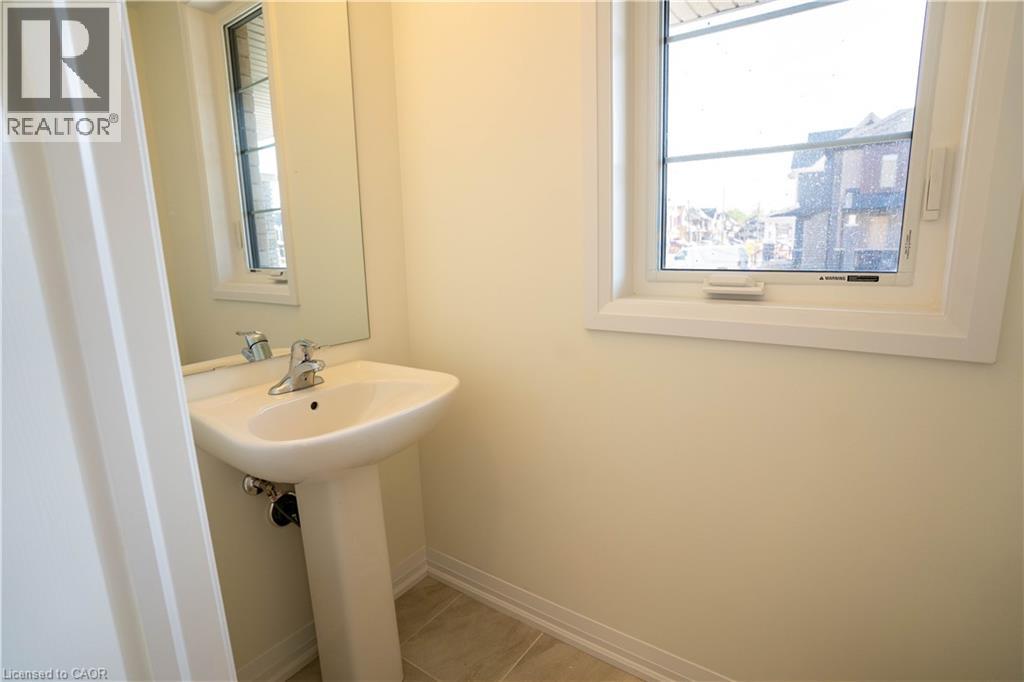
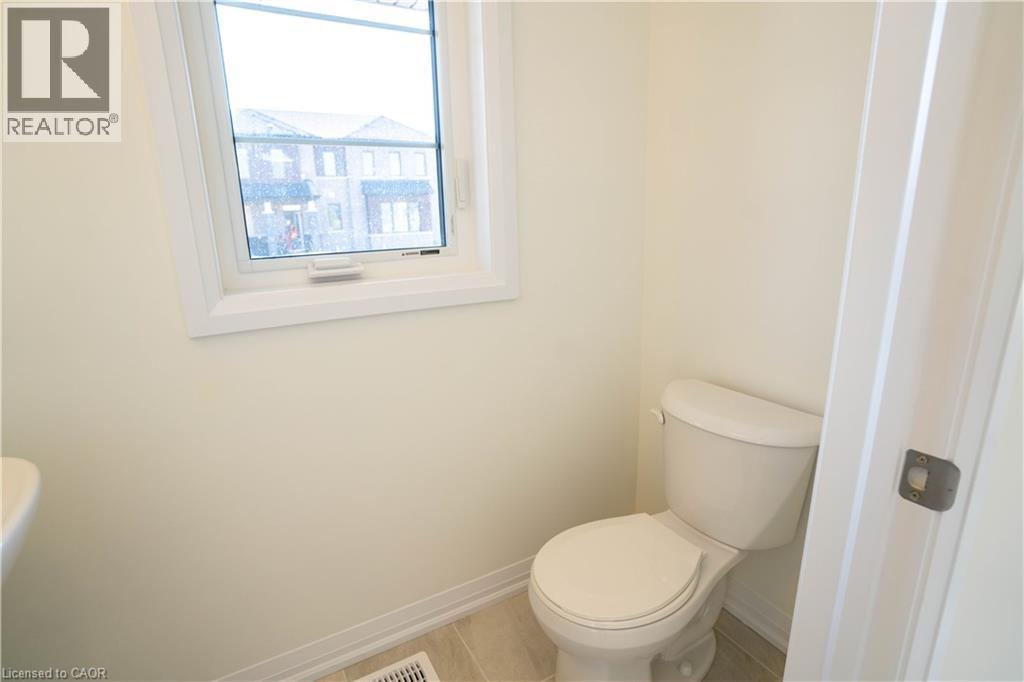
| Main Level | 2pc Bathroom | 7'0'' x 4'0'' | ||
| Main Level | Office | 9'0'' x 9'0'' |
https://www.realtor.ca/real-estate/29818580/10-adeline-crescent-breslau

The trademarks REALTOR®, REALTORS®, and the REALTOR® logo are controlled by The Canadian Real Estate Association (CREA) and identify real estate professionals who are members of CREA. The trademarks MLS®, Multiple Listing Service® and the associated logos are owned by The Canadian Real Estate Association (CREA) and identify the quality of services provided by real estate professionals who are members of CREA. The trademark DDF® is owned by The Canadian Real Estate Association (CREA) and identifies CREA's Data Distribution Facility (DDF®)
May 29 2026 12:09:20
REALTORS® Association of Hamilton-Burlington