5 Bedroom
2 Bathroom
2,250 sqft
2 Level
Forced Air
$299,000
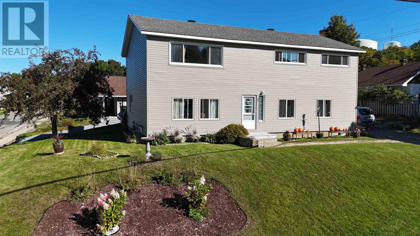
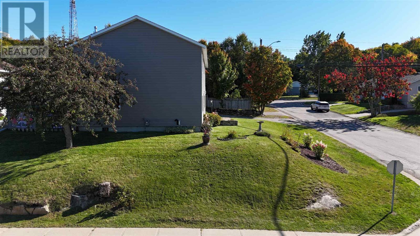
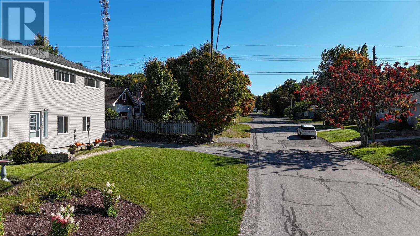
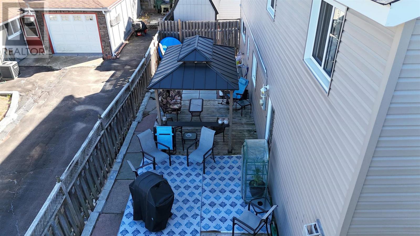
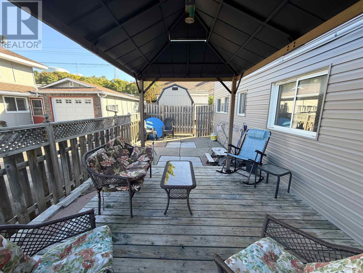
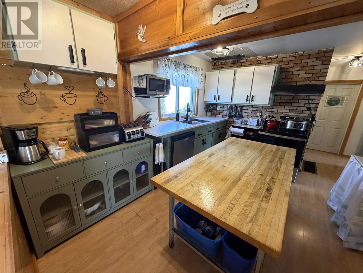
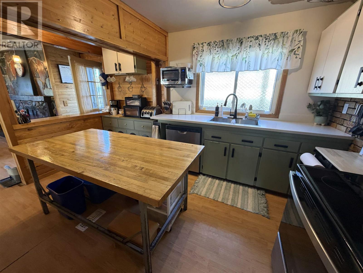
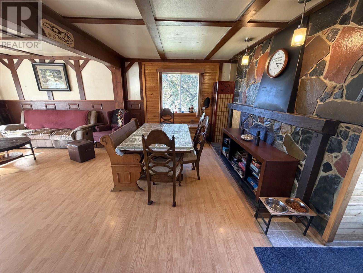
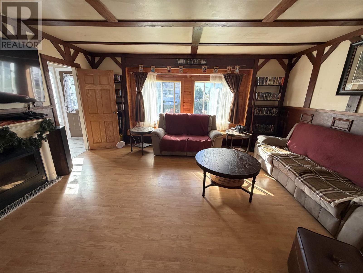
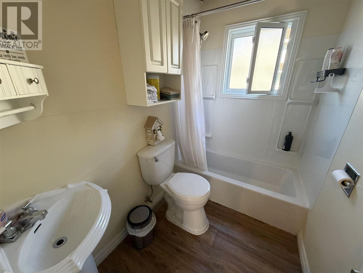
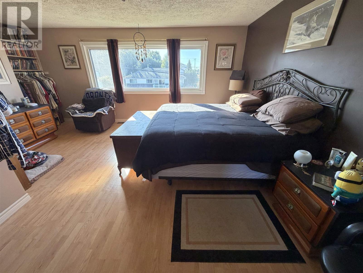
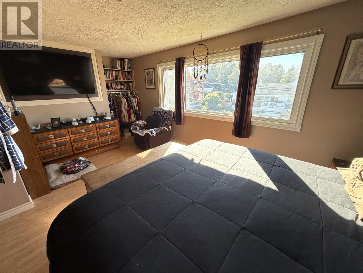
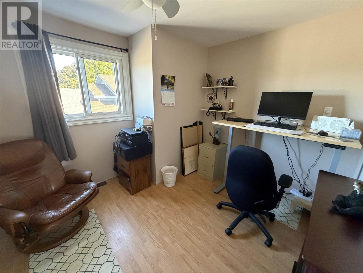
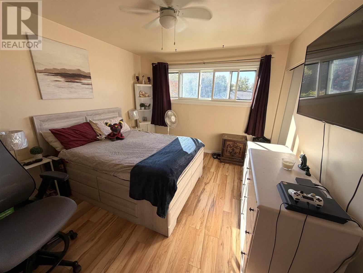
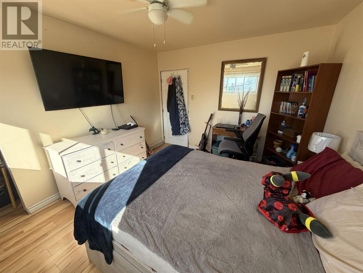
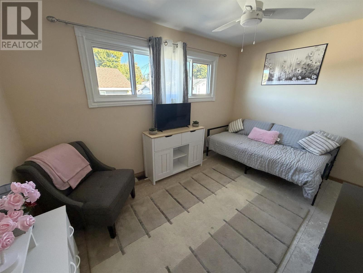
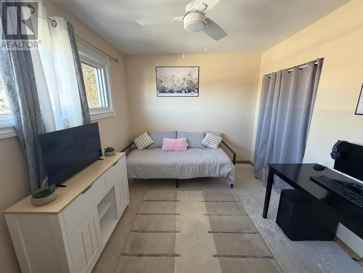
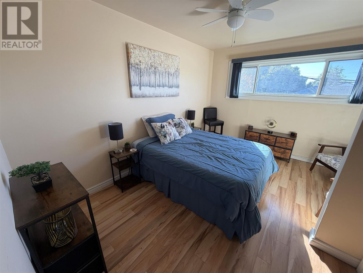
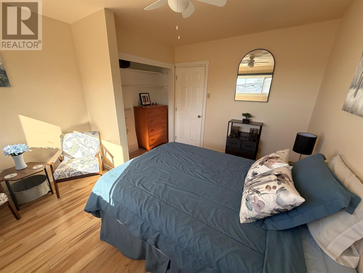
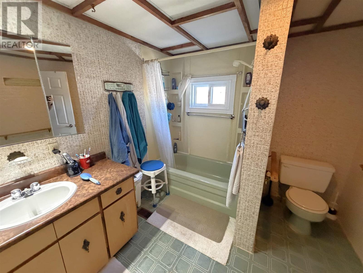
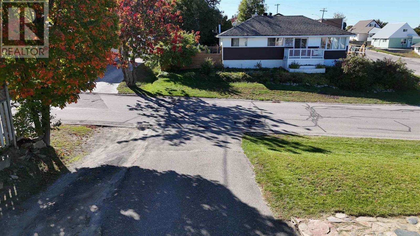
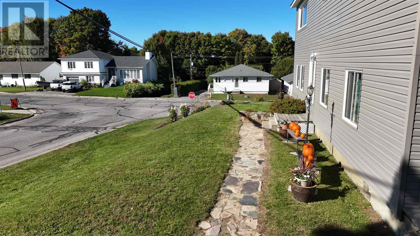
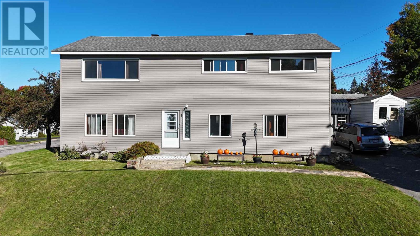
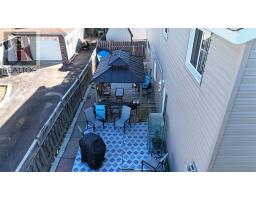
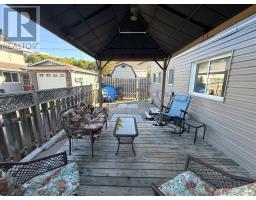
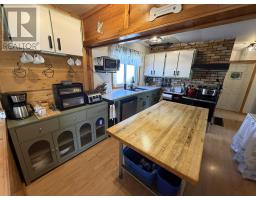
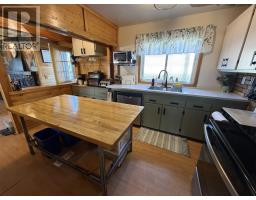
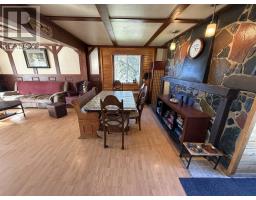
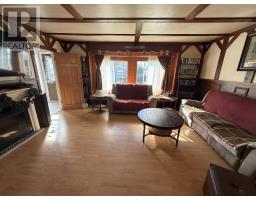
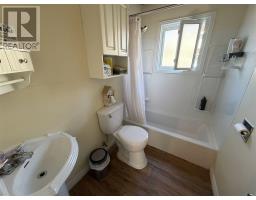
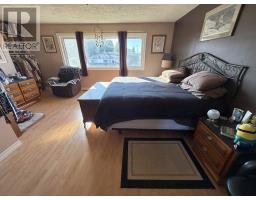
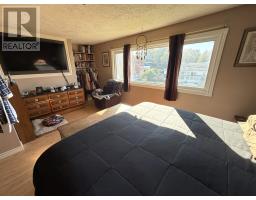
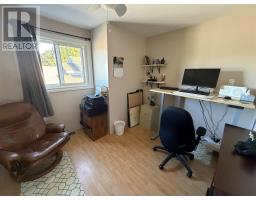
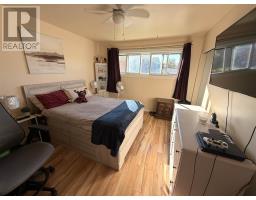
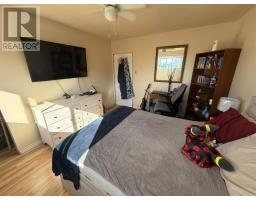
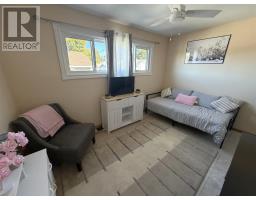
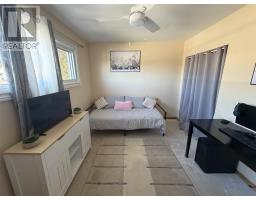
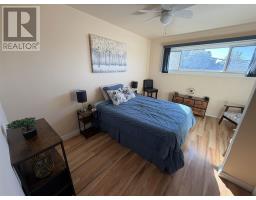
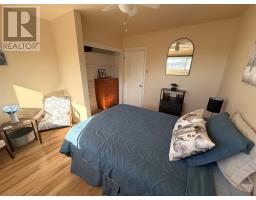
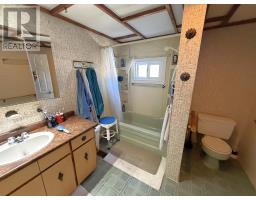
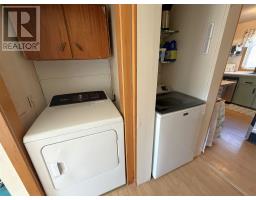
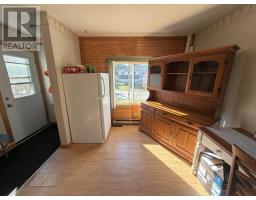
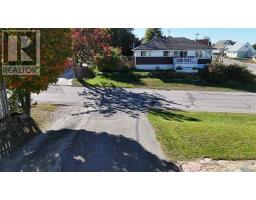
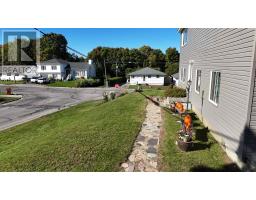
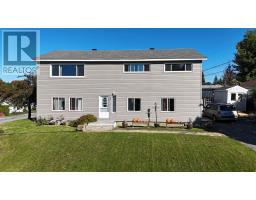
Welcome to this unique and spacious family home situated on a large corner lot, offering an abundance of space and a versatile layout. The welcoming foyer leads to the main level, featuring a spacious kitchen and an open living and dining area highlighted by a distinctive stone feature wall. A walkout provides easy access to the private, fenced patio and deck area, complete with gazebo—ideal for outdoor entertaining and family enjoyment. The main floor also offers a bedroom and an updated bathroom. Upstairs, you'll find four additional bedrooms, a second bathroom and a second kitchen, creating excellent flexibility for extended family, guests or those seeking the possibility of two separate living spaces. The oversized primary bedroom includes an attached office, which could also be converted to a generous walk-in closet. Additional features include newer siding (2020), newer second-floor windows (2022), gas forced-air heating (2016), shingles (2012—25-year shingles), and two sheds. A truly unique home offering plenty of space, flexibility and potential on a lovely corner lot! (id:47351)
Property Details
|
MLS® Number
|
SM262724 |
|
Property Type
|
Single Family |
|
Community Name
|
Elliot Lake |
|
Amenities Near By
|
Park |
|
Communication Type
|
High Speed Internet |
|
Community Features
|
Bus Route |
|
Features
|
Paved Driveway |
|
Structure
|
Deck, Patio(s) |
Building
|
Bathroom Total
|
2 |
|
Bedrooms Above Ground
|
5 |
|
Bedrooms Total
|
5 |
|
Age
|
Over 26 Years |
|
Appliances
|
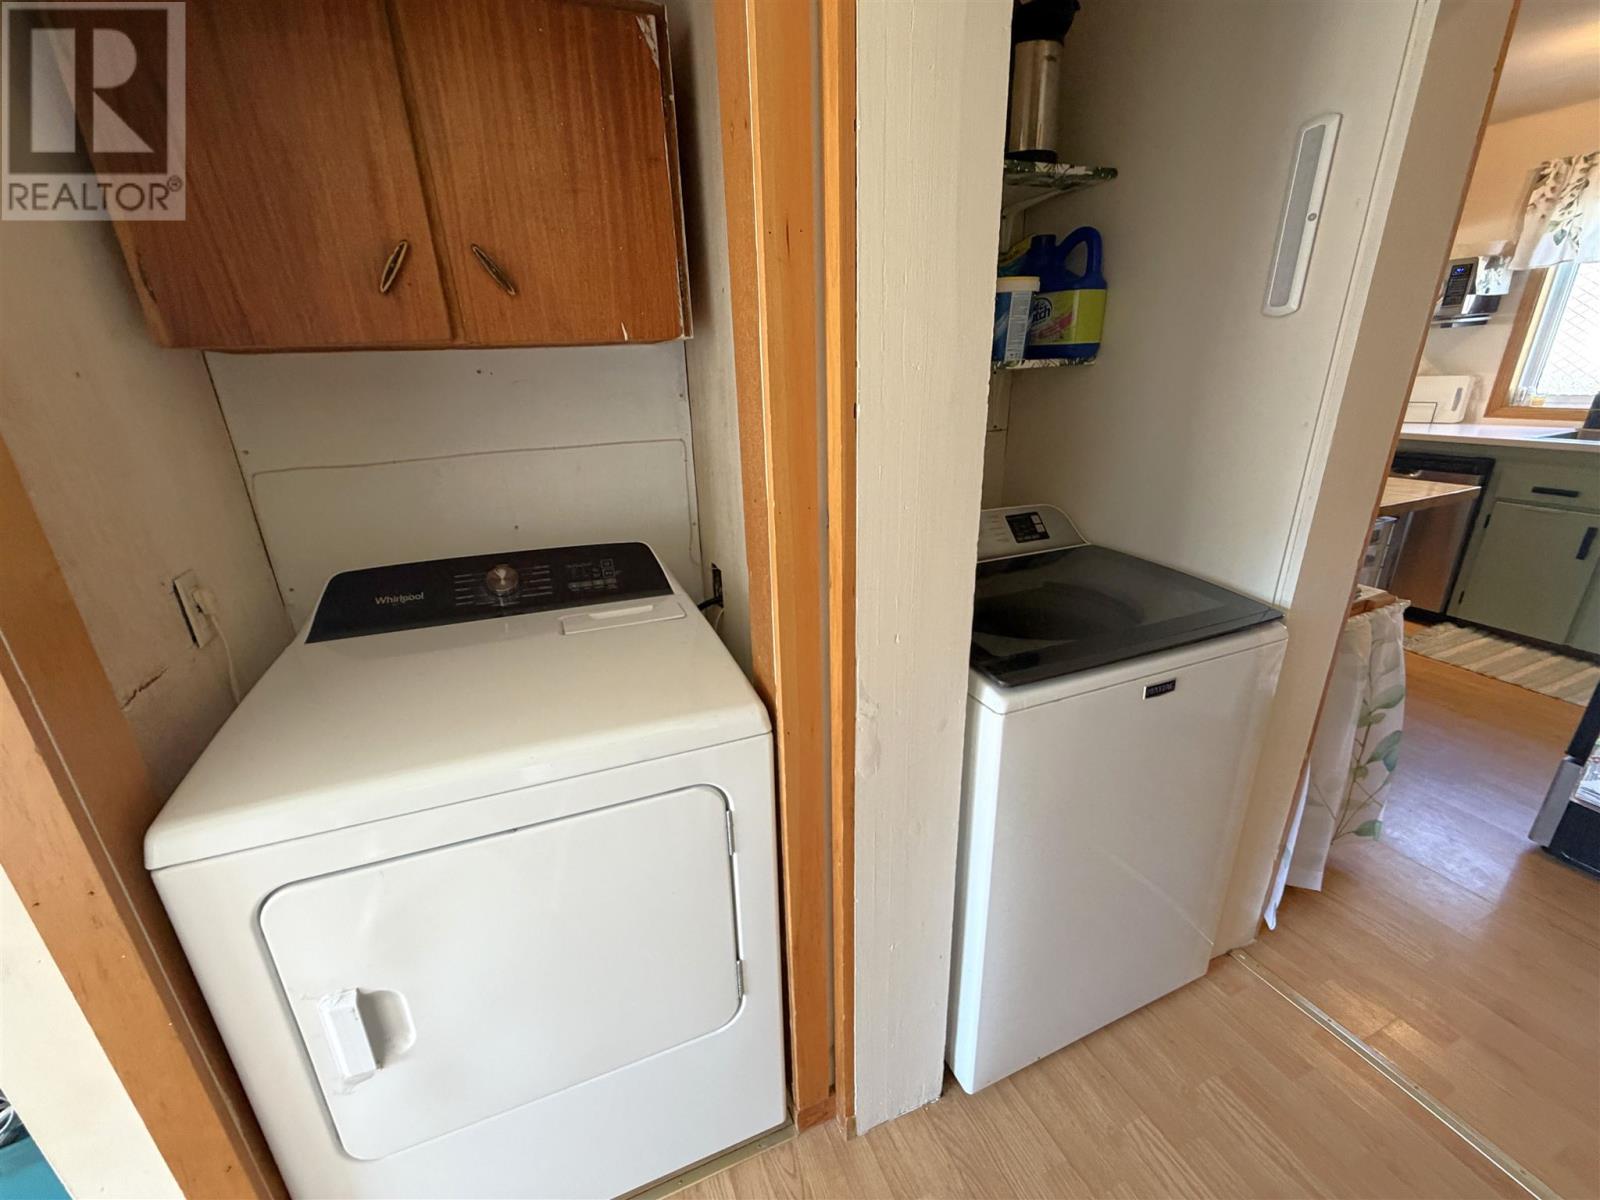
Dishwasher, Stove, Dryer, Window Coverings, Refrigerator, Washer |
|
Architectural Style
|
2 Level |
|
Basement Type
|
Crawl Space |
|
Construction Style Attachment
|
Detached |
|
Exterior Finish
|
Vinyl |
|
Heating Fuel
|
Natural Gas |
|
Heating Type
|
Forced Air |
|
Stories Total
|
2 |
|
Size Interior
|
2,250 Sqft |
|
Utility Water
|
Municipal Water |
Parking
Land
|
Access Type
|
Road Access |
|
Acreage
|
No |
|
Fence Type
|
Fenced Yard |
|
Land Amenities
|
Park |
|
Sewer
|
Sanitary Sewer |
|
Size Frontage
|
64.0100 |
|
Size Total Text
|
Under 1/2 Acre |
Rooms
| Level |
Type |
Length |
Width |
Dimensions |
|
Second Level |
Primary Bedroom |
|
|
16.80 x 11.32 |
|
Second Level |
Bedroom |
|
|
13.34 x 10.96 |
|
Second Level |
Bedroom |
|
|
9.48 x 13 |
|
Second Level |
Bathroom |
|
|
9.53 x 8.43 |
|
Second Level |
Kitchen |
|
|
9.48 x 12.15 |
|
Second Level |
Bedroom |
|
|
13.35 x 11.21 |
|
Main Level |
Foyer |
|
|
13.19 x 11.65 |
|
Main Level |
Laundry Room |
|
|
12.23 x 8.70 |
|
Main Level |
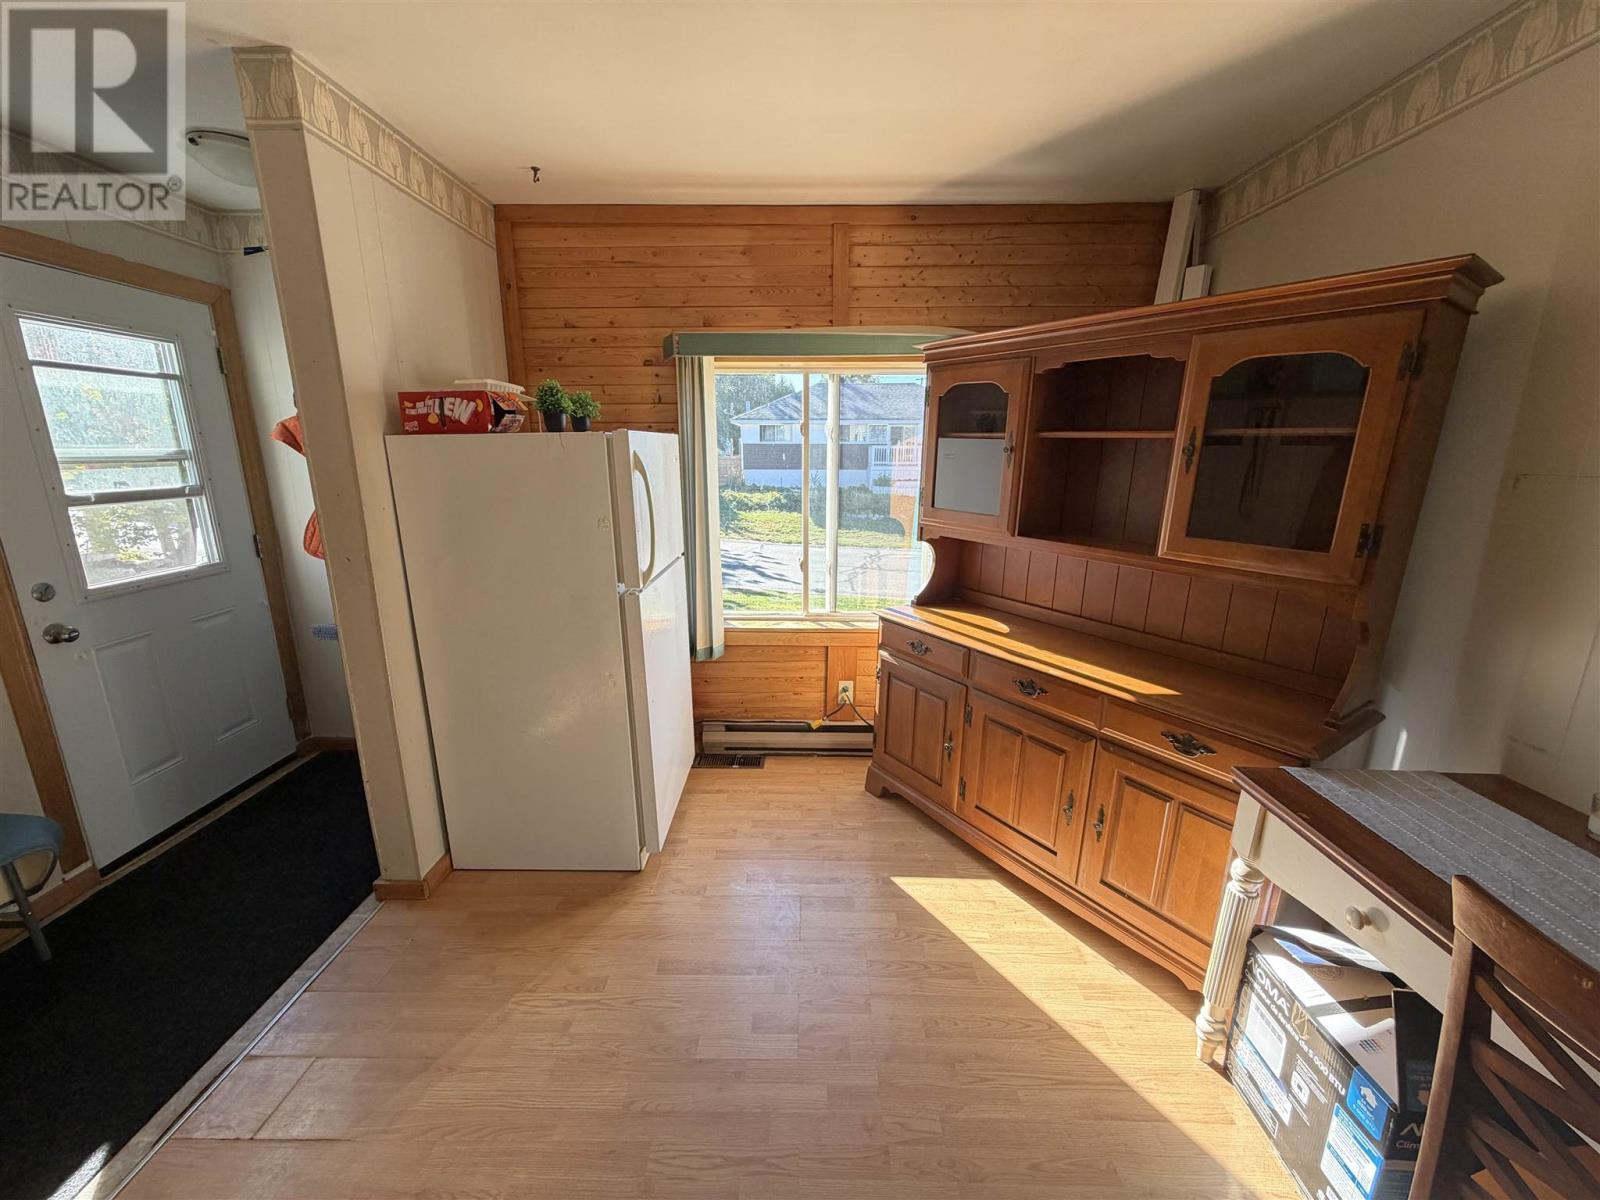
Kitchen |
|
|
10.78 x 13.10 |
|
Main Level |
Dining Room |
|
|
15 x 10.15 |
|
Main Level |
Living Room |
|
|
13.15 x 15.72 |
|
Main Level |
Bathroom |
|
|
7.47 x 4.85 |
|
Main Level |
Bedroom |
|
|
10.70 x 9.83 |
Utilities
|
Cable
|
Available |
|
Electricity
|
Available |
|
Natural Gas
|
Available |
https://www.realtor.ca/real-estate/30350894/1-joubin-rd-elliot-lake-elliot-lake