1 Edenbridge Drive Vaughan, Ontario L4J 8C3
$1,198,000Maintenance, Common Area Maintenance, Insurance, Parking
$516.90 Monthly
Maintenance, Common Area Maintenance, Insurance, Parking
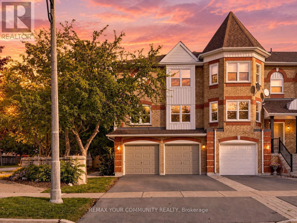
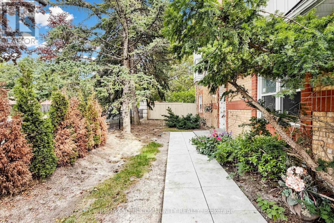
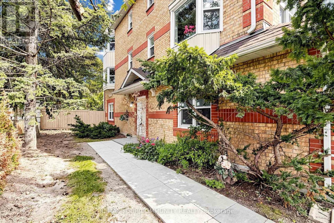
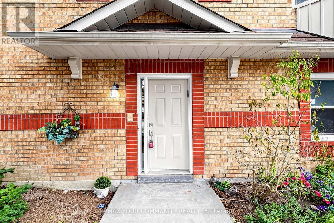
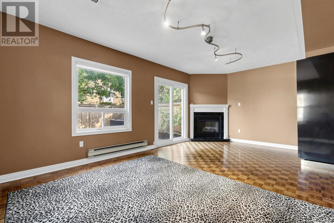
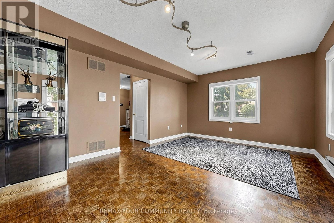
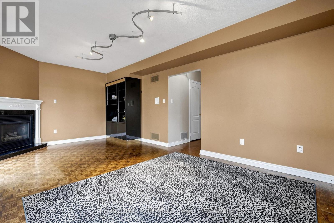
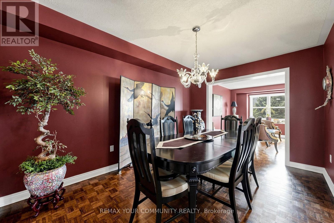
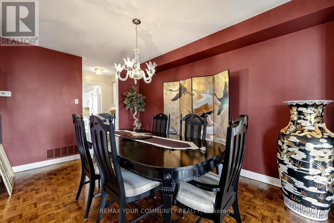
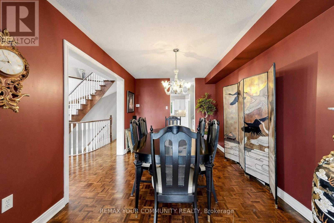
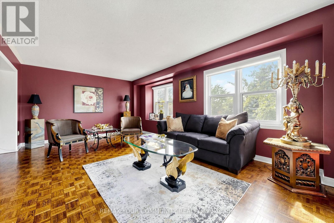
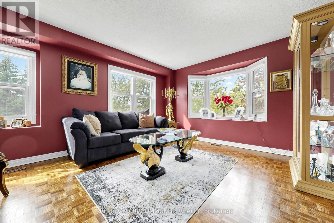
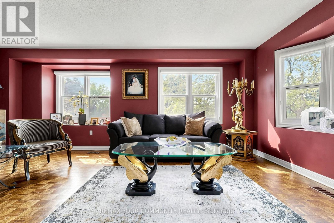
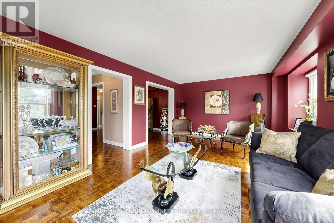
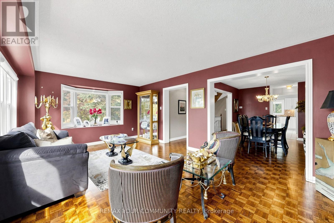
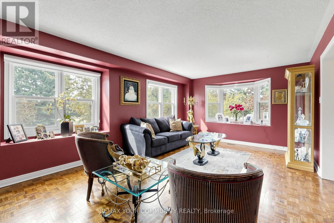
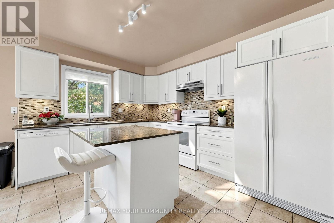
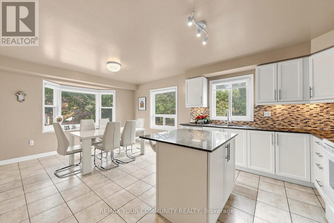
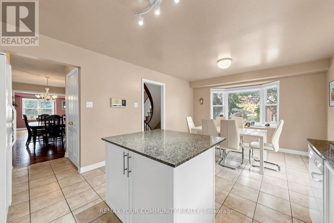
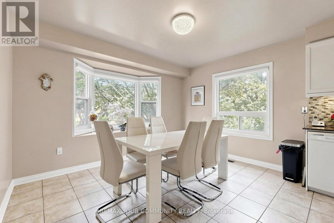
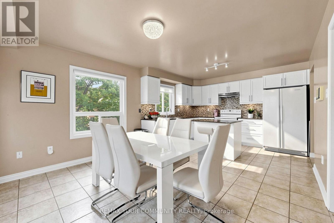
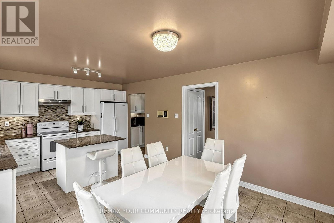
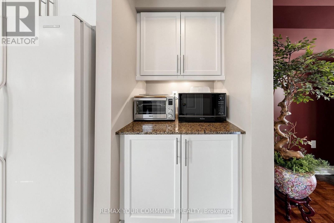
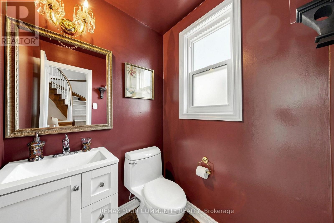
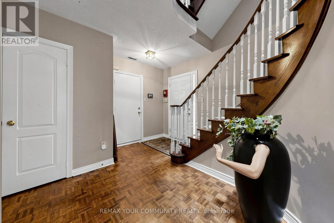
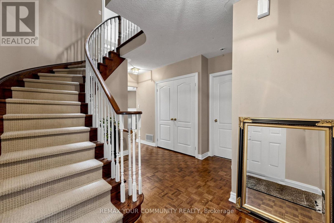
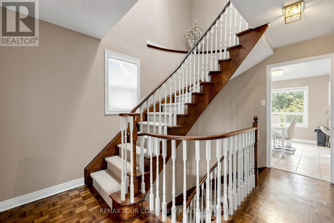
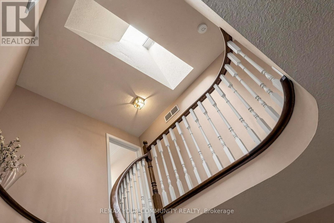
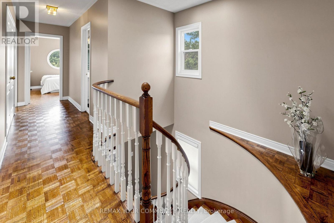
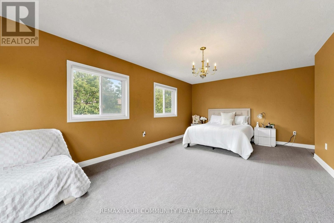
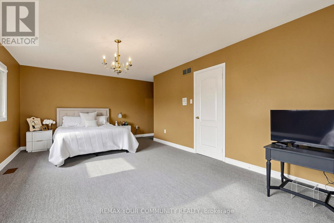
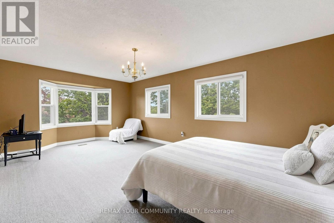
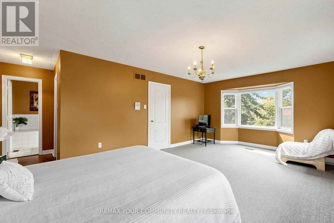
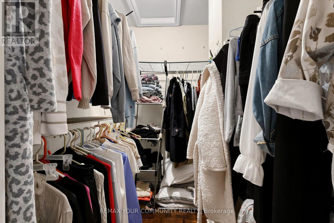
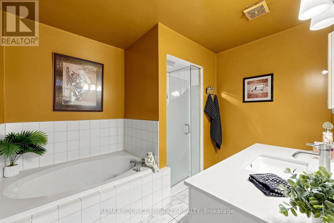
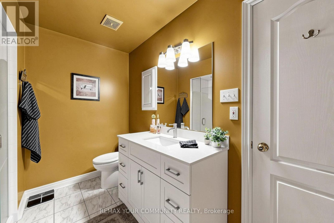
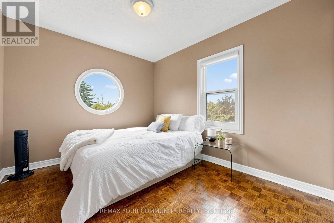
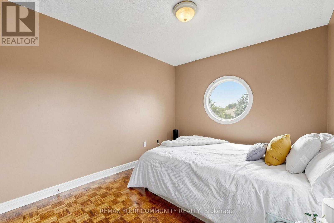
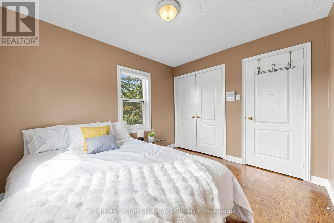
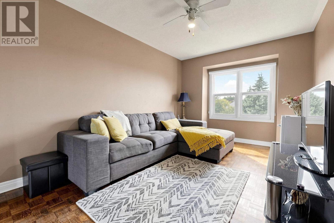
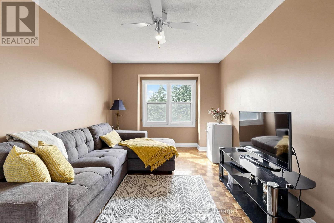
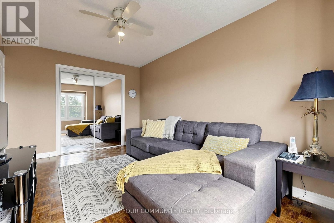
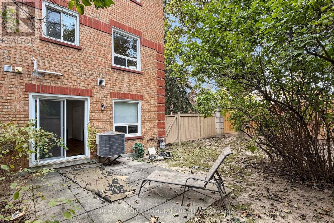
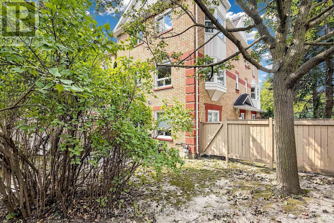
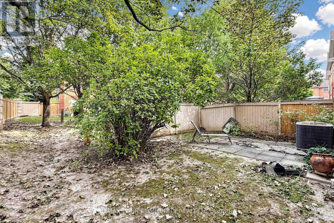
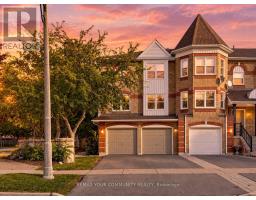
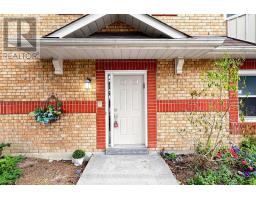
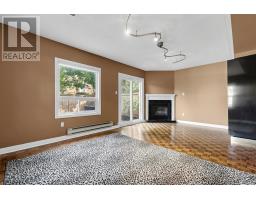
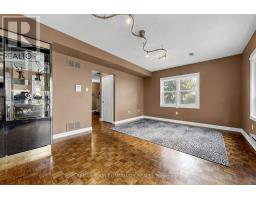
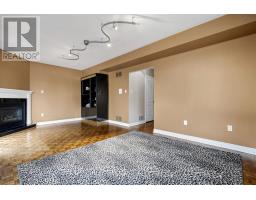
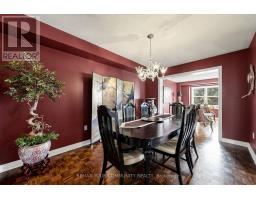
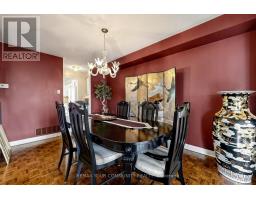
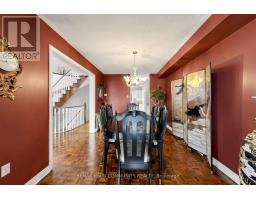
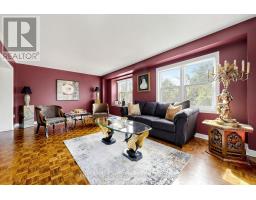
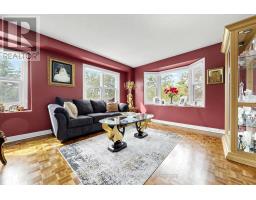
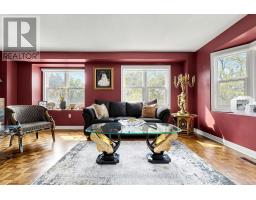
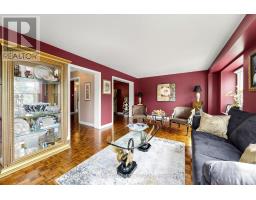
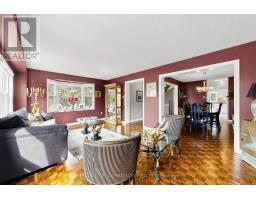
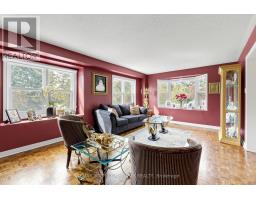
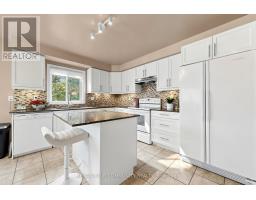
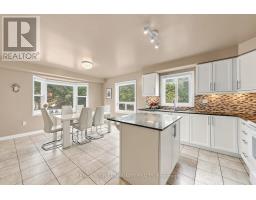
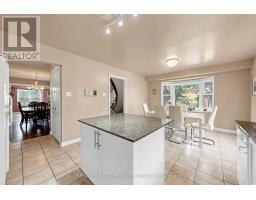
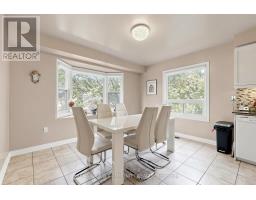
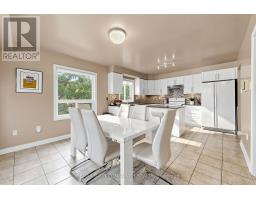
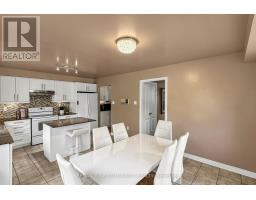
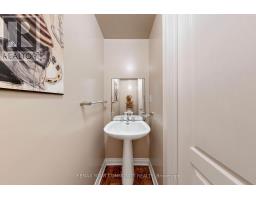
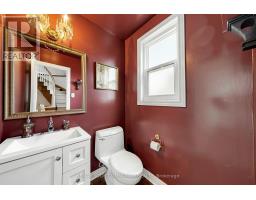
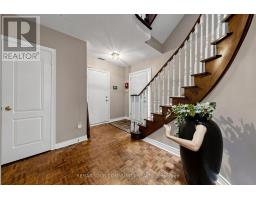
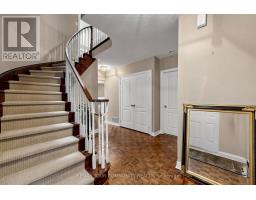
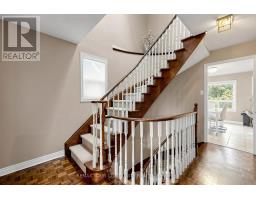
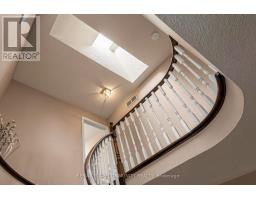
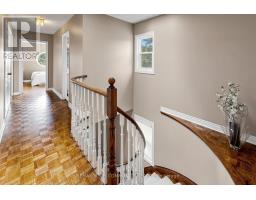
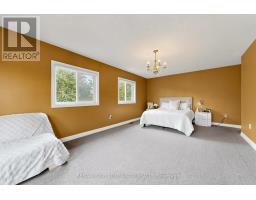
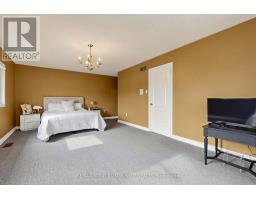
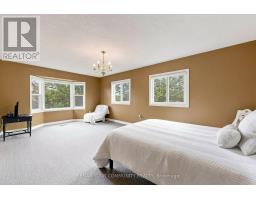
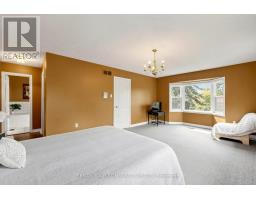
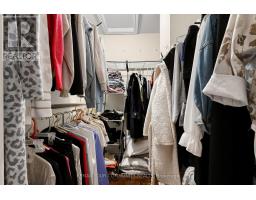
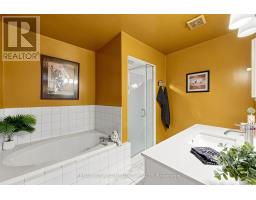
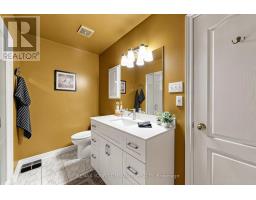
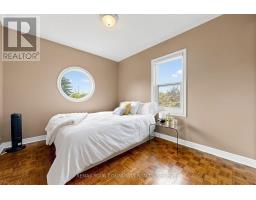
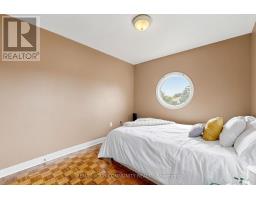
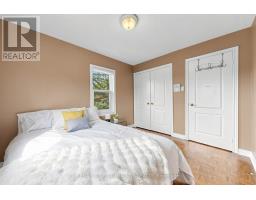
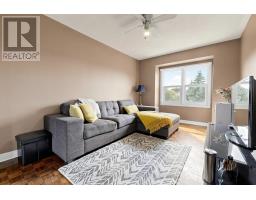
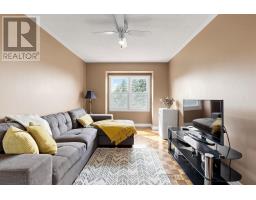
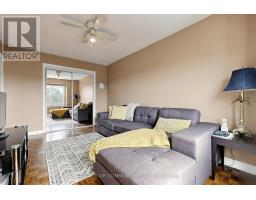
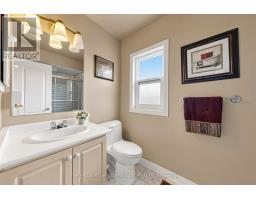
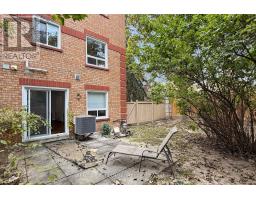
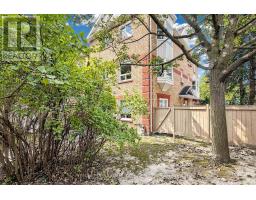
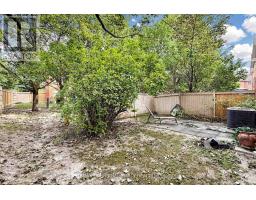
$516.90 MonthlyBright, spacious and filled with possibility, this 2,592 sq. ft. end-unit townhome offers an exceptional opportunity in Thornhill''s sought-after Beverley Glen/Wilshire community. Its desirable corner position provides added privacy, extra natural light and a more private backyard setting rarely found in townhouse living. Featuring a rare double-car garage and an impressive, well-planned layout, the home offers generous principal rooms designed for comfortable everyday living and effortless entertaining. The inviting family room is centred around a cozy fireplace and opens directly to a private patio and backyard, creating a peaceful outdoor retreat. Convenient interior access leads directly to the garage. At the heart of the home, the family-sized kitchen features granite countertops, a centre island and a bright eat-in area. Upstairs, the spacious primary retreat offers a walk-in closet and private 4-piece ensuite. Move in and enjoy as-is, or renovate and personalize the space to create a home entirely your own. Roof and windows were replaced less than four years ago. Maintenance fees include the roof, windows, exterior door, exterior maintenance, lawn care and snow removal. Ideally positioned just steps to Promenade Shopping Centre and close to Brownridge Public School, Wilshire Elementary School, Westmount Collegiate Institute, Promenade Green Park, York Hill District Park and Ventura Park, as well as shopping, dining, transit and convenient access to Highways 7 and 407. A rare combination of space, privacy, location and potential in one of Thornhill's most desirable communities. (id:47351)
Open House
This property has open houses!
2:00 pm
Ends at:4:00 pm
2:00 pm
Ends at:4:00 pm
Property Details
| MLS® Number | N13826368 |
| Property Type | Single Family |
| Community Name | Beverley Glen |
| Community Features | Pets Allowed With Restrictions |
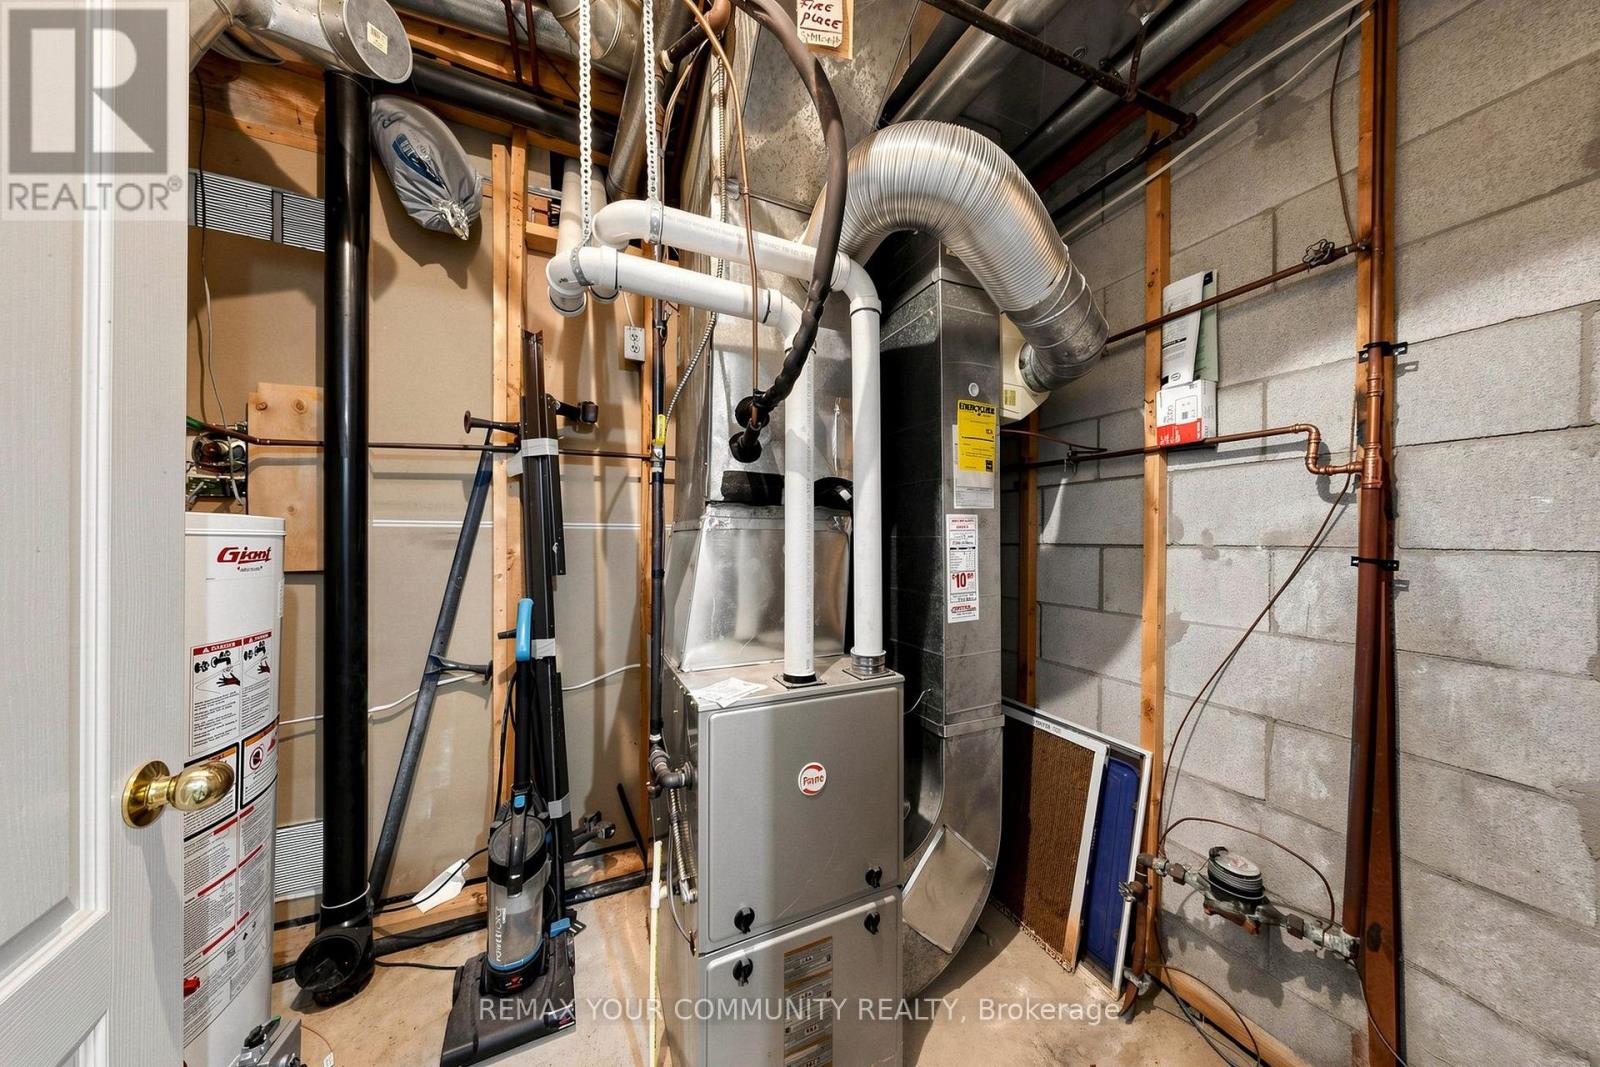
| Equipment Type | Water Heater |
| Features | Carpet Free |
| Parking Space Total | 4 |
| Rental Equipment Type | Water Heater |
Building
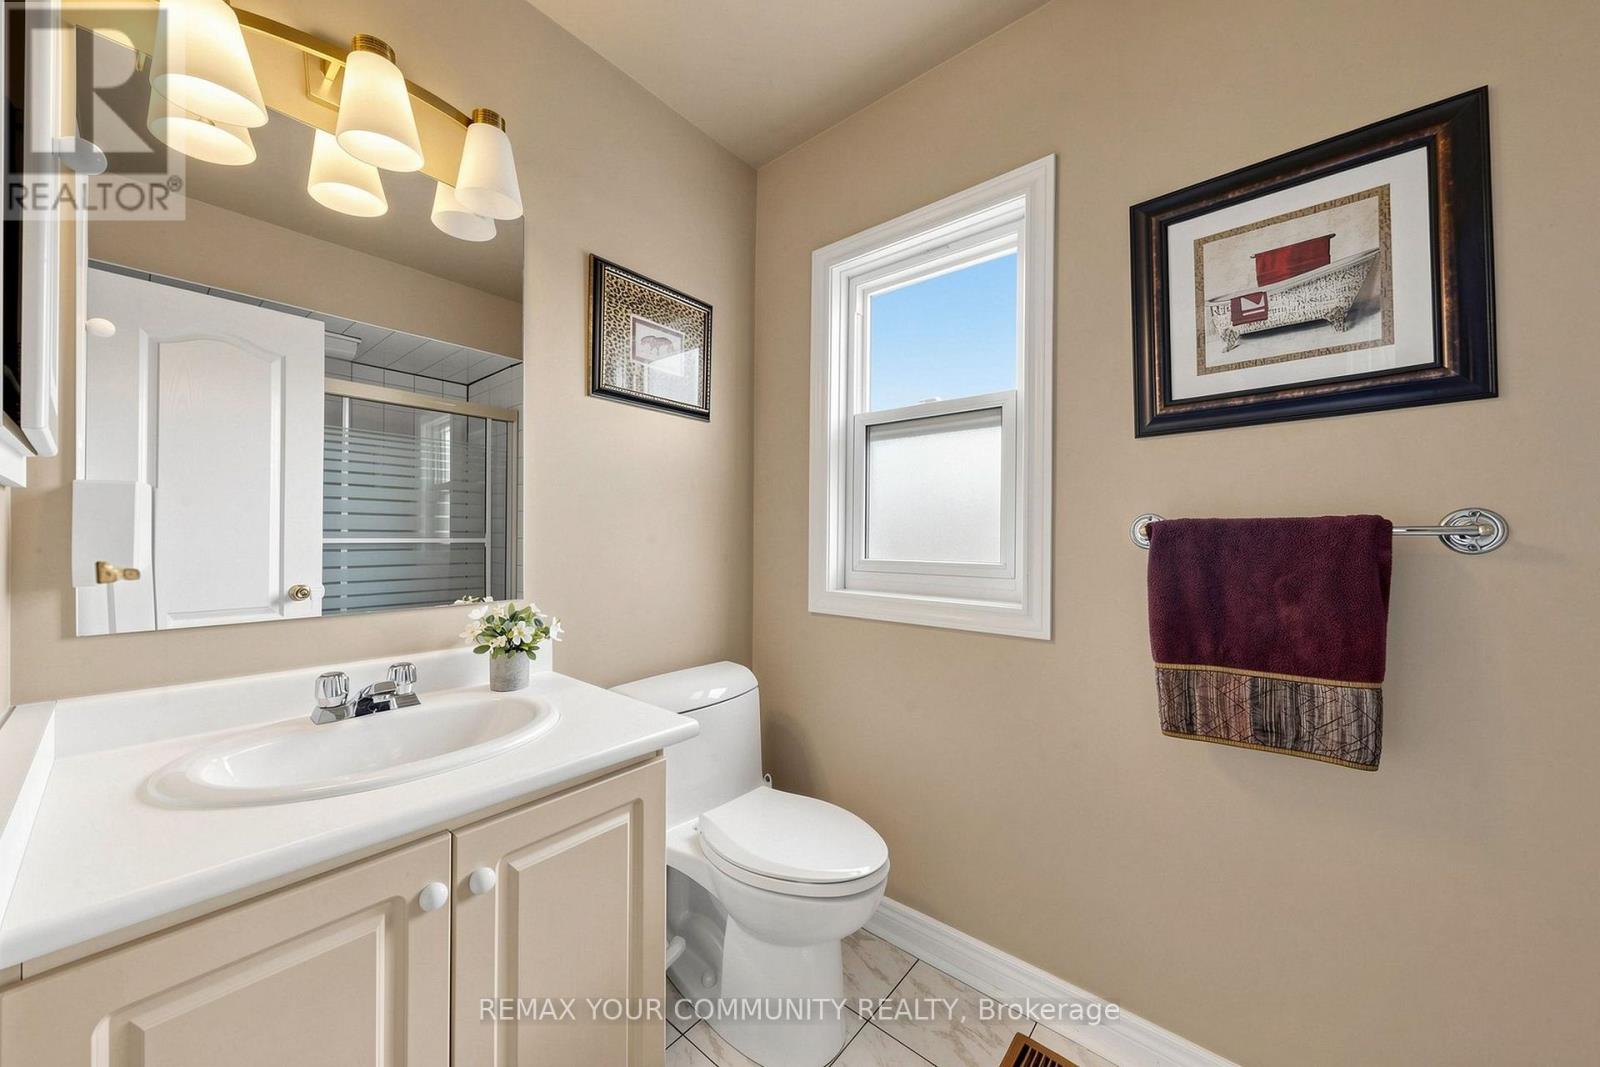
| Bathroom Total | 4 |
| Bedrooms Above Ground | 3 |
| Bedrooms Total | 3 |
| Age | 16 To 30 Years |
| Amenities | Fireplace(s) |
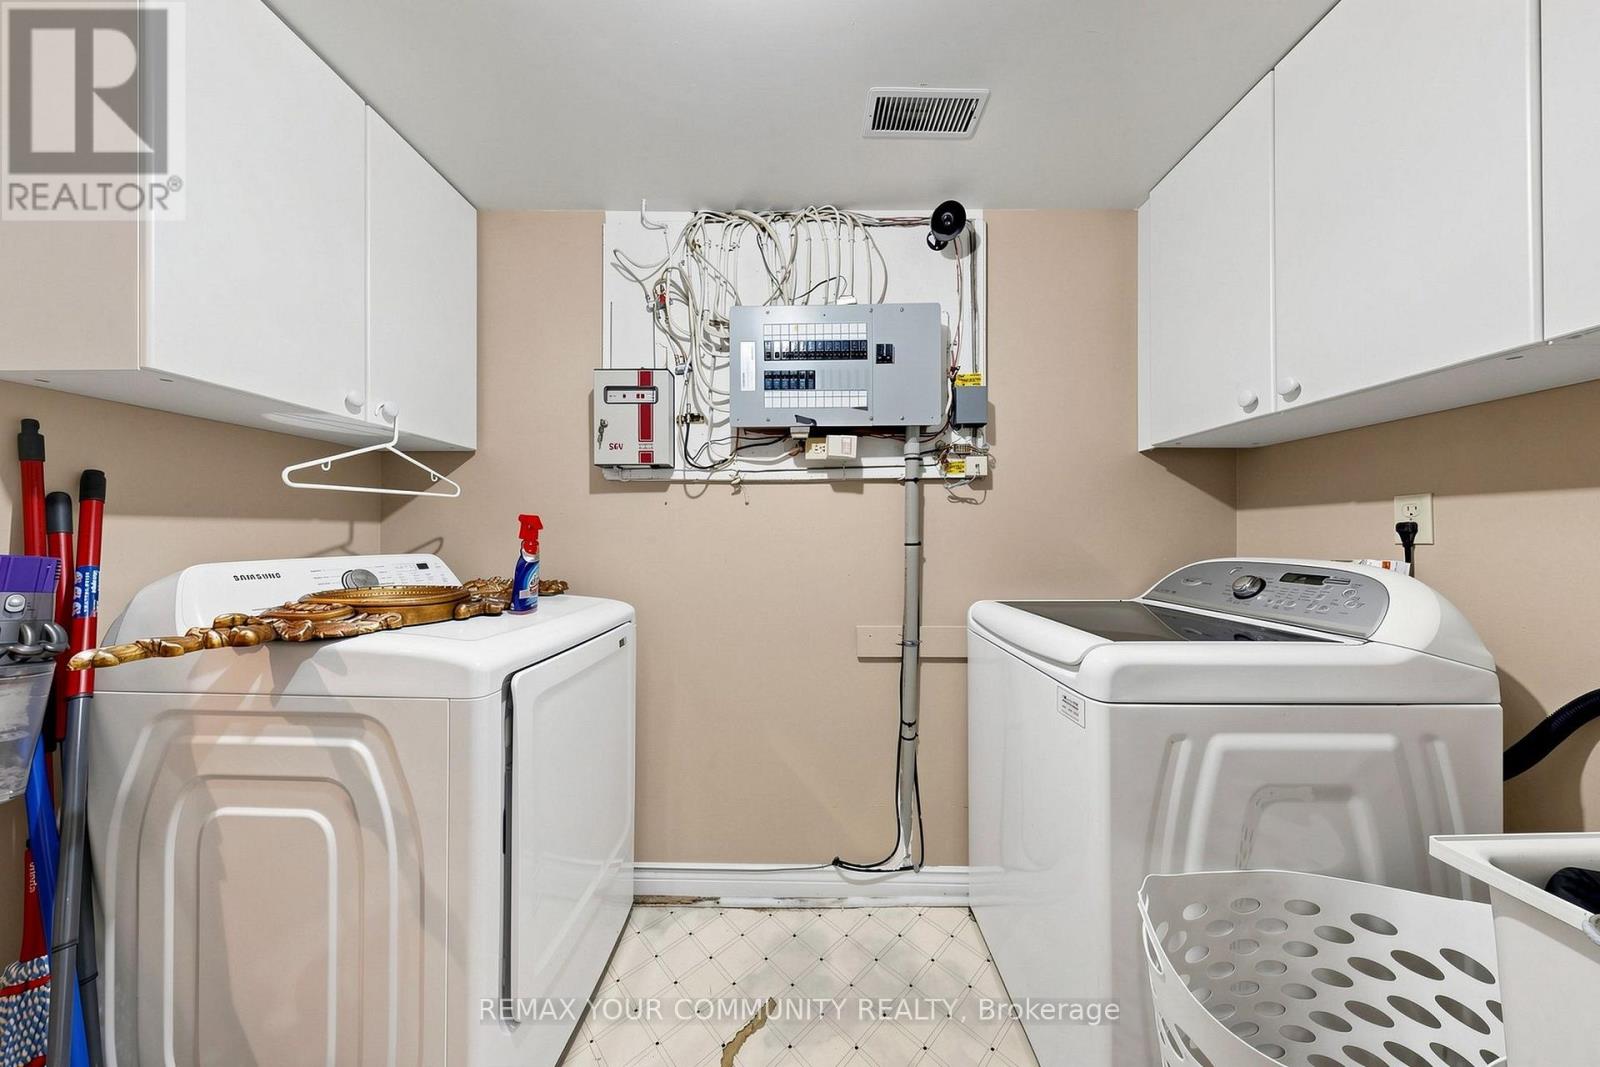
| Appliances | Garage Door Opener Remote(s), Intercom, Dishwasher, Stove, Window Coverings, Refrigerator |
| Basement Development | Finished |
| Basement Features | Walk Out |
| Basement Type | N/a (finished) |
| Cooling Type | Central Air Conditioning |
| Exterior Finish | Brick |
| Fireplace Present | Yes |
| Fireplace Total | 1 |
| Flooring Type | Parquet, Ceramic, Carpeted |
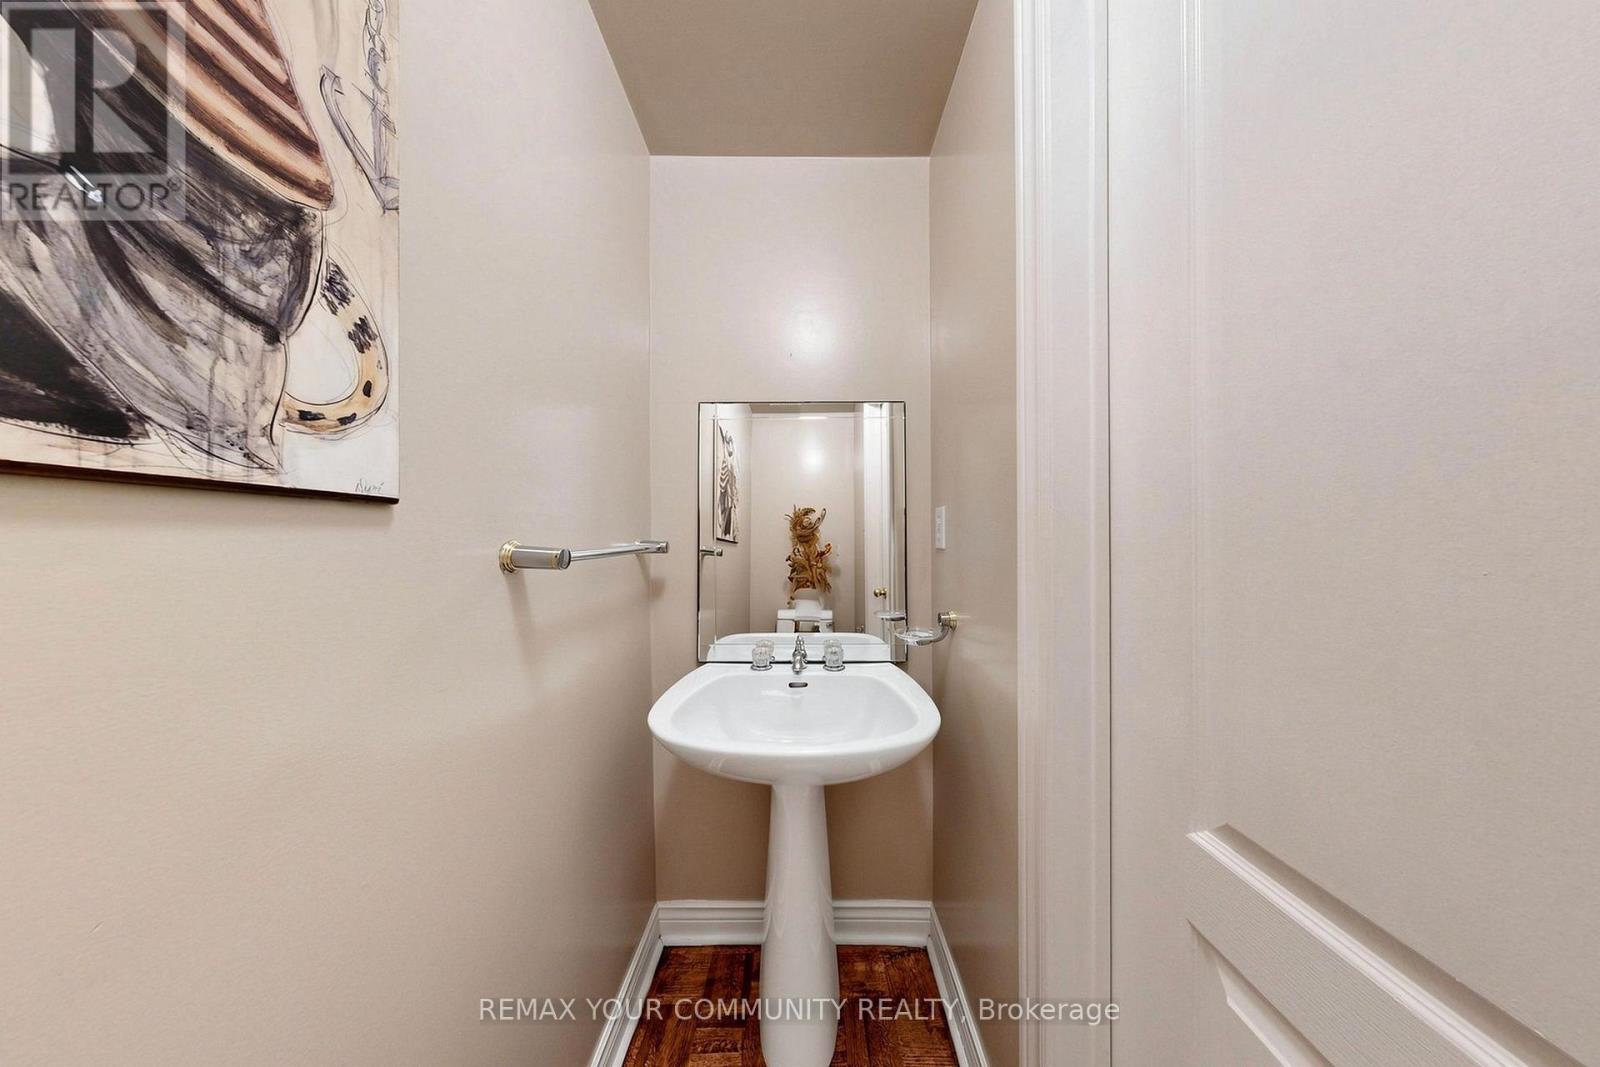
| Half Bath Total | 2 |
| Heating Fuel | Natural Gas |
| Heating Type | Forced Air |
| Stories Total | 3 |
| Size Interior | 2,500 - 2,749 Sqft |
| Type | Row / Townhouse |
Parking
| Garage |
Land
| Acreage | No |
Rooms
| Level | Type | Length | Width | Dimensions |
|---|---|---|---|---|
| Second Level | Living Room | 3.89 m | 6.02 m | 3.89 m x 6.02 m |
| Second Level | Dining Room | 4.27 m | 3.05 m | 4.27 m x 3.05 m |
| Second Level | Kitchen | 3.84 m | 3.02 m | 3.84 m x 3.02 m |
| Second Level | Eating Area | 3.84 m | 2.95 m | 3.84 m x 2.95 m |
| Second Level | Bedroom 3 | 3.4 m | 2.9 m | 3.4 m x 2.9 m |
| Third Level | Primary Bedroom | 3.84 m | 6.5 m | 3.84 m x 6.5 m |
| Third Level | Bedroom 2 | 4.8 m | 3.05 m | 4.8 m x 3.05 m |
| Ground Level | Family Room | 3.84 m | 6.02 m | 3.84 m x 6.02 m |
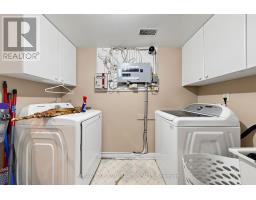
| Ground Level | Laundry Room | 2.74 m | 1.98 m | 2.74 m x 1.98 m |
https://www.realtor.ca/real-estate/30325625/1-edenbridge-drive-vaughan-beverley-glen-beverley-glen

The trademarks REALTOR®, REALTORS®, and the REALTOR® logo are controlled by The Canadian Real Estate Association (CREA) and identify real estate professionals who are members of CREA. The trademarks MLS®, Multiple Listing Service® and the associated logos are owned by The Canadian Real Estate Association (CREA) and identify the quality of services provided by real estate professionals who are members of CREA. The trademark DDF® is owned by The Canadian Real Estate Association (CREA) and identifies CREA's Data Distribution Facility (DDF®)
September 24 2026 10:57:08
Toronto Regional Real Estate Board