1 Cameron Court Orangeville, Ontario L9W 5G8
$759,900
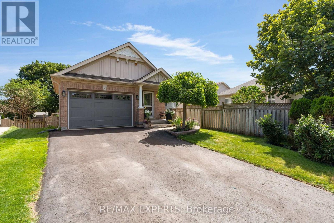
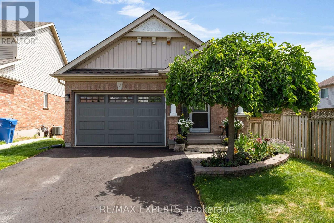
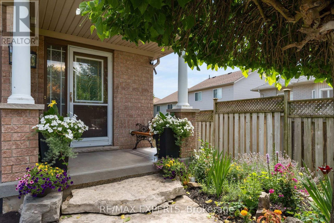
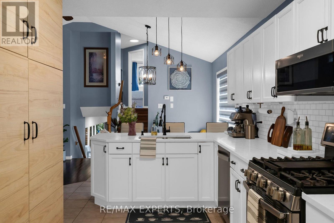
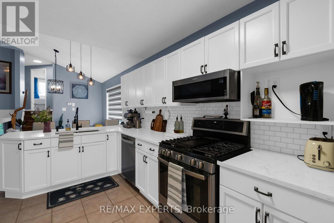
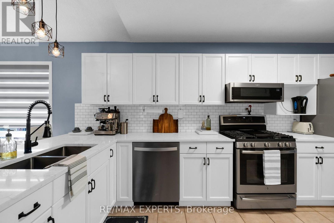
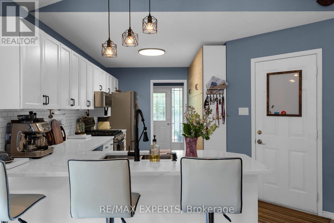
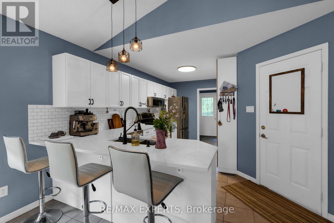
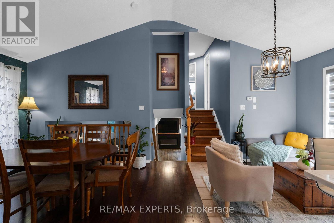
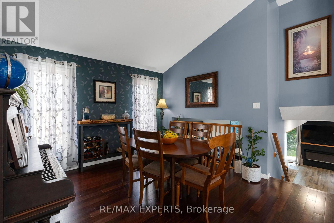
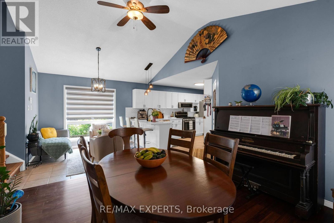
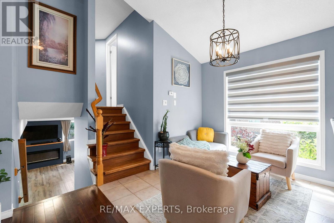
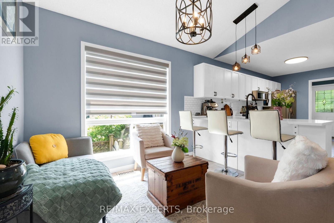
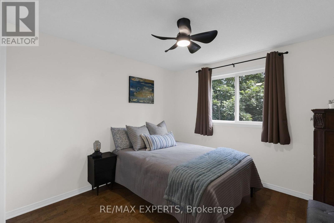
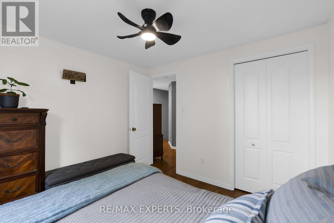
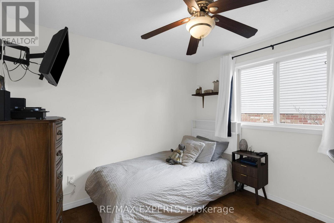
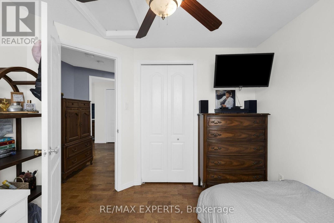
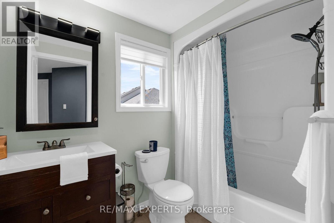
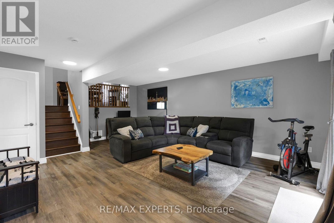
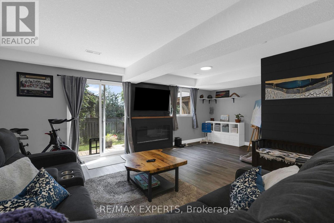
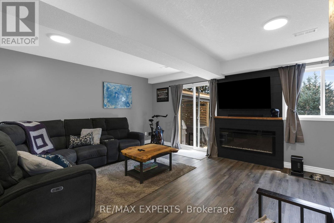
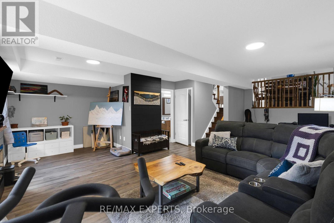
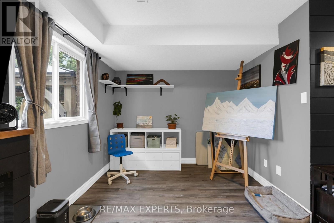
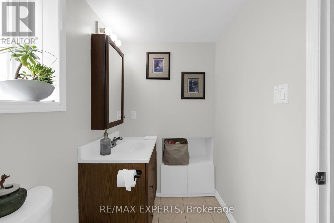
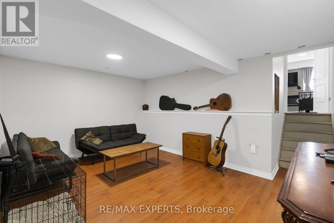
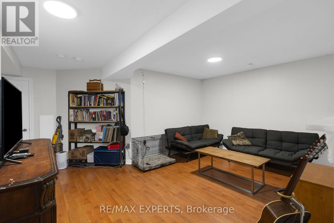
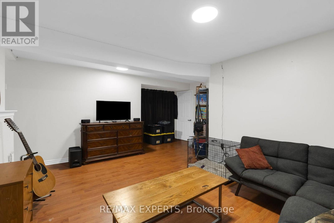
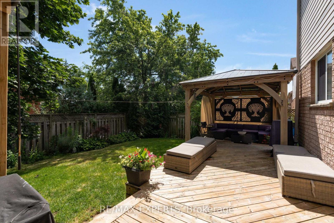
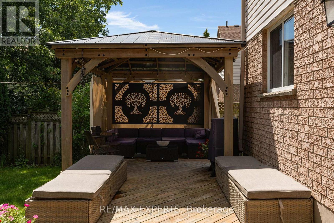
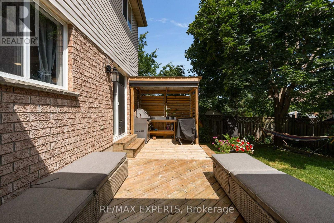
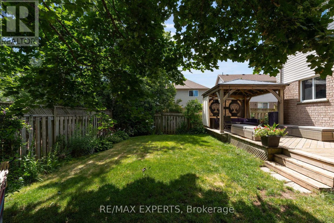
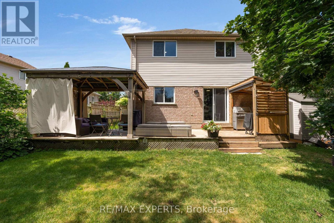
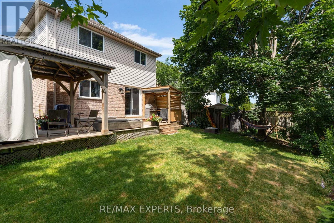
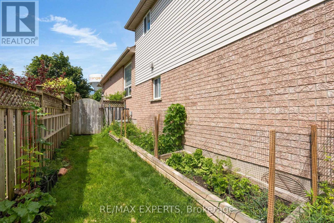
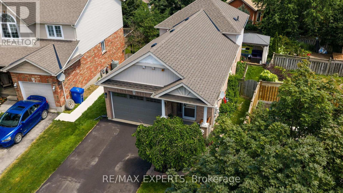
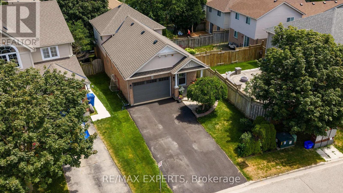
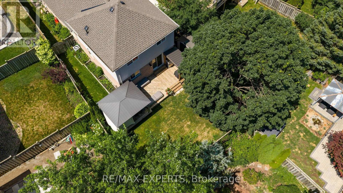
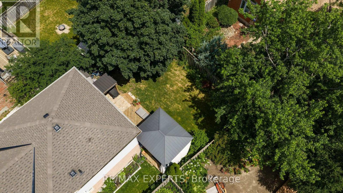
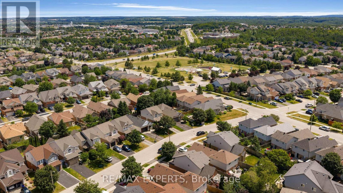
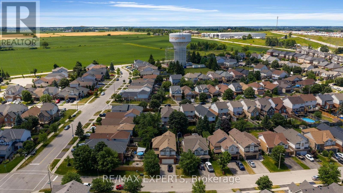
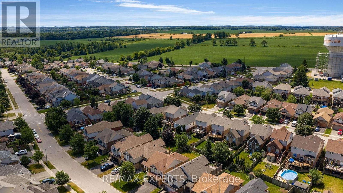
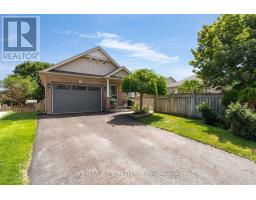
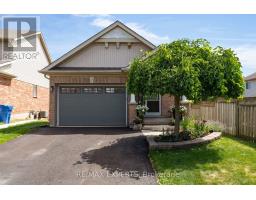
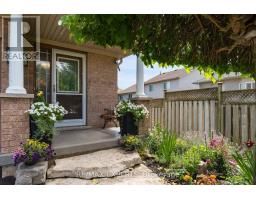
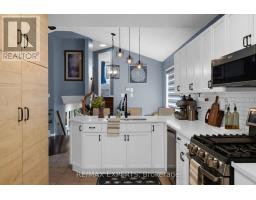
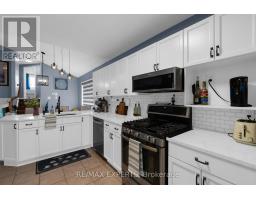
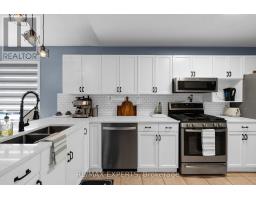
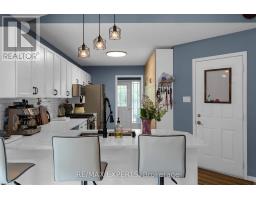
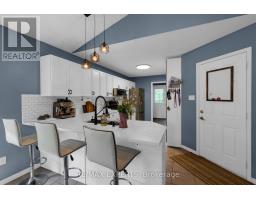
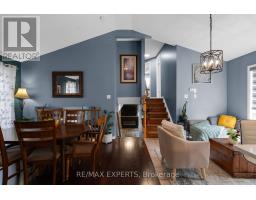
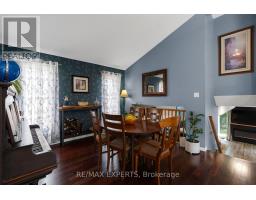
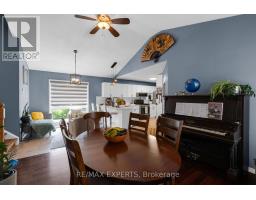
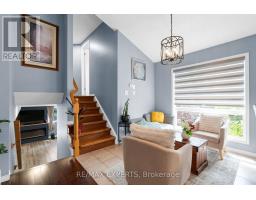
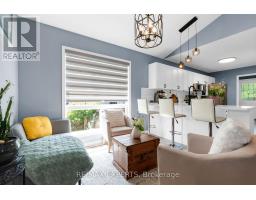
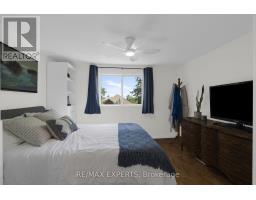
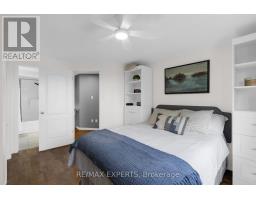
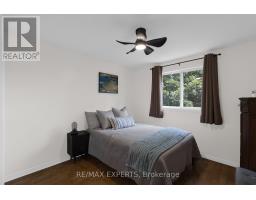
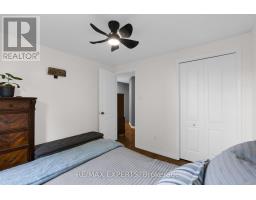
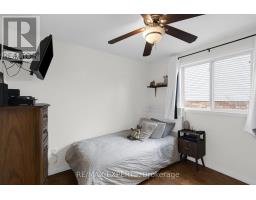
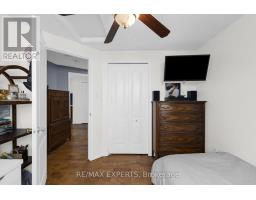
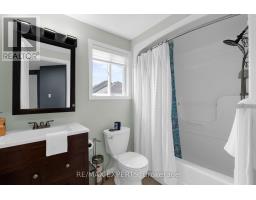
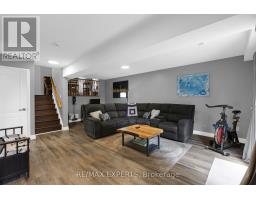
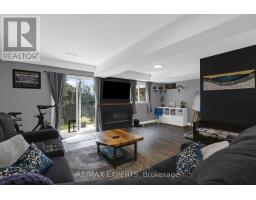
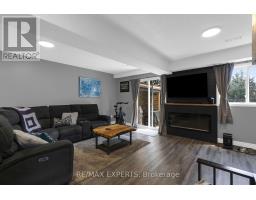
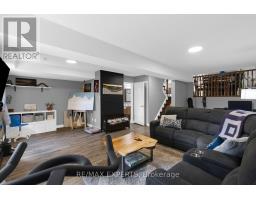
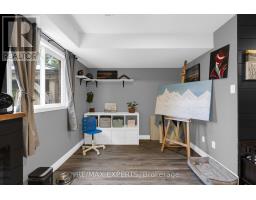
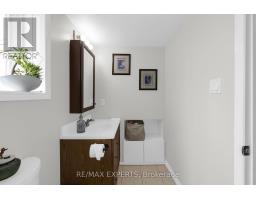
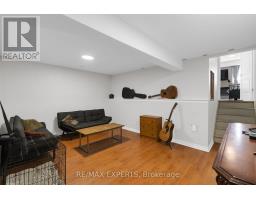
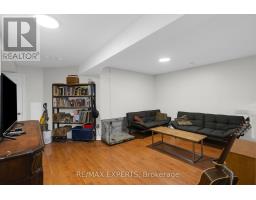
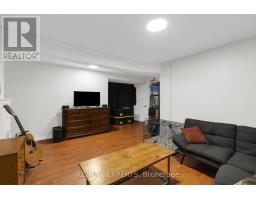
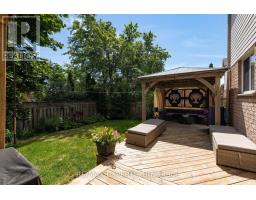
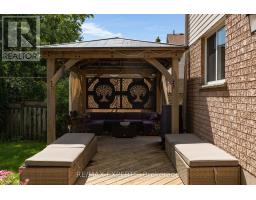
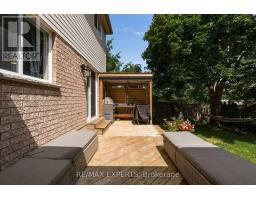
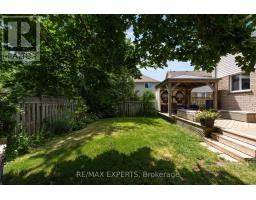
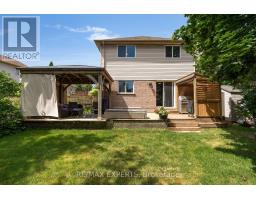
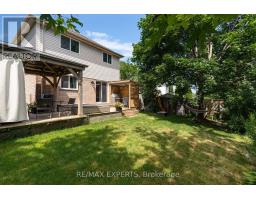
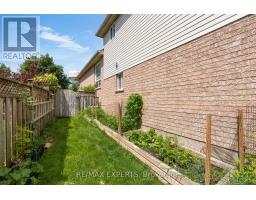
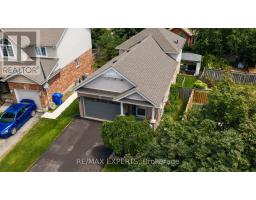
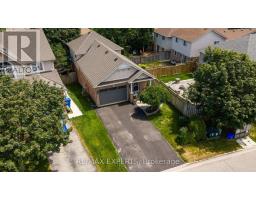
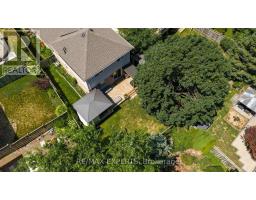
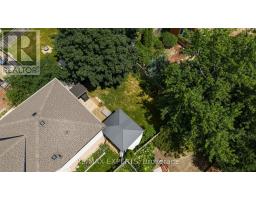
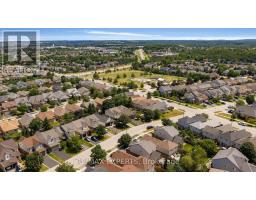
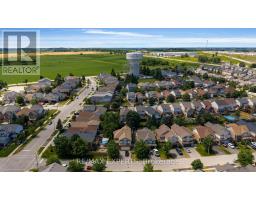
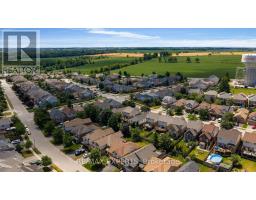
Welcome to this beautifully maintained 3-bedroom, 2-bathroom home, perfectly situated on a quiet court in one of Orangeville's most sought-after family-friendly neighbourhoods. Offering the perfect blend of comfort, style and convenience, this home is ideal for families, first-time buyers or anyone looking to enjoy a peaceful setting close to everything. The bright and inviting interior features a thoughtfully updated kitchen (2021) with modern finishes, making it the perfect space for everyday living and entertaining. Pride of ownership is evident throughout with numerous recent updates, including the roof (2020), driveway (2024) and water softener (2026), giving you peace of mind for years to come. Step outside to your own private backyard retreat, surrounded by mature landscaping and offering plenty of space to relax, entertain or enjoy summer evenings. A bonus side yard provides the perfect spot for a vegetable or flower garden, adding even more outdoor enjoyment. Located just minutes from excellent schools, parks, walking trails and playgrounds, this home is perfectly positioned for growing families. You'll also appreciate the convenience of shops, restaurants, cafes and everyday amenities all within walking distance, making it easy to enjoy everything Orangeville has to offer. Move-in ready and nestled in an exceptional location, this is a wonderful opportunity to own a beautiful home in a welcoming community. Don't miss your chance to make this fantastic property your next home! (id:47351)
Property Details
| MLS® Number | W13587394 |
| Property Type | Single Family |
| Community Name | Orangeville |
| Equipment Type | Water Heater |
| Features | Carpet Free |
| Parking Space Total | 5 |
| Rental Equipment Type | Water Heater |
Building
| Bathroom Total | 2 |
| Bedrooms Above Ground | 3 |
| Bedrooms Total | 3 |
| Appliances | All, Garage Door Opener, Water Softener, Window Coverings |
| Basement Development | Finished |
| Basement Features | Walk Out |
| Basement Type | N/a (finished) |
| Construction Style Attachment | Detached |
| Construction Style Split Level | Backsplit |
| Cooling Type | Central Air Conditioning |
| Exterior Finish | Brick |
| Foundation Type | Poured Concrete |
| Heating Fuel | Natural Gas |
| Heating Type | Forced Air |
| Size Interior | 1,500 - 2,000 Sqft |
| Type | House |
| Utility Water | Municipal Water |
Parking
| Attached Garage | |
| Garage |
Land
| Acreage | No |
| Sewer | Sanitary Sewer |
| Size Depth | 111 Ft ,6 In |
| Size Frontage | 32 Ft ,9 In |
| Size Irregular | 32.8 X 111.5 Ft |
| Size Total Text | 32.8 X 111.5 Ft |
Rooms
| Level | Type | Length | Width | Dimensions |
|---|---|---|---|---|
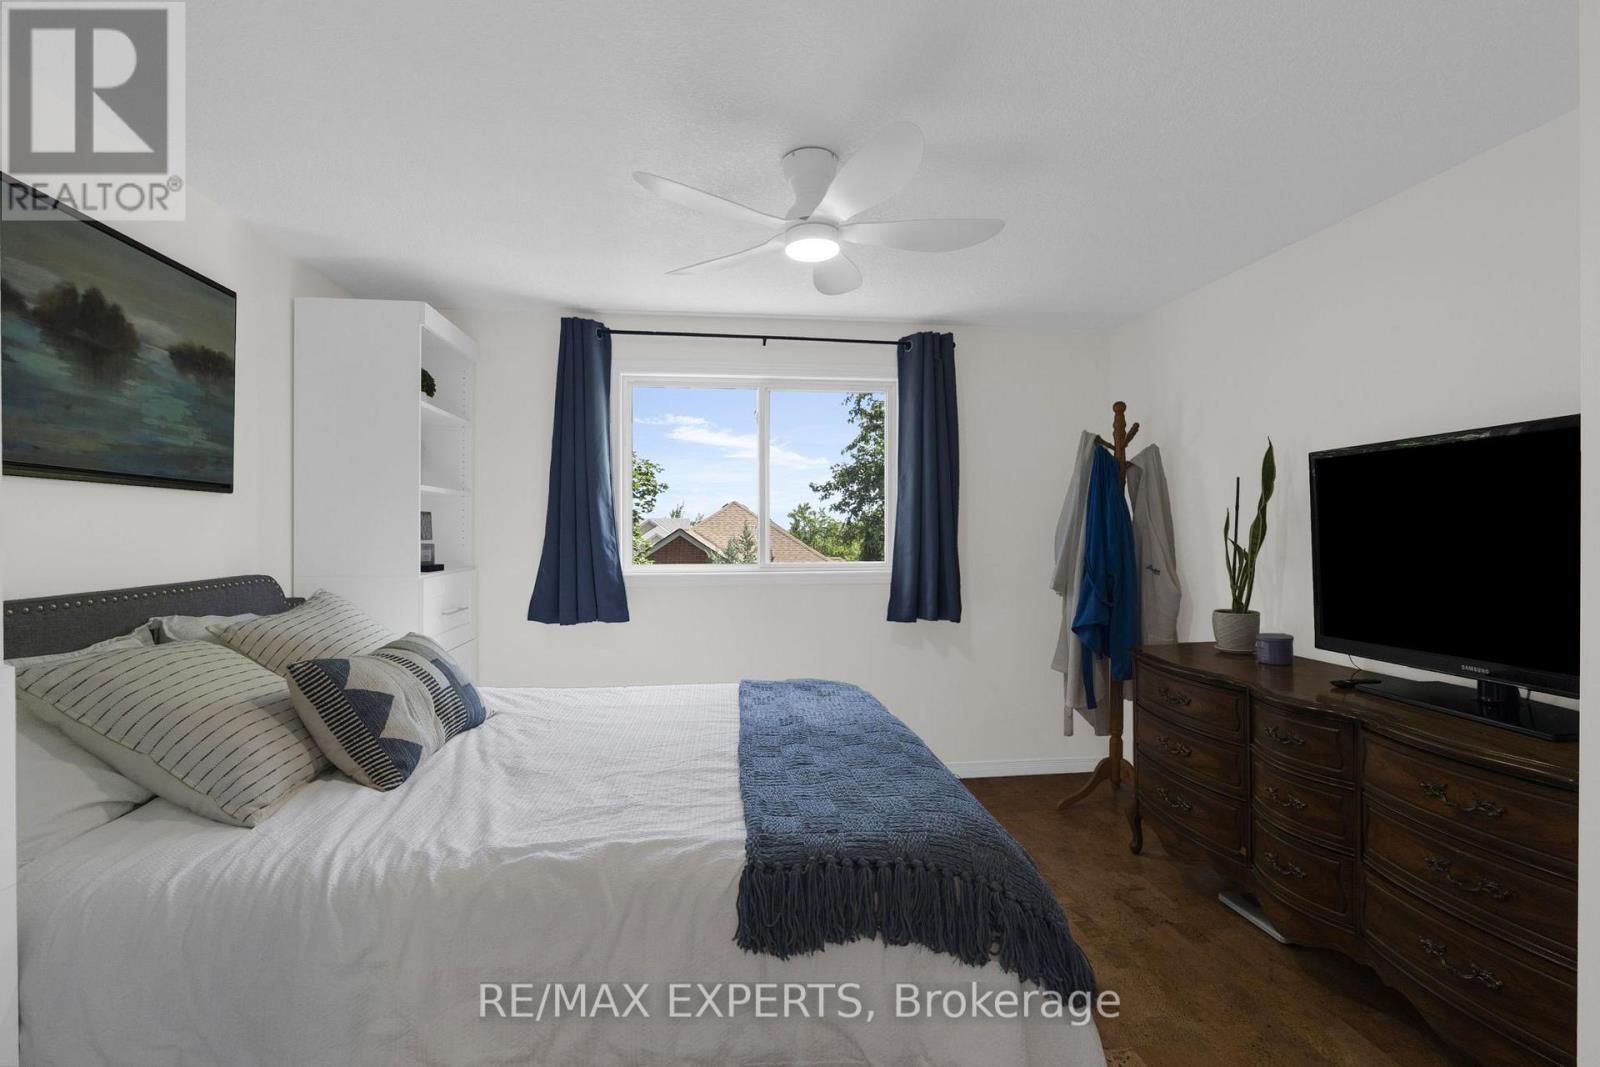
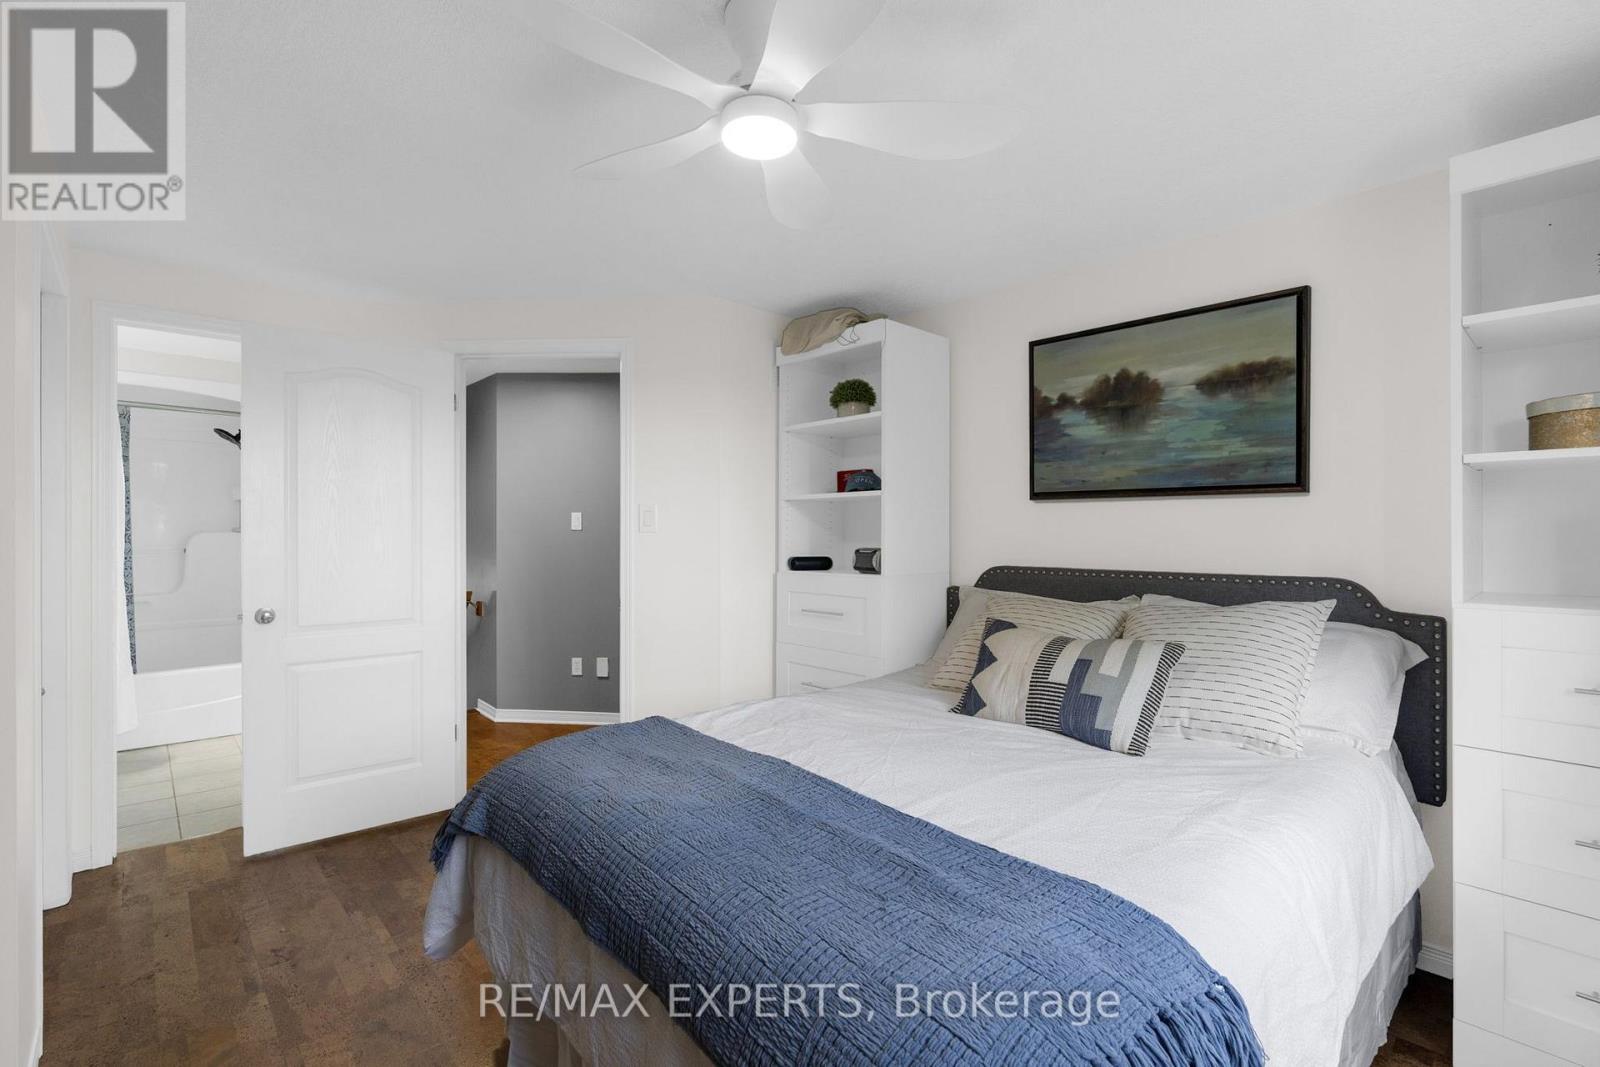
| Second Level | Primary Bedroom | 4.15 m | 3.62 m | 4.15 m x 3.62 m |
| Second Level | Bedroom 2 | 3 m | 2.99 m | 3 m x 2.99 m |
| Second Level | Bedroom 3 | 2.99 m | 2.93 m | 2.99 m x 2.93 m |
| Basement | Recreational, Games Room | 5.63 m | 6.33 m | 5.63 m x 6.33 m |
| Lower Level | Living Room | 6.67 m | 6.47 m | 6.67 m x 6.47 m |
| Ground Level | Kitchen | 4.87 m | 3.76 m | 4.87 m x 3.76 m |
| Ground Level | Dining Room | 3.87 m | 3.83 m | 3.87 m x 3.83 m |
| Ground Level | Den | 3.11 m | 2.54 m | 3.11 m x 2.54 m |
https://www.realtor.ca/real-estate/30059502/1-cameron-court-orangeville-orangeville

The trademarks REALTOR®, REALTORS®, and the REALTOR® logo are controlled by The Canadian Real Estate Association (CREA) and identify real estate professionals who are members of CREA. The trademarks MLS®, Multiple Listing Service® and the associated logos are owned by The Canadian Real Estate Association (CREA) and identify the quality of services provided by real estate professionals who are members of CREA. The trademark DDF® is owned by The Canadian Real Estate Association (CREA) and identifies CREA's Data Distribution Facility (DDF®)
July 21 2026 02:07:21
Toronto Regional Real Estate Board