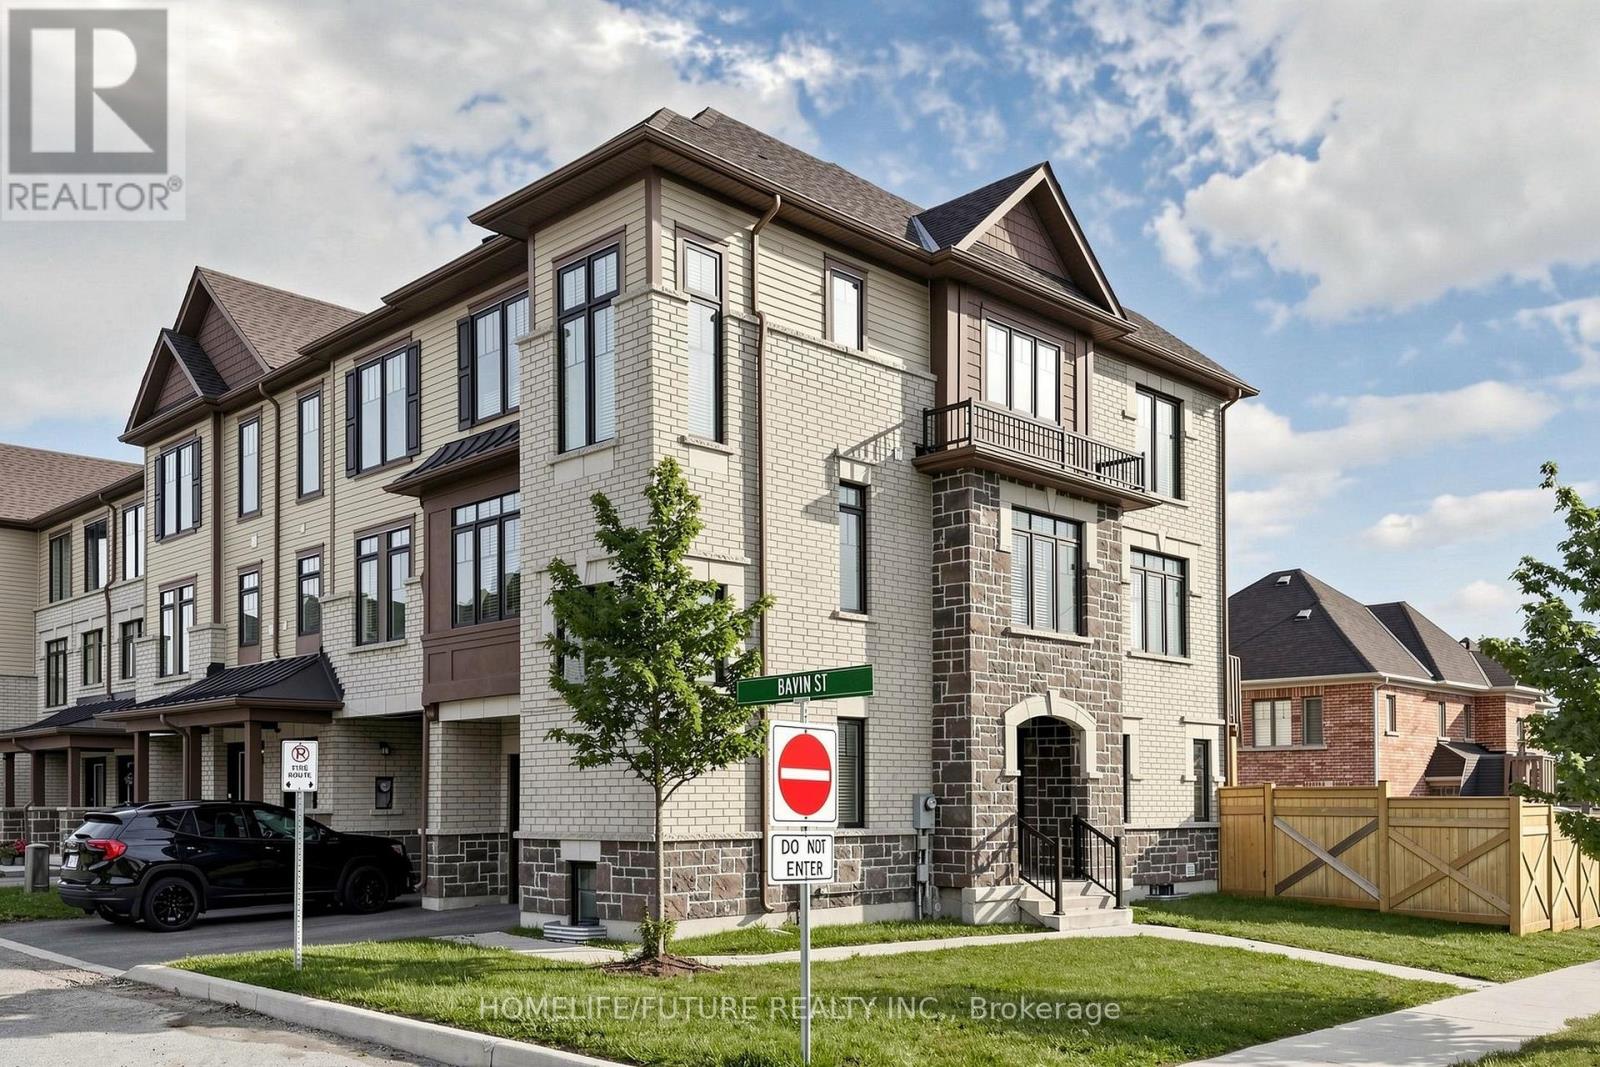
1 Bavin Street Clarington, Ontario L1C 7H5
$829,000Maintenance, Parcel of Tied Land
$171.39 Monthly
Maintenance, Parcel of Tied Land
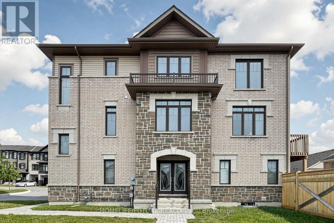
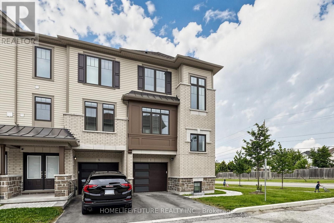
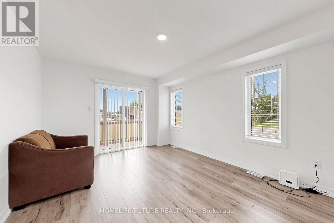
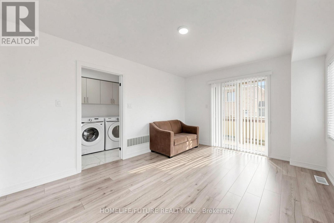
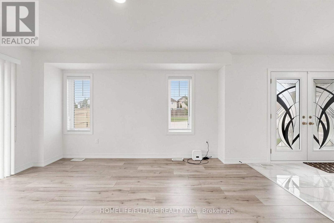
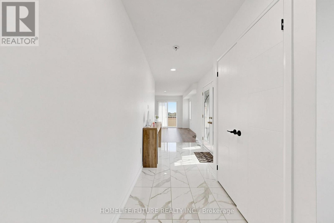
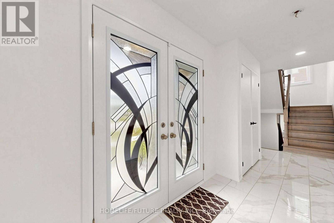
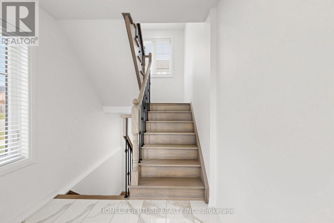
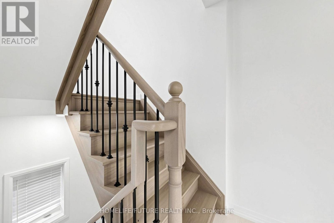
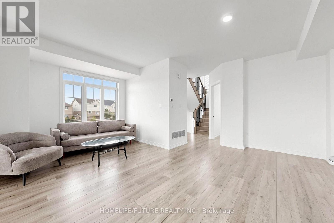
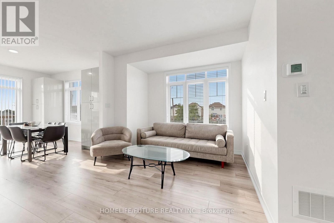
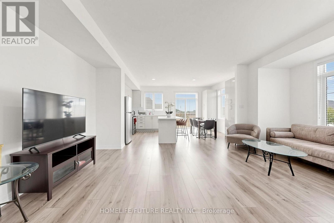
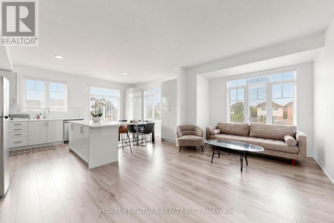
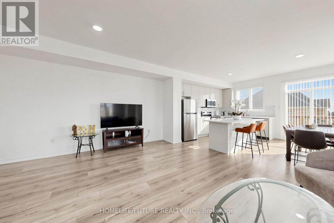
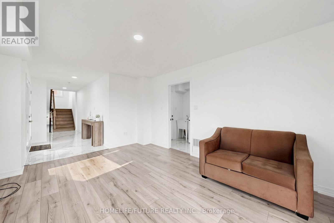
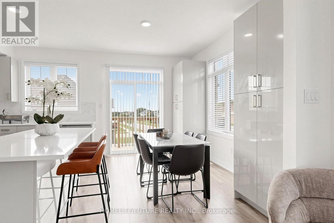
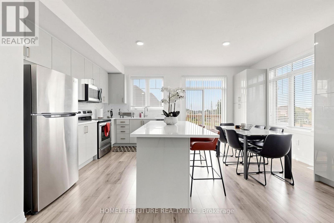
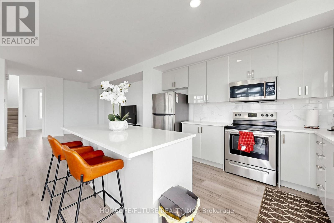
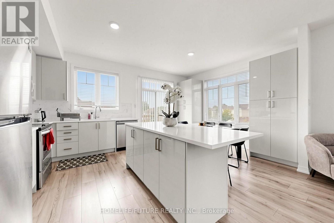
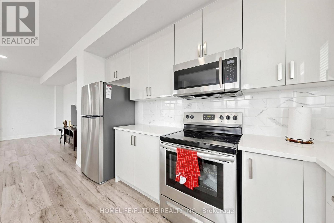
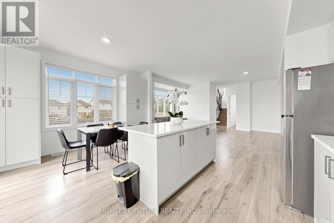
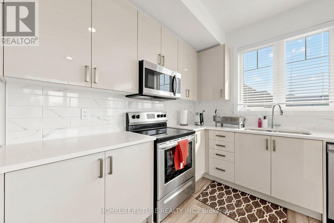
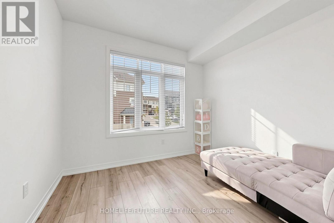
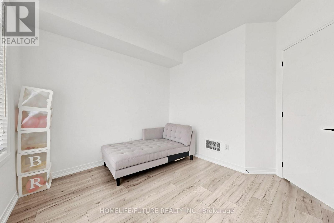
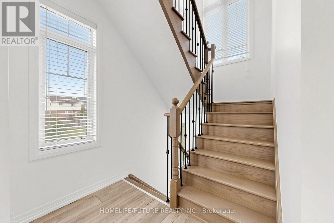
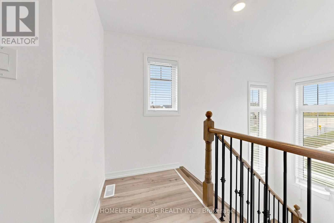
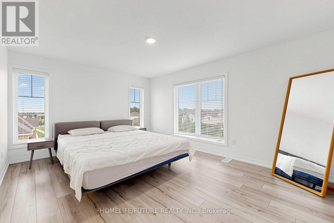
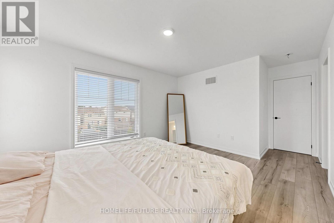
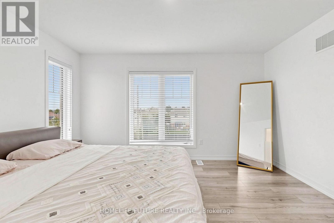
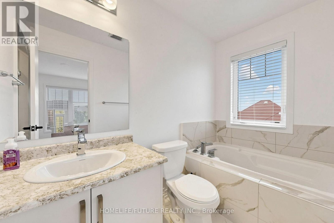
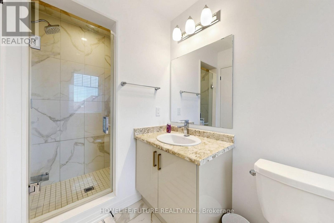
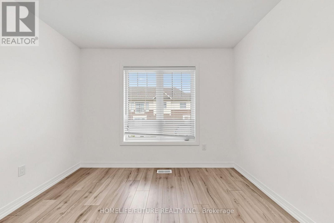
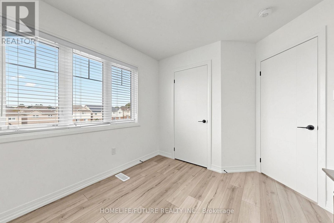
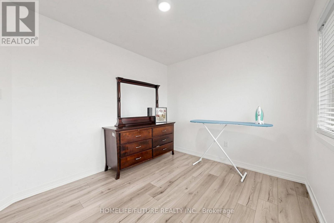
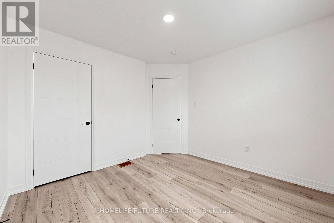
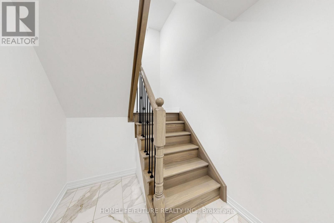
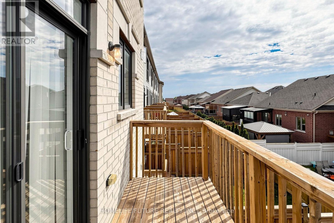
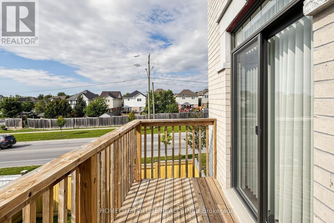
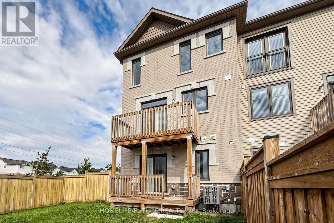
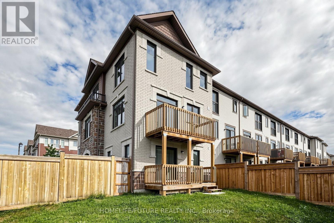
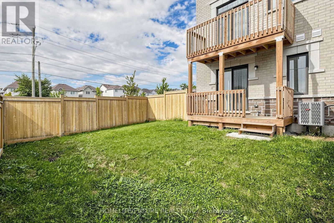
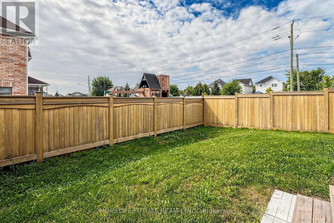
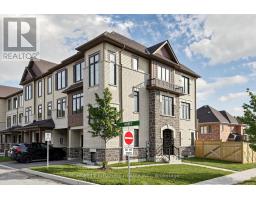
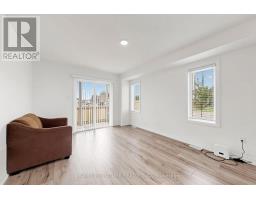
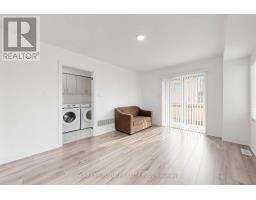
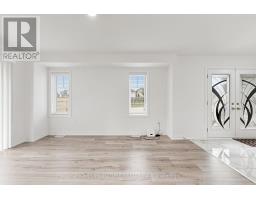
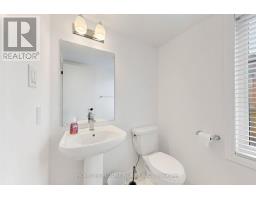
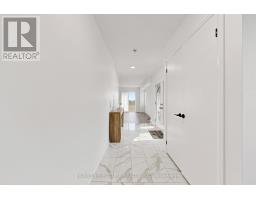
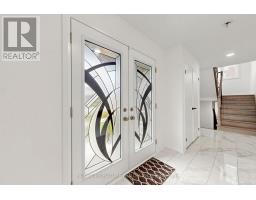
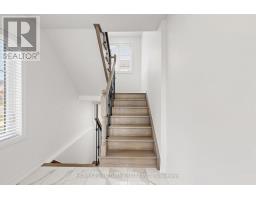
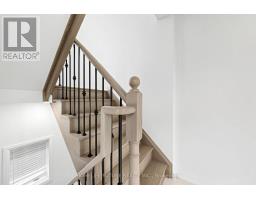
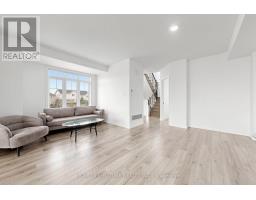
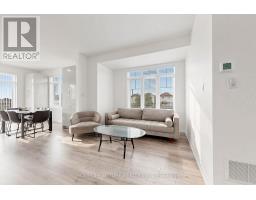
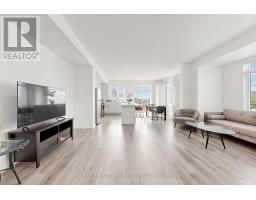
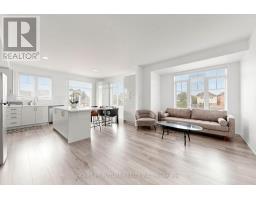
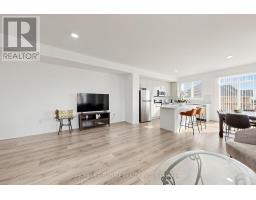
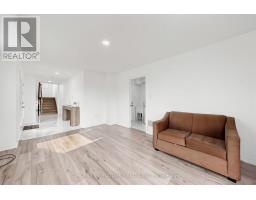
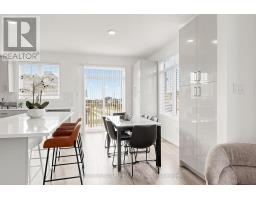
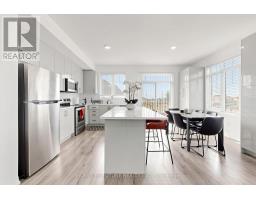
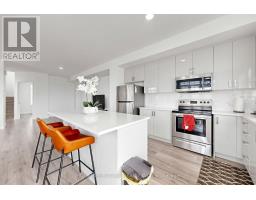
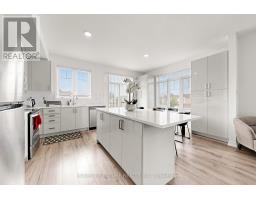
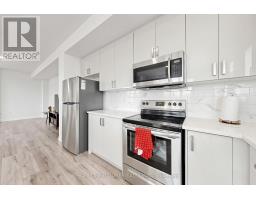
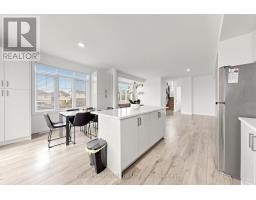
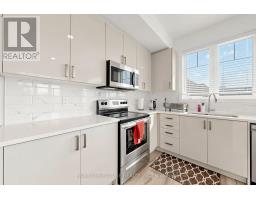
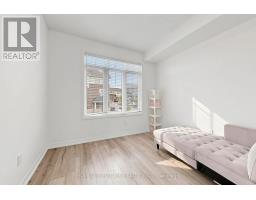
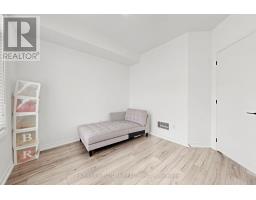
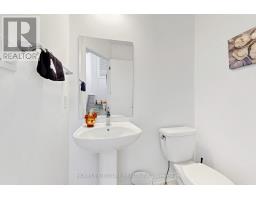
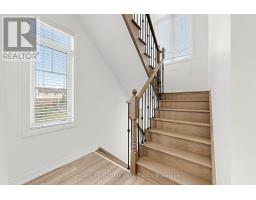
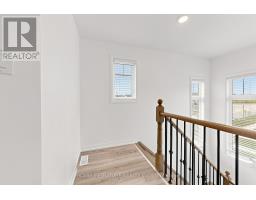
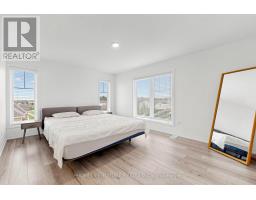
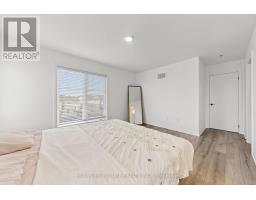
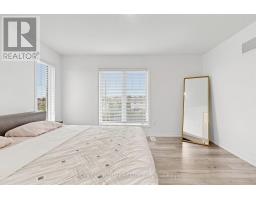
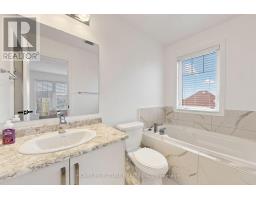
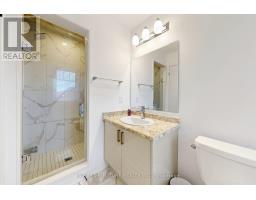
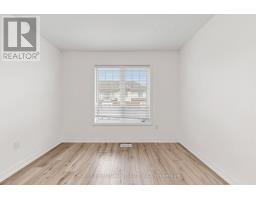
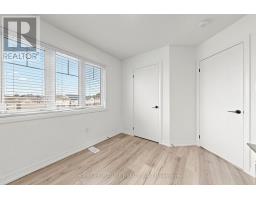
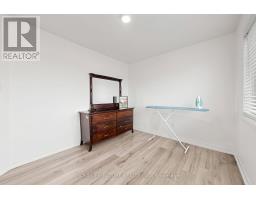
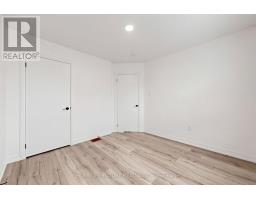
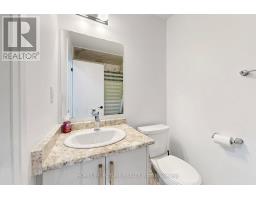
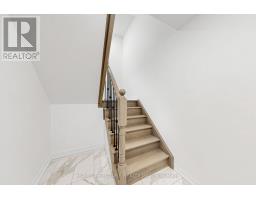
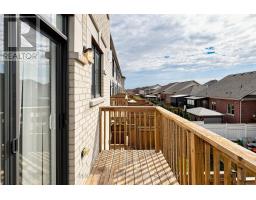
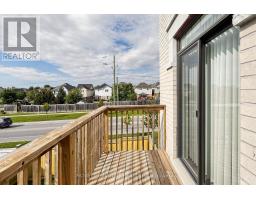
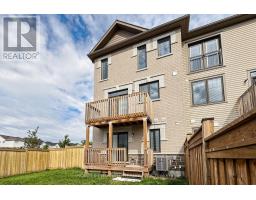
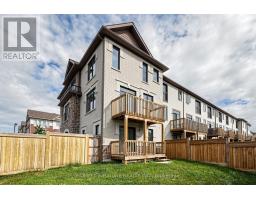
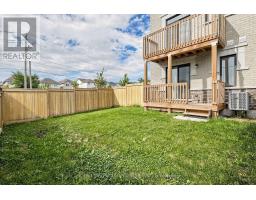
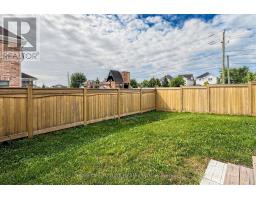
$171.39 MonthlyWelcome Home to This Stunning 4- Bedroom, 3- Storey Stone & Brick Corner Townhome! This Spacious and Beautifully Appointed Home Offers an Exceptional Layout with Modern Finishes Throughout. Featuring 9- Ft Ceilings, Premium Tile Flooring, Large Windows Providing Abundant Natural Light, and Elegant Finishes, This Home Offers Both Style and Functionality. The Open-Concept Main Floor Is Perfect for Entertaining, While the Three- Storey Design Provides Generous Living Space for the Entire Family. Enjoy an Oversized Backyard, Perfect for Outdoor Gatherings, Relaxing, and Family Enjoyment. Ideally Situated on a Corner Lot with Added Privacy and an Abundance of Natural Light, This Home Offers the Perfect Blend of Space, Comfort, and Modern Living. A Must- See Home That Truly Stands Out. (id:47351)
Property Details
| MLS® Number | E13837006 |
| Property Type | Single Family |
| Community Name | Bowmanville |
| Equipment Type | Water Heater |
| Features | Carpet Free |
| Parking Space Total | 2 |
| Rental Equipment Type | Water Heater |
Building
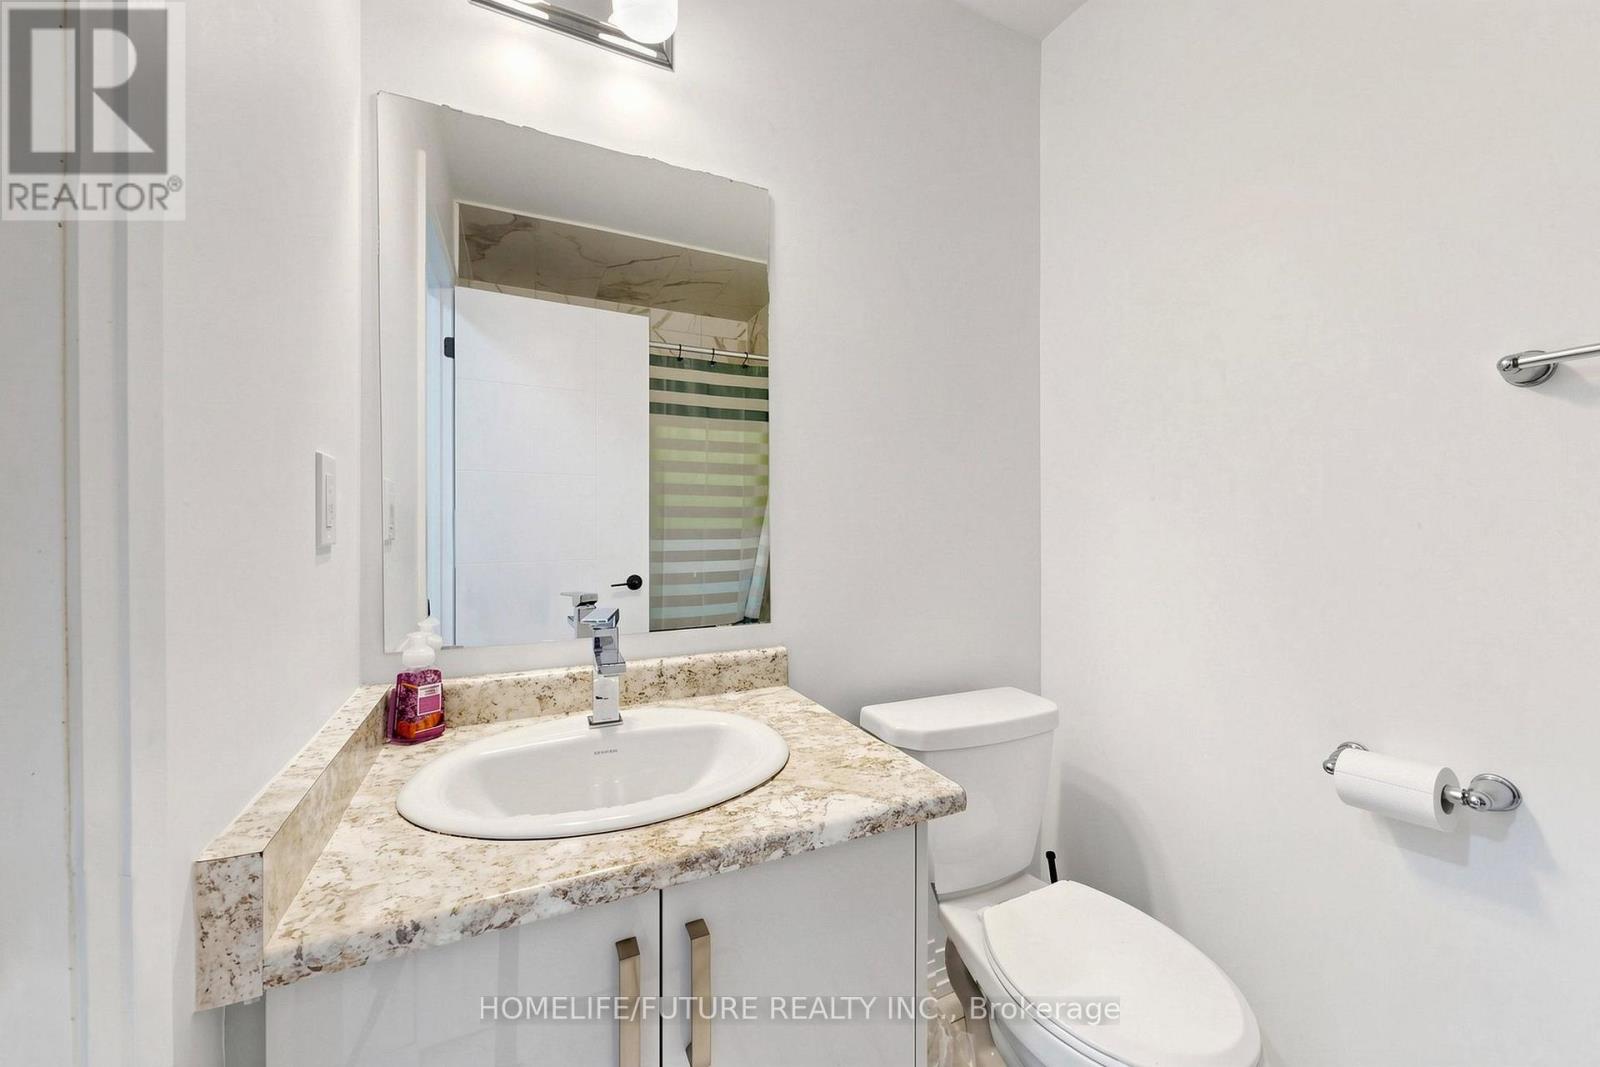
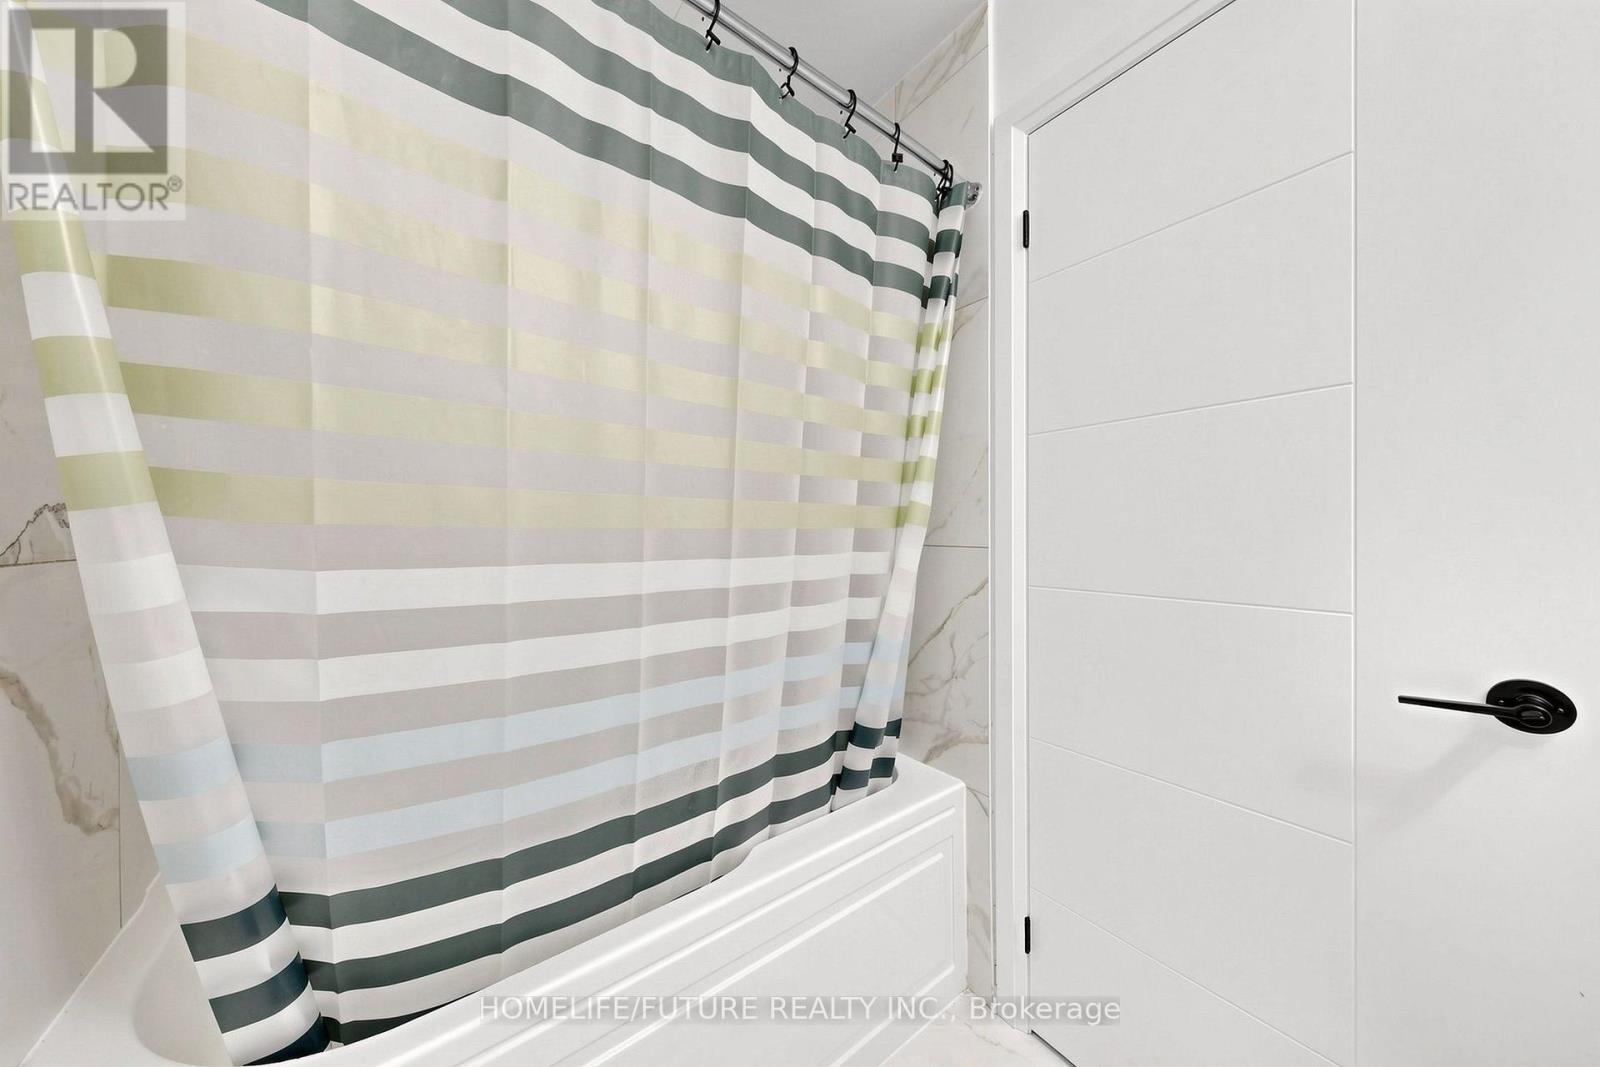
| Bathroom Total | 4 |
| Bedrooms Above Ground | 4 |
| Bedrooms Total | 4 |
| Age | 0 To 5 Years |
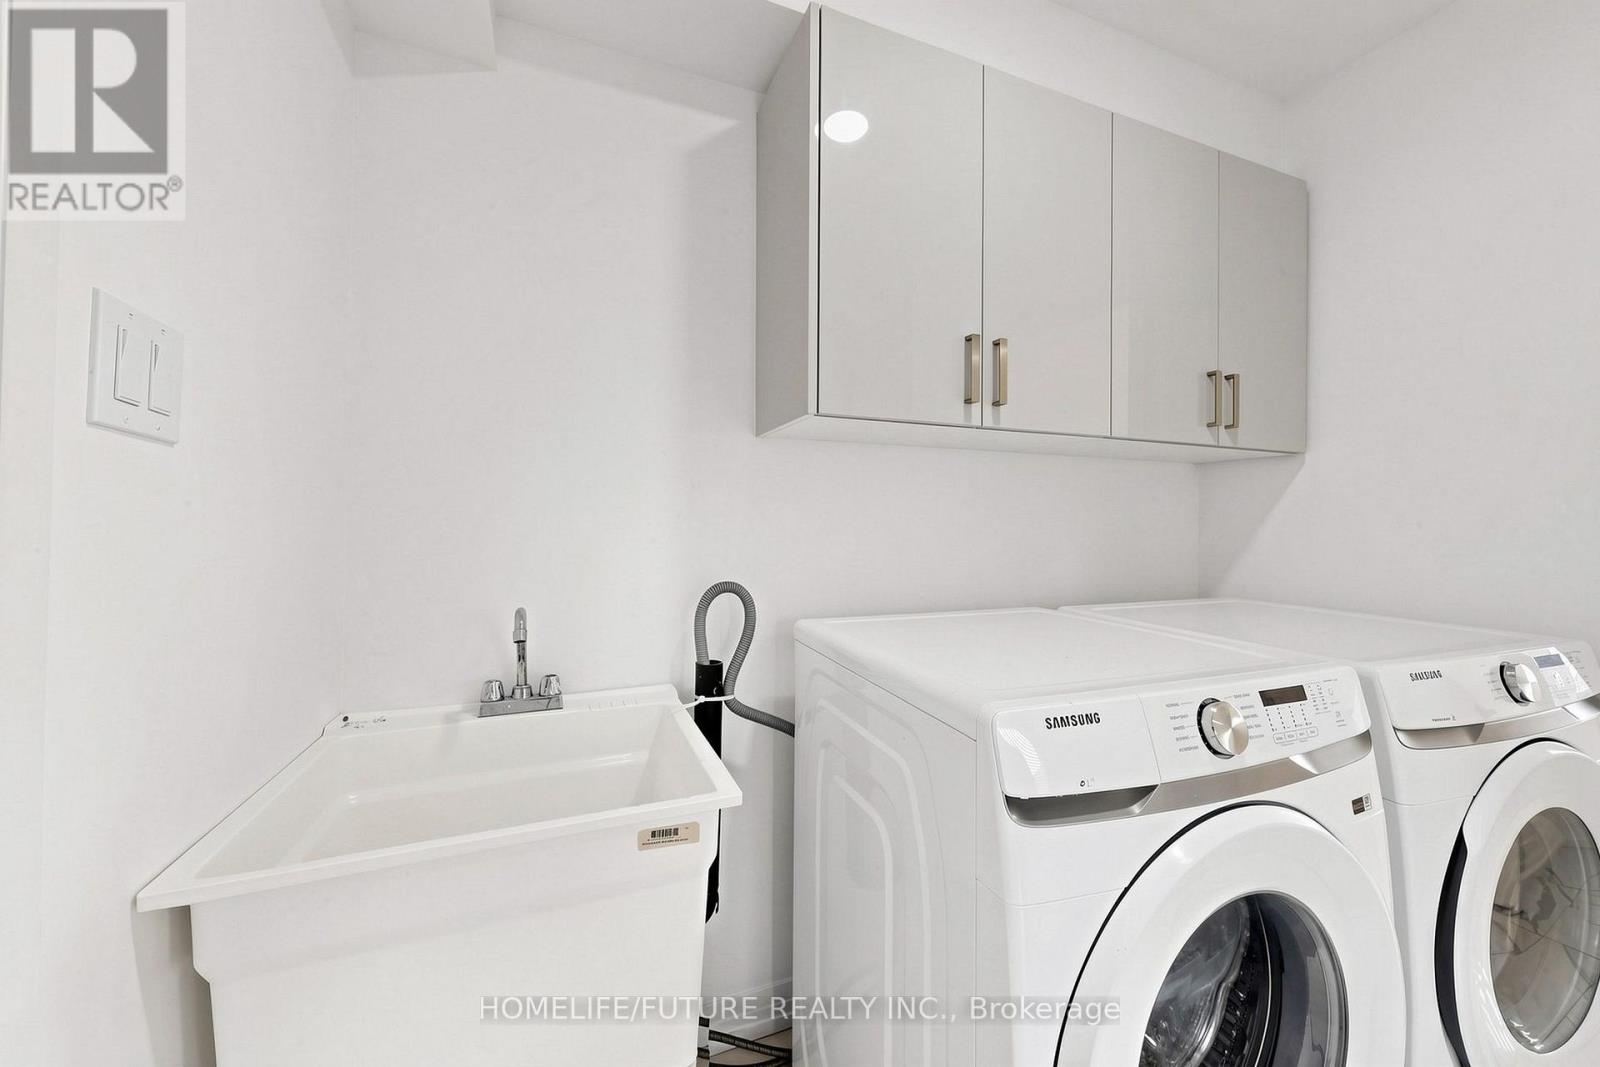
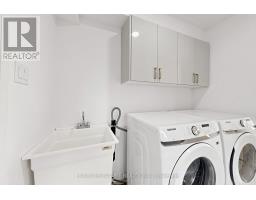
| Appliances | Dishwasher, Dryer, Microwave, Hood Fan, Stove, Washer, Refrigerator |
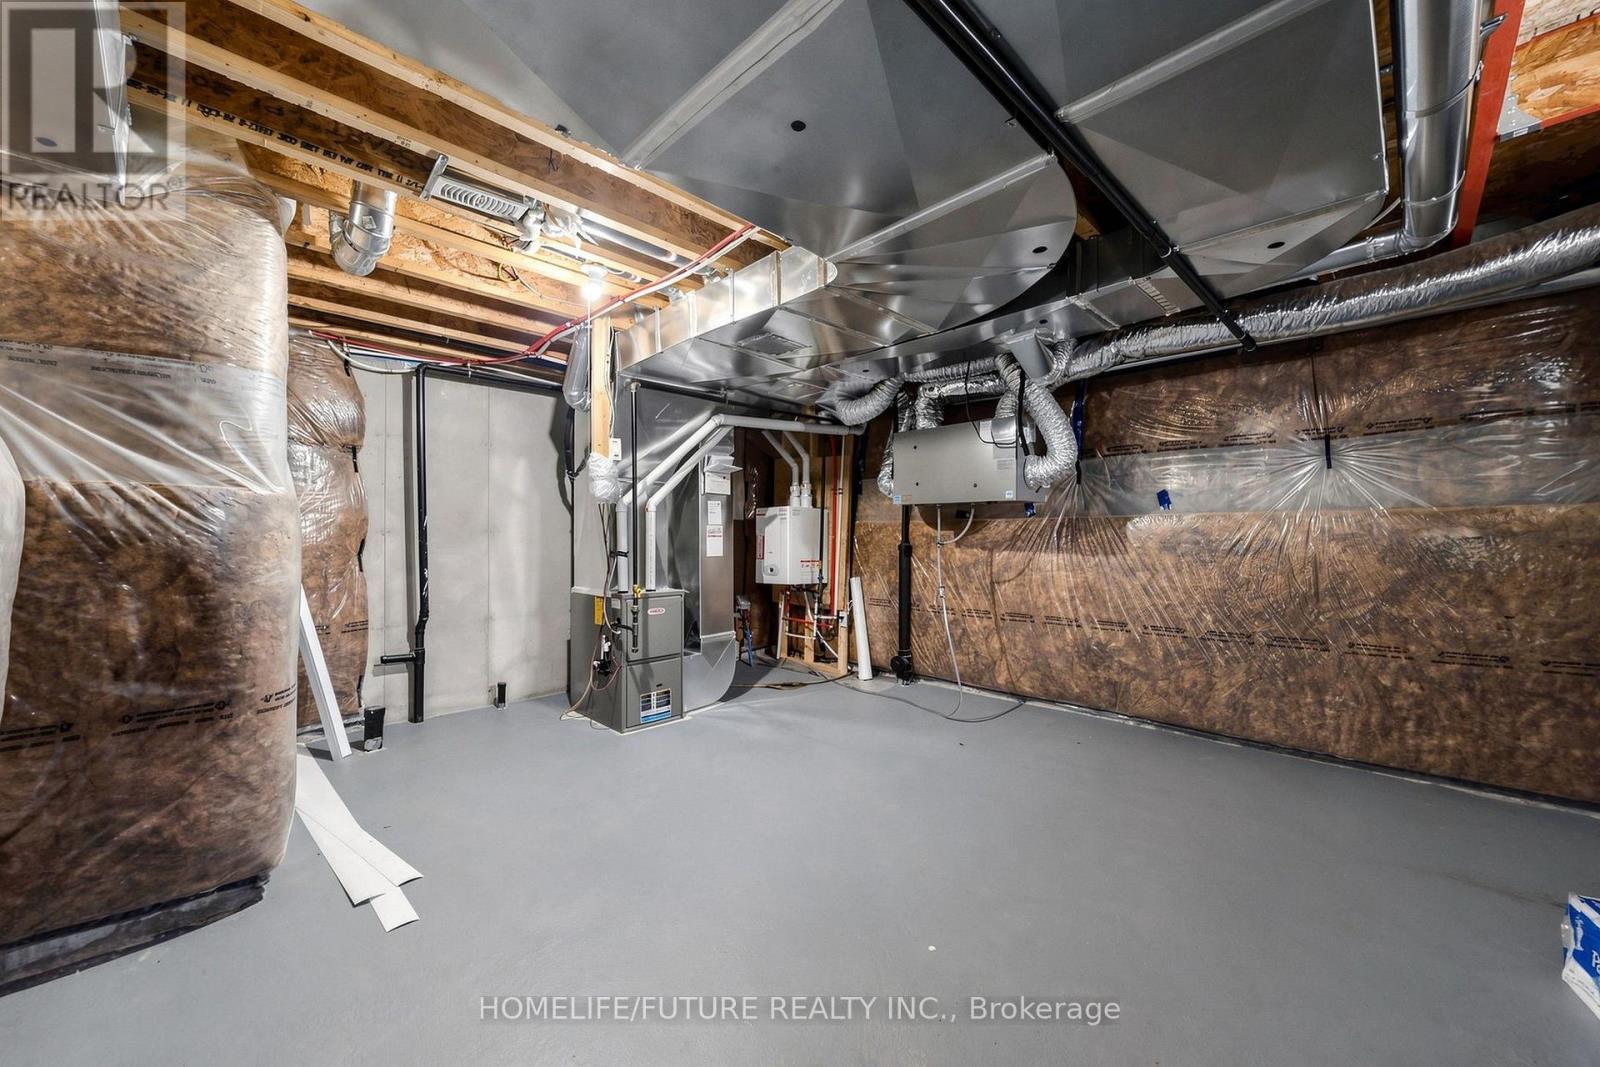
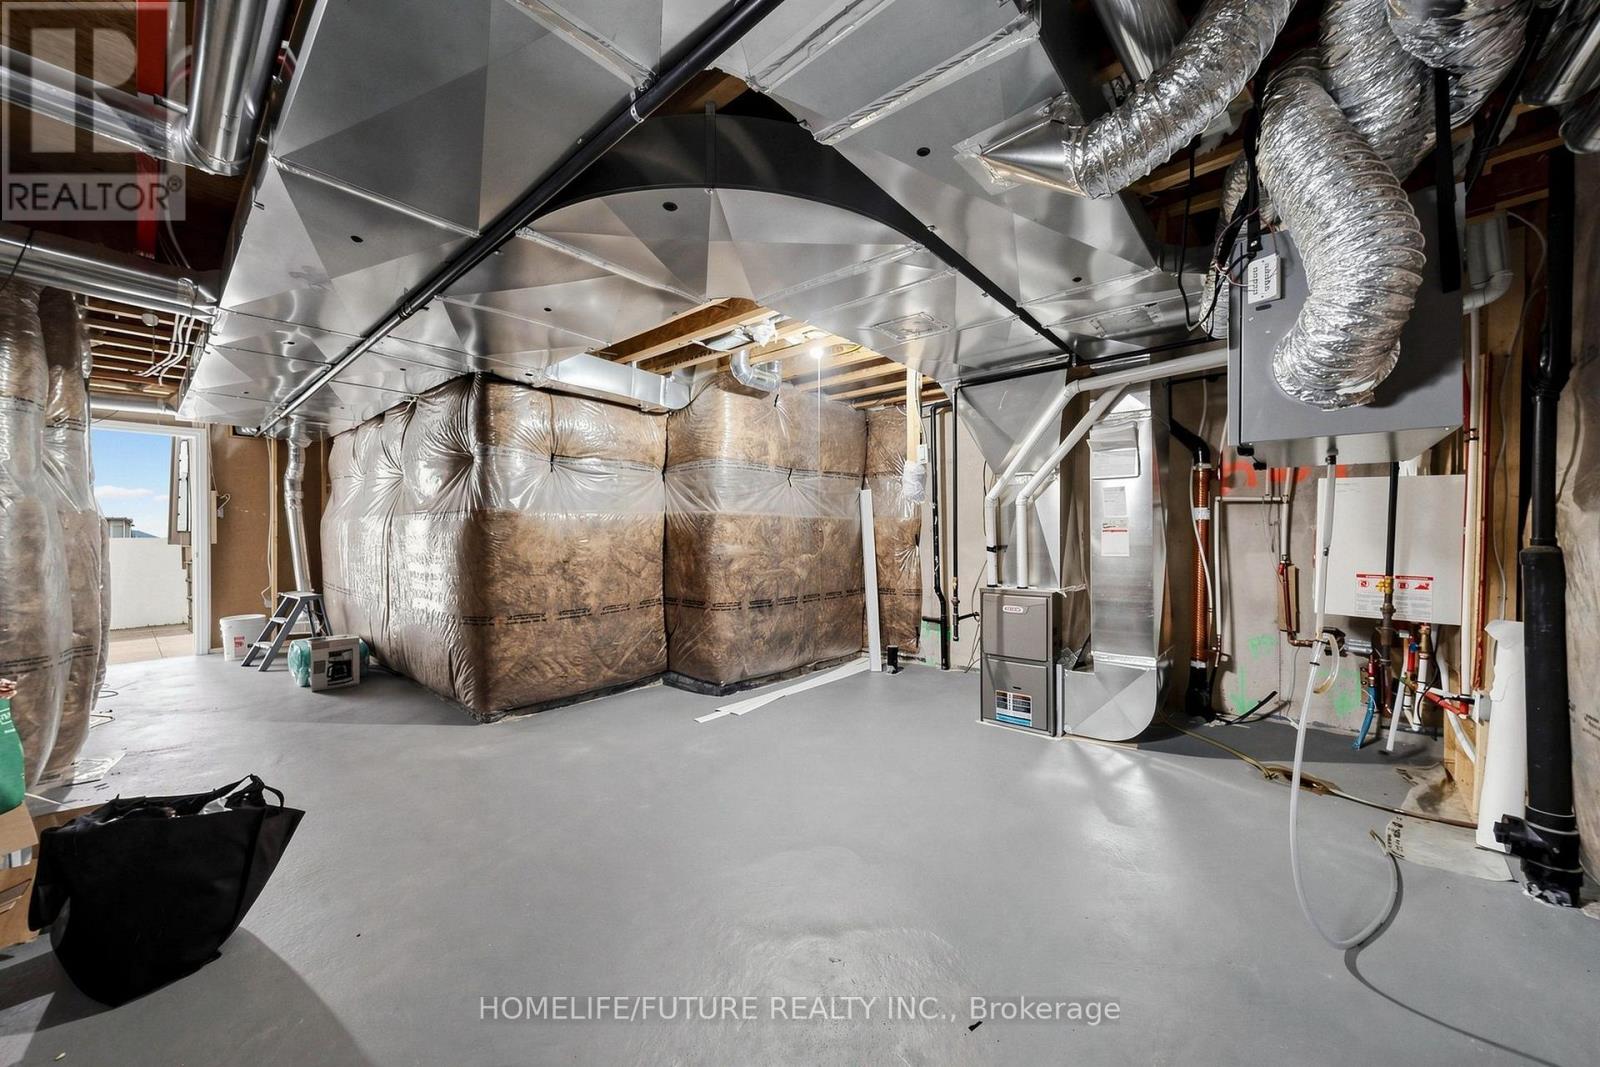
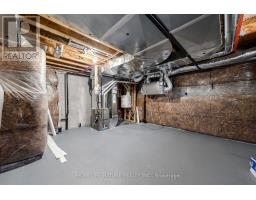
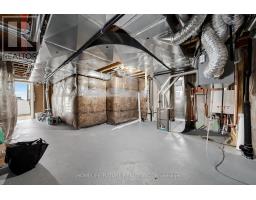
| Basement Development | Unfinished |
| Basement Type | Full (unfinished) |
| Construction Style Attachment | Attached |
| Cooling Type | Central Air Conditioning |
| Exterior Finish | Brick, Stone |
| Flooring Type | Laminate |
| Foundation Type | Concrete |
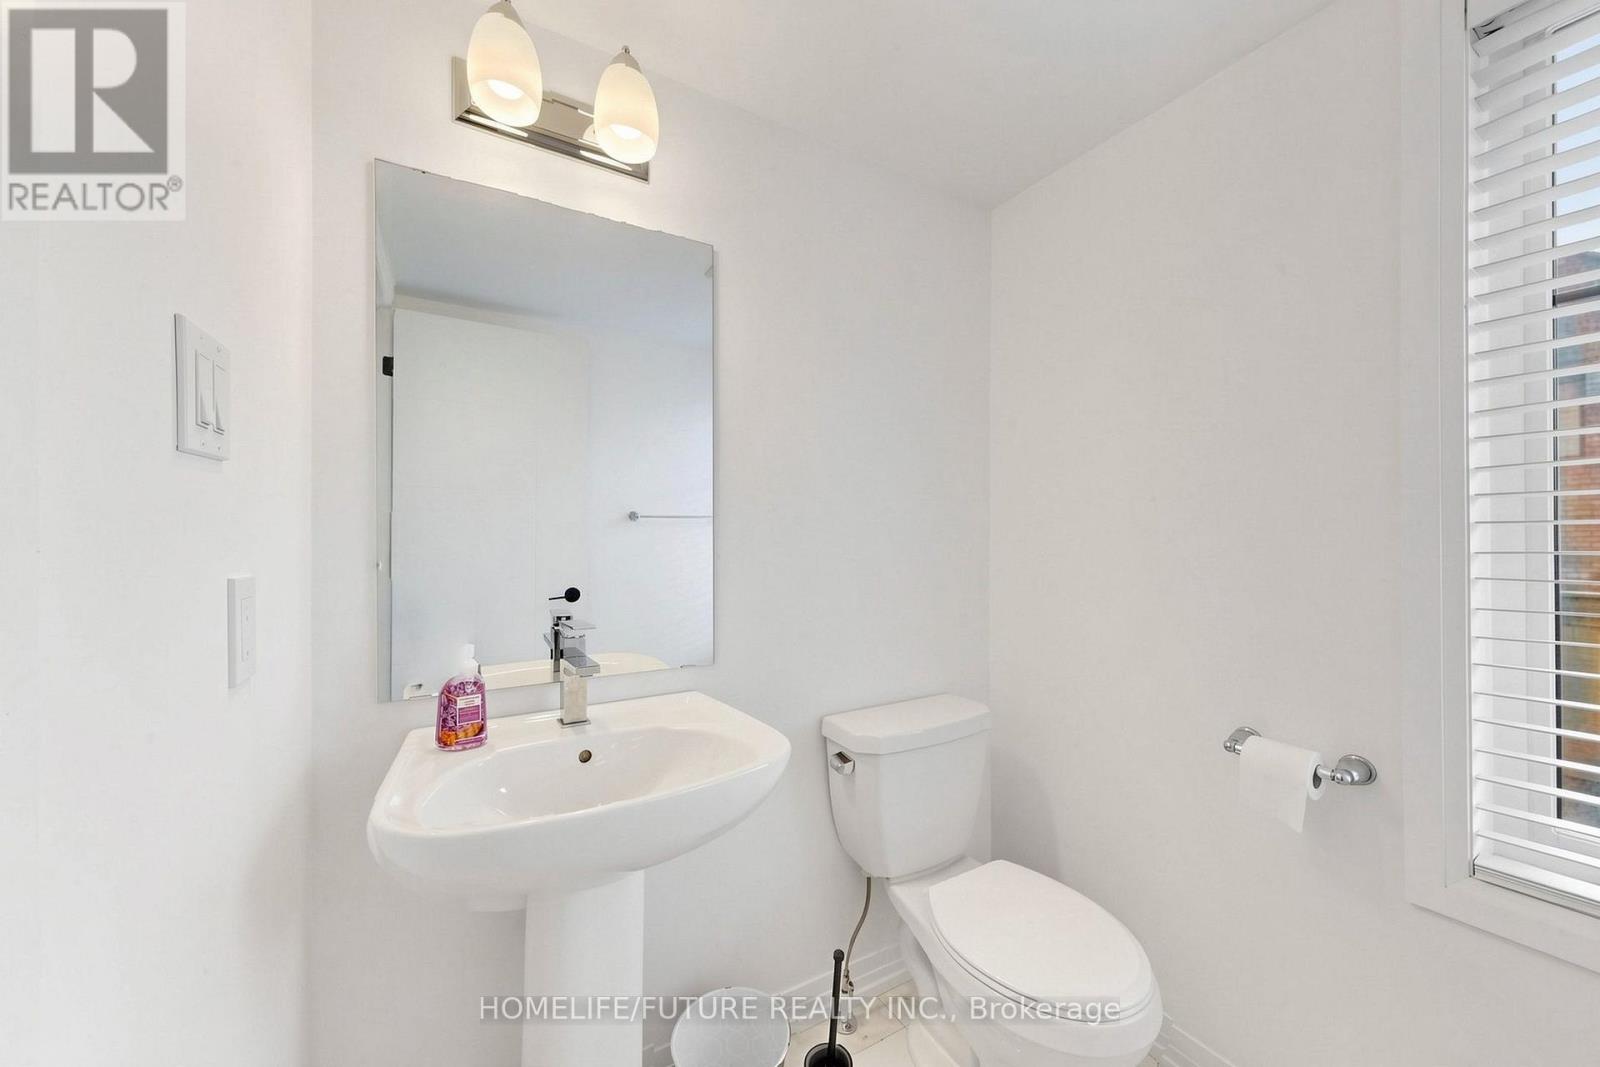
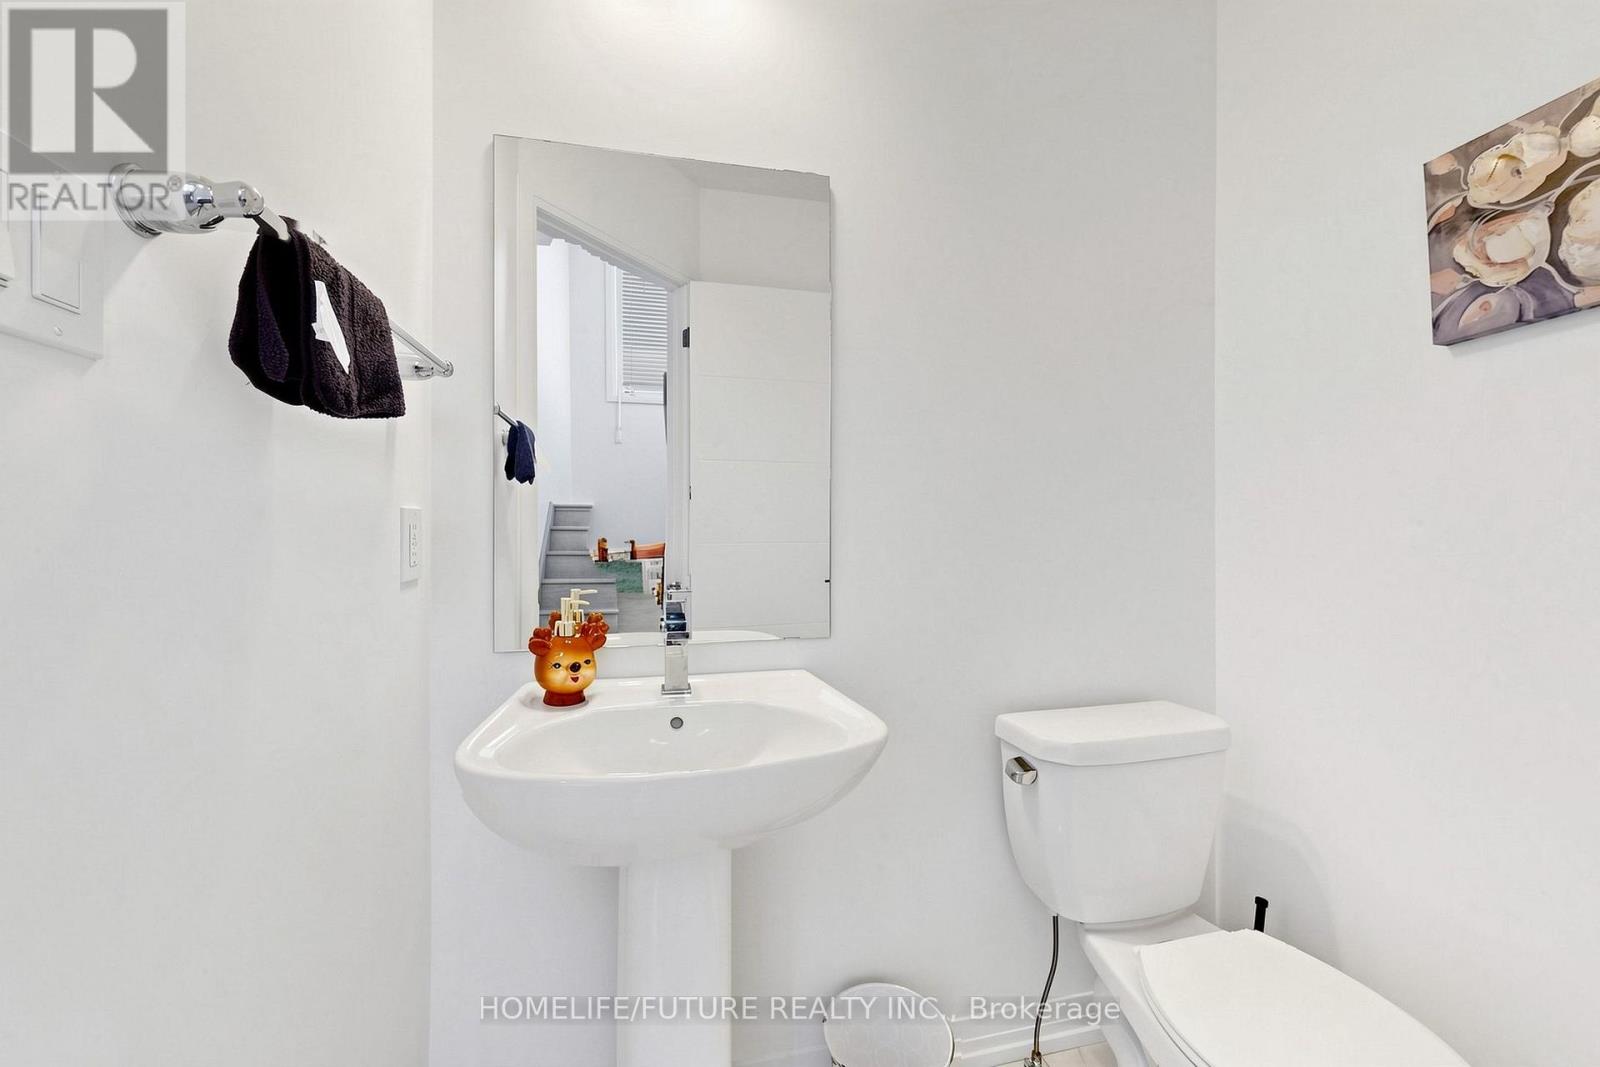
| Half Bath Total | 2 |
| Heating Fuel | Natural Gas |
| Heating Type | Forced Air |
| Stories Total | 3 |
| Size Interior | 2,000 - 2,500 Sqft |
| Type | Row / Townhouse |
| Utility Water | Municipal Water |
Parking
| Attached Garage | |
| Garage |
Land
| Acreage | No |
| Sewer | Sanitary Sewer |
| Size Depth | 82 Ft |
| Size Frontage | 34 Ft ,9 In |
| Size Irregular | 34.8 X 82 Ft |
| Size Total Text | 34.8 X 82 Ft |
Rooms
| Level | Type | Length | Width | Dimensions |
|---|---|---|---|---|
| Second Level | Kitchen | 5.83 m | 4.2 m | 5.83 m x 4.2 m |
| Second Level | Great Room | 6.37 m | 5.63 m | 6.37 m x 5.63 m |
| Second Level | Den | 3.4 m | 3.26 m | 3.4 m x 3.26 m |
| Third Level | Primary Bedroom | 4.66 m | 4 m | 4.66 m x 4 m |
| Third Level | Bedroom 2 | 3.4 m | 3.33 m | 3.4 m x 3.33 m |
| Third Level | Bedroom 3 | 3.46 m | 3.16 m | 3.46 m x 3.16 m |
| Main Level | Family Room | 5.03 m | 3.8 m | 5.03 m x 3.8 m |
https://www.realtor.ca/real-estate/30337255/1-bavin-street-clarington-bowmanville-bowmanville

The trademarks REALTOR®, REALTORS®, and the REALTOR® logo are controlled by The Canadian Real Estate Association (CREA) and identify real estate professionals who are members of CREA. The trademarks MLS®, Multiple Listing Service® and the associated logos are owned by The Canadian Real Estate Association (CREA) and identify the quality of services provided by real estate professionals who are members of CREA. The trademark DDF® is owned by The Canadian Real Estate Association (CREA) and identifies CREA's Data Distribution Facility (DDF®)
September 30 2026 05:31:30
Toronto Regional Real Estate Board