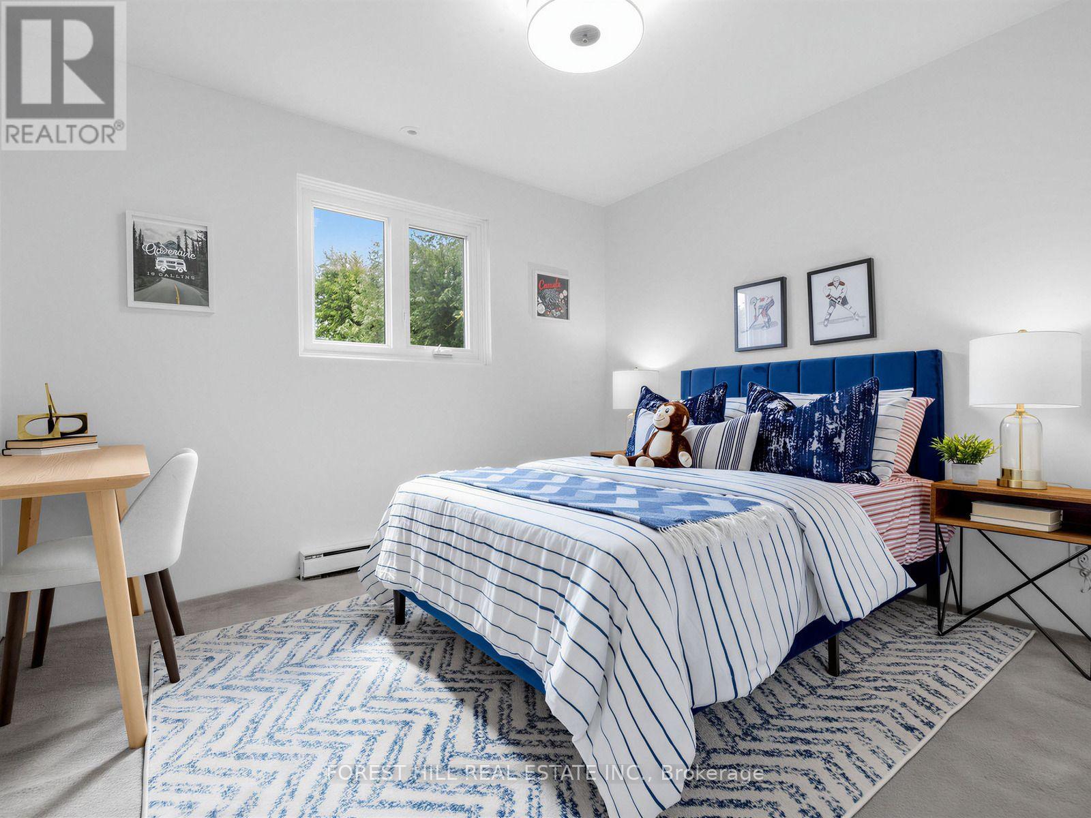
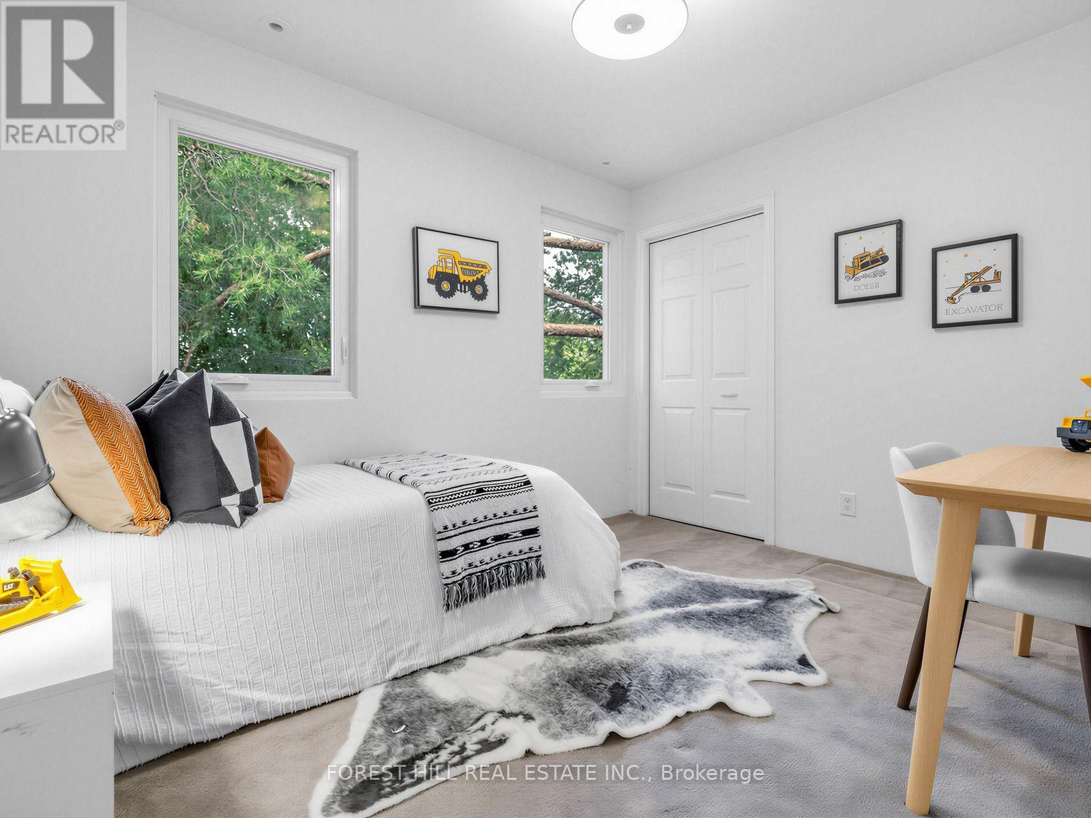
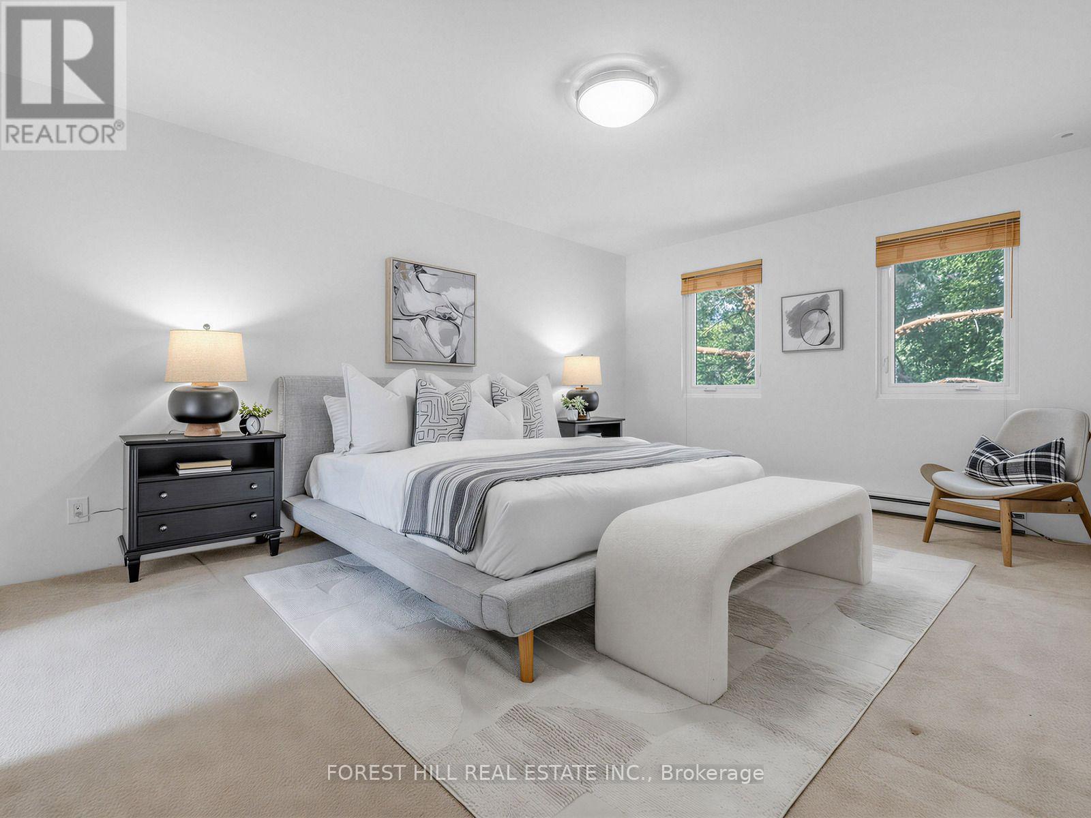
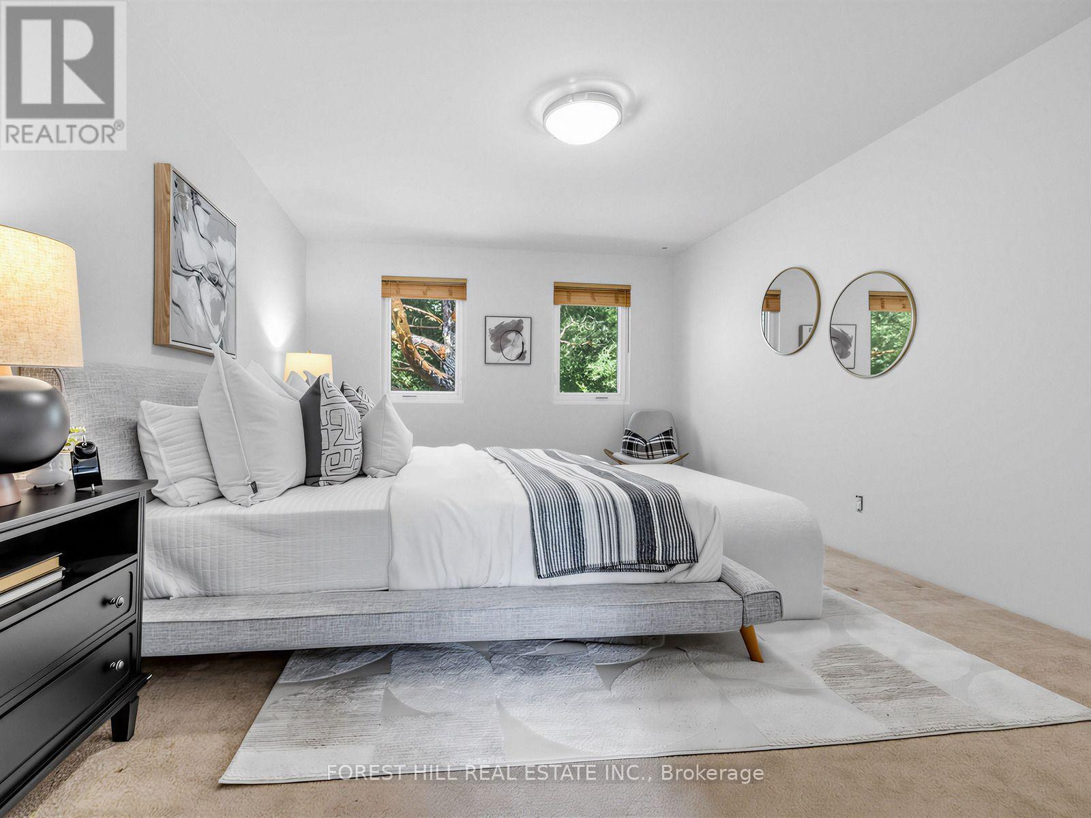
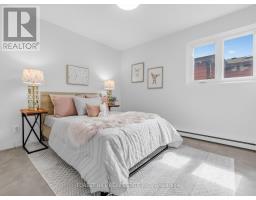
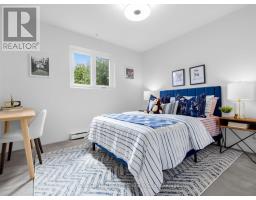
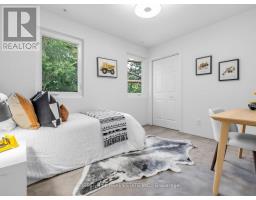
4 Bedroom
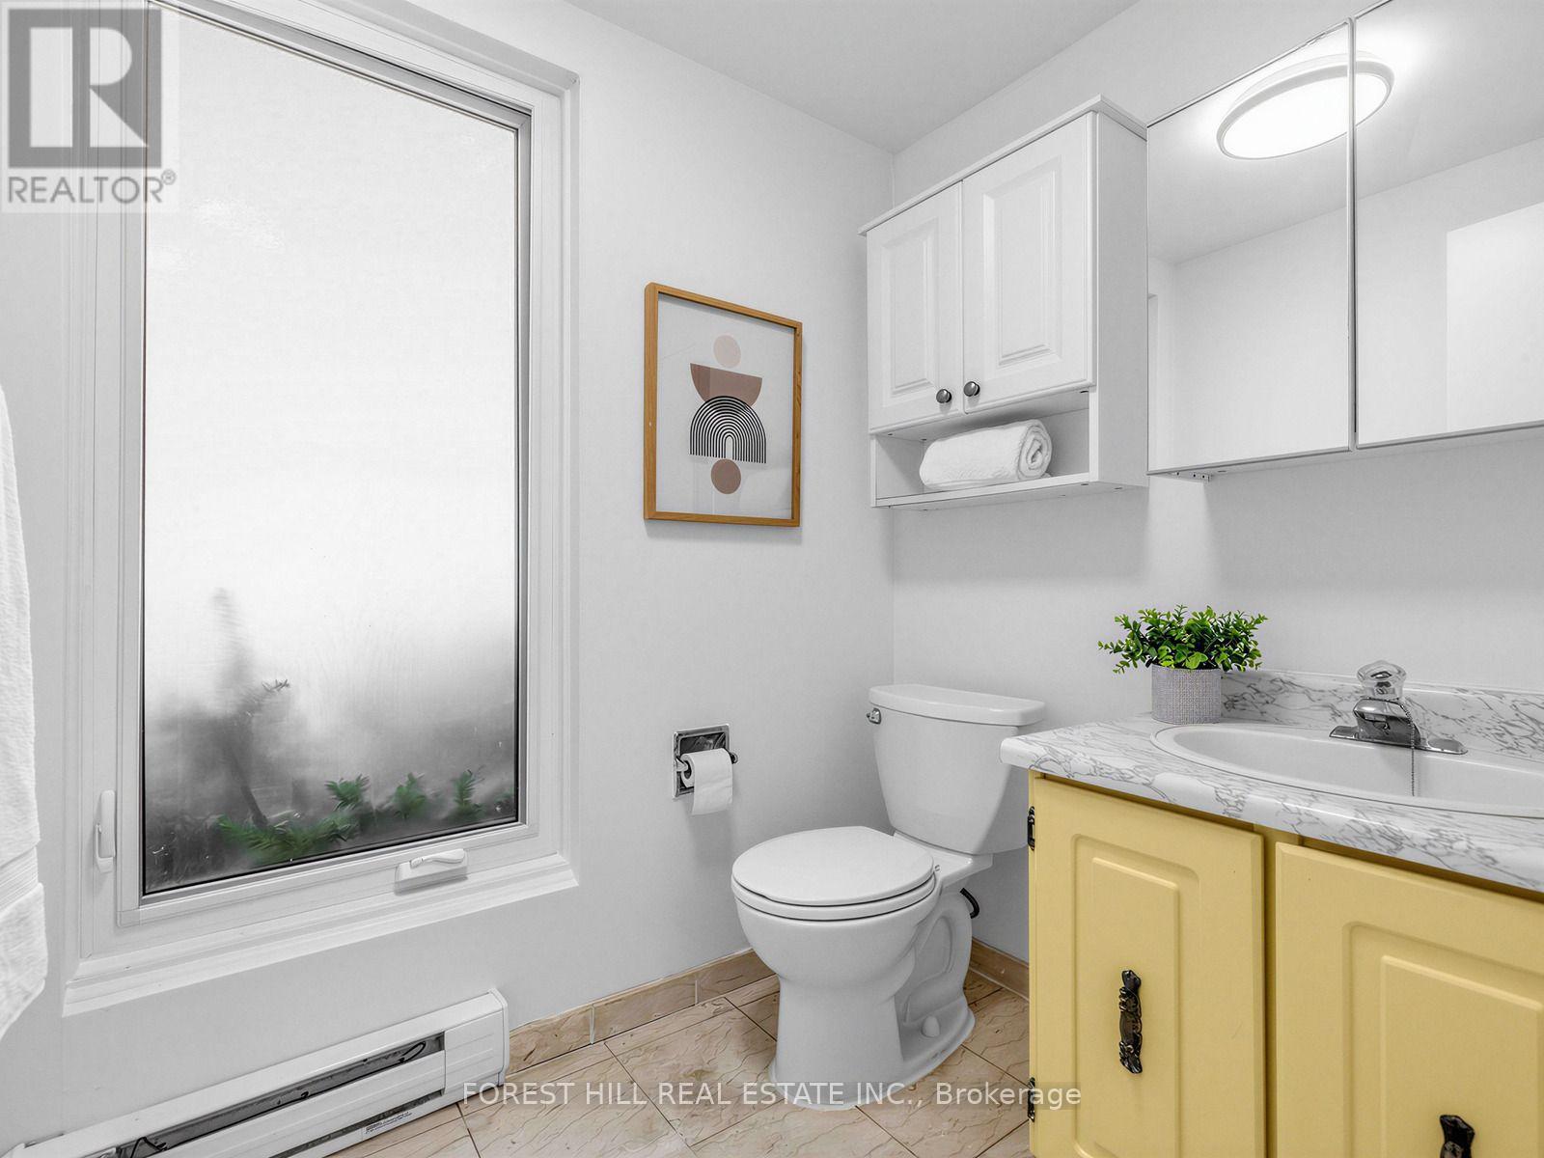
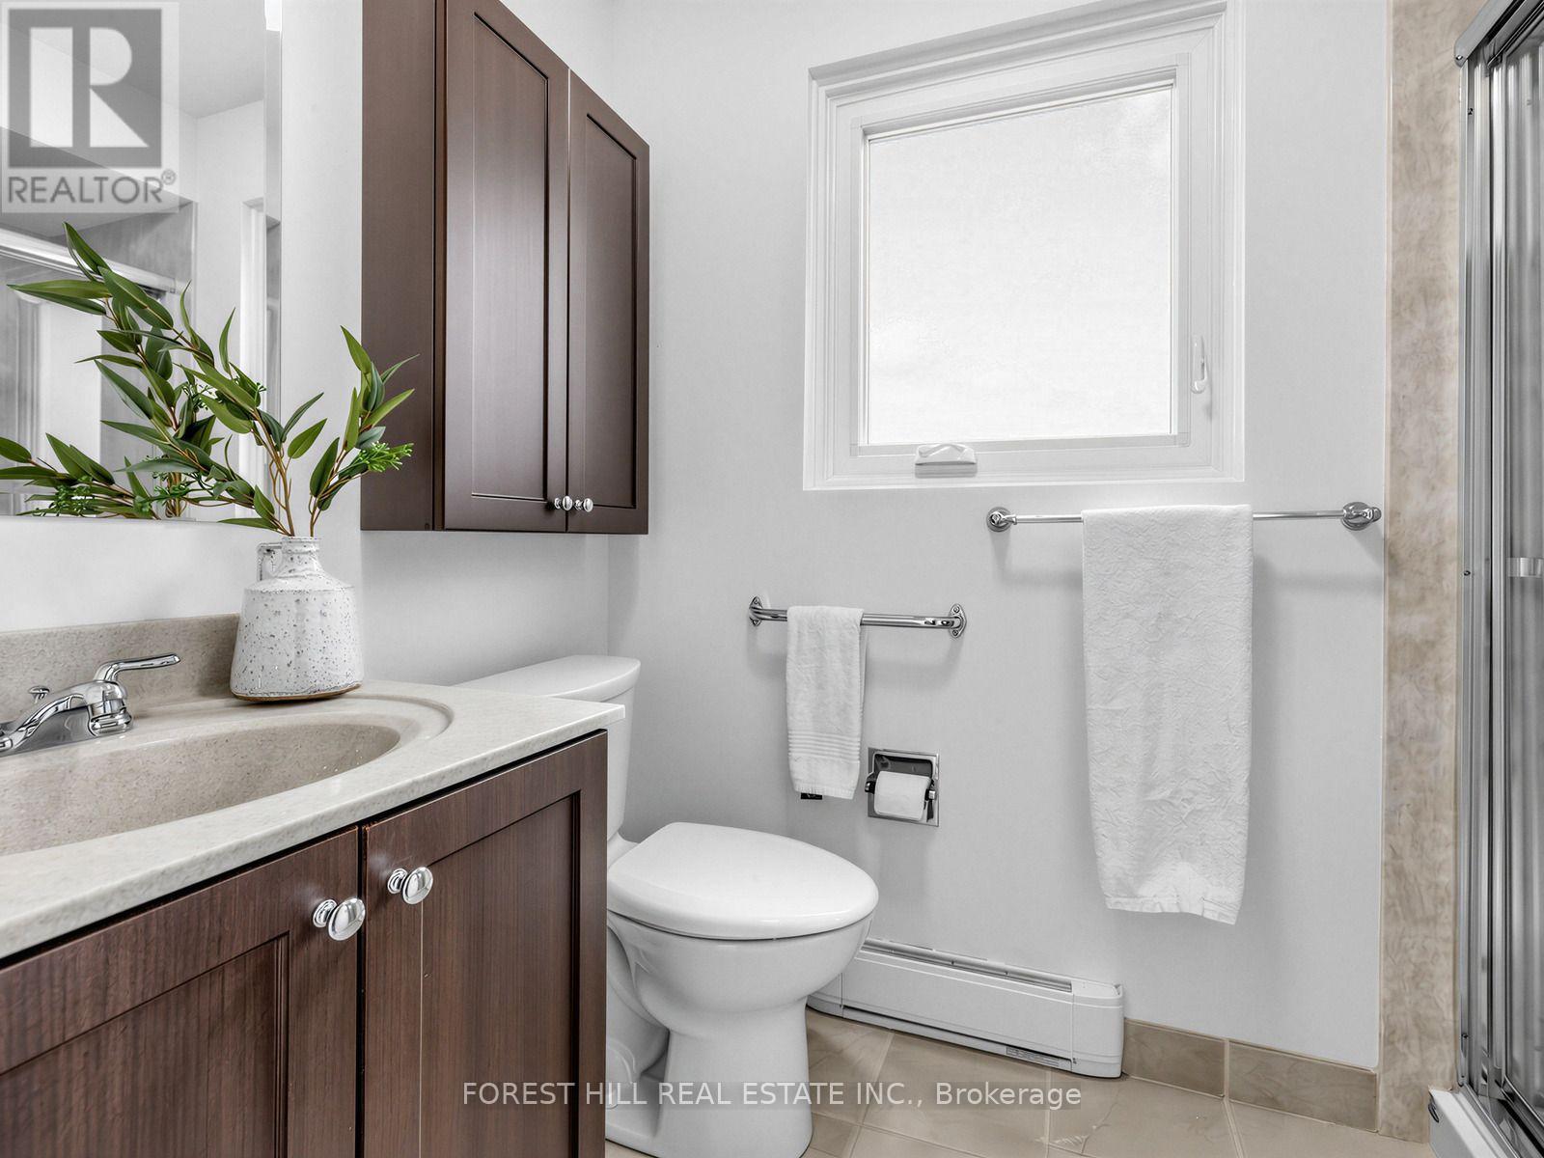
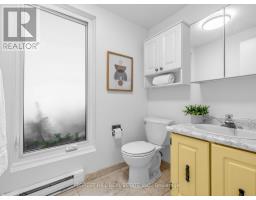
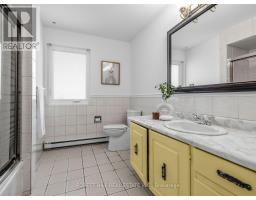
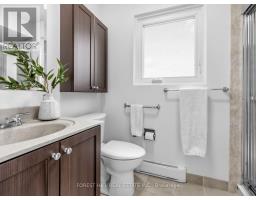
3 Bathroom
2,000 - 2,500 sqft
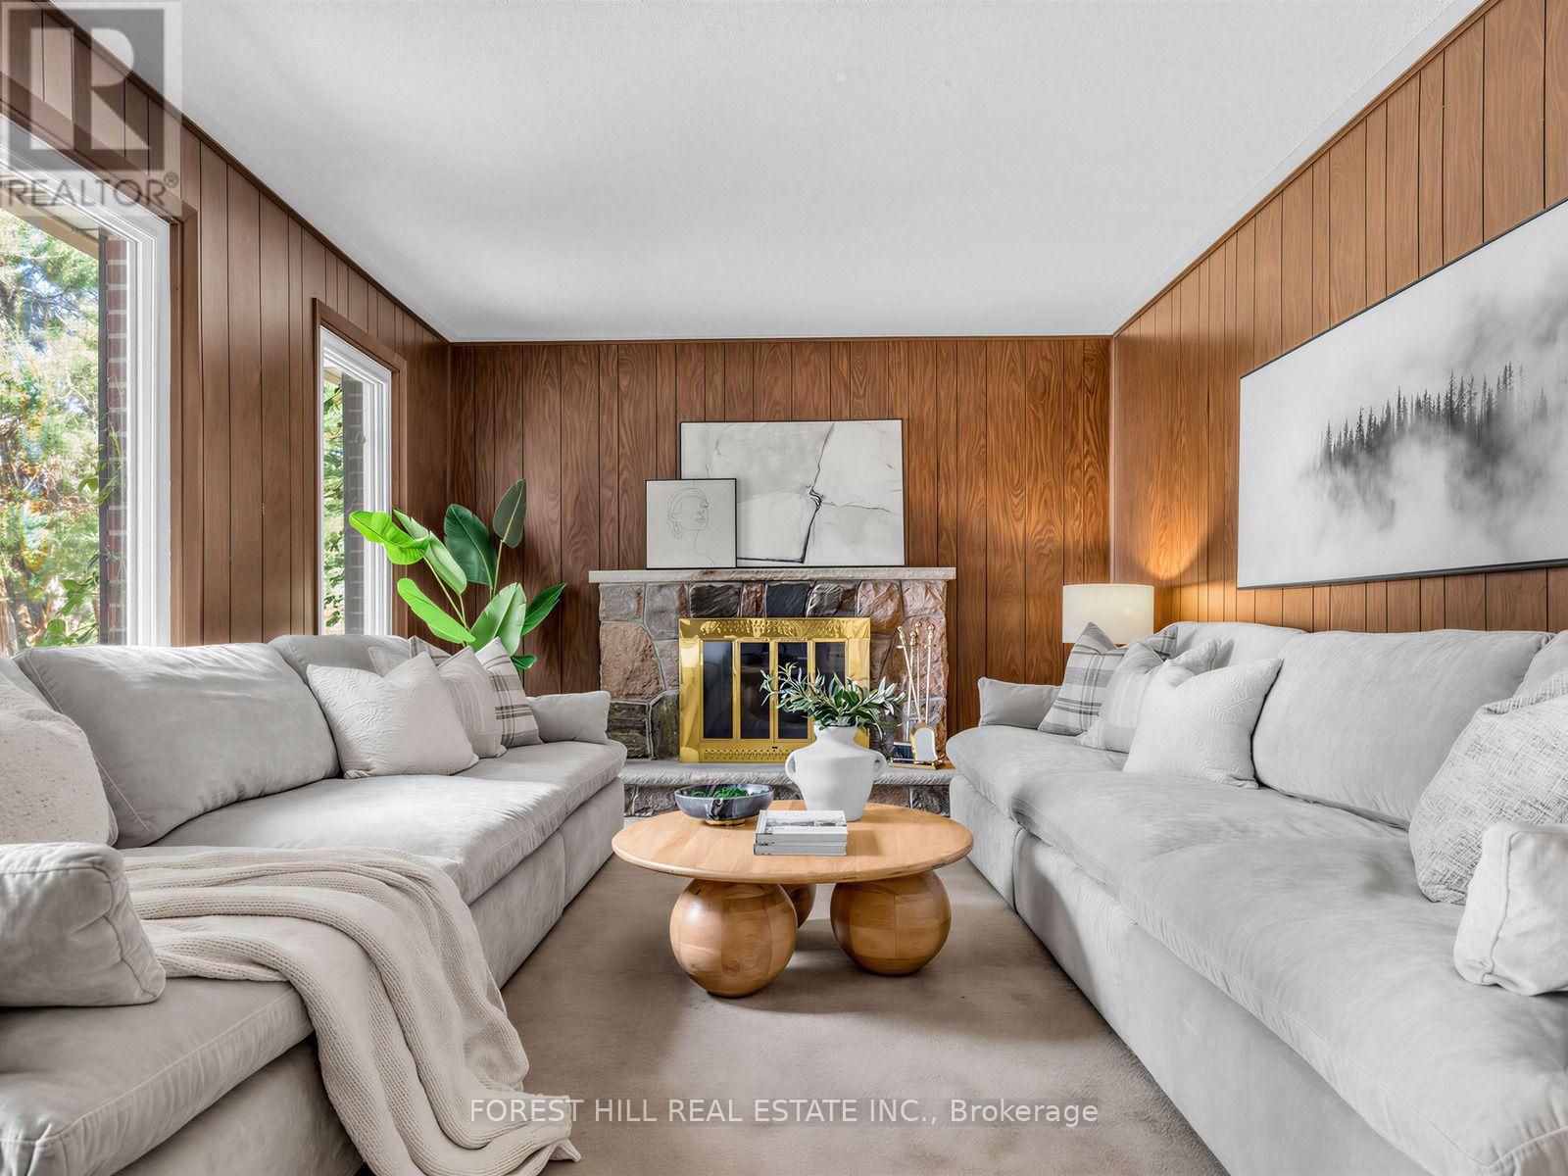
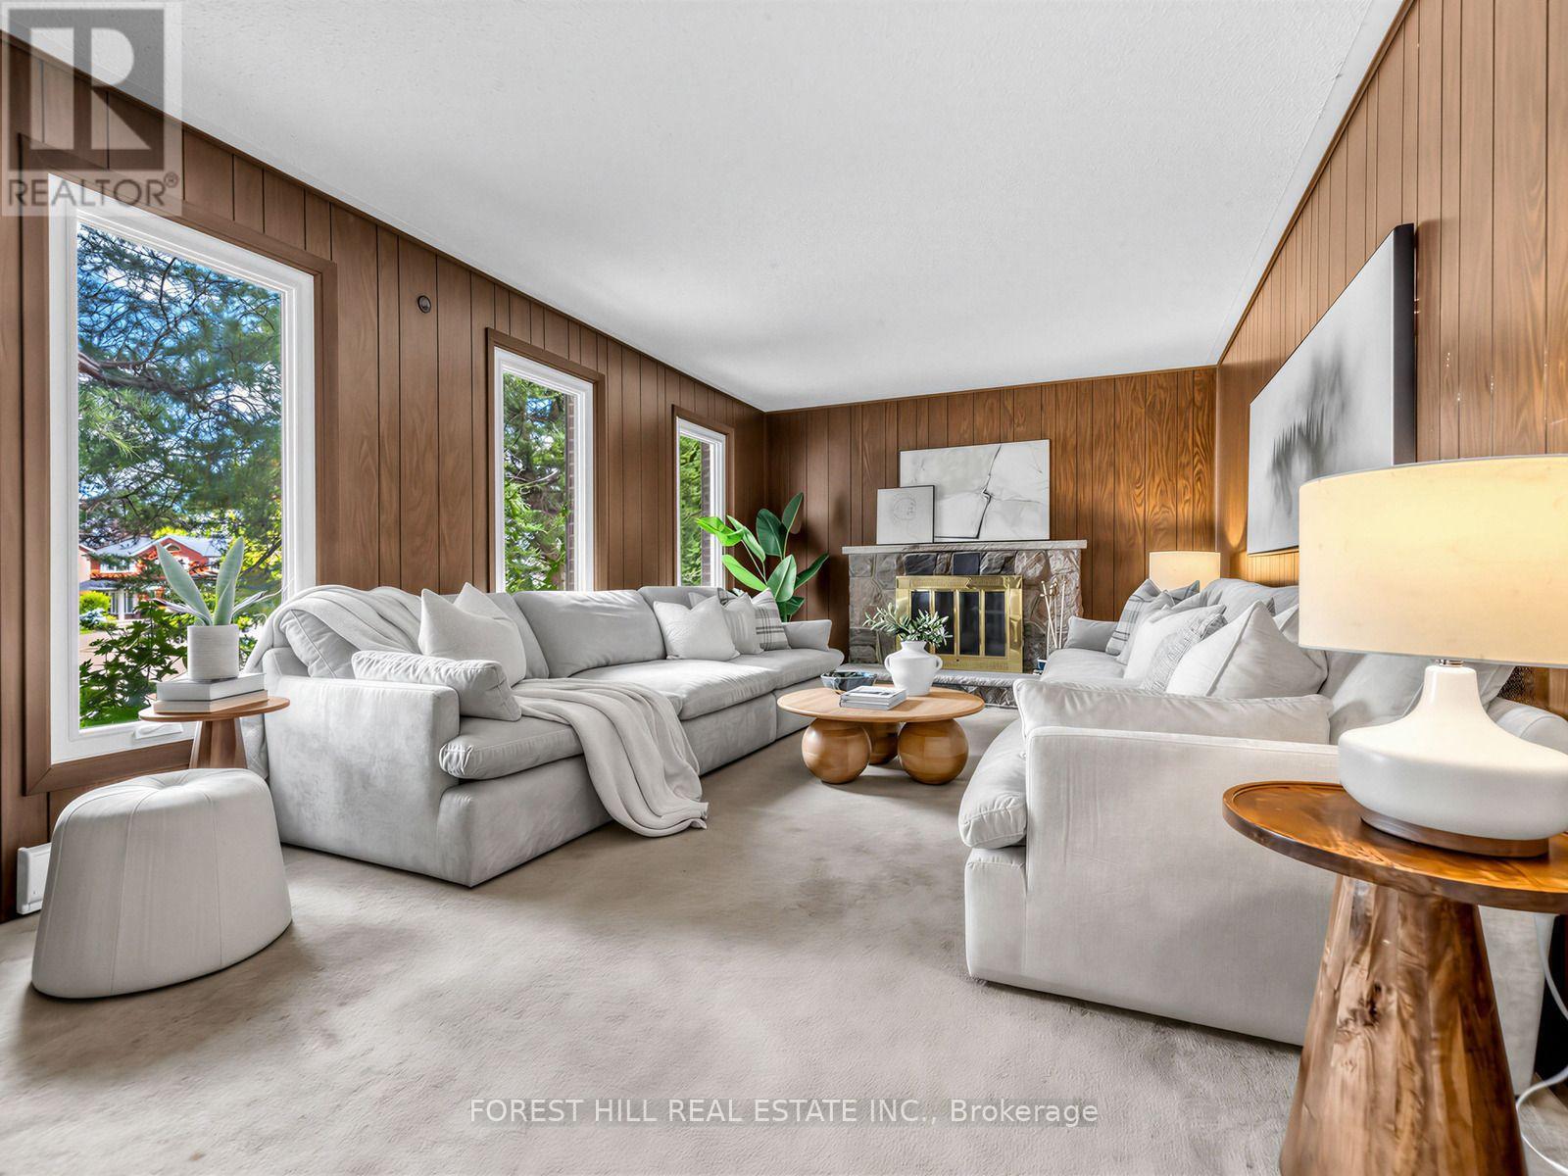
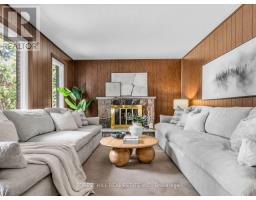
Fireplace
Central Air Conditioning
Baseboard Heaters
$1,889,000
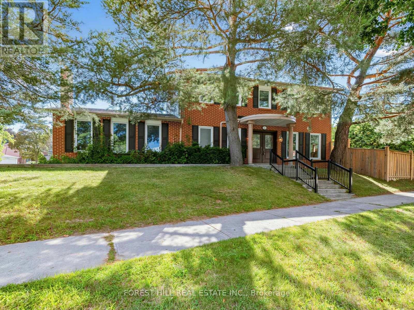
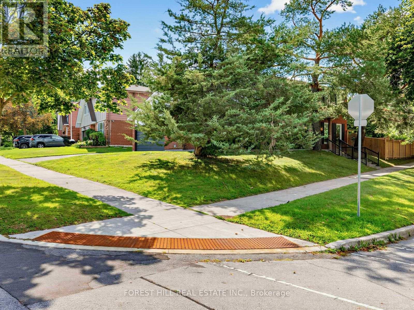
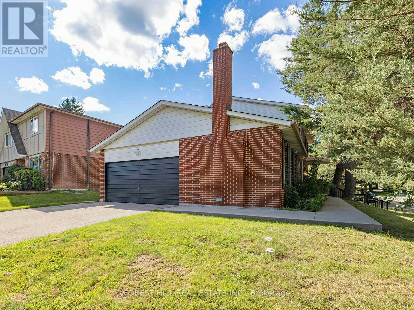
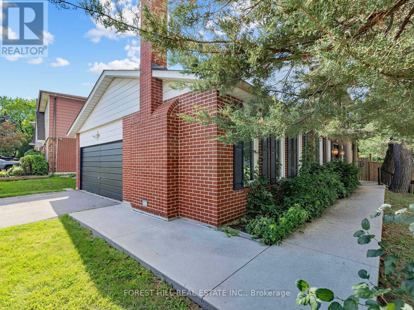
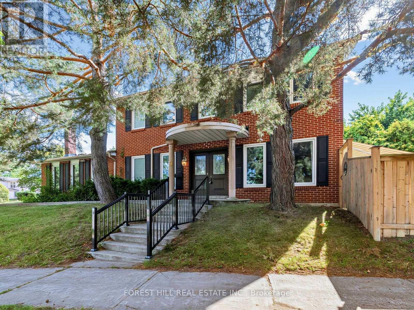

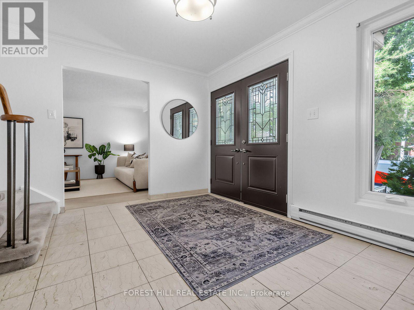
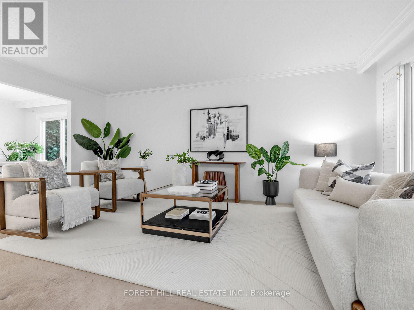
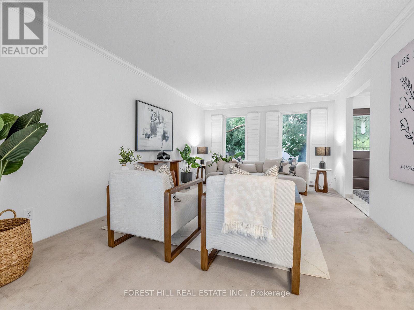
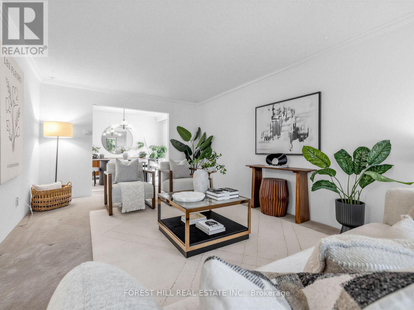
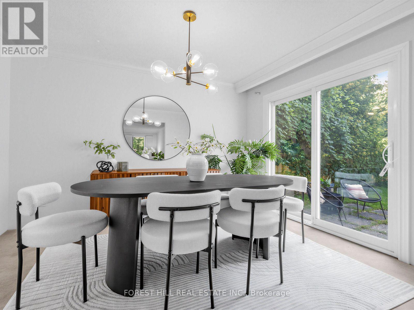
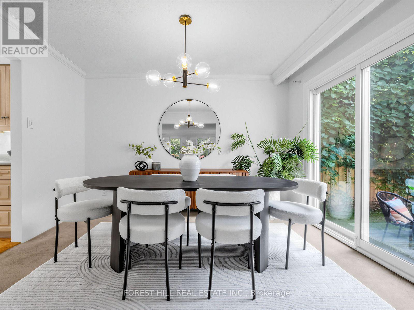
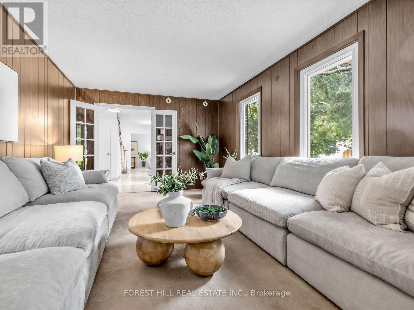
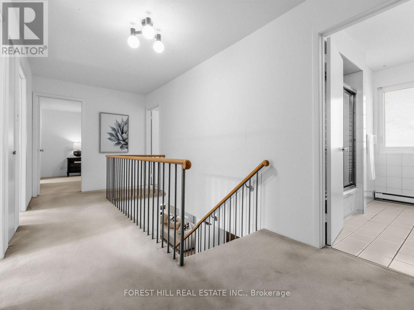
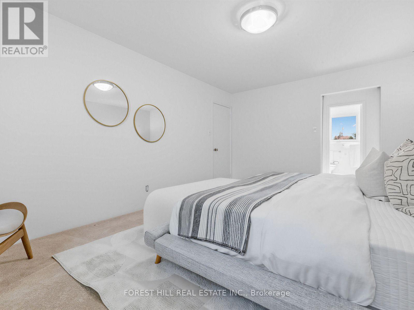
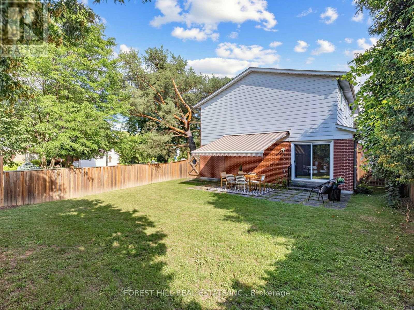
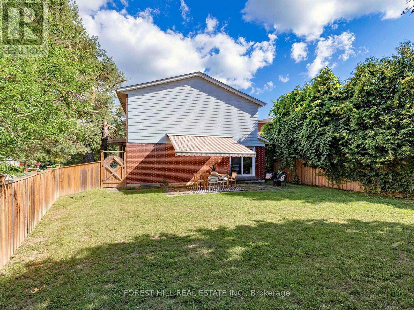
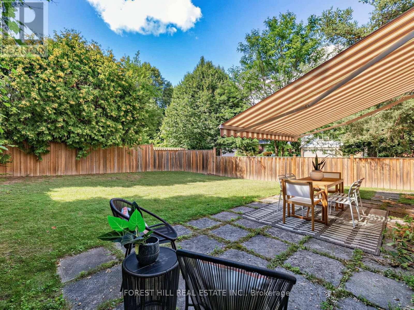
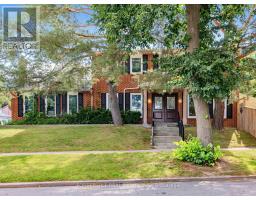
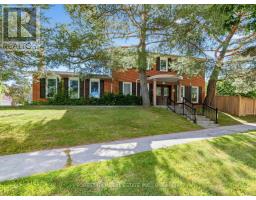
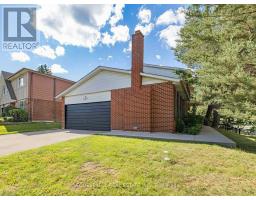
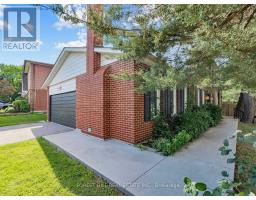
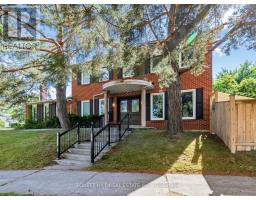
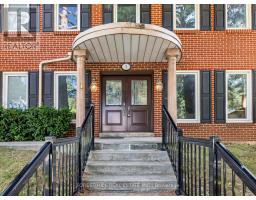
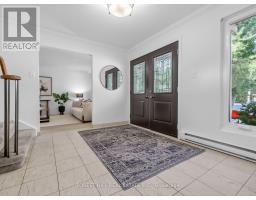
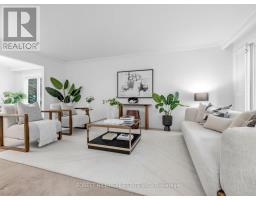
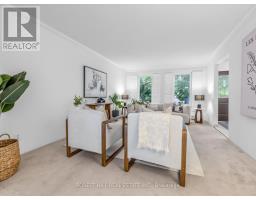
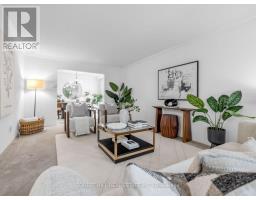
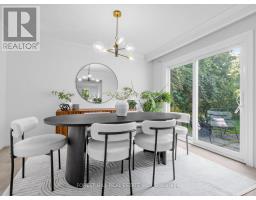
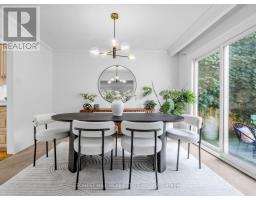
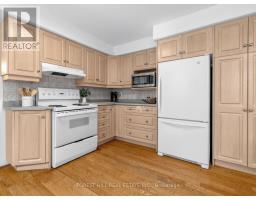
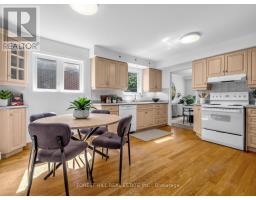
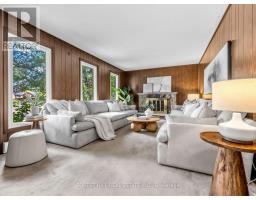
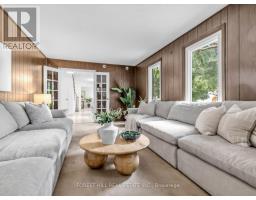
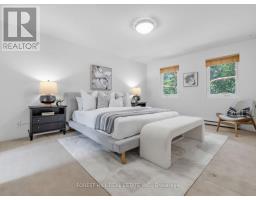
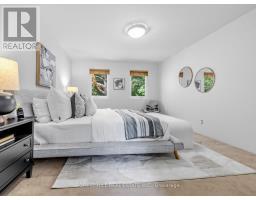
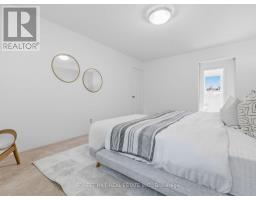
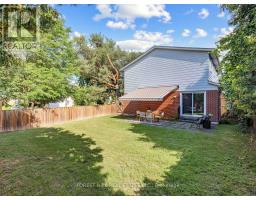
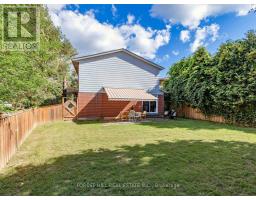
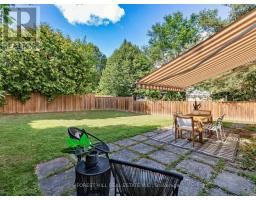
Welcome to 1 Ames Circle, ideally situated in the highly sought-after Banbury/Denlow neighbourhood. Set on a premium corner lot, this spacious home offers an exceptional combination of space, natural light, and functionality. The large open-concept floor plan creates an inviting flow between the principal living spaces, making it ideal for both everyday living and entertaining. Enjoy the appeal of a family-friendly neighbourhood surrounded by parks, schools, ravine trails, and convenient access to shops, restaurants, and major transportation routes. A wonderful opportunity to make this well-positioned property your own in one of Toronto's established and desirable neighbourhoods. (id:47351)
Property Details
|
MLS® Number
|
C13690912 |
|
Property Type
|
Single Family |
|
Community Name
|
Banbury-Don Mills |
|
Amenities Near By
|
Hospital, Park, Public Transit, Schools |
|
Equipment Type
|
Water Heater |
|
Parking Space Total
|
4 |
|
Rental Equipment Type
|
Water Heater |
Building
|
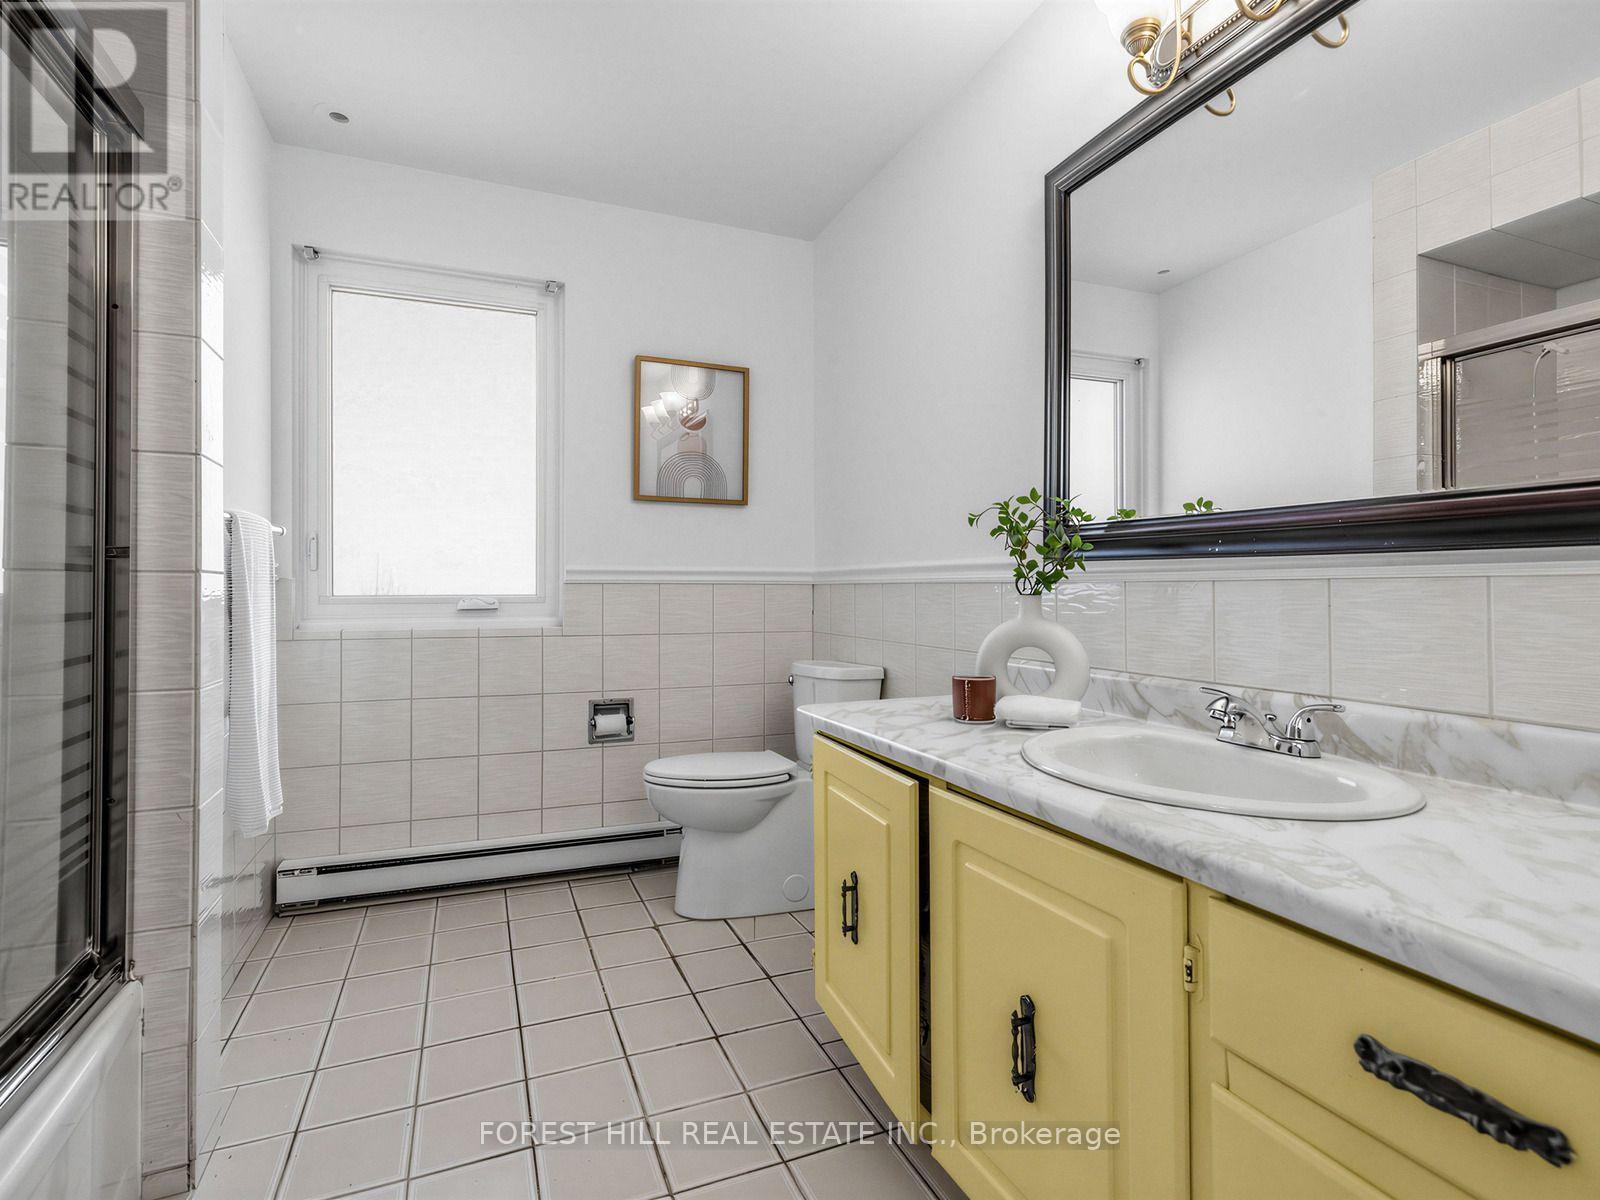
Bathroom Total
|
3 |
|
Bedrooms Above Ground
|
4 |
|
Bedrooms Total
|
4 |
|
Appliances
|
Garage Door Opener Remote(s), Dishwasher, Dryer, Stove, Washer, Window Coverings, Refrigerator |
|
Basement Development
|
Unfinished |
|
Basement Type
|
N/a (unfinished) |
|
Construction Style Attachment
|
Detached |
|
Cooling Type
|
Central Air Conditioning |
|
Exterior Finish
|
Brick, Steel |
|
Fireplace Present
|
Yes |
|
Fireplace Total
|
1 |
|
Flooring Type
|
Carpeted, Hardwood, Tile |
|
Foundation Type
|
Concrete |
|
Half Bath Total
|
1 |
|
Heating Fuel
|
Electric |
|
Heating Type
|
Baseboard Heaters |
|
Stories Total
|
2 |
|
Size Interior
|
2,000 - 2,500 Sqft |
|
Type
|
House |
|
Utility Water
|
Municipal Water |
Parking
Land
|
Acreage
|
No |
|
Fence Type
|
Fenced Yard |
|
Land Amenities
|
Hospital, Park, Public Transit, Schools |
|
Sewer
|
Sanitary Sewer |
|
Size Depth
|
123 Ft |
|
Size Frontage
|
67 Ft ,2 In |
|
Size Irregular
|
67.2 X 123 Ft |
|
Size Total Text
|
67.2 X 123 Ft |
Rooms
| Level |
Type |
Length |
Width |
Dimensions |
|
Second Level |
Primary Bedroom |
5.13 m |
3.73 m |
5.13 m x 3.73 m |
|
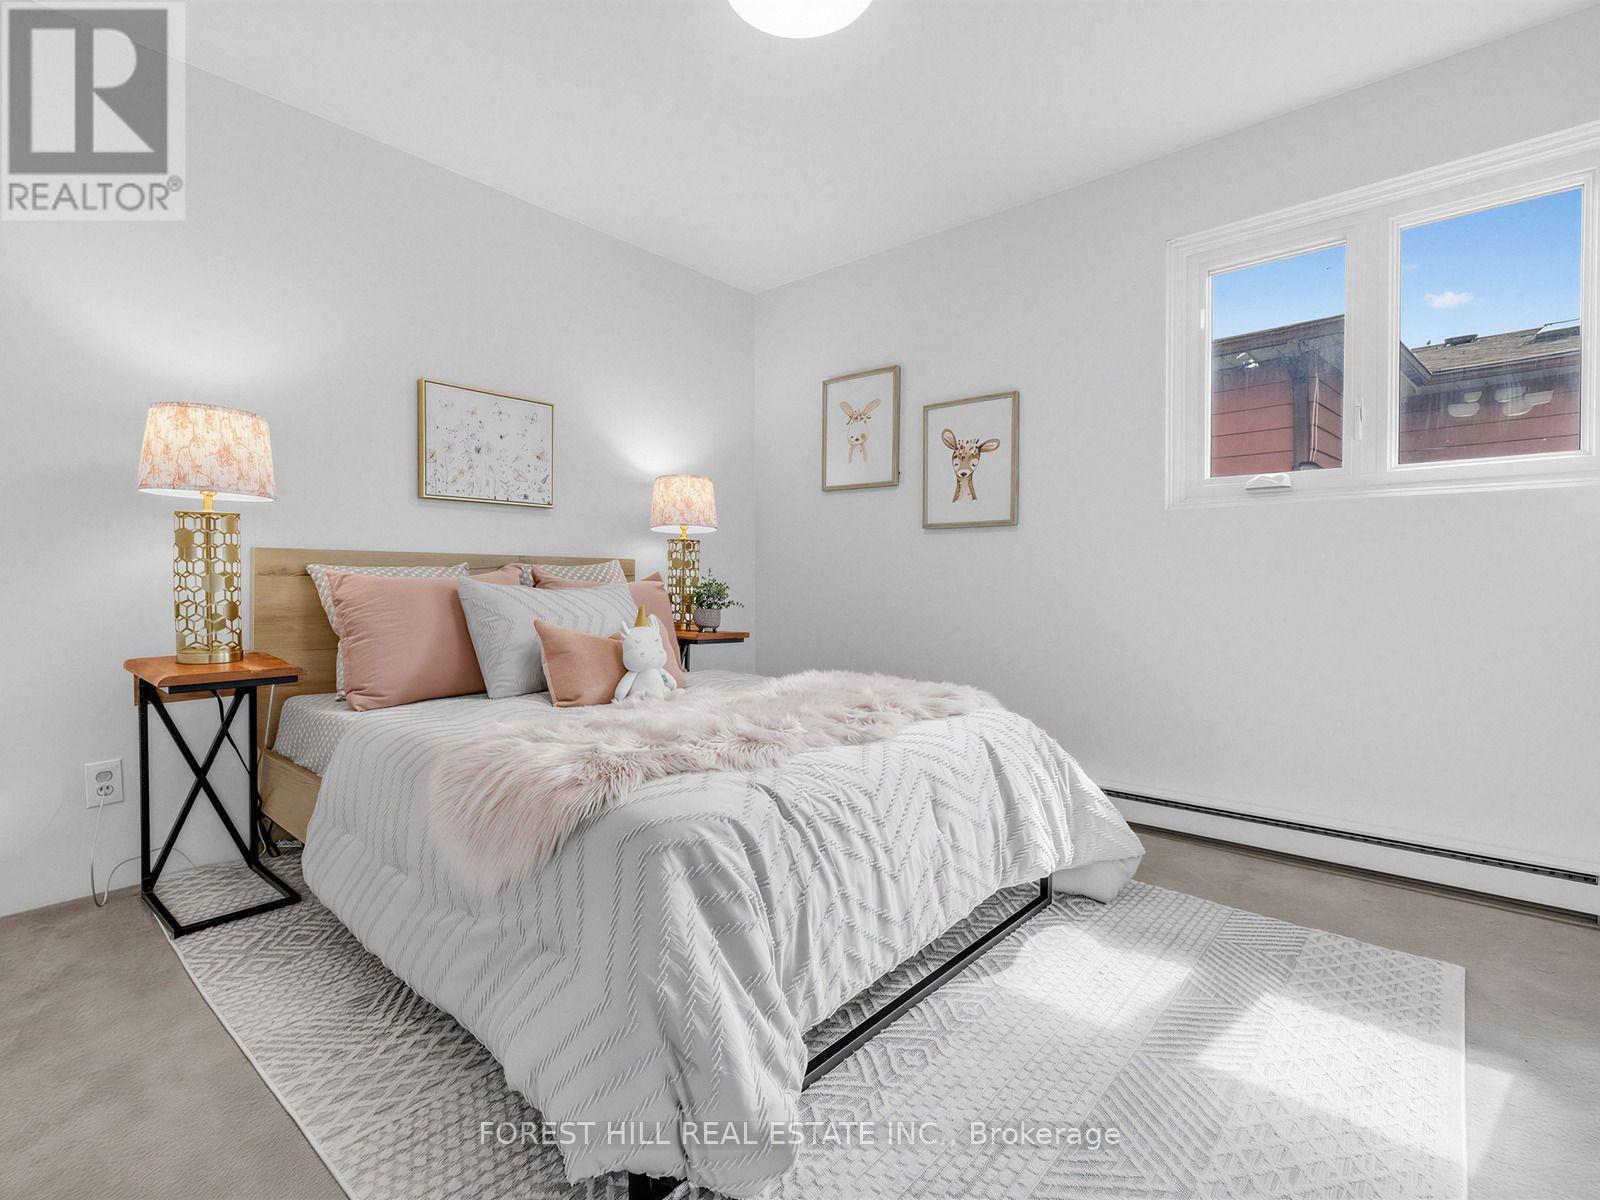
Second Level |
Bedroom 2 |
3 m |
3.3 m |
3 m x 3.3 m |
|
Second Level |
Bedroom 3 |
3 m |
3.3 m |
3 m x 3.3 m |
|
Second Level |
Bedroom 4 |
2.69 m |
3.48 m |
2.69 m x 3.48 m |
|
Ground Level |
Living Room |
5.64 m |
3.66 m |
5.64 m x 3.66 m |
|
Ground Level |
Dining Room |
3 m |
3.66 m |
3 m x 3.66 m |
|
Ground Level |
Family Room |
3.45 m |
6.1 m |
3.45 m x 6.1 m |
|
Ground Level |
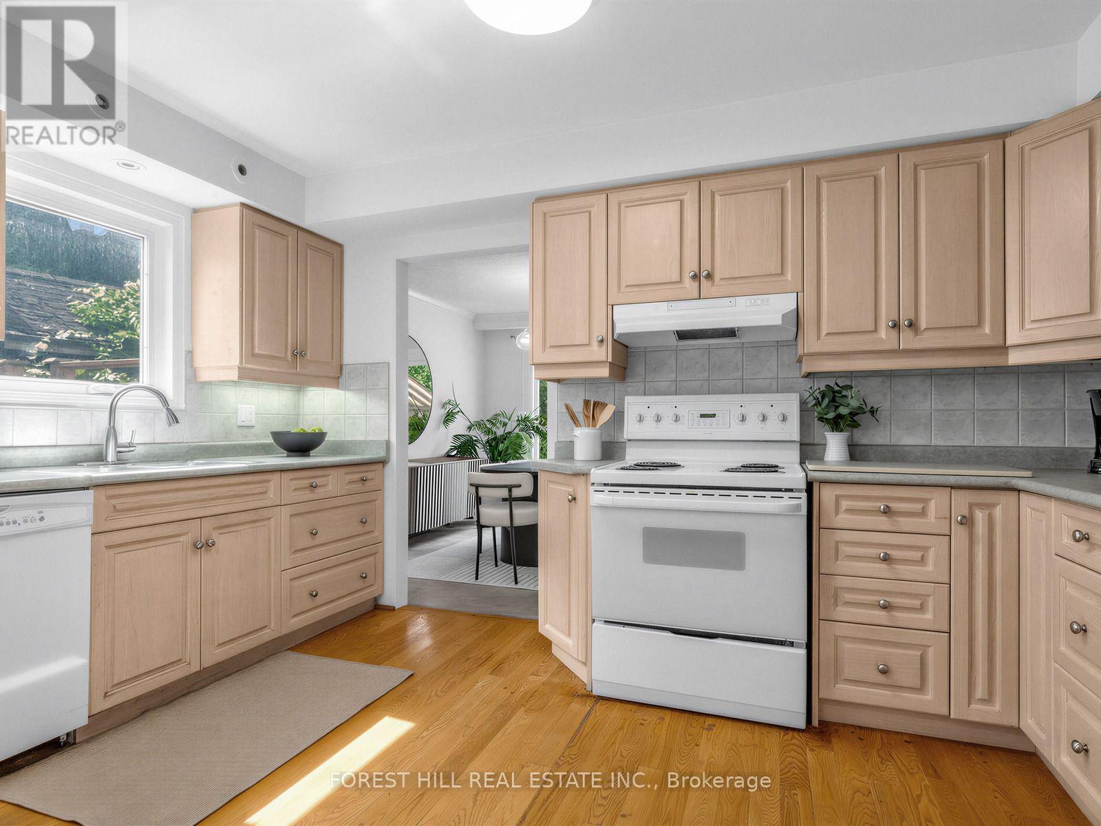
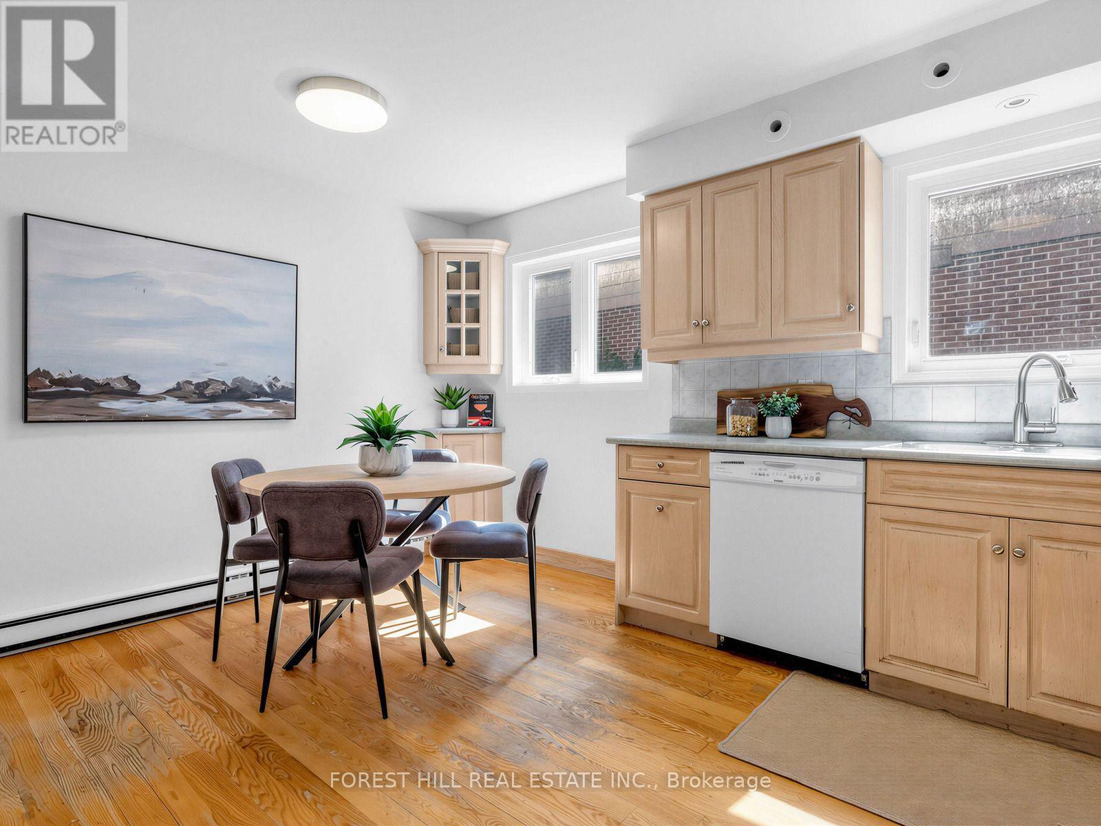
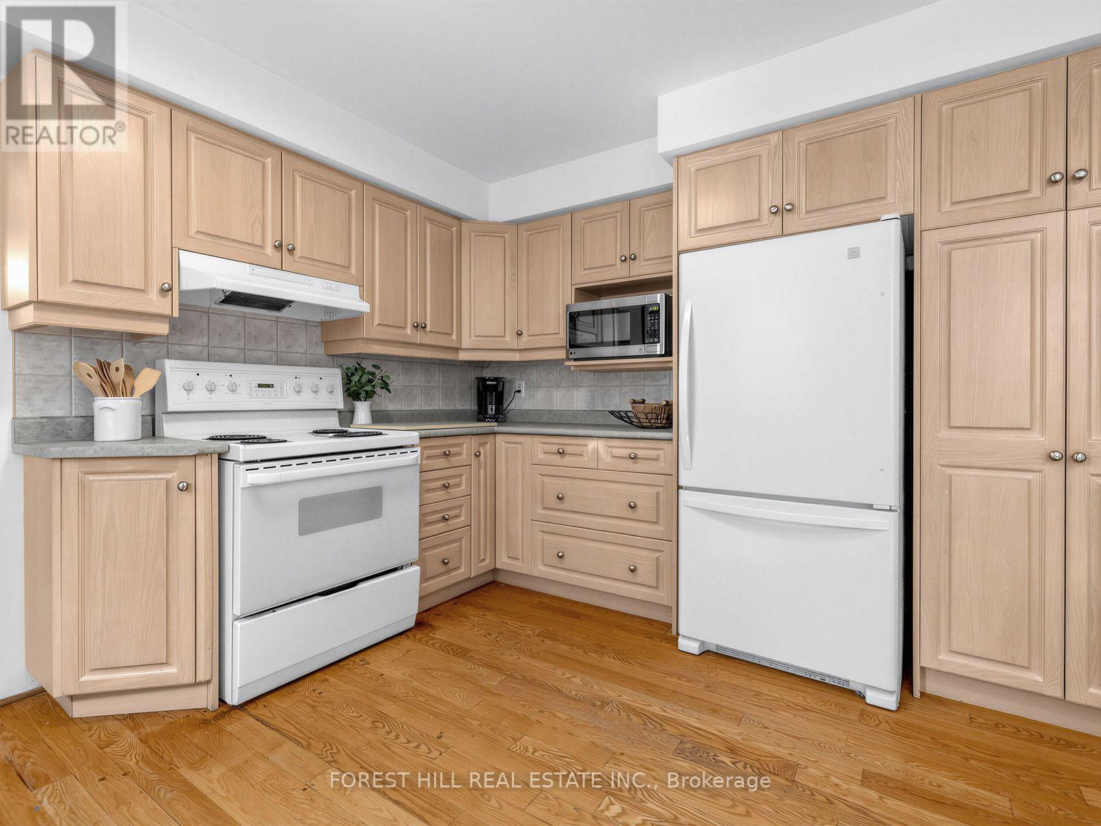
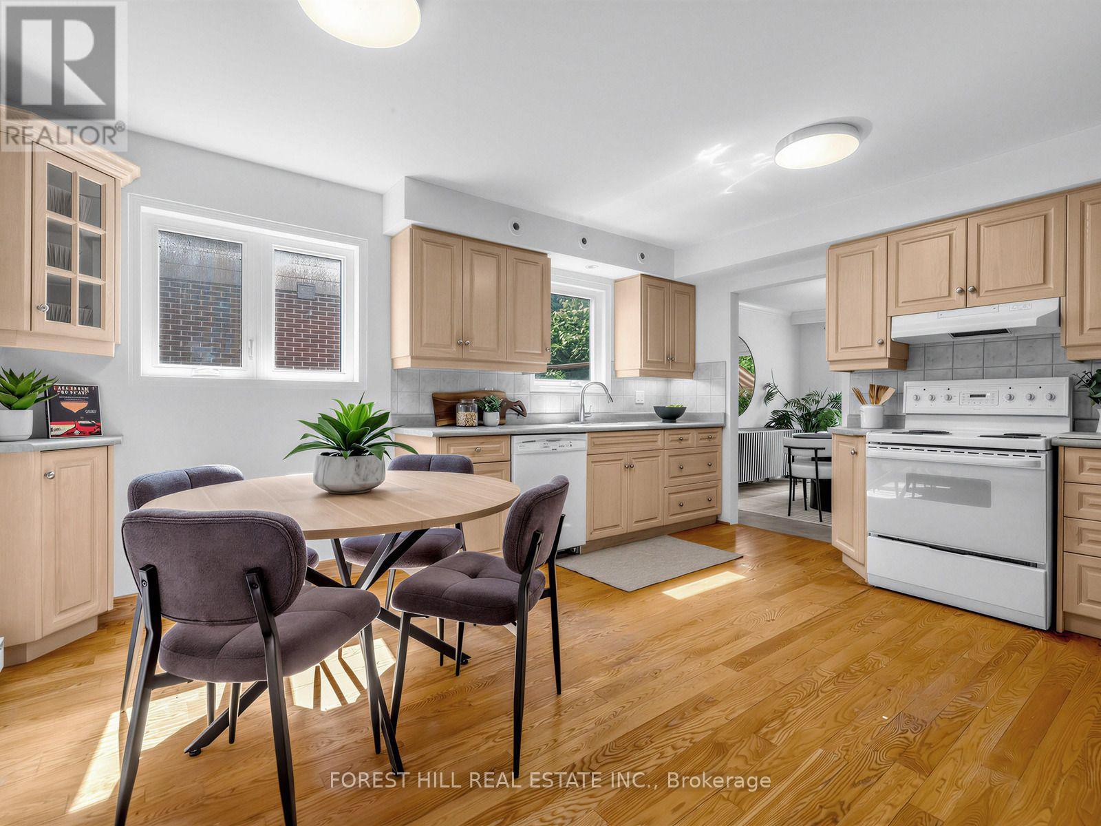
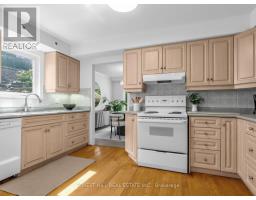
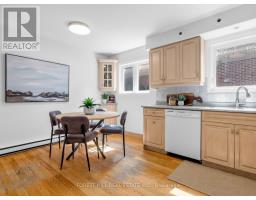
Kitchen |
4.06 m |
4.52 m |
4.06 m x 4.52 m |
|
Ground Level |
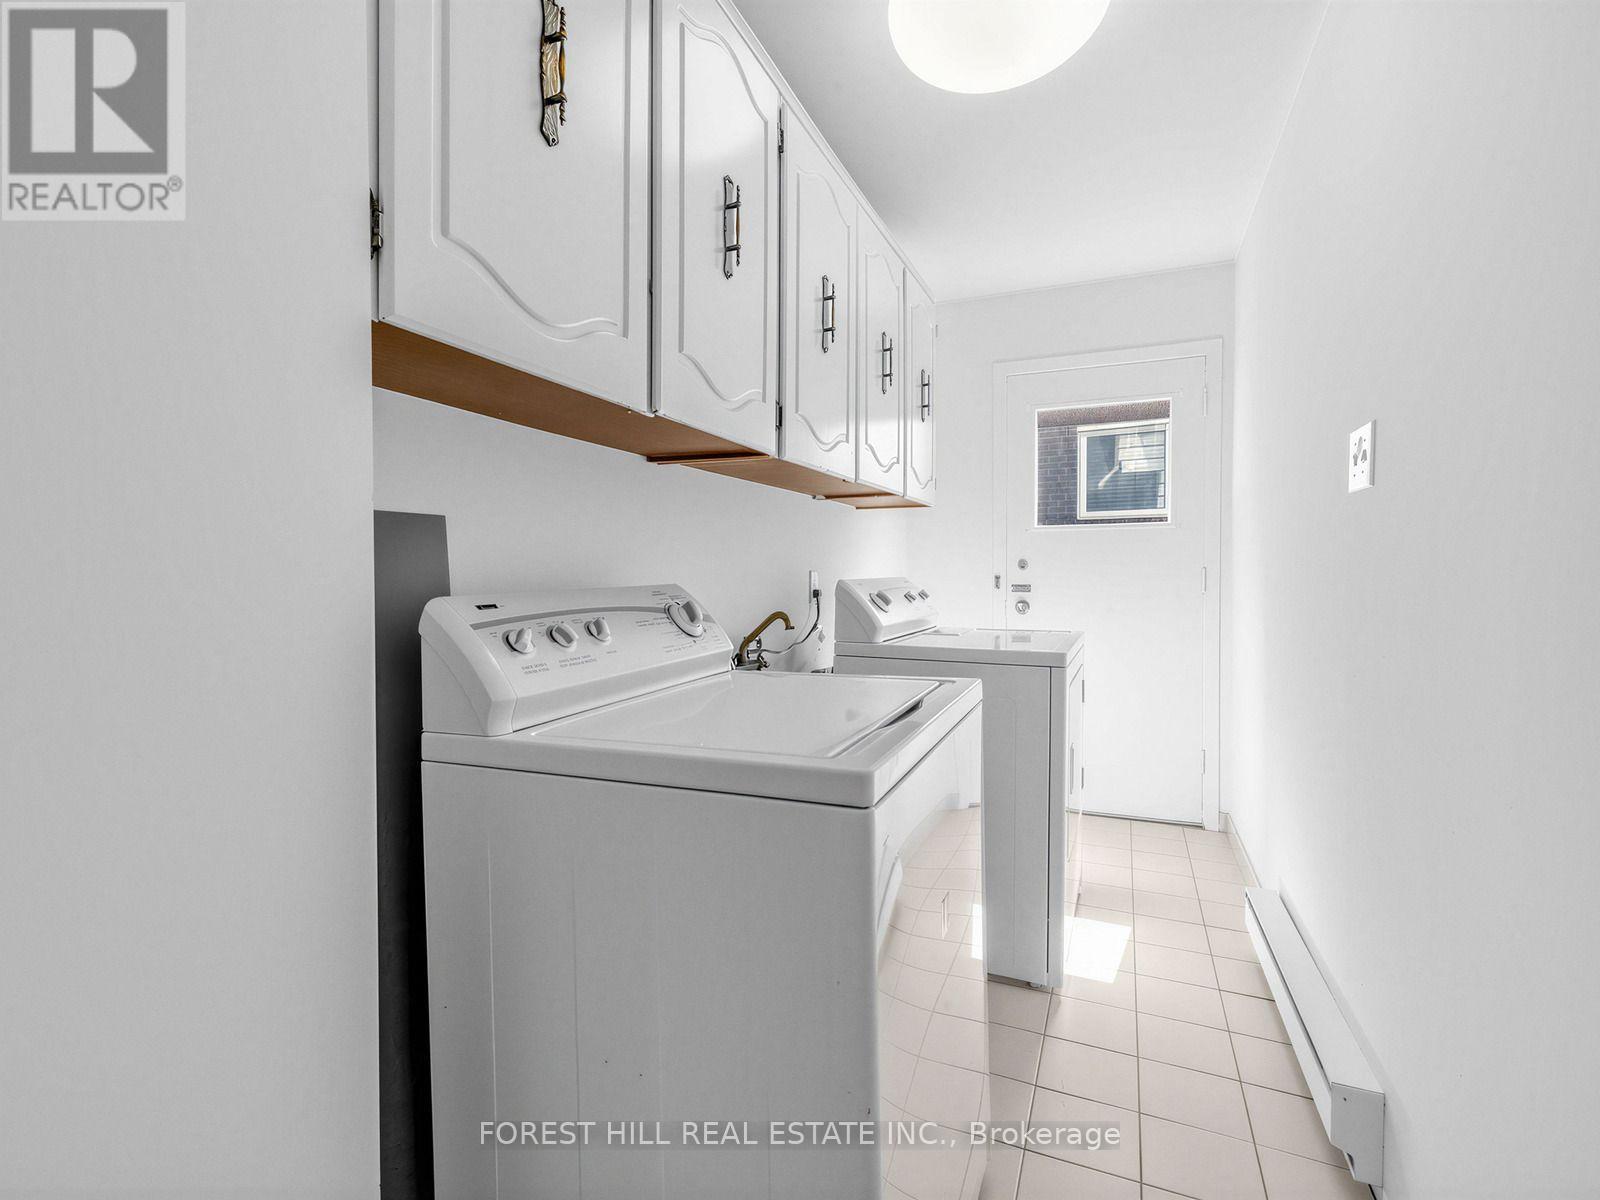
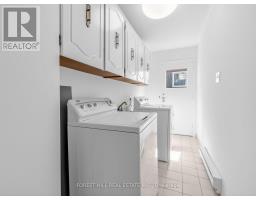
Laundry Room |
4.06 m |
1.4 m |
4.06 m x 1.4 m |
https://www.realtor.ca/real-estate/30172662/1-ames-circle-toronto-banbury-don-mills-banbury-don-mills