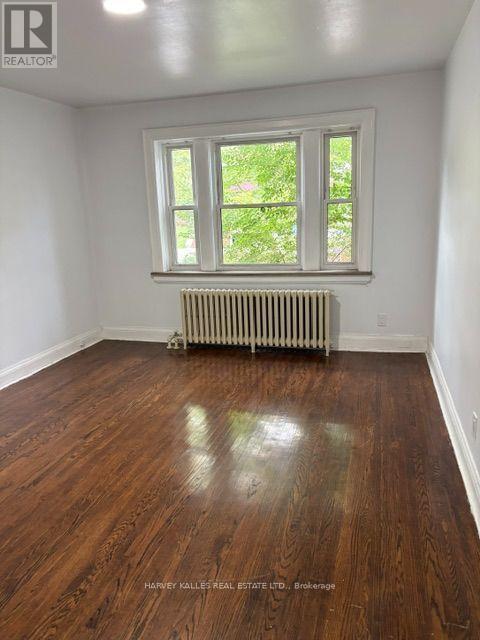
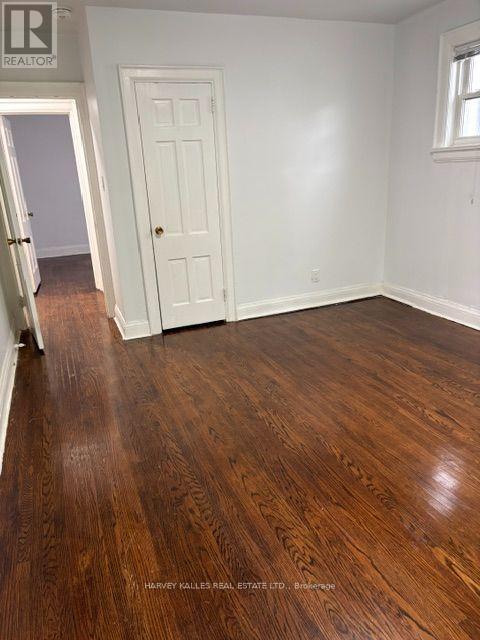
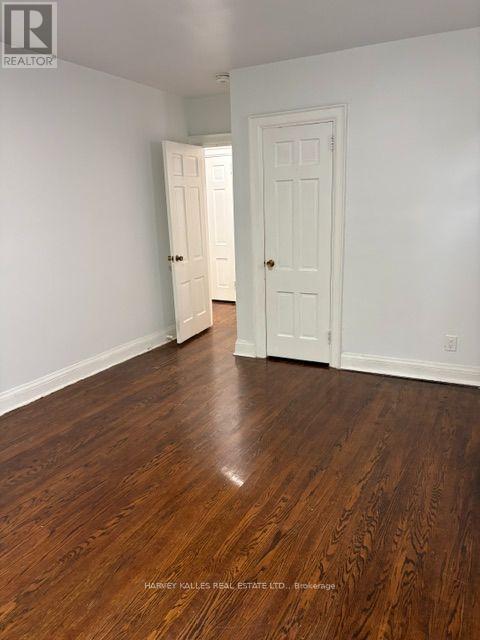
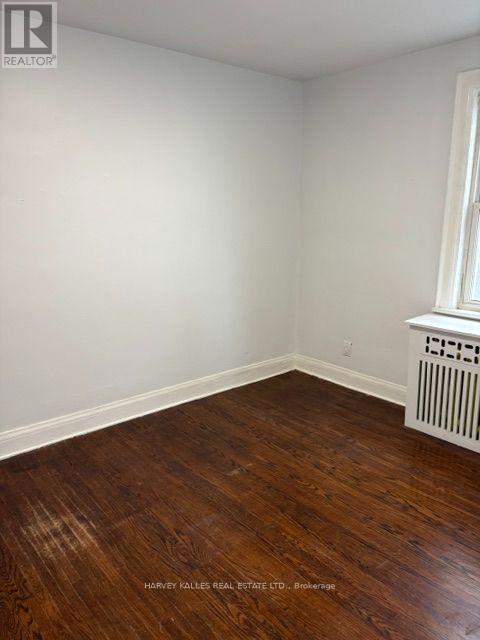
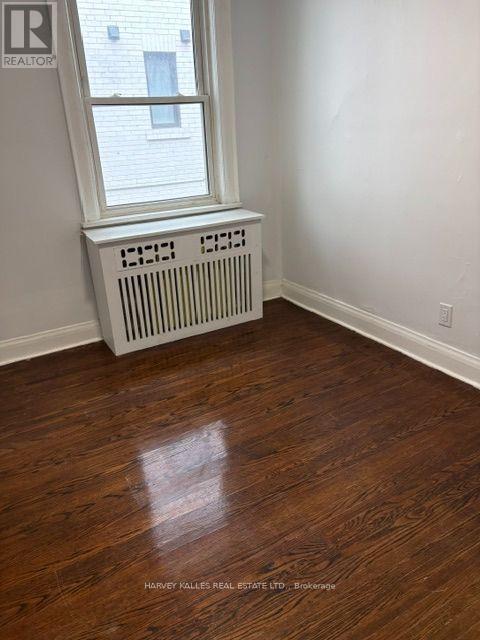
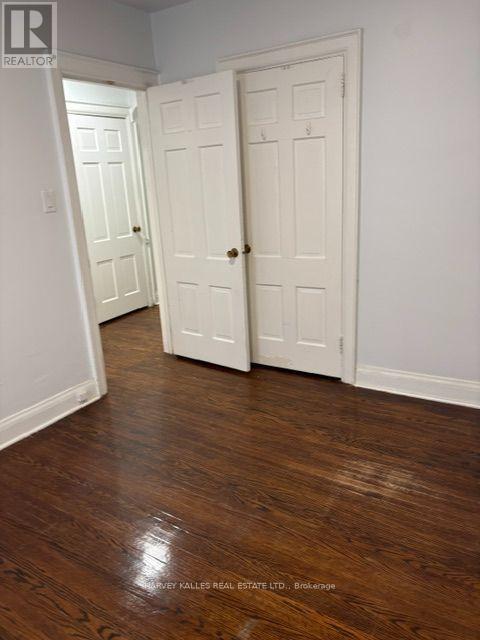
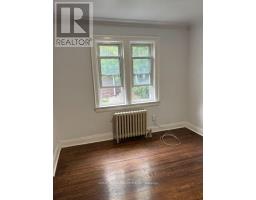
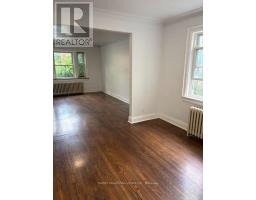
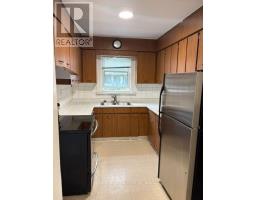
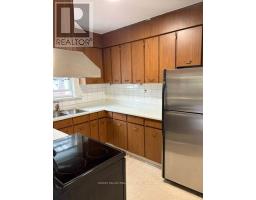
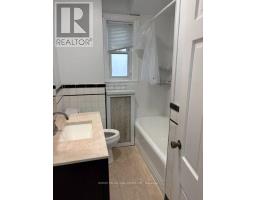
2 Bedroom

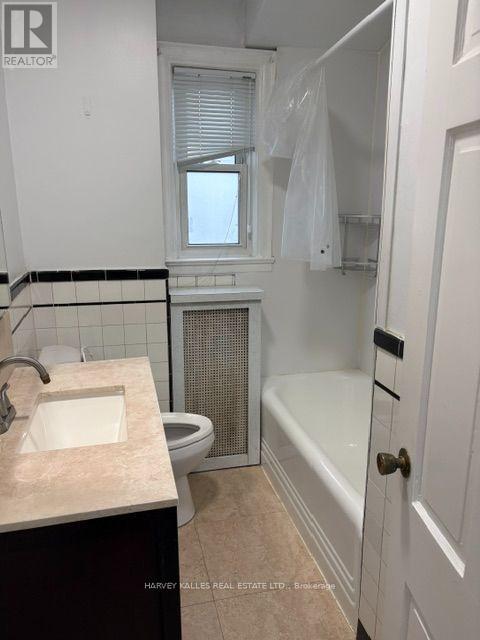
1 Bathroom
700 - 1,100 sqft
None
Forced Air
$1,950 Monthly
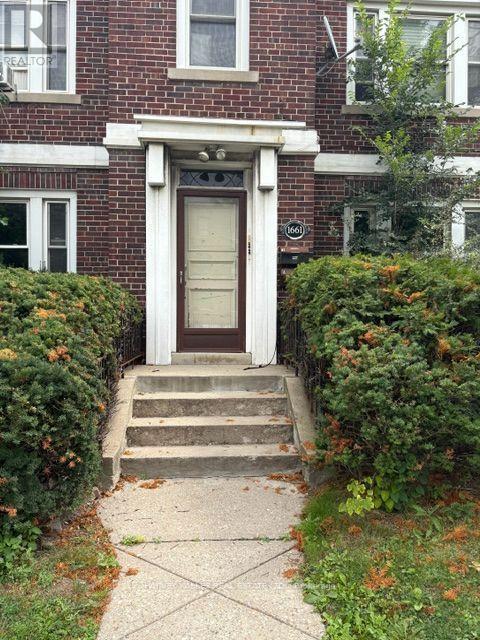
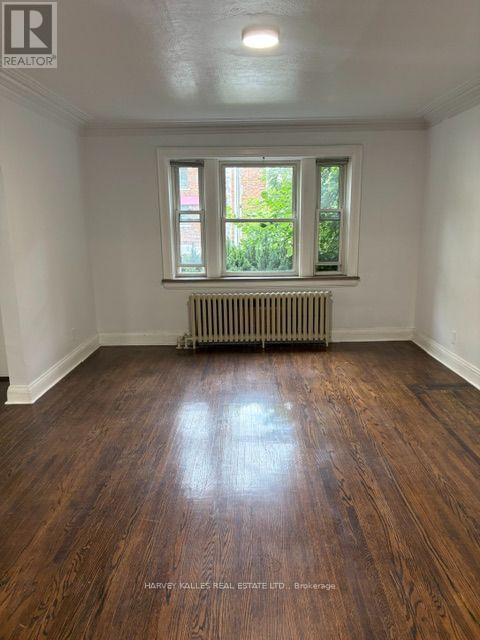
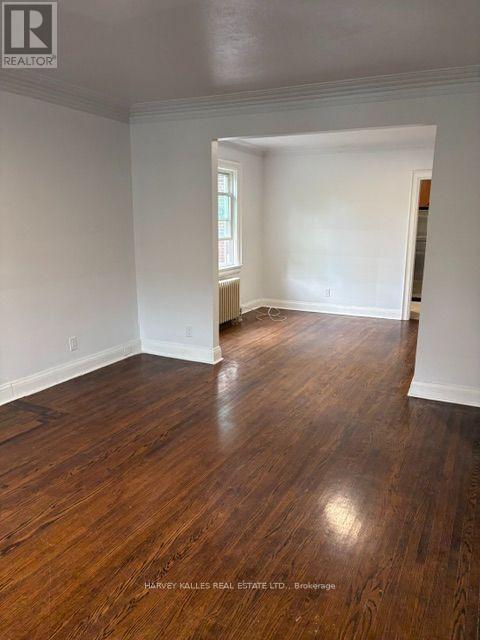
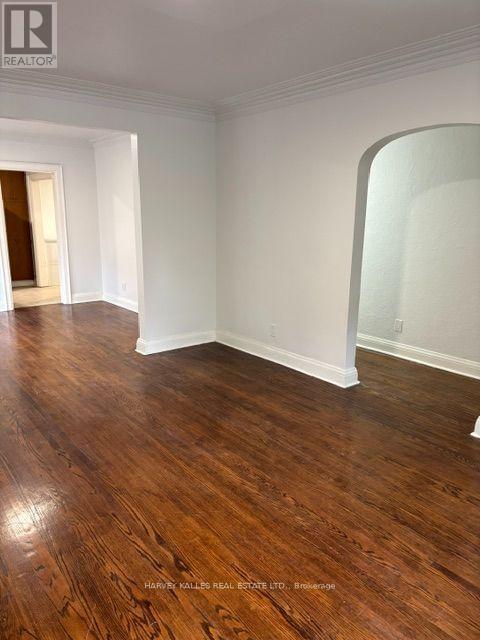
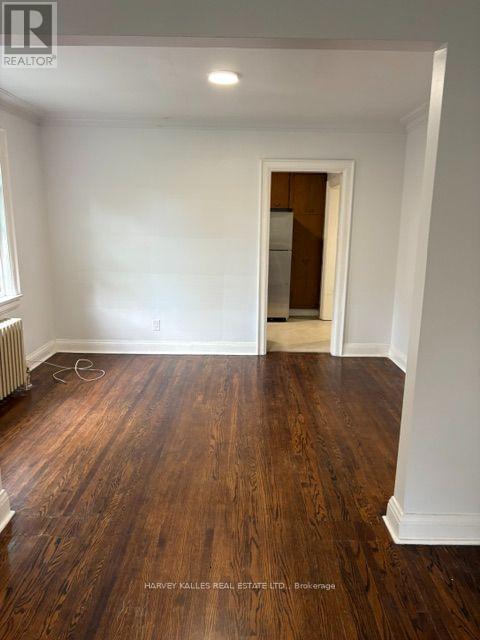
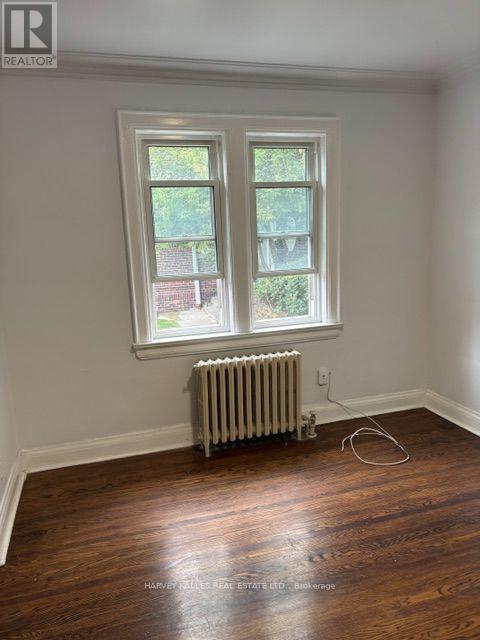
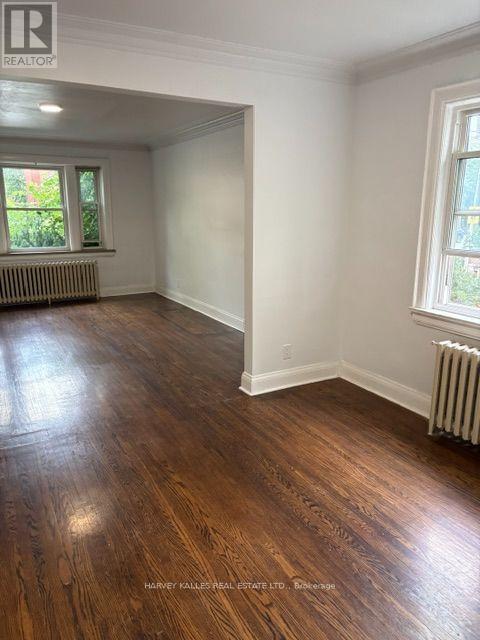
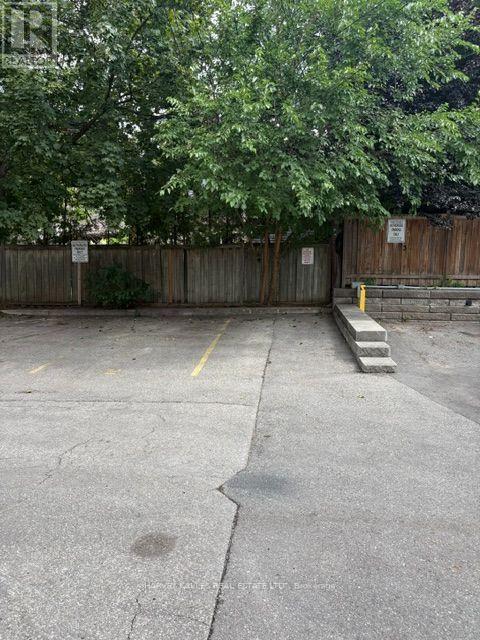
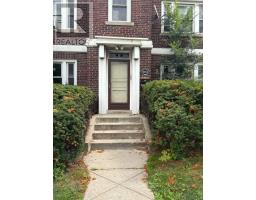
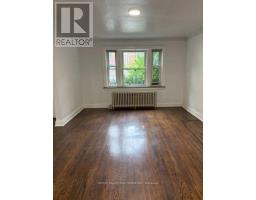
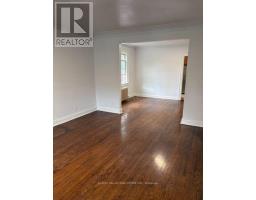
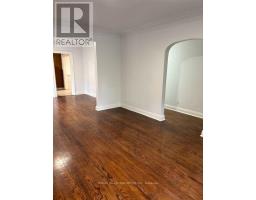
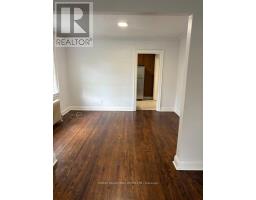
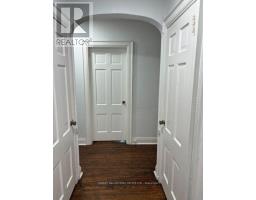
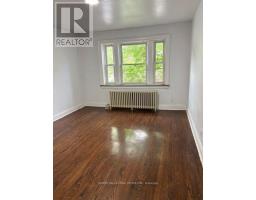
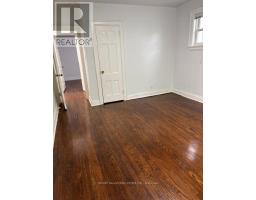
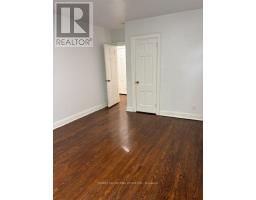
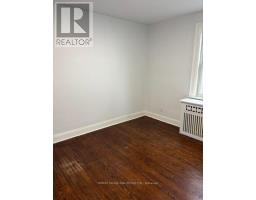
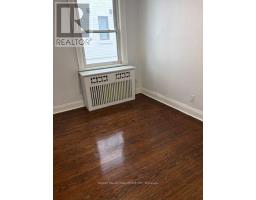
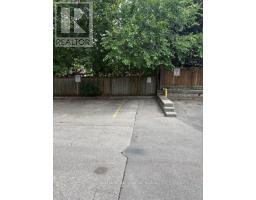
Ideal Location, Bright Large 2 Bedroom Ground Floor Apartment In Upscale Forest Hill With It's Own Private Entrance. Tons Of Natural Light, Walking Distance To Eglinton LRT and Eglinton West & St. Clair West Subways. Close To Cedarvale Park/Ravine, Shops & Restaurants On St. Clair And Eglinton. Great Public & Private Schools. Includes Parking, Heat, Water And Storage Unit. (id:47351)
Property Details
|
MLS® Number
|
C13694968 |
|
Property Type
|
Multi-family |
|
Community Name
|
Forest Hill South |
|
Amenities Near By
|
Park, Place Of Worship, Public Transit, Schools |
|
Features
|
Ravine, Carpet Free, Laundry- Coin Operated |
|
Parking Space Total
|
1 |
Building
|
Bathroom Total
|
1 |
|
Bedrooms Above Ground
|
2 |
|
Bedrooms Total
|
2 |
|
Appliances
|
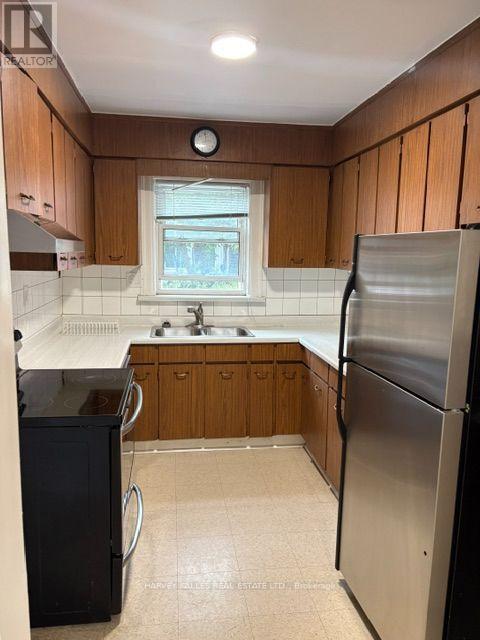
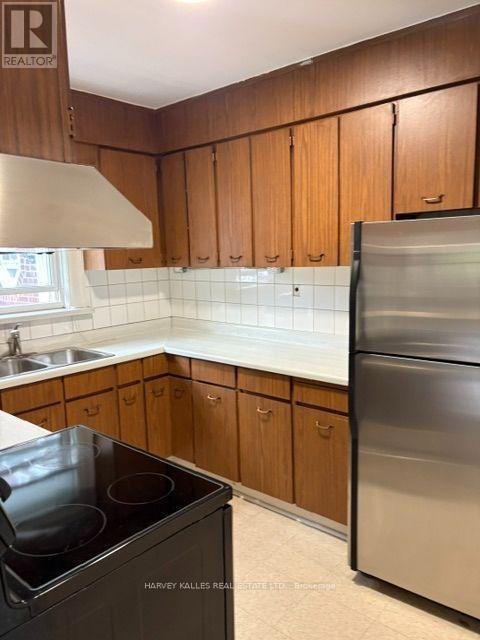
Stove, Refrigerator |
|
Basement Development
|
Finished |
|
Basement Type
|
N/a (finished) |
|
Cooling Type
|
None |
|
Exterior Finish
|
Brick |
|
Fire Protection
|
Smoke Detectors |
|
Flooring Type
|
Vinyl, Hardwood |
|
Foundation Type
|
Concrete |
|
Heating Fuel
|
Natural Gas |
|
Heating Type
|
Forced Air |
|
Size Interior
|
700 - 1,100 Sqft |
|
Type
|
Other |
|
Utility Water
|
Municipal Water |
Parking
Land
|
Acreage
|
No |
|
Land Amenities
|
Park, Place Of Worship, Public Transit, Schools |
|
Sewer
|
Sanitary Sewer |
Rooms
| Level |
Type |
Length |
Width |
Dimensions |
|
Flat |
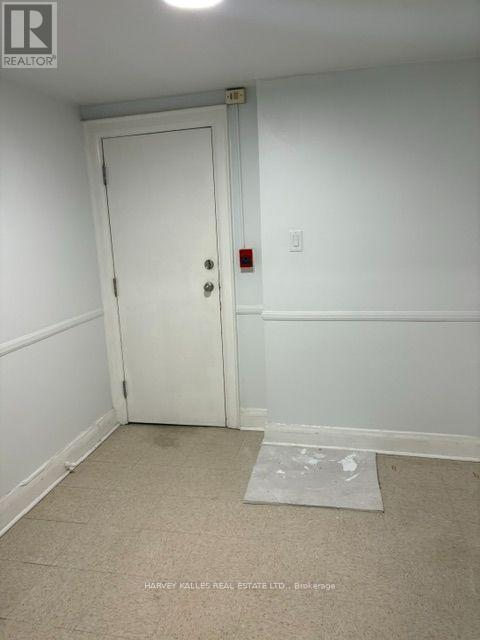
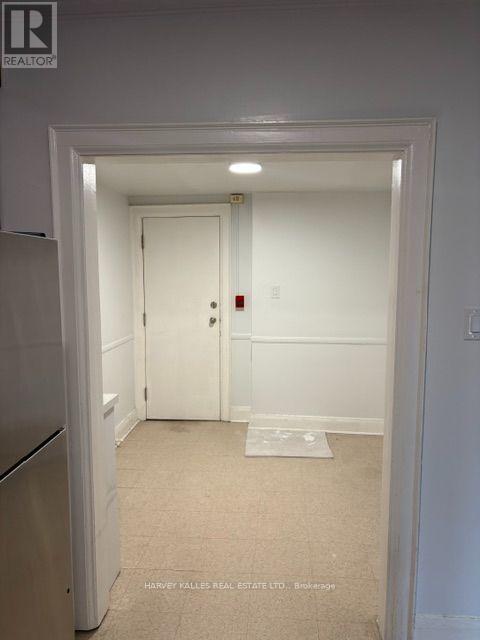
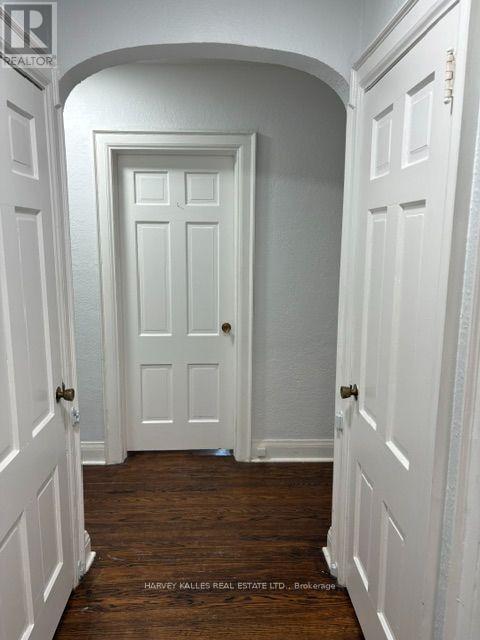
Foyer |
2.73 m |
2.57 m |
2.73 m x 2.57 m |
|
Flat |
Kitchen |
3.5 m |
2.5 m |
3.5 m x 2.5 m |
|
Flat |
Dining Room |
3.93 m |
3.2 m |
3.93 m x 3.2 m |
|
Flat |
Family Room |
5.16 m |
3.93 m |
5.16 m x 3.93 m |
|
Flat |
Primary Bedroom |
4.66 m |
3.68 m |
4.66 m x 3.68 m |
|
Flat |
Bedroom 2 |
3.68 m |
2.93 m |
3.68 m x 2.93 m |
https://www.realtor.ca/real-estate/30177567/1-1661-bathurst-street-toronto-forest-hill-south-forest-hill-south