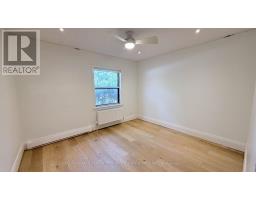
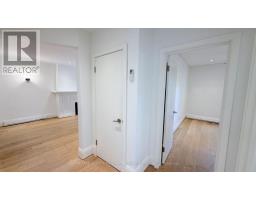
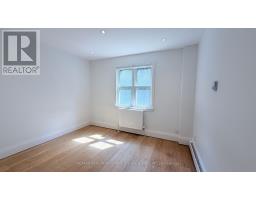
2 Bedroom
1 Bathroom
700 - 1,100 sqft
Wall Unit
Baseboard Heaters
$3,300 Monthly
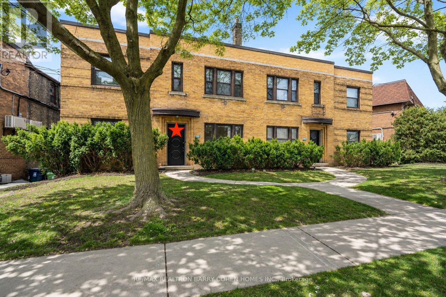
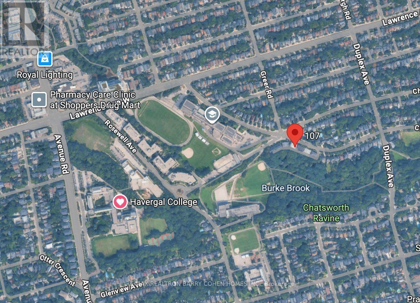

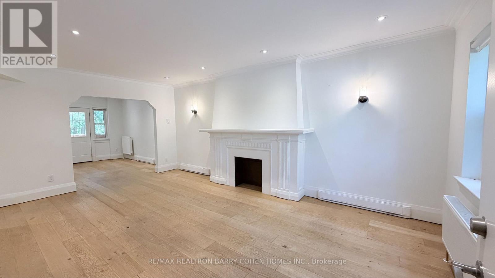
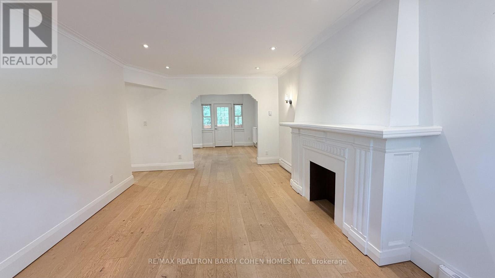
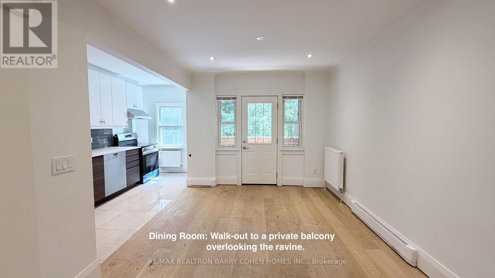
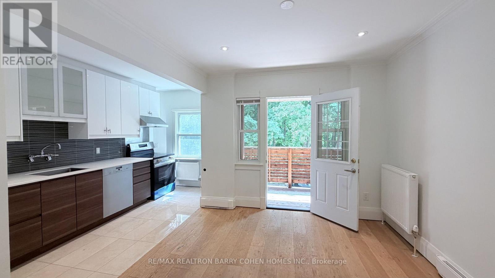
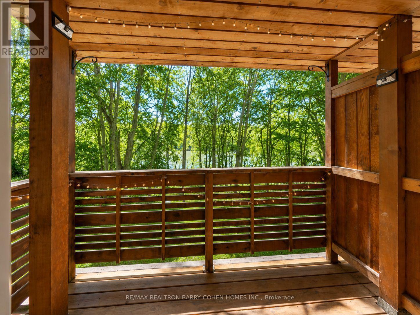
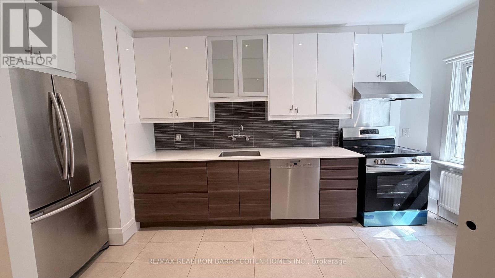
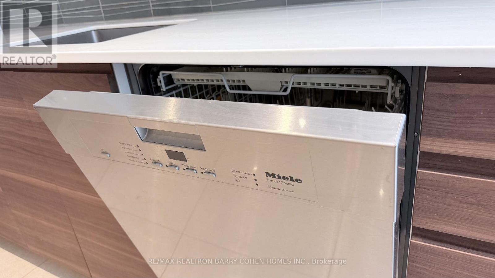
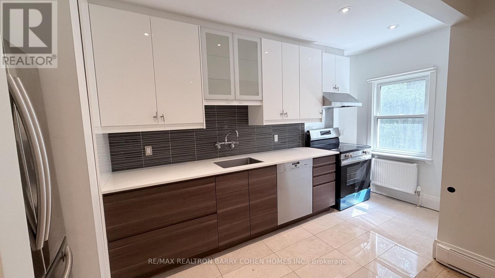
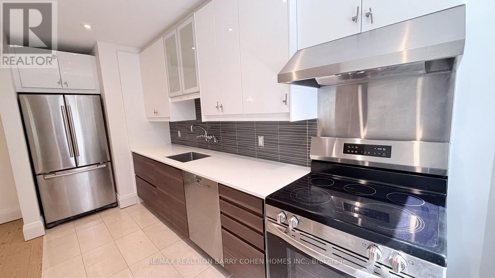
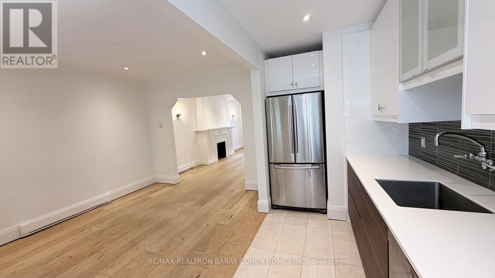
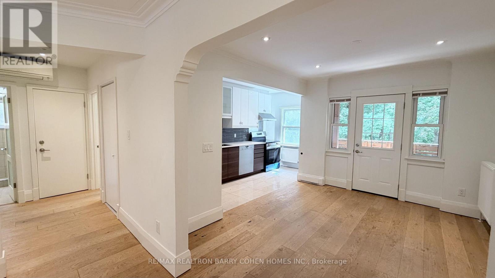

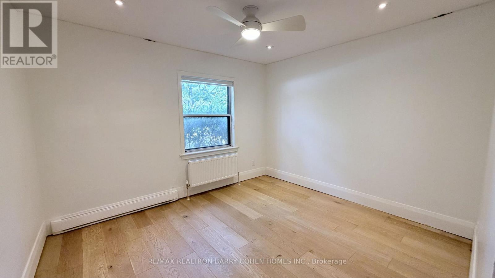
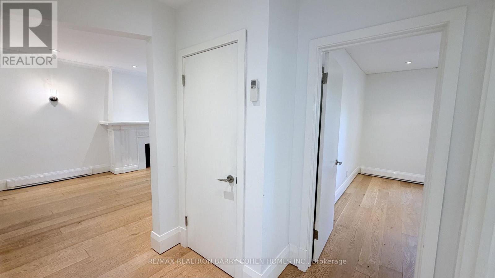
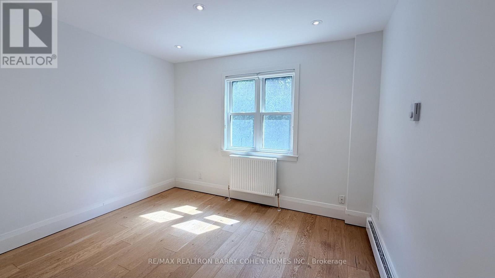
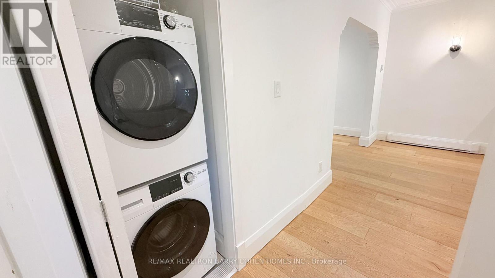
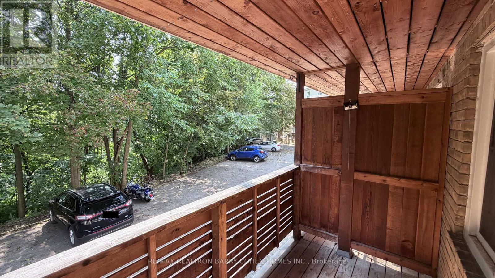
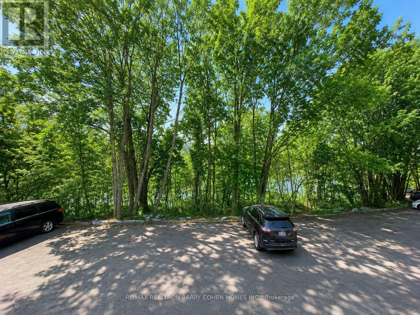
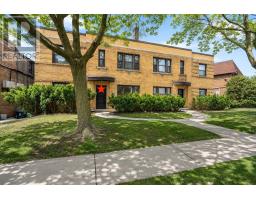
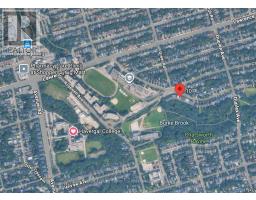
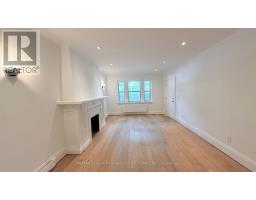
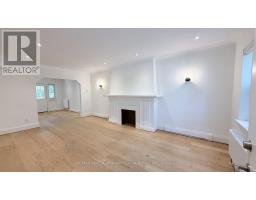
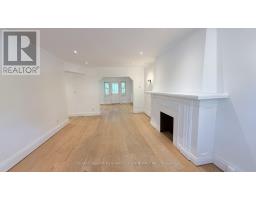
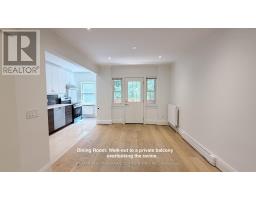
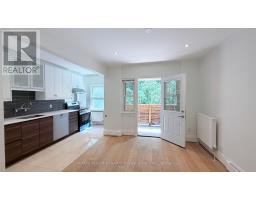
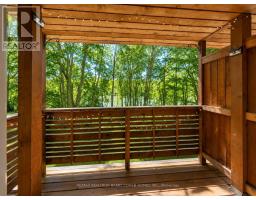
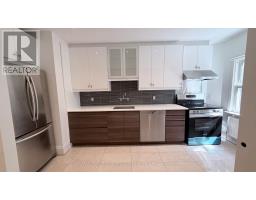
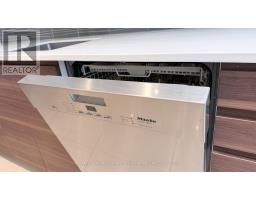
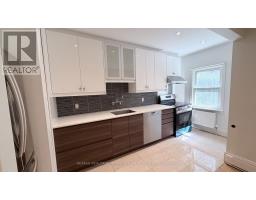
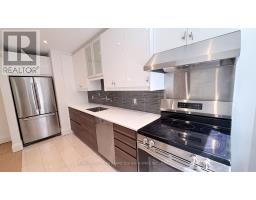
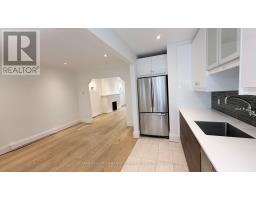
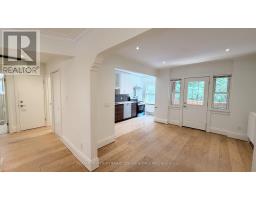
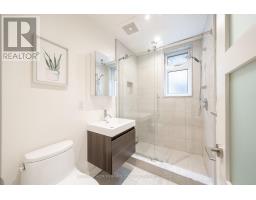
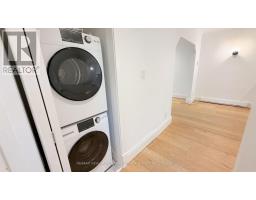
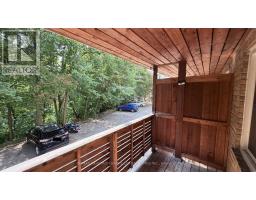
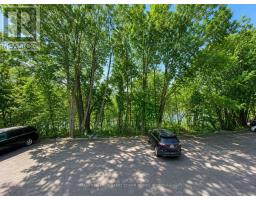
Backing Onto The Chatsworth Ravine! Discover This Stunning Renovated 2 Bedroom Suite In Sought After Lawrence Park South Neighborhood! Boutique Fourplex With Only 4 Suites Of Established AAA Residents. Enjoy A Walk-out To A Private Balcony From The Dining Room, Overlooking A Lush, Quiet, South-facing 150 Treed Ravine Lot And Peaceful Walking Trails. Vinyl Flooring, Modern Kitchen Featuring Quartz Countertops, Cabinetry, Stainless Steel Appliances Including a Range, Miele Built-in Dishwasher And Tile backsplash.The Suite Also Features In-suite Laundry With Washer & Dryer, And A Stylish 3-piece Bathroom. Top School Districts: John Ross Robertson, Glenview Senior PS, Lawrence Park Collegiate, And Havergal College. Steps To Yonge/Lawrence Subway. Walk To Shops And Restaurants On Yonge & Avenue. Close To Parks, Tennis Courts, Jogging Trails. *One Parking* This Home Rare Offering Combines Privacy, Nature, And City Convenience. (id:47351)
Property Details
|
MLS® Number
|
C13673512 |
|
Property Type
|
Multi-family |
|
Community Name
|
Lawrence Park South |
|
Amenities Near By
|
Hospital, Park, Public Transit, Schools |
|
Features
|
Wooded Area, Ravine, Backs On Greenbelt, Carpet Free, In Suite Laundry |
|
Parking Space Total
|
1 |
|
Structure
|
Deck |
Building
|
Bathroom Total
|
1 |
|
Bedrooms Above Ground
|
2 |
|
Bedrooms Total
|
2 |
|
Appliances
|
Range, Dishwasher, Dryer, Hood Fan, Stove, Washer, Window Coverings, Refrigerator |
|
Basement Type
|
None |
|
Cooling Type
|
Wall Unit |
|
Exterior Finish
|
Brick |
|
Fire Protection
|
Smoke Detectors |
|
Flooring Type
|
Vinyl |
|
Foundation Type
|
Concrete |
|
Heating Fuel
|
Electric |
|
Heating Type
|
Baseboard Heaters |
|
Stories Total
|
2 |
|
Size Interior
|
700 - 1,100 Sqft |
|
Type
|
Other |
|
Utility Water
|
Municipal Water |
Parking
Land
|
Acreage
|
No |
|
Land Amenities
|
Hospital, Park, Public Transit, Schools |
|
Sewer
|
Sanitary Sewer |
Rooms
| Level |
Type |
Length |
Width |
Dimensions |
|
Main Level |
Living Room |
5.91 m |
3.65 m |
5.91 m x 3.65 m |
|
Main Level |
Dining Room |
3.78 m |
4.98 m |
3.78 m x 4.98 m |
|
Main Level |
Kitchen |
3.78 m |
4.98 m |
3.78 m x 4.98 m |
|
Main Level |
Primary Bedroom |
3.37 m |
3.78 m |
3.37 m x 3.78 m |
|
Main Level |
Bedroom 2 |
3.09 m |
3.58 m |
3.09 m x 3.58 m |
https://www.realtor.ca/real-estate/30153567/1-107-chatsworth-drive-toronto-lawrence-park-south-lawrence-park-south