4 Bedroom
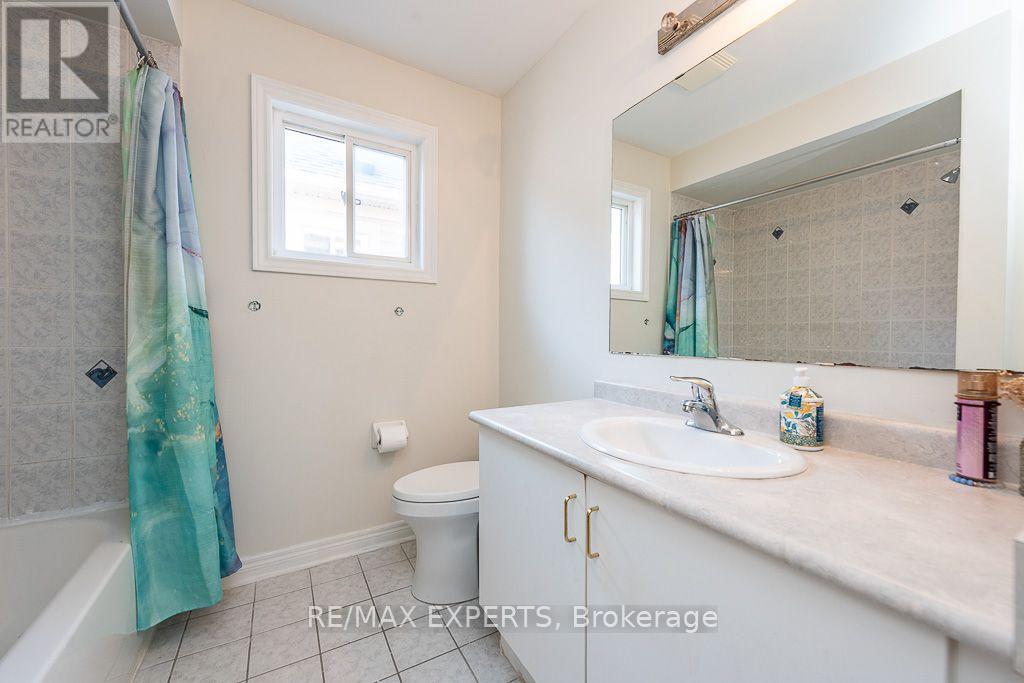
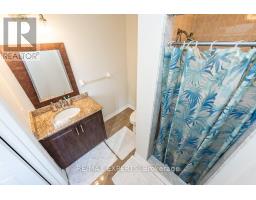
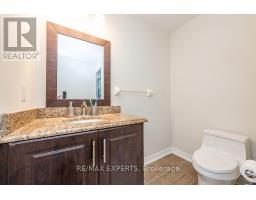
4 Bathroom
1,100 - 1,500 sqft
Central Air Conditioning
Forced Air
$749,900
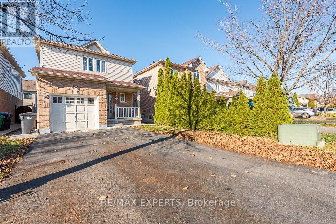
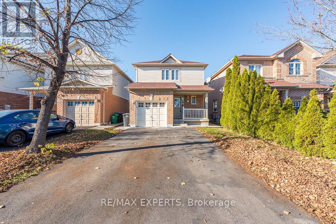
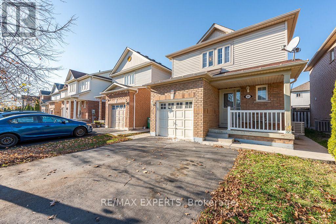
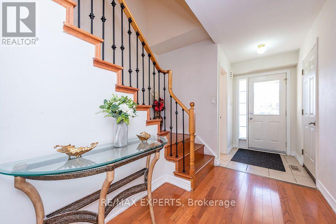
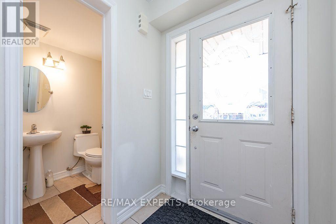
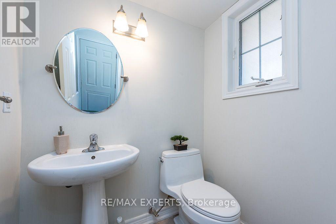
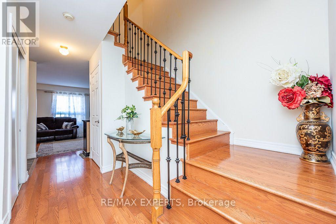
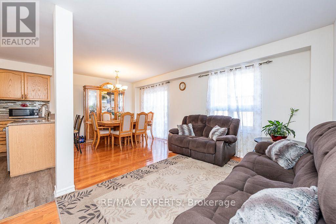
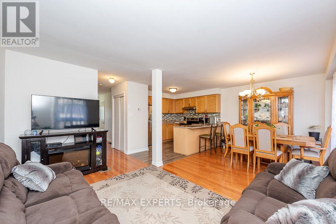
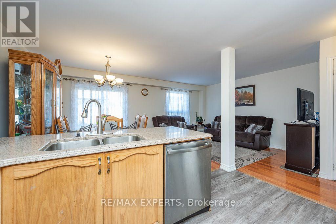
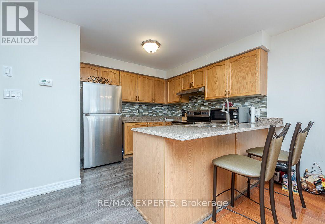
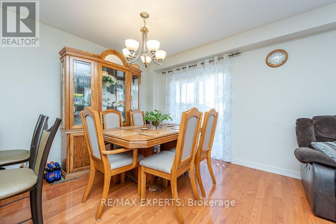
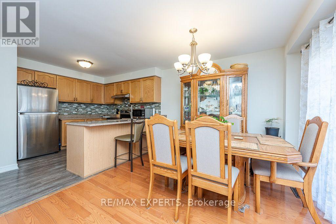
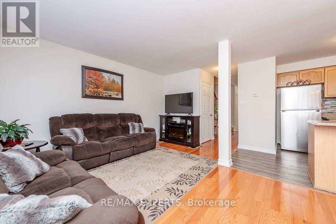
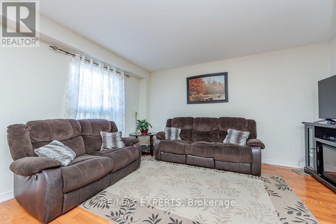
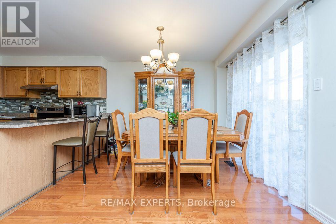
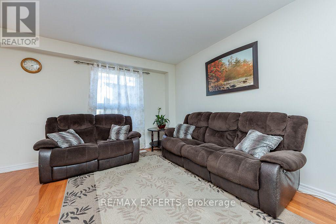
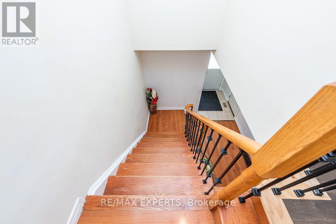
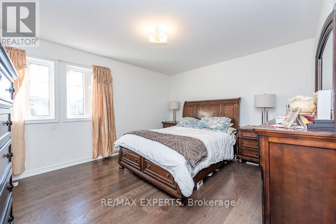
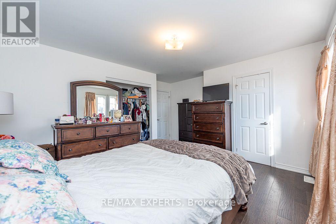
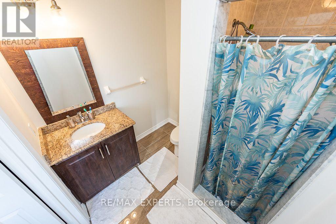
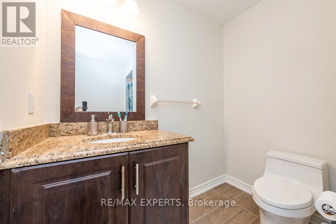
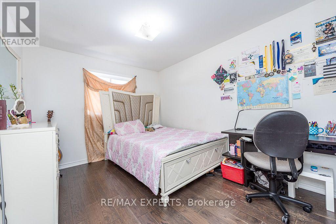
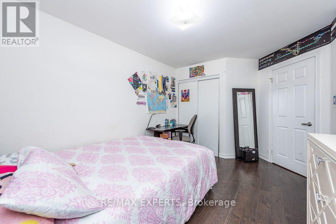
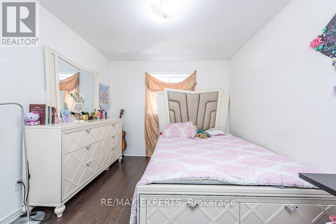
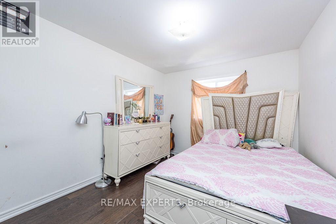
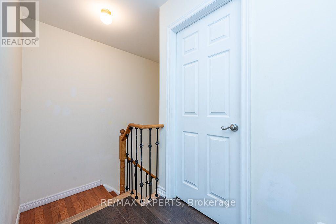
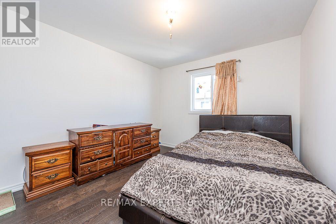
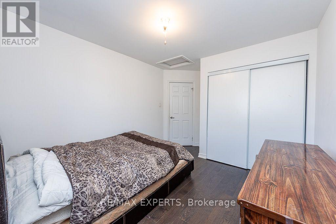
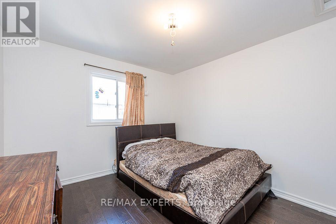
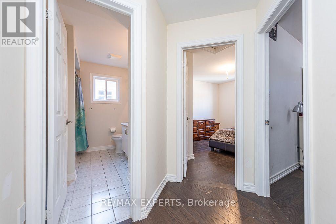
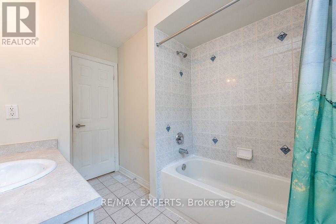
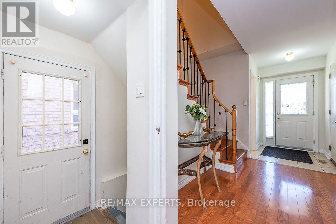
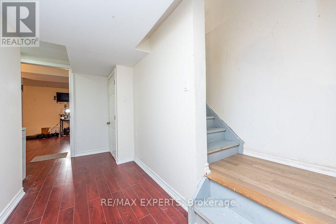
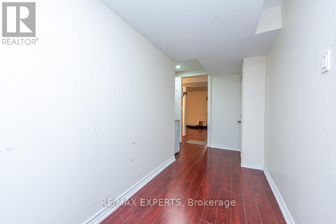
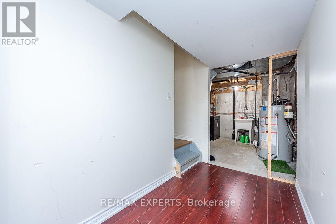
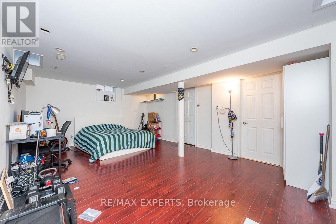
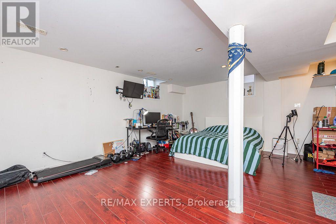
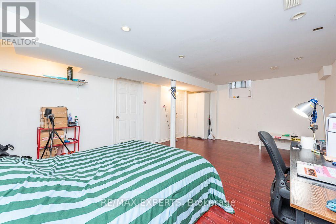
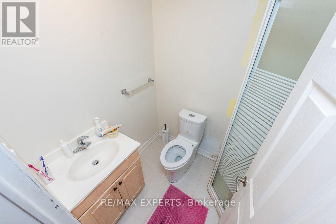
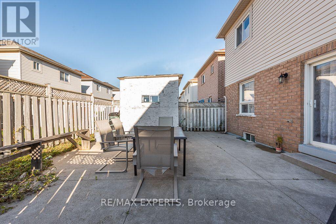
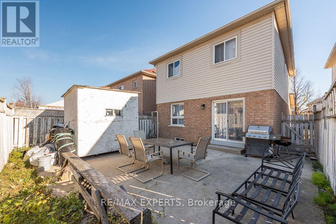
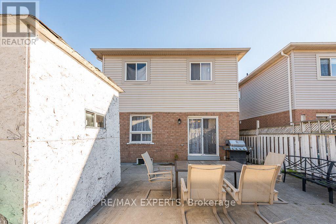
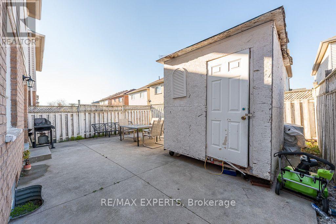
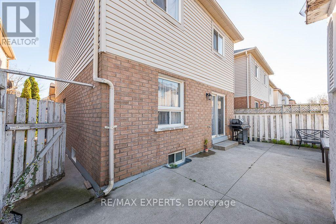
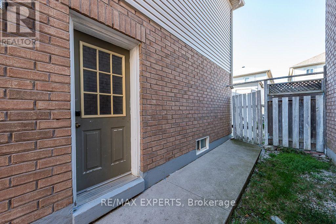
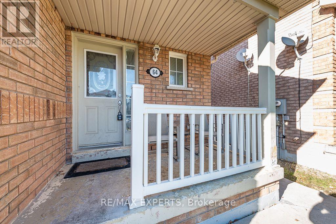
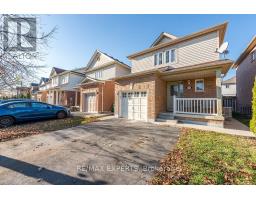
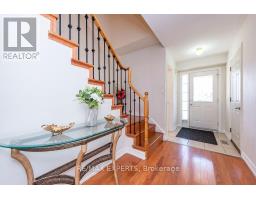
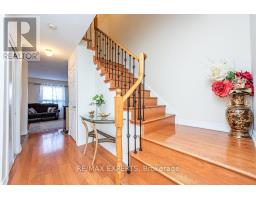
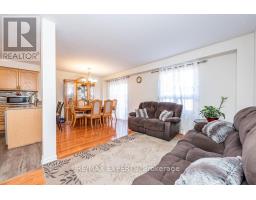
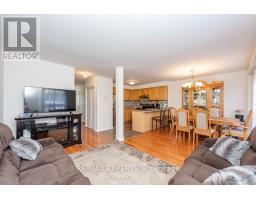
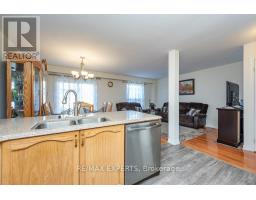
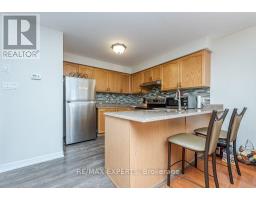
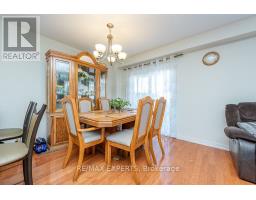
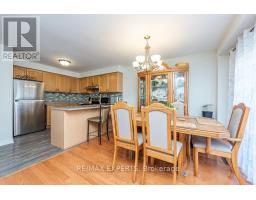
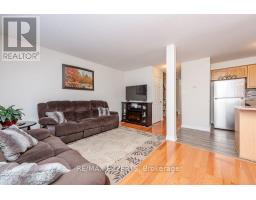
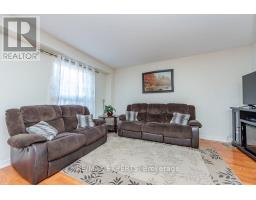
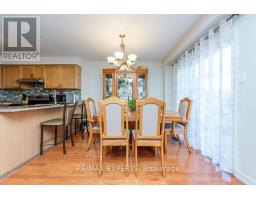
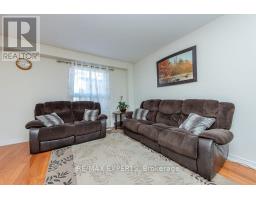
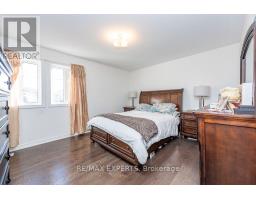
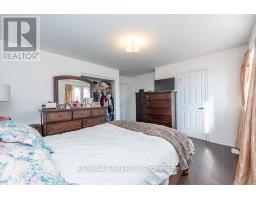
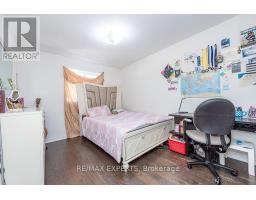
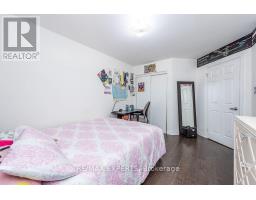
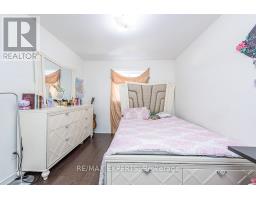
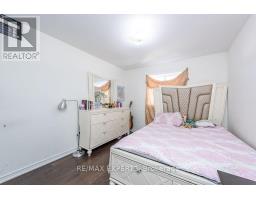
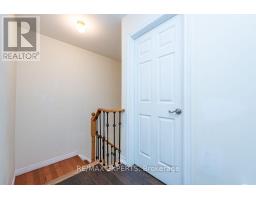
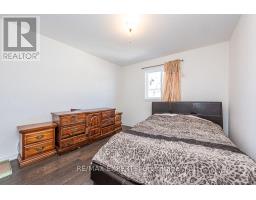
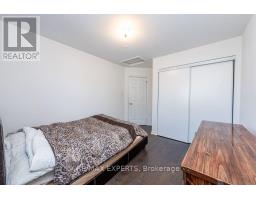
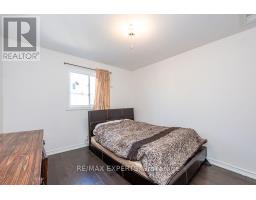
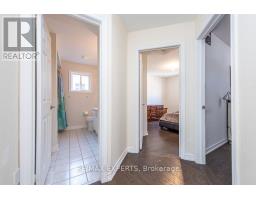
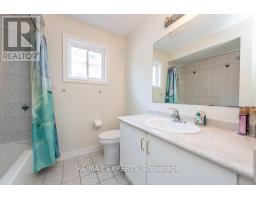
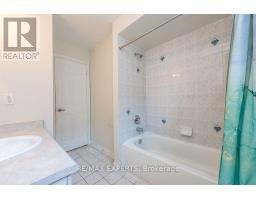
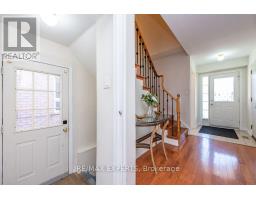
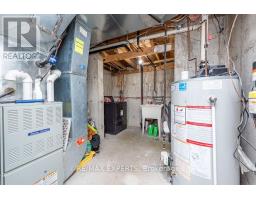
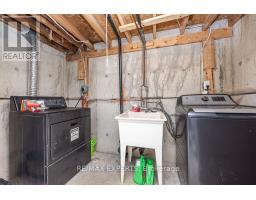
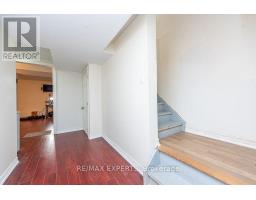
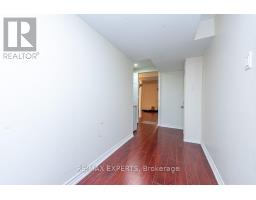
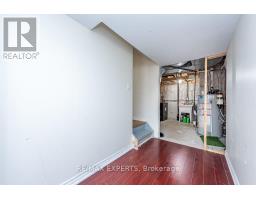
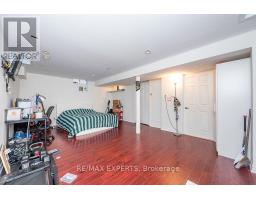
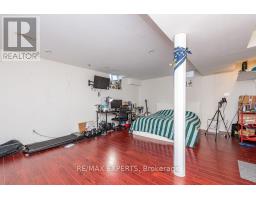
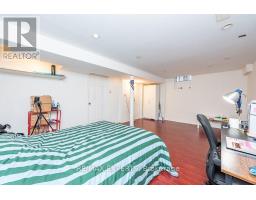
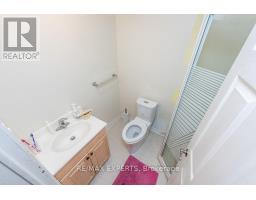
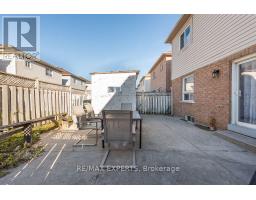
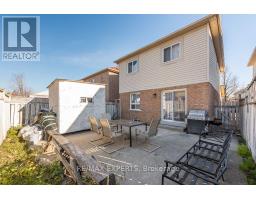
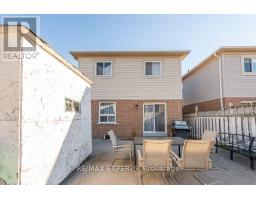
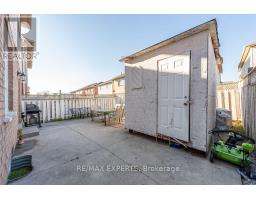
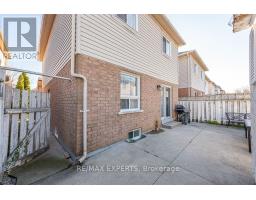
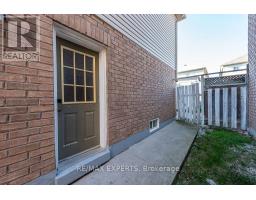
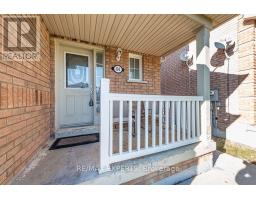
Experience The Crown Jewel Of Fletchers Meadow! This Stunning Model Redefines Luxury, Offering Expansive Living Spaces, Gorgeous Interior Finishes And Stunning Exterior Accents. At First Glance, The Home Charms With A Stunning Exterior Facade Complete With A Gorgeous Concrete Walkway. Upon Entering, Allow Yourself To Bask In The Splendor Of Its Sweeping Hardwood Floors, Opulent Lighting Accents And So Much More. The Kitchen Is An Entertainer's Dream, Offering Stainless Steel Appliances, Beautiful Golden Cabinets And A Substantial Island That Becomes The Nucleus Of All Your Living And Entertaining. Coupled With A Welcoming Family Room And Walk Out To The Striking Backyard Patio With Custom Gazebo, This Main Level Satiates Every Whim! Built With Longevity And Practicality In Mind, Each of The 3 Bedrooms on the Upper Level Feature Colossal Closet Space. The Professionally Finished Basement Also Provides The Luxury Of An, Expansive Living Space, Bedroom, Full Bathroom, And So Much More! The Existing Above Grade Side Door Provides The Utmost Home Feasibility! The Opportunity To Own A Home Where Luxury And Practicality Blend So Seamlessly Is Rare- Schedule Your Private Showing Today. Welcome Home! (id:67892)
Property Details
|
MLS® Number
|
W14196214 |
|
Property Type
|
Single Family |
|
Community Name
|
Fletcher's Meadow |
|
Equipment Type
|
Water Heater |
|
Features
|
Carpet Free |
|
Parking Space Total
|
3 |
|
Rental Equipment Type
|
Water Heater |
Building
|
Bathroom Total
|
4 |
|
Bedrooms Above Ground
|
3 |
|
Bedrooms Below Ground
|
1 |
|
Bedrooms Total
|
4 |
|
Appliances
|
Water Heater, Dishwasher, Dryer, Hood Fan, Stove, Washer, Window Coverings, Refrigerator |
|
Basement Development
|
Finished |
|
Basement Features
|
Walk Out |
|
Basement Type
|
N/a (finished) |
|
Construction Style Attachment
|
Detached |
|
Cooling Type
|
Central Air Conditioning |
|
Exterior Finish
|
Brick |
|
Flooring Type
|
Ceramic |
|
Foundation Type
|
Concrete |
|
Half Bath Total
|
1 |
|
Heating Fuel
|
Natural Gas |
|
Heating Type
|
Forced Air |
|
Stories Total
|
2 |
|
Size Interior
|
1,100 - 1,500 Sqft |
|
Type
|
House |
|
Utility Water
|
Municipal Water |
Parking
Land
|
Acreage
|
No |
|
Sewer
|
Sanitary Sewer |
|
Size Depth
|
85 Ft |
|
Size Frontage
|
30 Ft |
|
Size Irregular
|
30 X 85 Ft |
|
Size Total Text
|
30 X 85 Ft |
Rooms
| Level |
Type |
Length |
Width |
Dimensions |
|
Second Level |
Primary Bedroom |
4.35 m |
4.2 m |
4.35 m x 4.2 m |
|
Second Level |
Bedroom 2 |
3 m |
3.15 m |
3 m x 3.15 m |
|
Second Level |
Bedroom 3 |
3.6 m |
3 m |
3.6 m x 3 m |
|
Lower Level |
Bedroom 4 |
|
|
Measurements not available |
|
Ground Level |
Living Room |
4.25 m |
2 m |
4.25 m x 2 m |
|
Ground Level |
Dining Room |
3.55 m |
3.15 m |
3.55 m x 3.15 m |
|
Ground Level |
Kitchen |
3.6 m |
2.85 m |
3.6 m x 2.85 m |
https://www.realtor.ca/real-estate/30529969/64-ridgemore-crescent-brampton-fletchers-meadow-fletchers-meadow