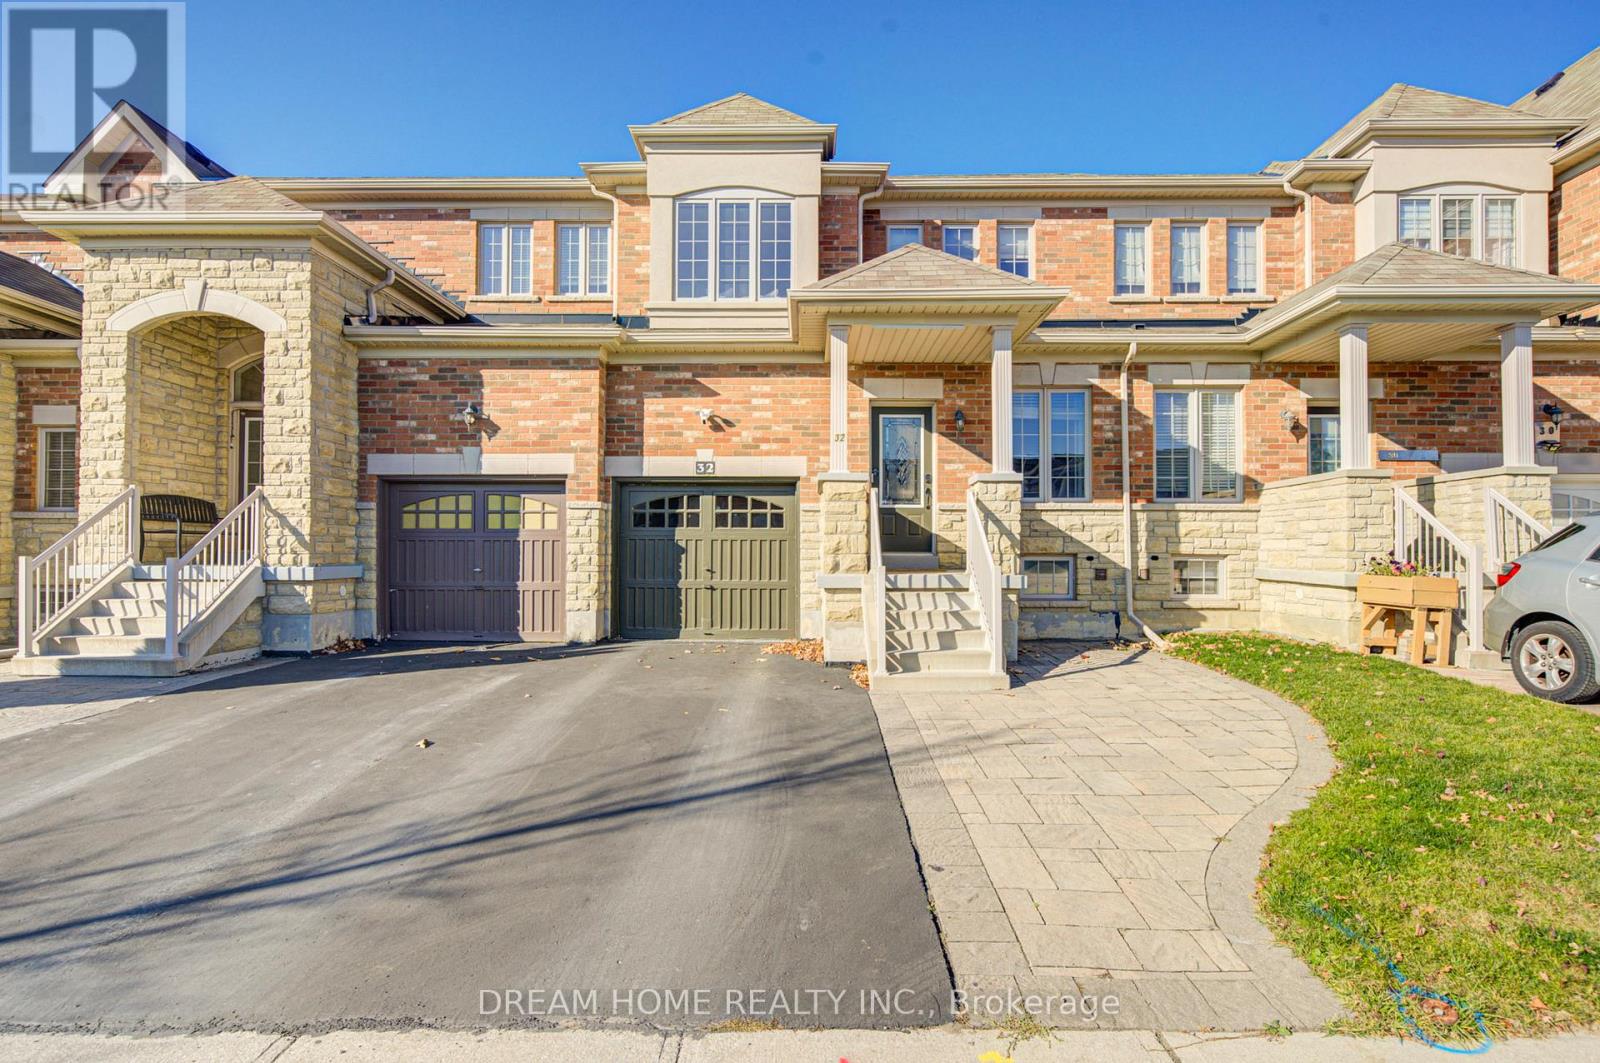
32 Vettese Court Markham, Ontario L6B 0V6
$899,900
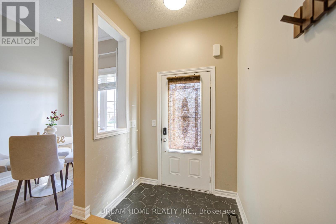
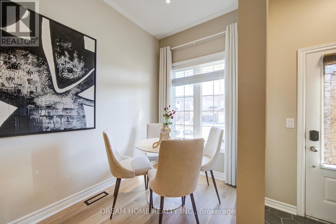
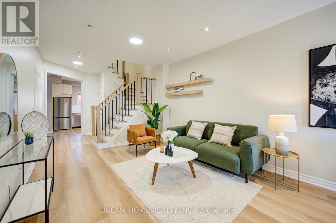
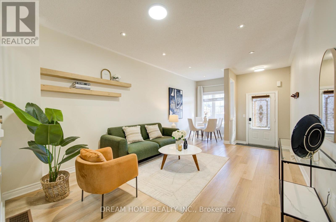
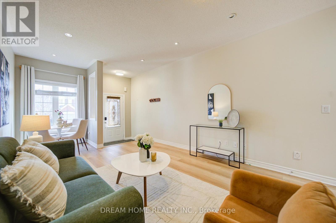
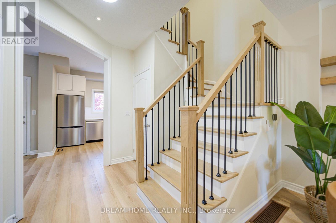
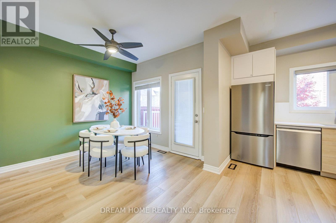
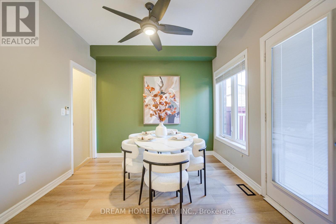
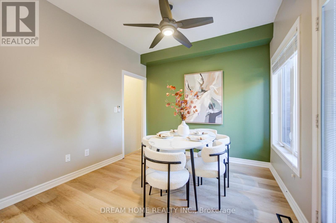
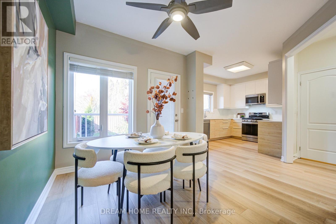
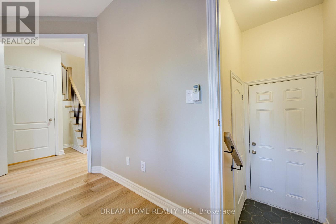
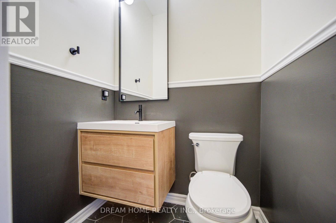
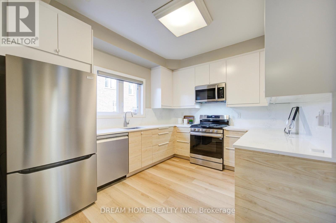
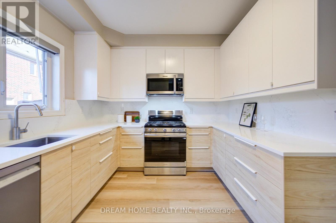
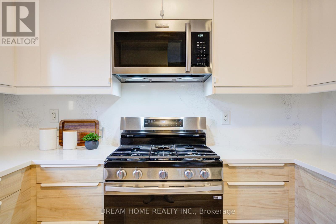
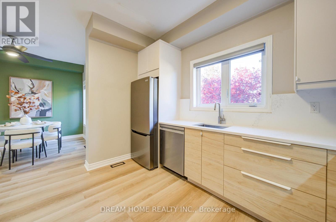
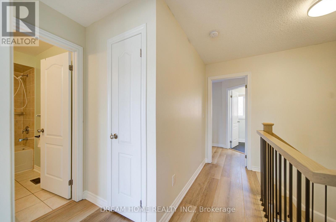
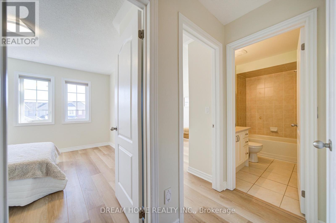
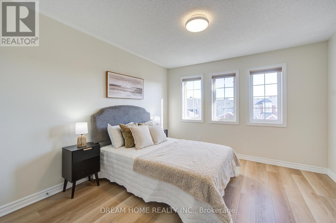
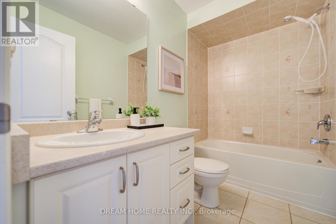
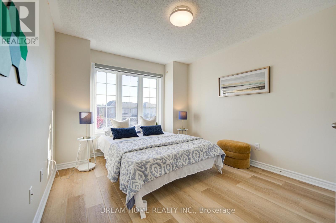
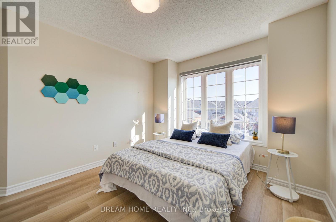
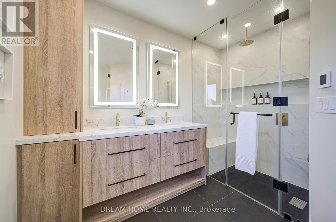
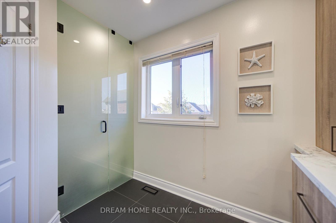
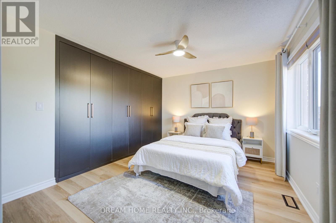
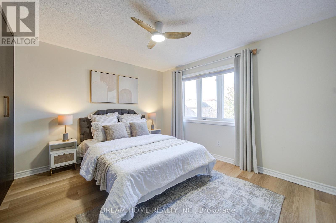
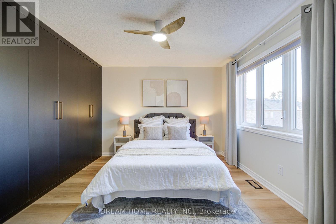
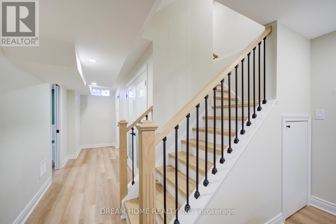
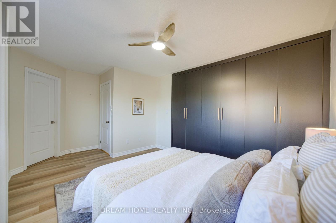
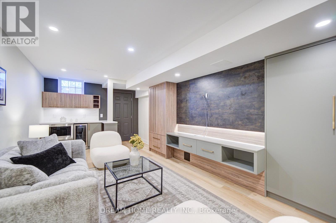
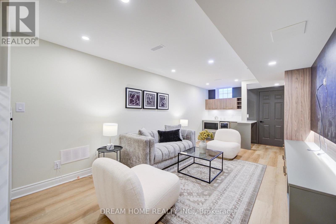
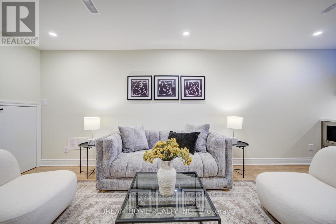
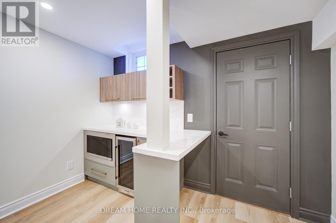
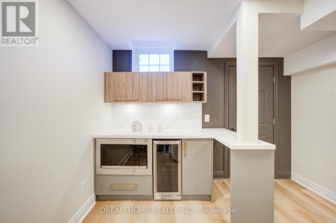
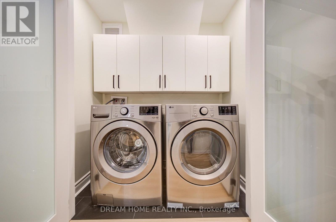
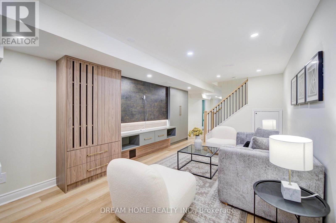
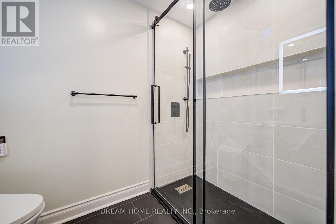
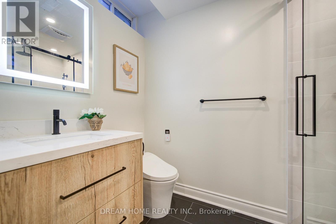
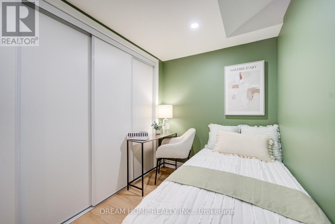
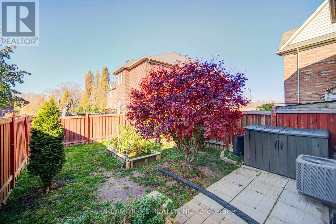
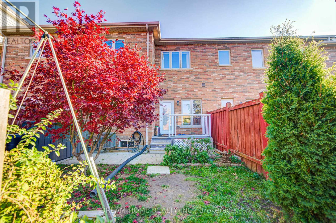
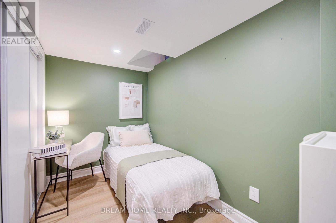
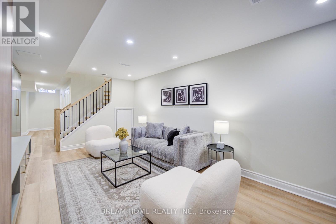
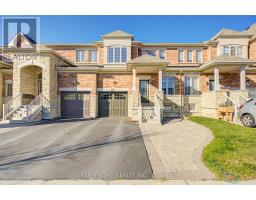
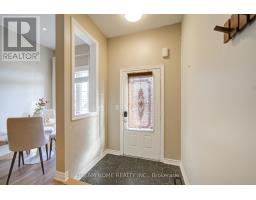
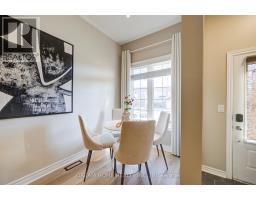
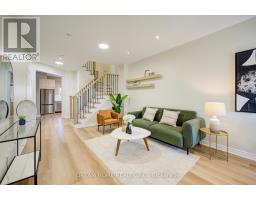
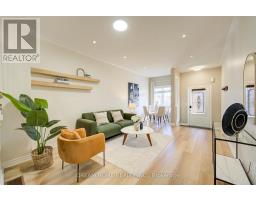
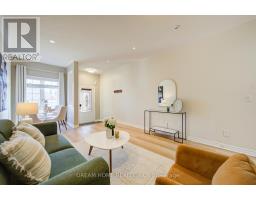
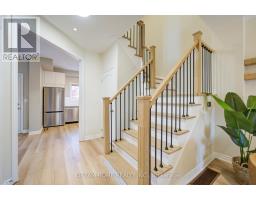
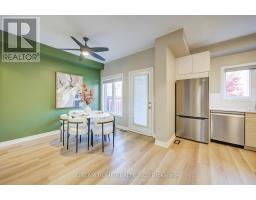
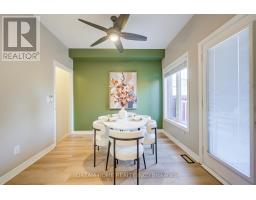
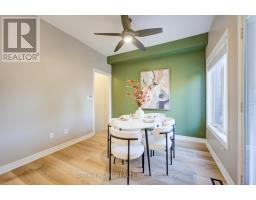
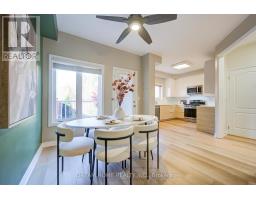
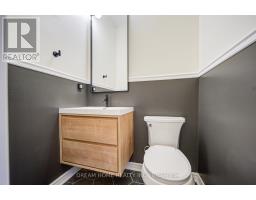
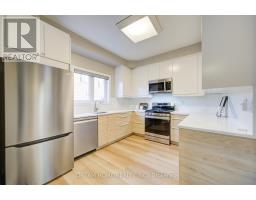
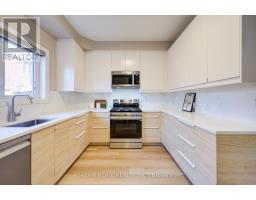
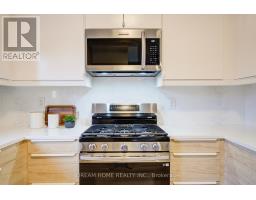
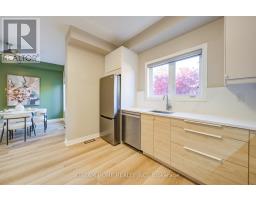
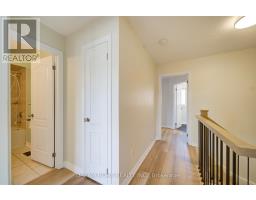
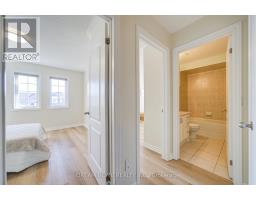
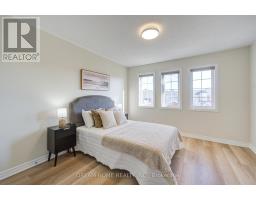
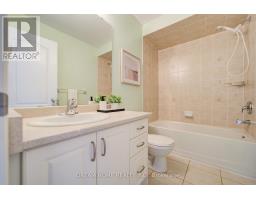
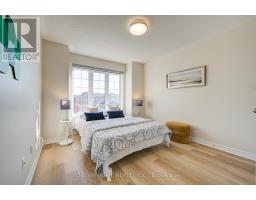
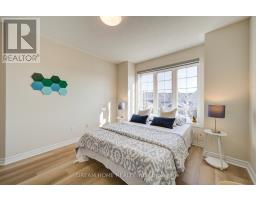
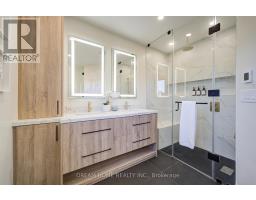
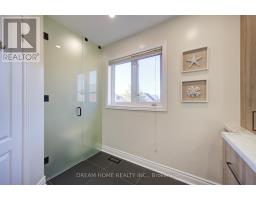
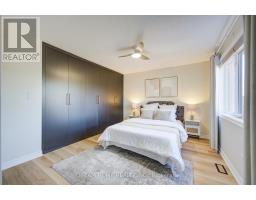
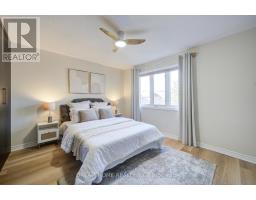
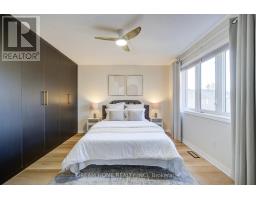
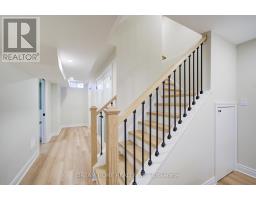
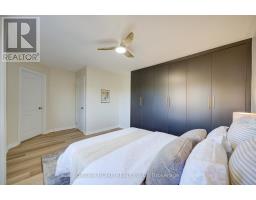
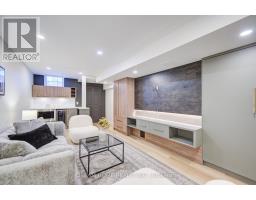
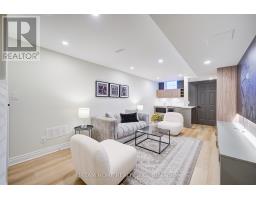
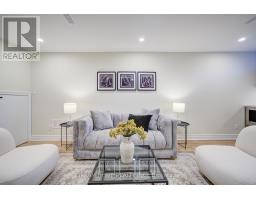
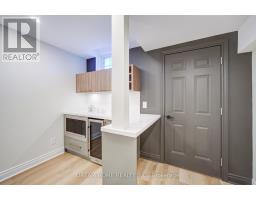
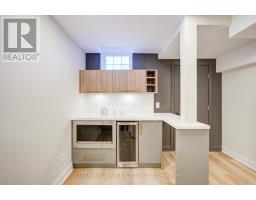
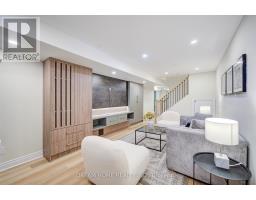
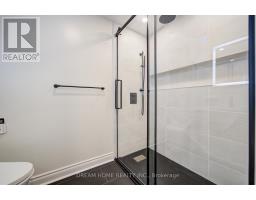
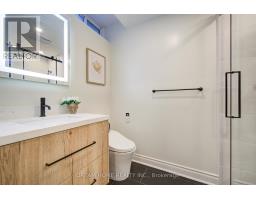
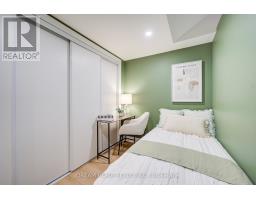
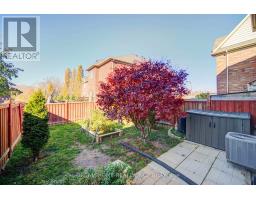
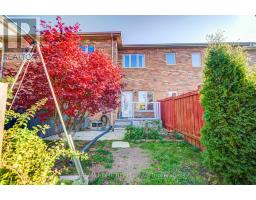
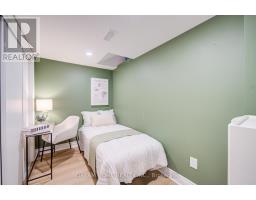
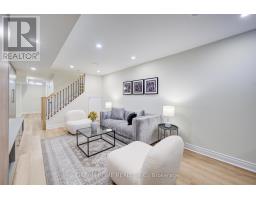
Welcome to a beautifully updated townhouse showcasing thoughtful upgrades and modern finishes throughout. The fully renovated kitchen features brand-new cabinetry, quartz countertops and backsplash, plus new stainless steel appliances, including a gas stove, fridge, dishwasher, and microwave. New luxury vinyl plank flooring flows throughout the home.The professionally finished basement (2025) is ideal for entertaining, complete with a custom dry bar featuring quartz counters and backsplash, slide-up upper cabinets, under-cabinet lighting, a sit-up area, built-in bar fridge, and microwave. A custom media wall offers a TV backer panel, floating drawers, storage tower, LED lighting, and concealed wire management, while the electrical panel is discreetly integrated behind cabinetry.The renovated primary ensuite (2025) offers a spa-inspired retreat with large-format matte porcelain wall tile, dual vanities with quartz countertop and LED mirrors, custom cabinetry, and a custom shower with a built-in niche, bench, and rain shower head. A private toilet compartment behind frosted glass includes a heated bidet seat. The primary bedroom is finished with a custom-fitted closet system. Outside, enjoy a fully fenced backyard, a single-car garage with an updated garage door, plus an oversized driveway. Conveniently located just minutes from top-rated schools, Rouge National Urban Park, Markham Green Golf Club, shopping, transit, and major highways, this turnkey home offers exceptional value in a highly sought-after community. Don't miss this opportunity to make it yours. (id:67892)
Open House
This property has open houses!
2:00 pm
Ends at:4:00 pm
Property Details
| MLS® Number | N14195754 |
| Property Type | Single Family |
| Community Name | Box Grove |
| Equipment Type | Water Heater |
| Features | Carpet Free |
| Parking Space Total | 2 |
| Rental Equipment Type | Water Heater |
Building
| Bathroom Total | 4 |
| Bedrooms Above Ground | 3 |
| Bedrooms Below Ground | 1 |
| Bedrooms Total | 4 |
| Age | 6 To 15 Years |
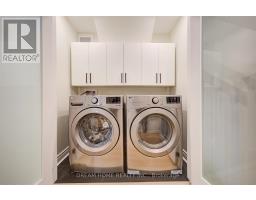
| Appliances | Dishwasher, Dryer, Garage Door Opener, Hood Fan, Microwave, Stove, Washer, Window Coverings, Refrigerator |
| Basement Development | Finished |
| Basement Type | N/a (finished) |
| Construction Style Attachment | Attached |
| Cooling Type | Central Air Conditioning |
| Exterior Finish | Brick |
| Flooring Type | Ceramic |
| Foundation Type | Concrete |
| Half Bath Total | 1 |
| Heating Fuel | Natural Gas |
| Heating Type | Forced Air |
| Stories Total | 2 |
| Size Interior | 1,100 - 1,500 Sqft |
| Type | Row / Townhouse |
| Utility Water | Municipal Water |
Parking
| Attached Garage | |
| Garage |
Land
| Acreage | No |
| Sewer | Sanitary Sewer |
| Size Depth | 100 Ft ,1 In |
| Size Frontage | 23 Ft |
| Size Irregular | 23 X 100.1 Ft |
| Size Total Text | 23 X 100.1 Ft |
Rooms
| Level | Type | Length | Width | Dimensions |
|---|---|---|---|---|
| Second Level | Bedroom | 5.15 m | 3.42 m | 5.15 m x 3.42 m |
| Second Level | Bedroom 2 | 4.06 m | 3.19 m | 4.06 m x 3.19 m |
| Second Level | Bedroom 3 | 3.72 m | 3.46 m | 3.72 m x 3.46 m |
| Main Level | Living Room | 6.47 m | 3.65 m | 6.47 m x 3.65 m |
| Main Level | Dining Room | 3.21 m | 3.06 m | 3.21 m x 3.06 m |
| Main Level | Kitchen | 3.59 m | 2.97 m | 3.59 m x 2.97 m |
https://www.realtor.ca/real-estate/30529414/32-vettese-court-markham-box-grove-box-grove

The trademarks REALTOR®, REALTORS®, and the REALTOR® logo are controlled by The Canadian Real Estate Association (CREA) and identify real estate professionals who are members of CREA. The trademarks MLS®, Multiple Listing Service® and the associated logos are owned by The Canadian Real Estate Association (CREA) and identify the quality of services provided by real estate professionals who are members of CREA. The trademark DDF® is owned by The Canadian Real Estate Association (CREA) and identifies CREA's Data Distribution Facility (DDF®)
November 19 2026 07:32:37
Toronto Regional Real Estate Board