1 Bedroom
1 Bathroom
500 - 599 sqft
Central Air Conditioning
Forced Air
$2,200 Monthly
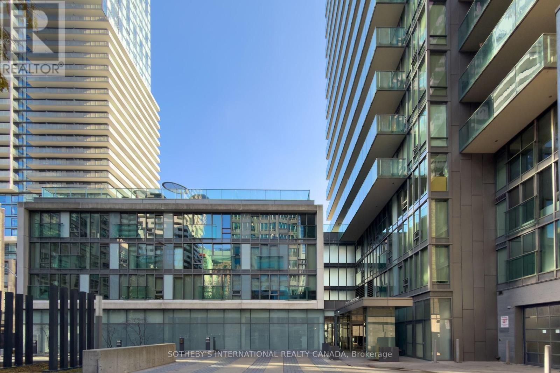
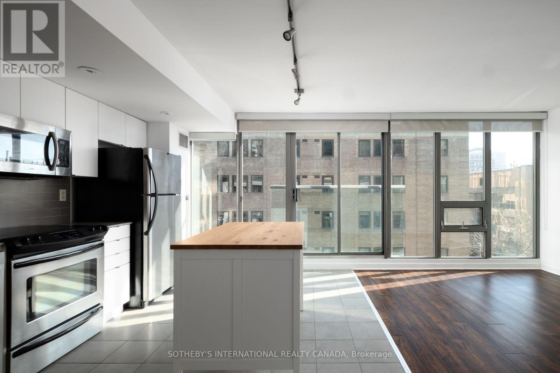
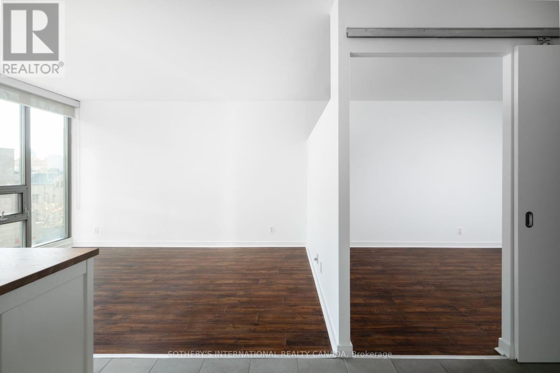
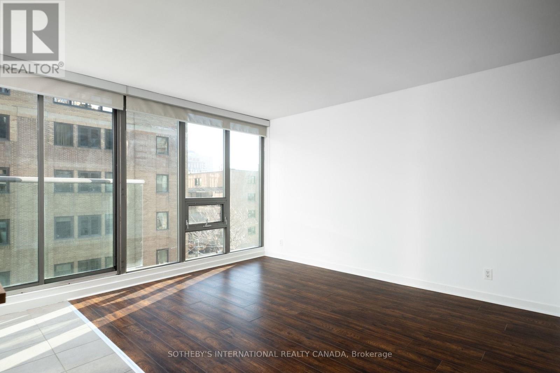
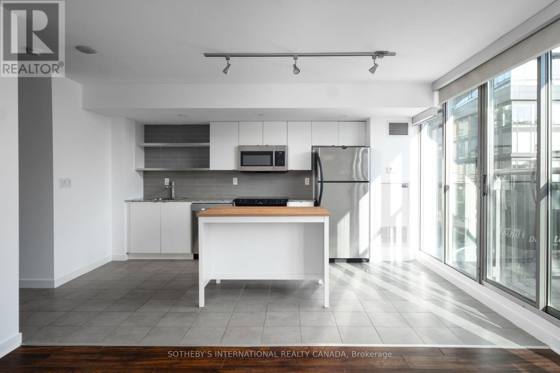
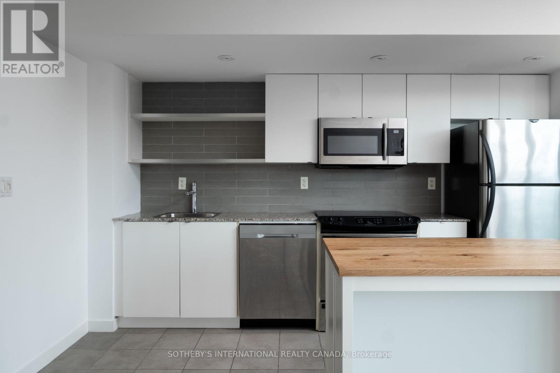
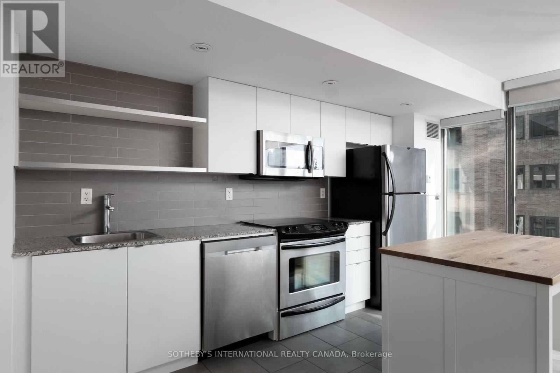
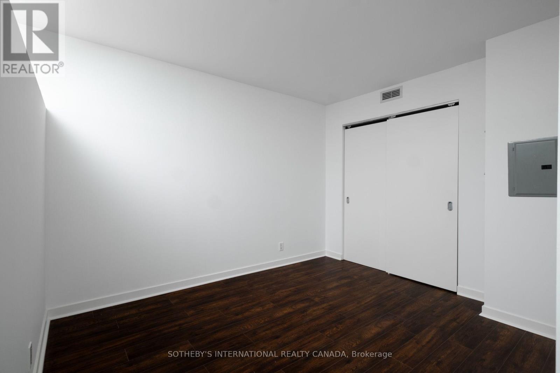
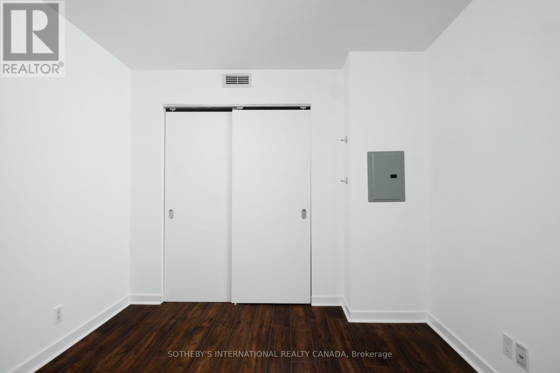
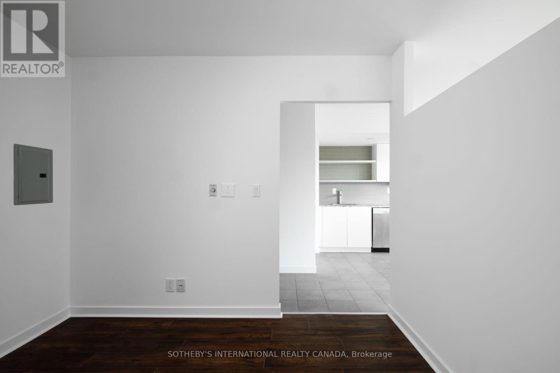
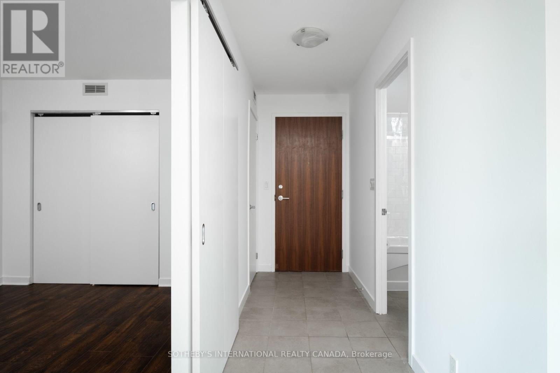
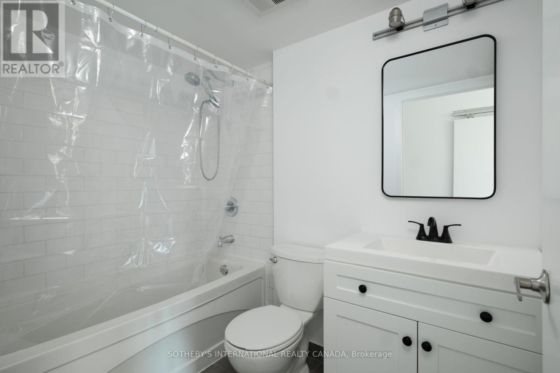
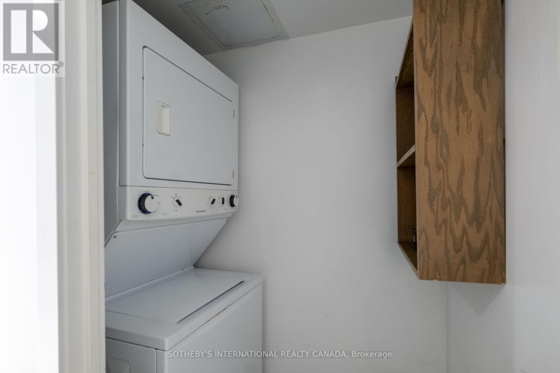
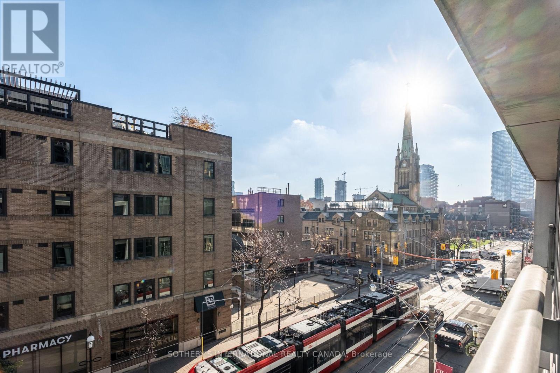
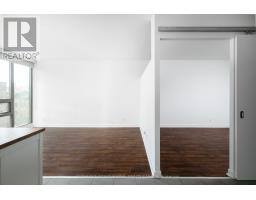
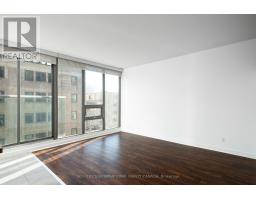
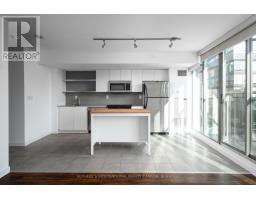
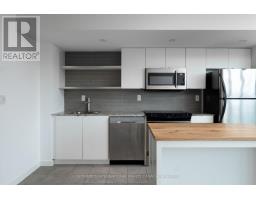
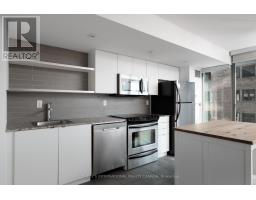
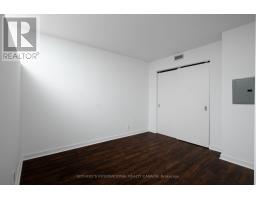
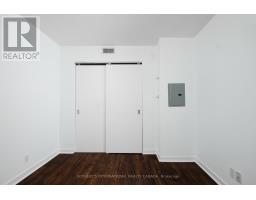
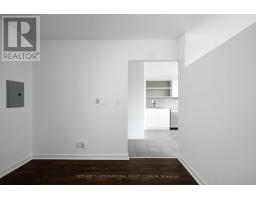
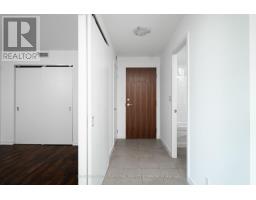
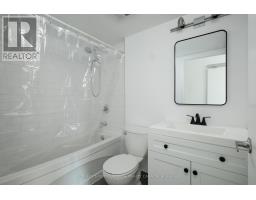
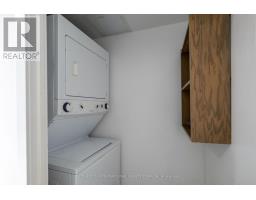
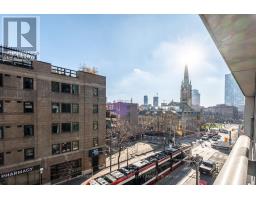
Set on the top floor of Spire's podium, this east facing one bedroom offers a thoughtfully planned layout with an emphasis on light and everyday function. Floor to ceiling windows and a Juliette balcony natural light into the open living and dining area. The kitchen combines white cabinetry, granite counters and full sized stainless steel appliances, with a wood counter island providing a place to gather. A sliding door separates the bedroom, where a wall to wall closet offers generous storage. A full bathroom with a tub and shower, ensuite laundry and wood floors through the living area and bedroom complete the suite. Set within Toronto's historic St. Lawrence neighbourhood, Spire is surrounded by a mix of heritage architecture, local cafés, restaurants and independent shops. St. James Park and its grounds offer green space close to home, while St. Lawrence Market, King St E and the Financial District are all within walking distance. Nearby subway, streetcar and PATH connections bring the wider city within easy reach. (id:67892)
Property Details
|
MLS® Number
|
C14184078 |
|
Property Type
|
Single Family |
|
Community Name
|
Church-Yonge Corridor |
|
Community Features
|
Pets Allowed With Restrictions |
|
Features
|
Balcony, Carpet Free, In Suite Laundry |
|
View Type
|
City View |
Building
|
Bathroom Total
|
1 |
|
Bedrooms Above Ground
|
1 |
|
Bedrooms Total
|
1 |
|
Amenities
|
Security/concierge, Exercise Centre, Party Room, Visitor Parking, Storage - Locker |
|
Basement Type
|
None |
|
Cooling Type
|
Central Air Conditioning |
|
Exterior Finish
|
Concrete |
|
Flooring Type
|
Wood |
|
Heating Fuel
|
Natural Gas |
|
Heating Type
|
Forced Air |
|
Size Interior
|
500 - 599 Sqft |
|
Type
|
Apartment |
Parking
Land
Rooms
| Level |
Type |
Length |
Width |
Dimensions |
|
Main Level |
Living Room |
3.93 m |
2.95 m |
3.93 m x 2.95 m |
|
Main Level |
Dining Room |
4.6 m |
3.1 m |
4.6 m x 3.1 m |
|
Main Level |
Kitchen |
4.6 m |
3.1 m |
4.6 m x 3.1 m |
|
Main Level |
Bedroom |
3.35 m |
2.9 m |
3.35 m x 2.9 m |
https://www.realtor.ca/real-estate/30516755/415-33-lombard-street-toronto-church-yonge-corridor-church-yonge-corridor