23 Escapade Drive Richmond Hill, Ontario L4E 4X7
$4,000 Monthly
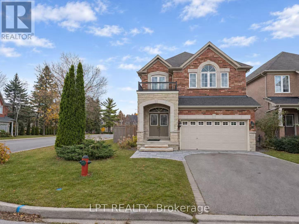
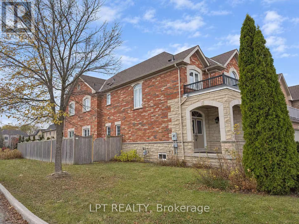
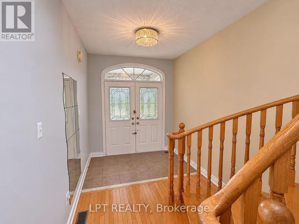
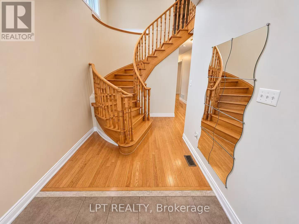
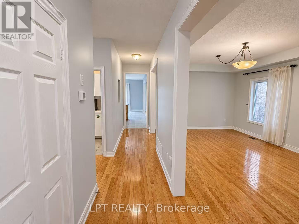
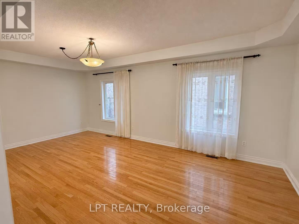
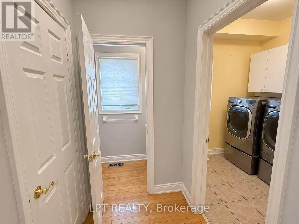
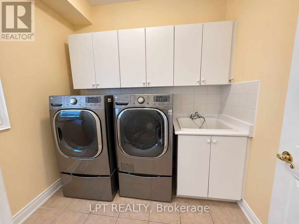
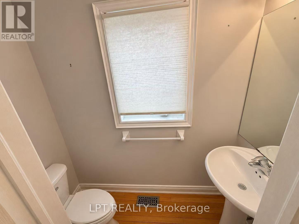
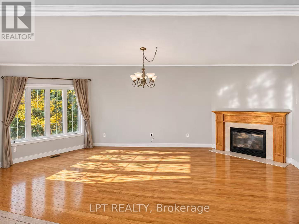
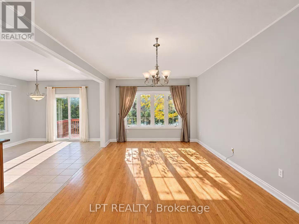
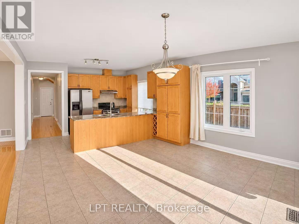
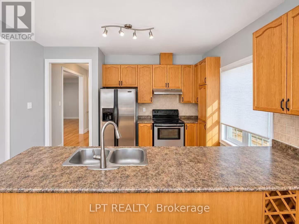
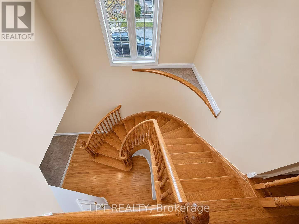
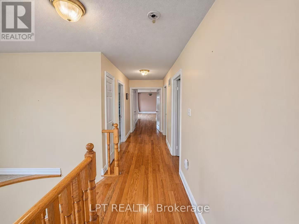
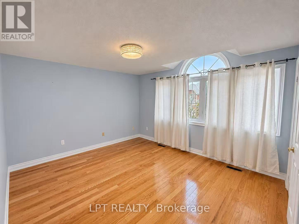
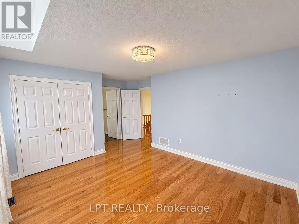
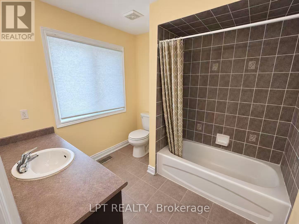
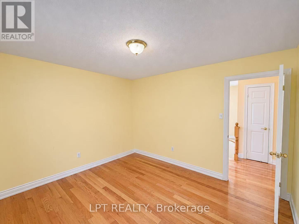
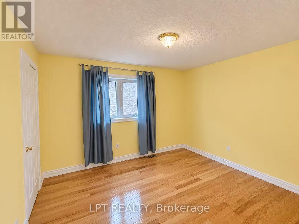
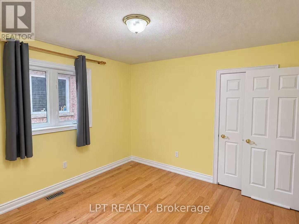
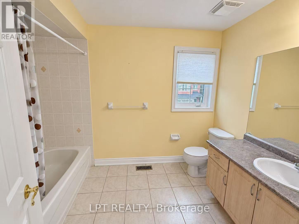
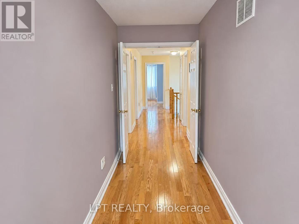
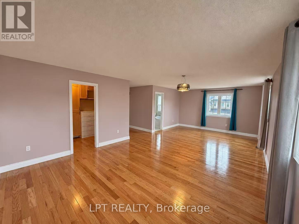
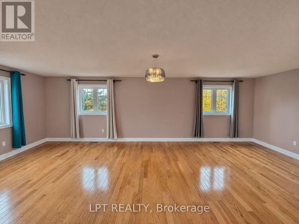
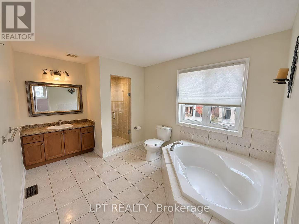
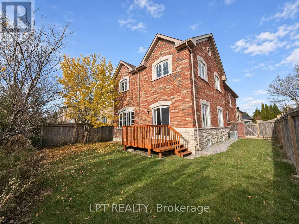
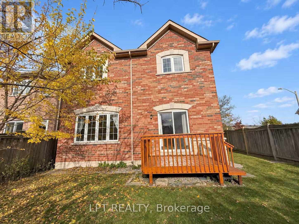
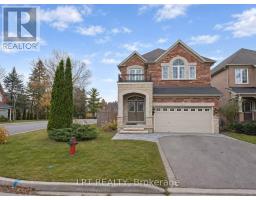
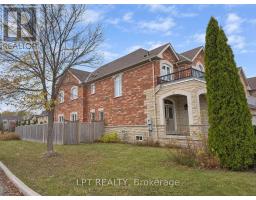
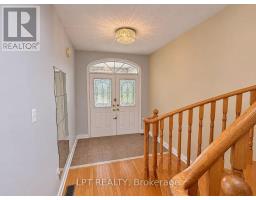
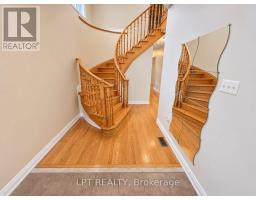
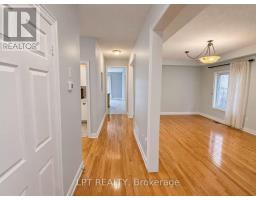
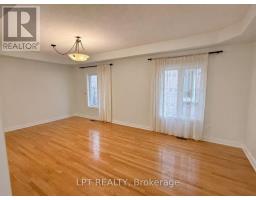
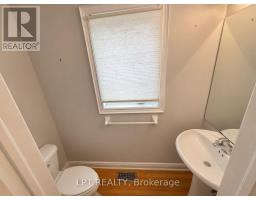
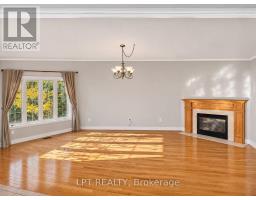
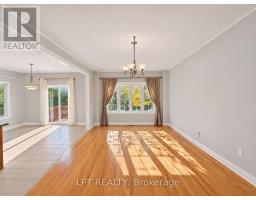
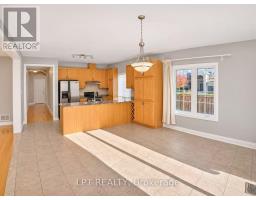
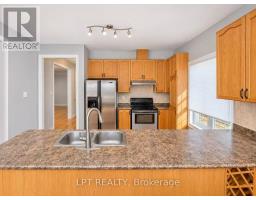
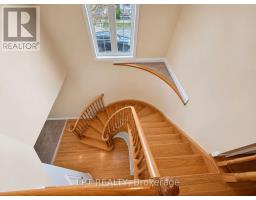
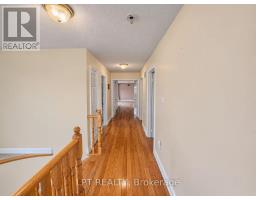
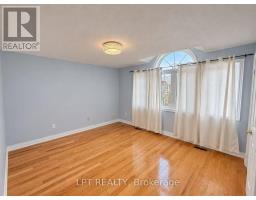
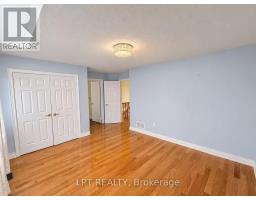
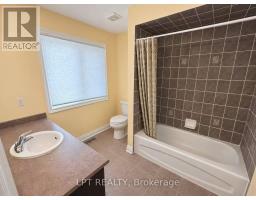
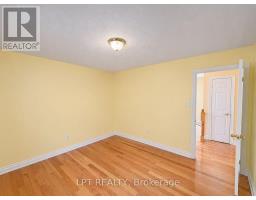
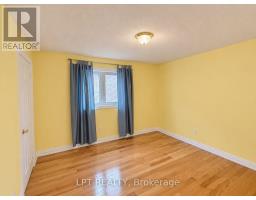
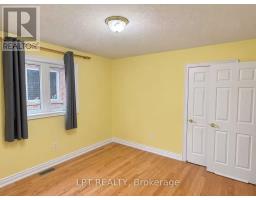
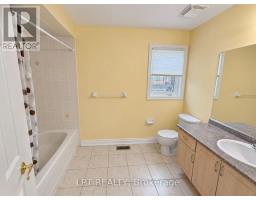
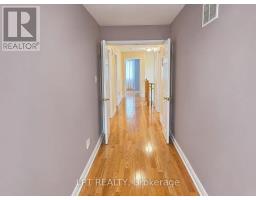
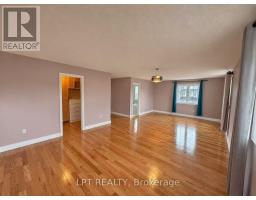
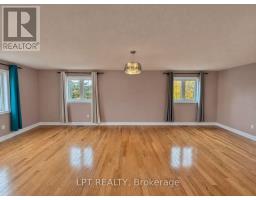
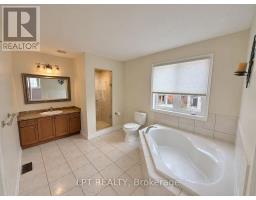
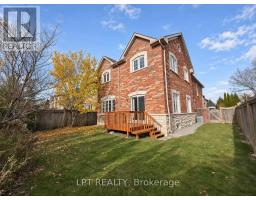
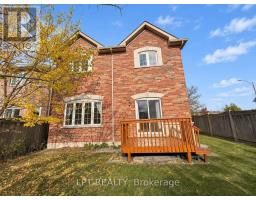
Set on a quiet court facing a wooded ravine in Richmond Hill's Jefferson neighbourhood, this executive brick detached home offers four bedrooms and four bathrooms. The main floor features 9-foot ceilings, hardwood flooring, and a combined living and dining area with a striking cathedral ceiling. The open-concept kitchen features a breakfast bar and flows into a spacious family room with a gas fireplace, creating a comfortable space for everyday living and entertaining. Upstairs, hardwood flooring continues through all four bedrooms, including a generous primary suite with a large walk-in closet and an ensuite bath. A detached double garage and private driveway provide parking for up to four vehicles. Enjoy nearby walking trails, parks and schools, with shopping, groceries and everyday essentials along Yonge Street. (id:67892)
Property Details
| MLS® Number | N14183600 |
| Property Type | Single Family |
| Community Name | Jefferson |
| Equipment Type | Water Heater |
| Parking Space Total | 4 |
| Rental Equipment Type | Water Heater |
Building
| Bathroom Total | 4 |
| Bedrooms Above Ground | 4 |
| Bedrooms Total | 4 |
| Basement Development | Unfinished |
| Basement Type | N/a (unfinished) |
| Construction Style Attachment | Detached |
| Cooling Type | Central Air Conditioning |
| Exterior Finish | Brick |
| Fireplace Present | Yes |
| Flooring Type | Hardwood, Ceramic |
| Foundation Type | Concrete |
| Half Bath Total | 1 |
| Heating Fuel | Natural Gas |
| Heating Type | Forced Air |
| Stories Total | 2 |
| Size Interior | 2,000 - 2,500 Sqft |
| Type | House |
| Utility Water | Municipal Water |
Parking
| Detached Garage | |
| Garage |
Land
| Acreage | No |
| Sewer | Sanitary Sewer |
Rooms
| Level | Type | Length | Width | Dimensions |
|---|---|---|---|---|
| Second Level | Primary Bedroom | 5.49 m | 4.27 m | 5.49 m x 4.27 m |
| Second Level | Bedroom 2 | 3.35 m | 3.35 m | 3.35 m x 3.35 m |
| Second Level | Bedroom 3 | 3.35 m | 3.35 m | 3.35 m x 3.35 m |
| Second Level | Bedroom 4 | 3.66 m | 3.76 m | 3.66 m x 3.76 m |
| Main Level | Living Room | 3.66 m | 6.55 m | 3.66 m x 6.55 m |
| Main Level | Dining Room | 3.66 m | 6.55 m | 3.66 m x 6.55 m |
| Main Level | Kitchen | 3.66 m | 3.51 m | 3.66 m x 3.51 m |
| Main Level | Family Room | 3.66 m | 6.6 m | 3.66 m x 6.6 m |
https://www.realtor.ca/real-estate/30516349/23-escapade-drive-richmond-hill-jefferson-jefferson

The trademarks REALTOR®, REALTORS®, and the REALTOR® logo are controlled by The Canadian Real Estate Association (CREA) and identify real estate professionals who are members of CREA. The trademarks MLS®, Multiple Listing Service® and the associated logos are owned by The Canadian Real Estate Association (CREA) and identify the quality of services provided by real estate professionals who are members of CREA. The trademark DDF® is owned by The Canadian Real Estate Association (CREA) and identifies CREA's Data Distribution Facility (DDF®)
November 16 2026 04:31:21
Toronto Regional Real Estate Board