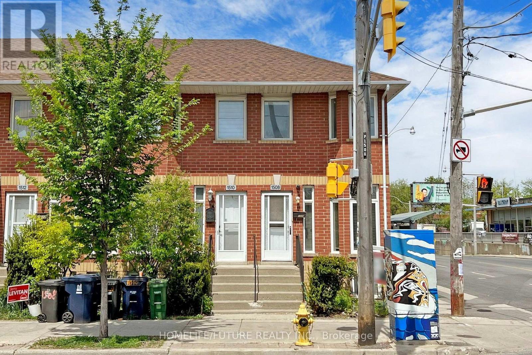
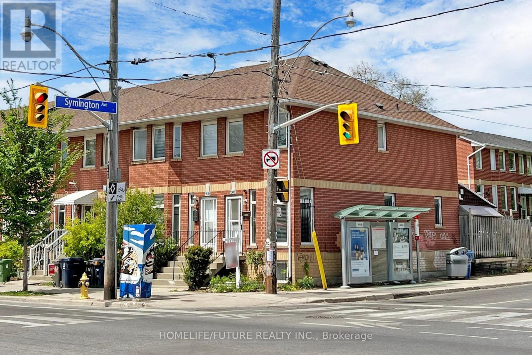
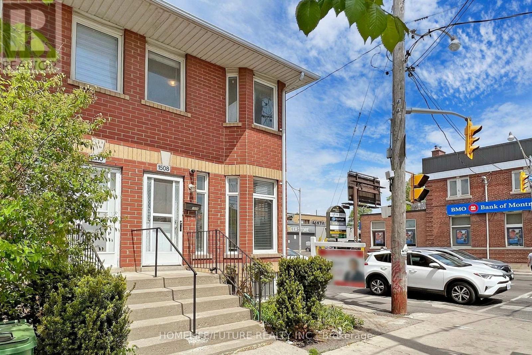
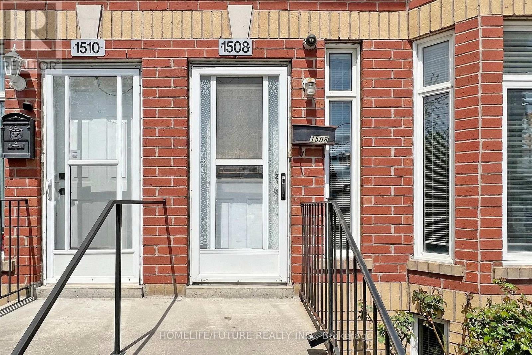
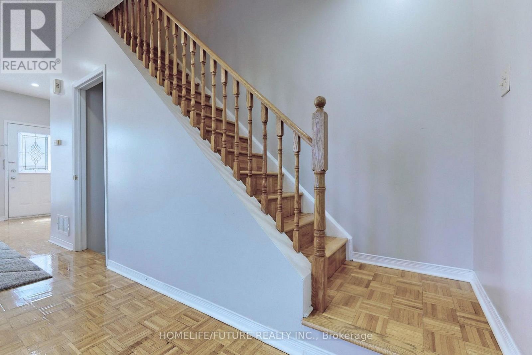
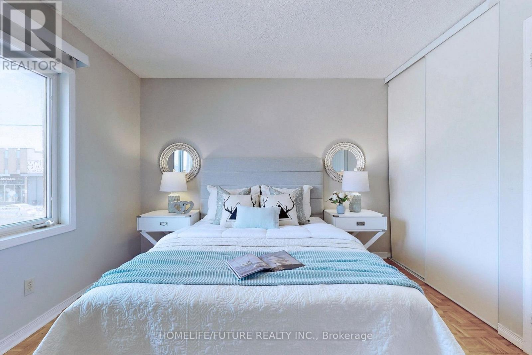
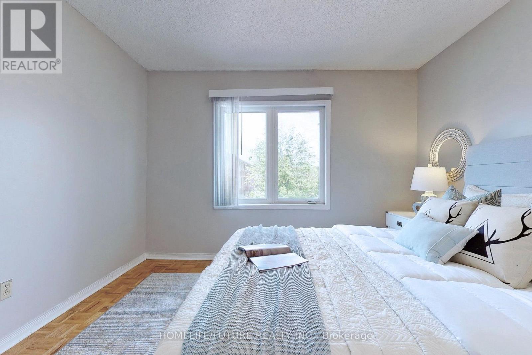
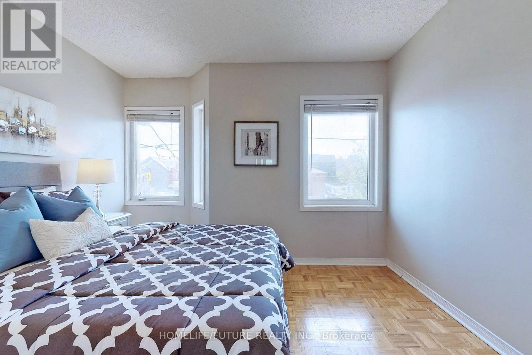
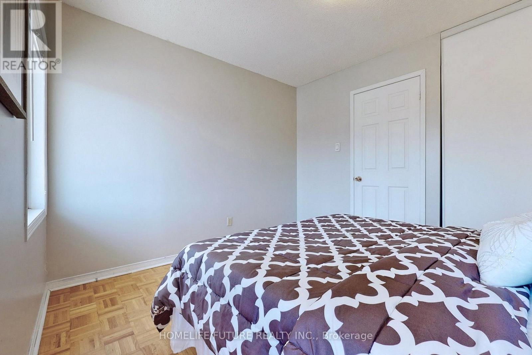
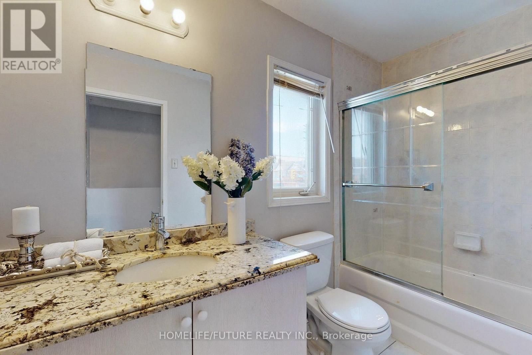
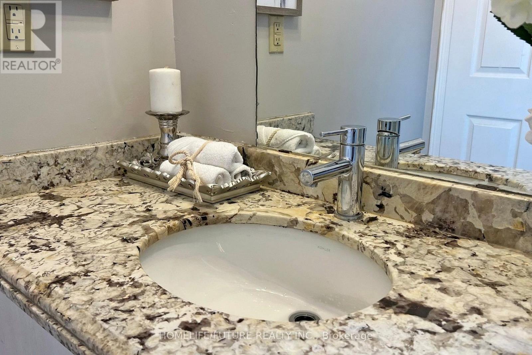
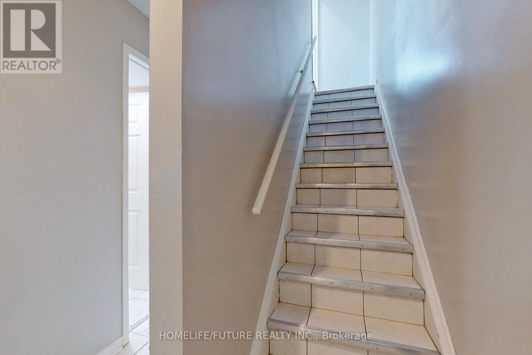
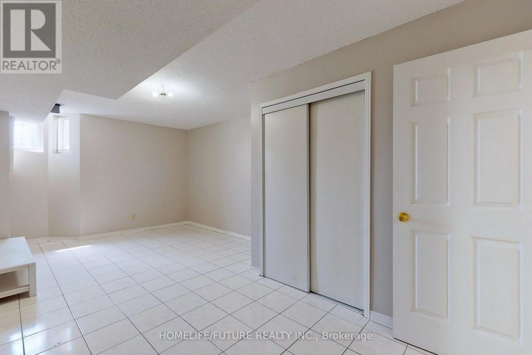
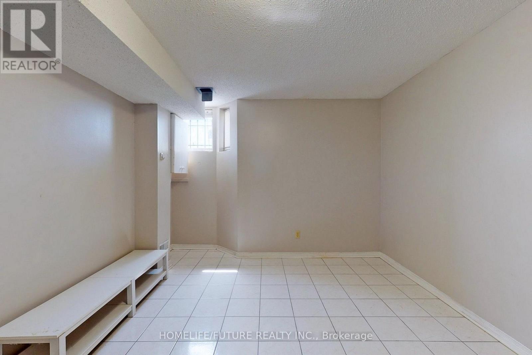
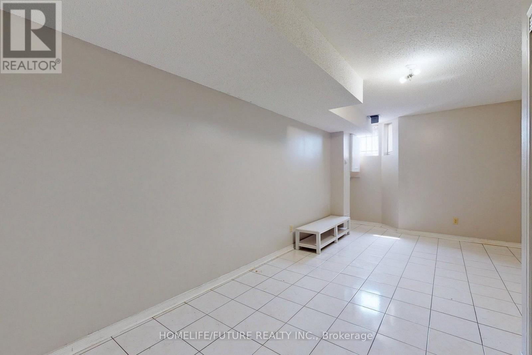
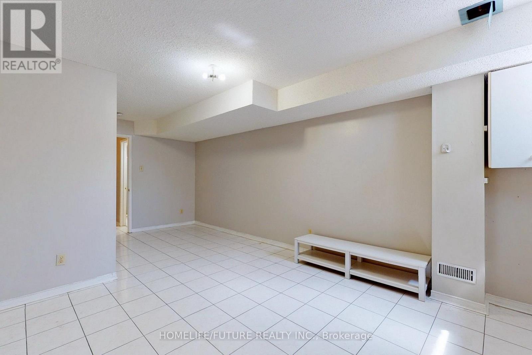
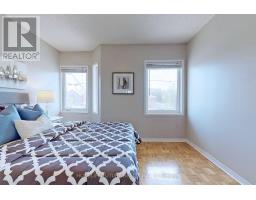
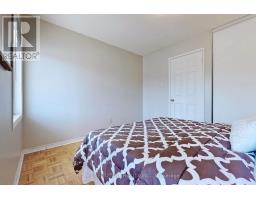
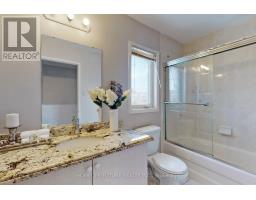
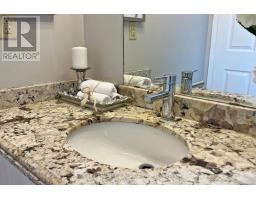
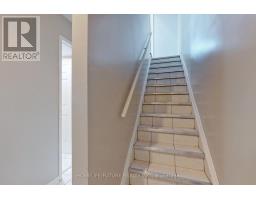
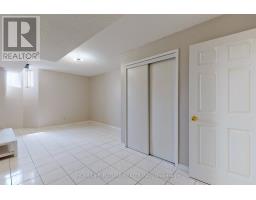
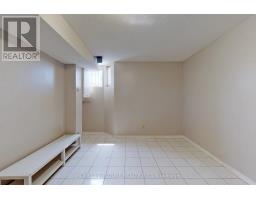
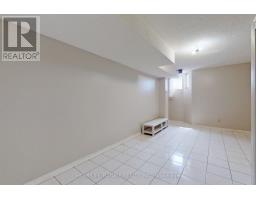
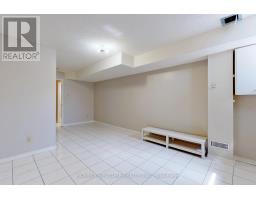
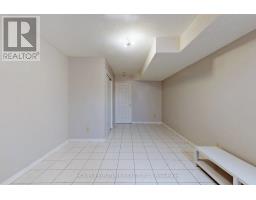
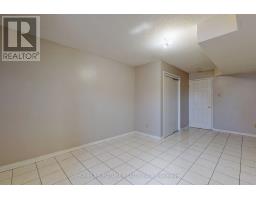
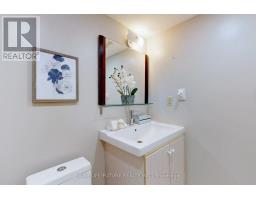
3 Bedroom
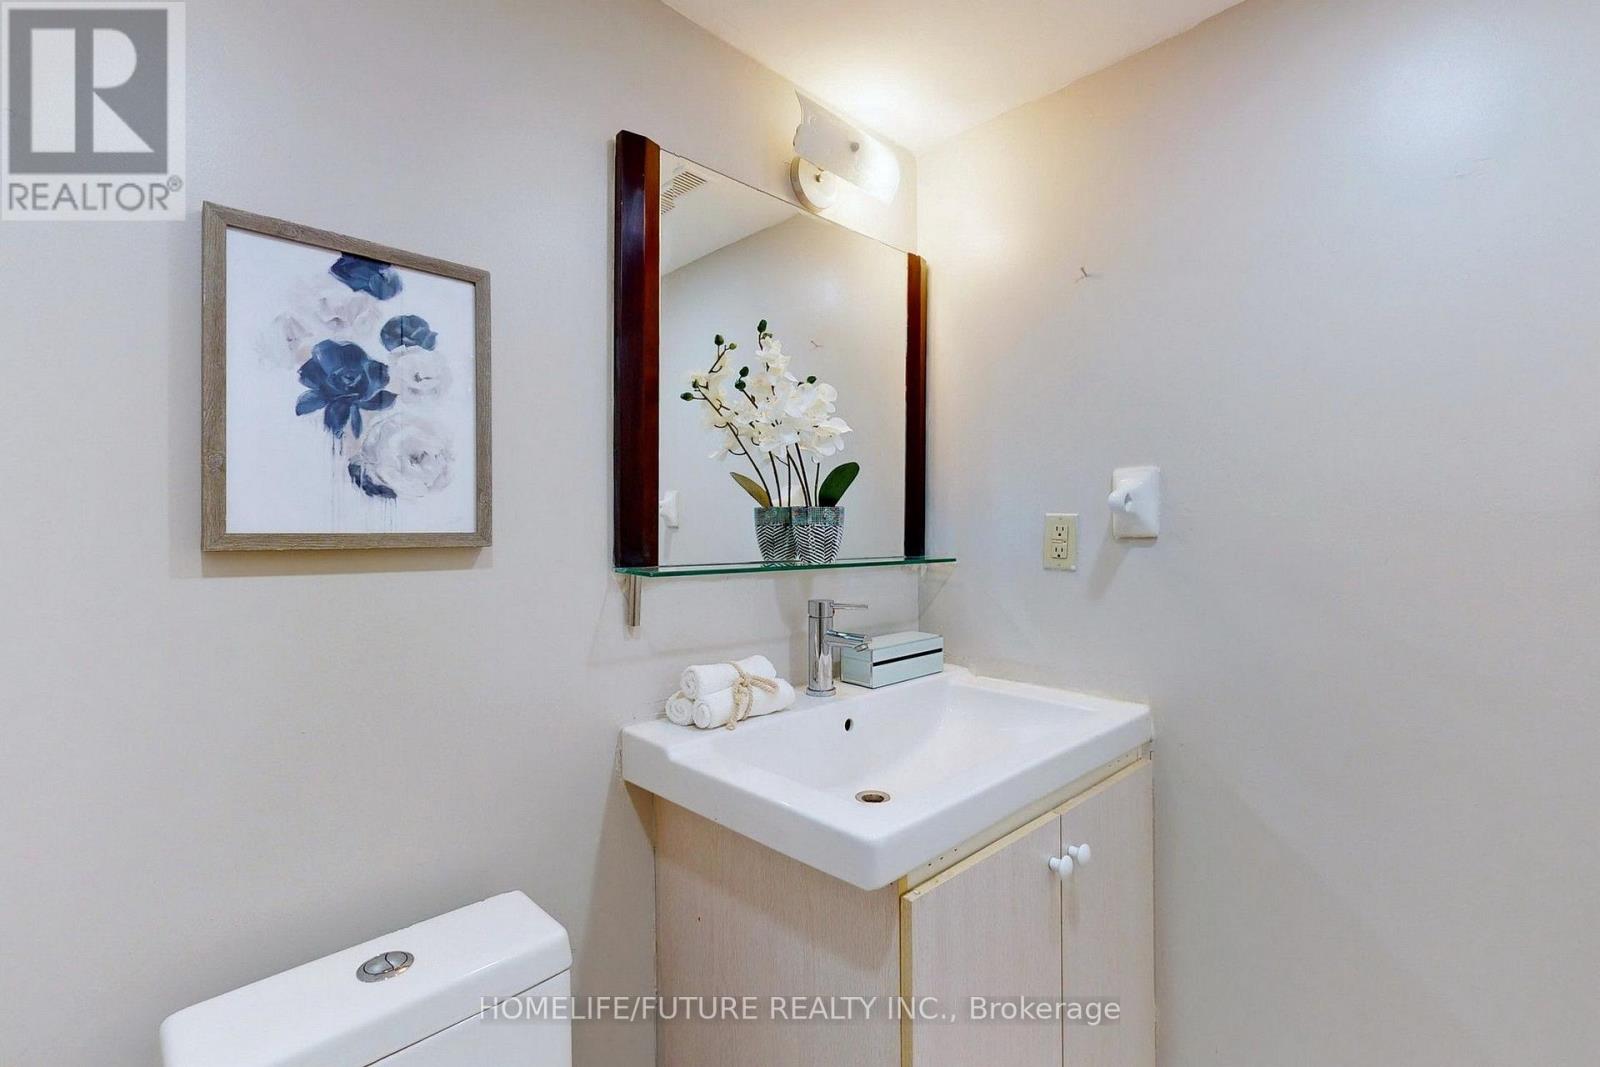
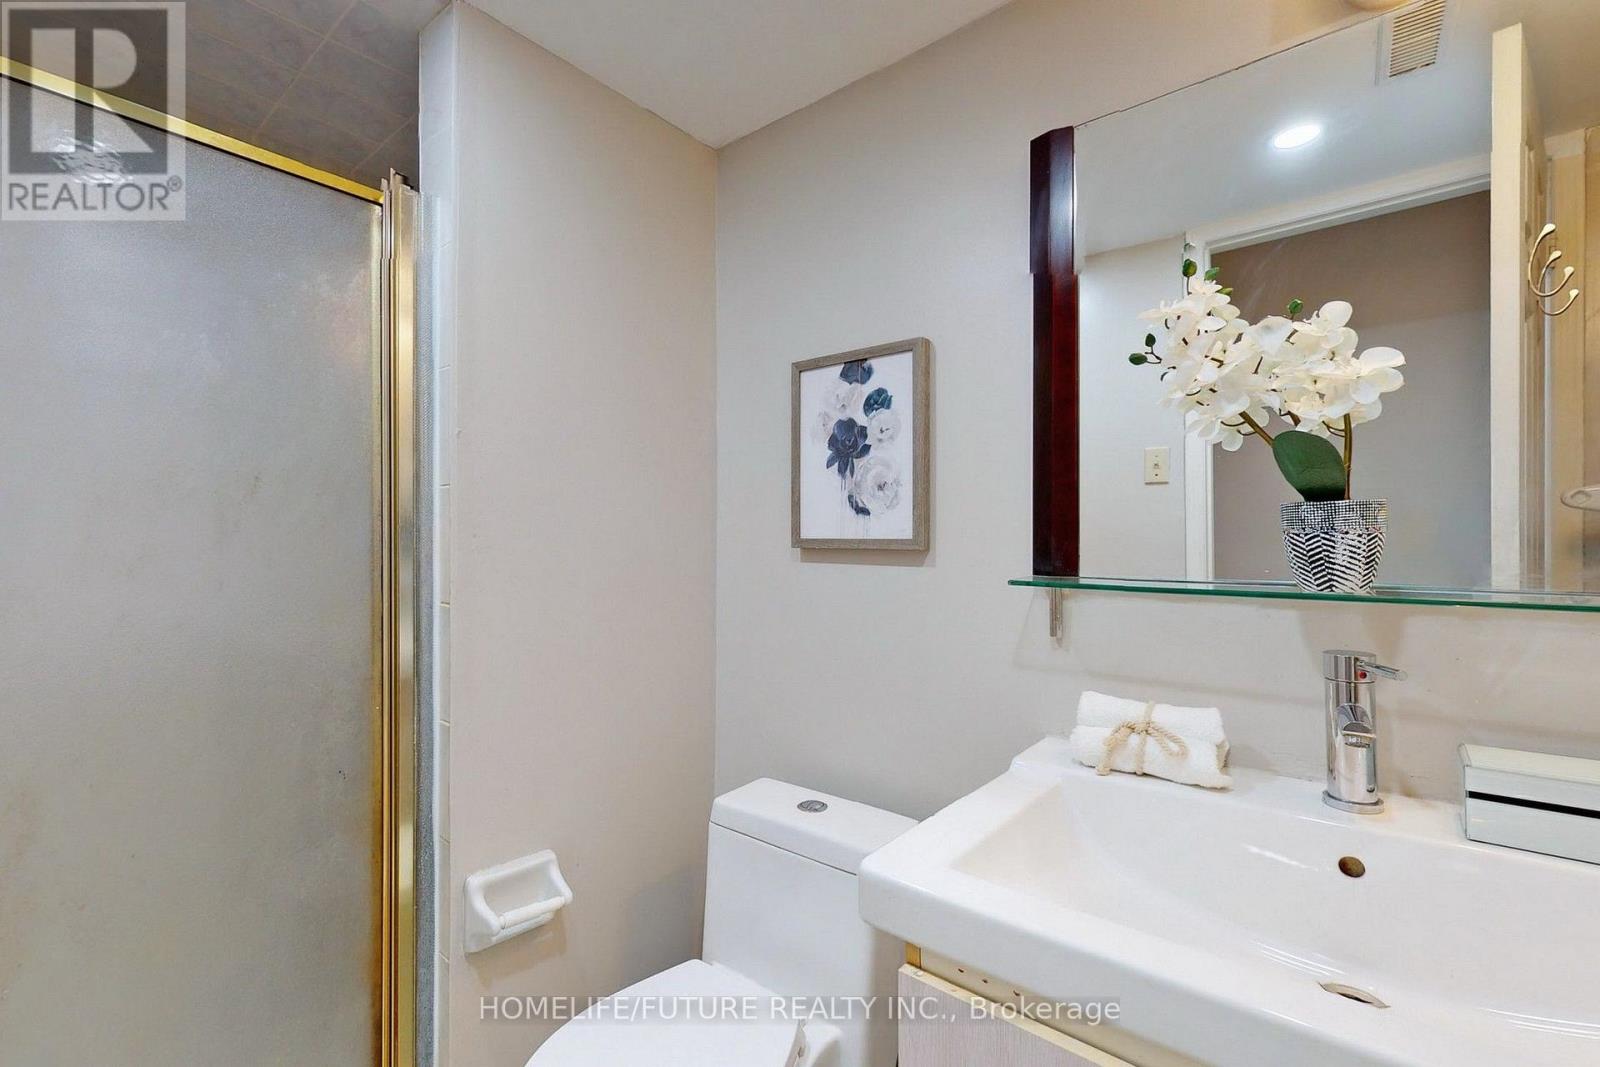
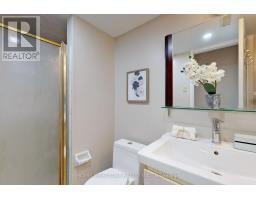
2 Bathroom
1,100 - 1,500 sqft
Central Air Conditioning
Forced Air
$3,199 Monthly
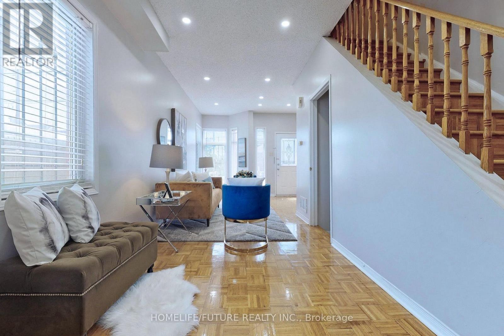
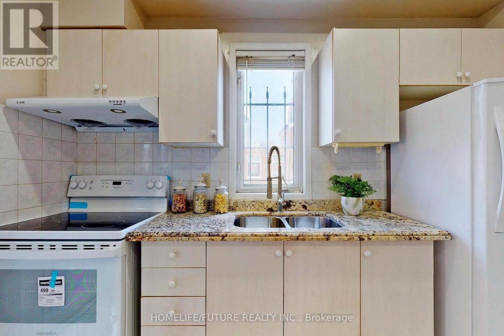
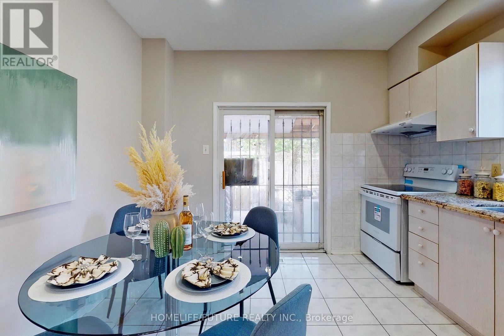
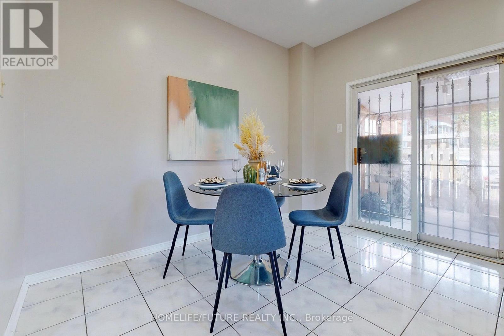
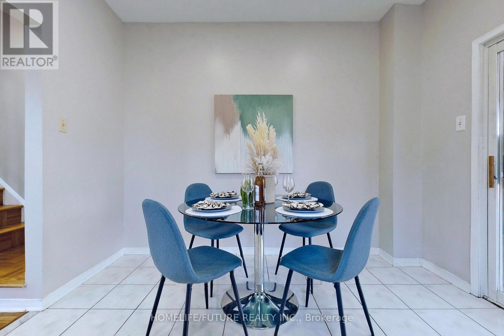
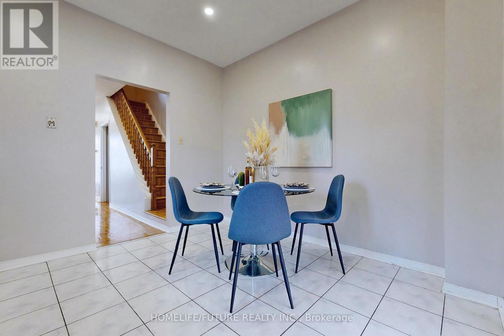
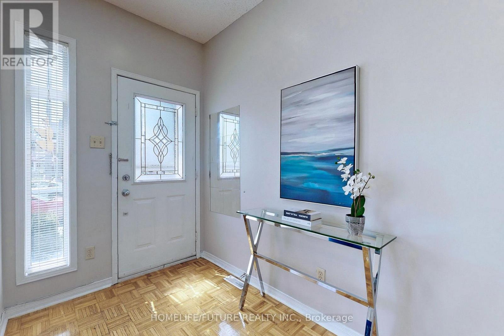
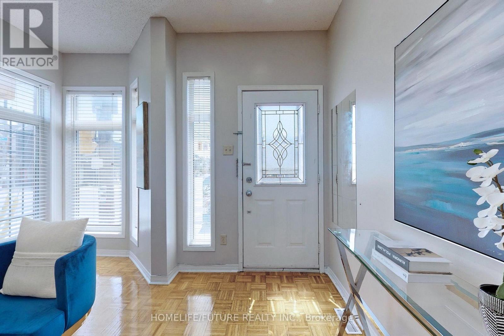
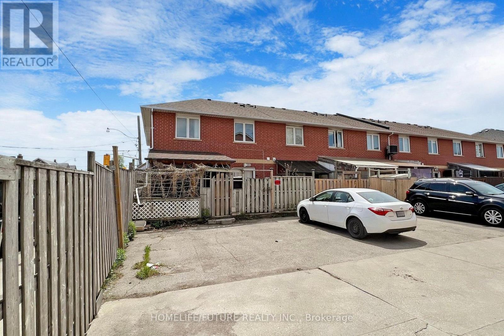
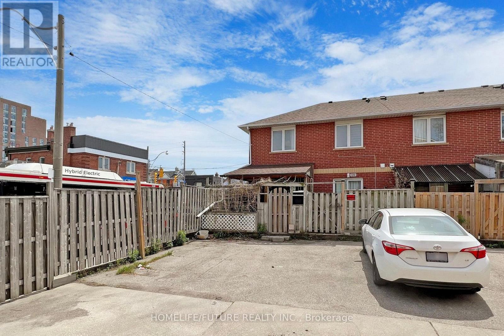
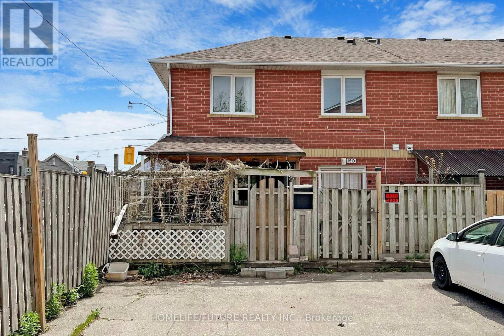
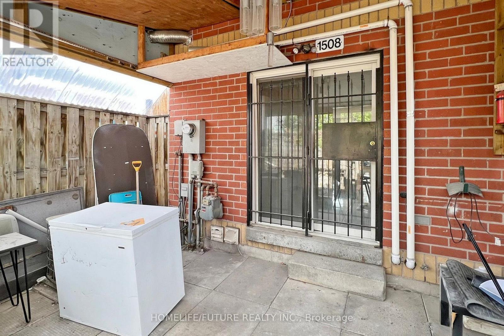
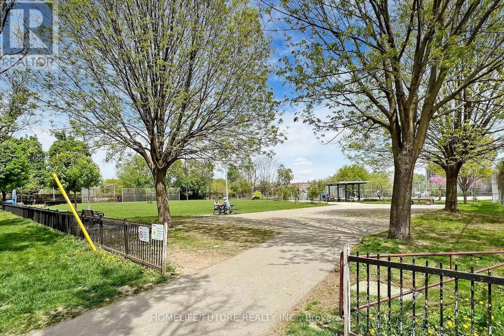
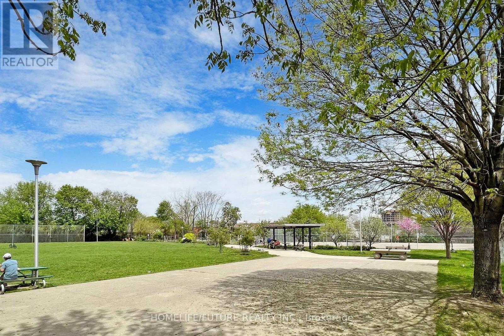
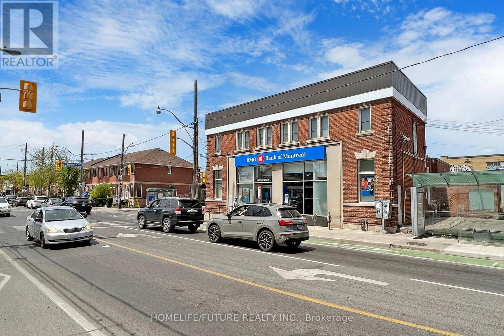
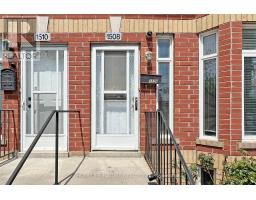
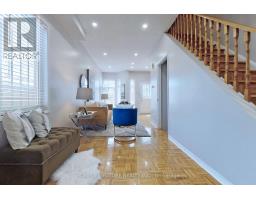
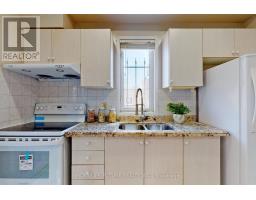
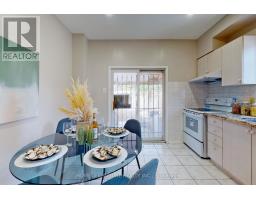
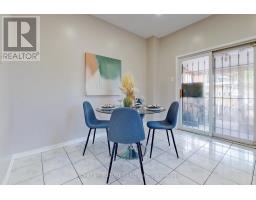
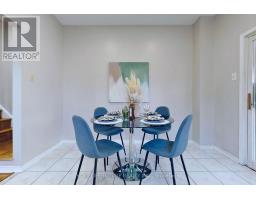
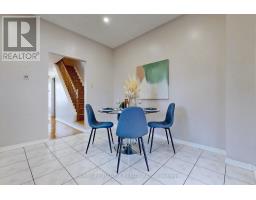
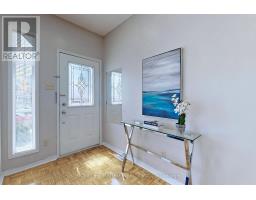
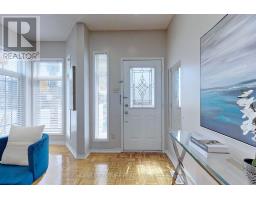
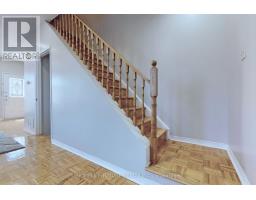
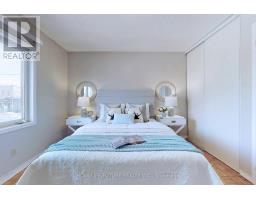
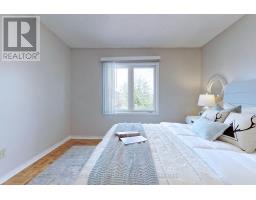
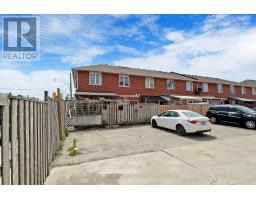
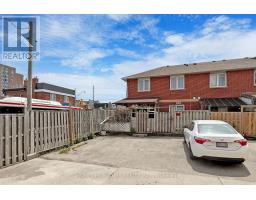
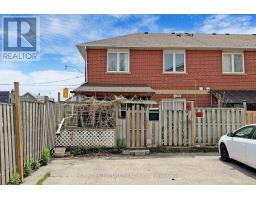
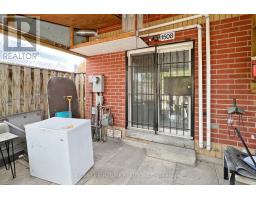
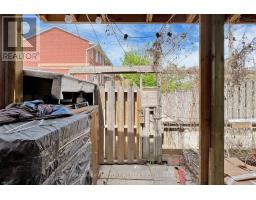
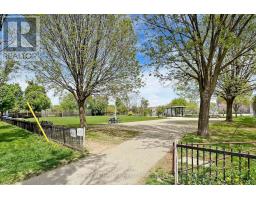
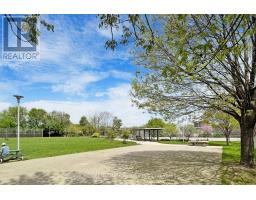
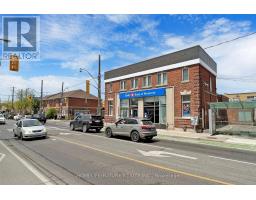
Great location, Freehold Corner TownHouse, High Ceilings, 3Br Executive Walk-out to The Heart Of Toronto. Open Concept Living room and Dinning room. Stunning upgraded Kitchen with Quartz Counter, Large Eat In Kitchen. Minutes Steps to TTC, Banks, Shopping, Parks, Cafes, Restaurants, Nightlife, Transit & All Amenities. All photos was taken previously staged. Photos are for reference purposes only. Please verify the current condition of the property during your showing. Tenant Pays All Utilities. (id:67892)
Property Details
|
MLS® Number
|
W14181208 |
|
Property Type
|
Single Family |
|
Community Name
|
Dovercourt-Wallace Emerson-Junction |
|
Amenities Near By
|
Hospital, Park, Public Transit |
|
Features
|
Lane, Carpet Free |
|
Parking Space Total
|
2 |
|
Structure
|
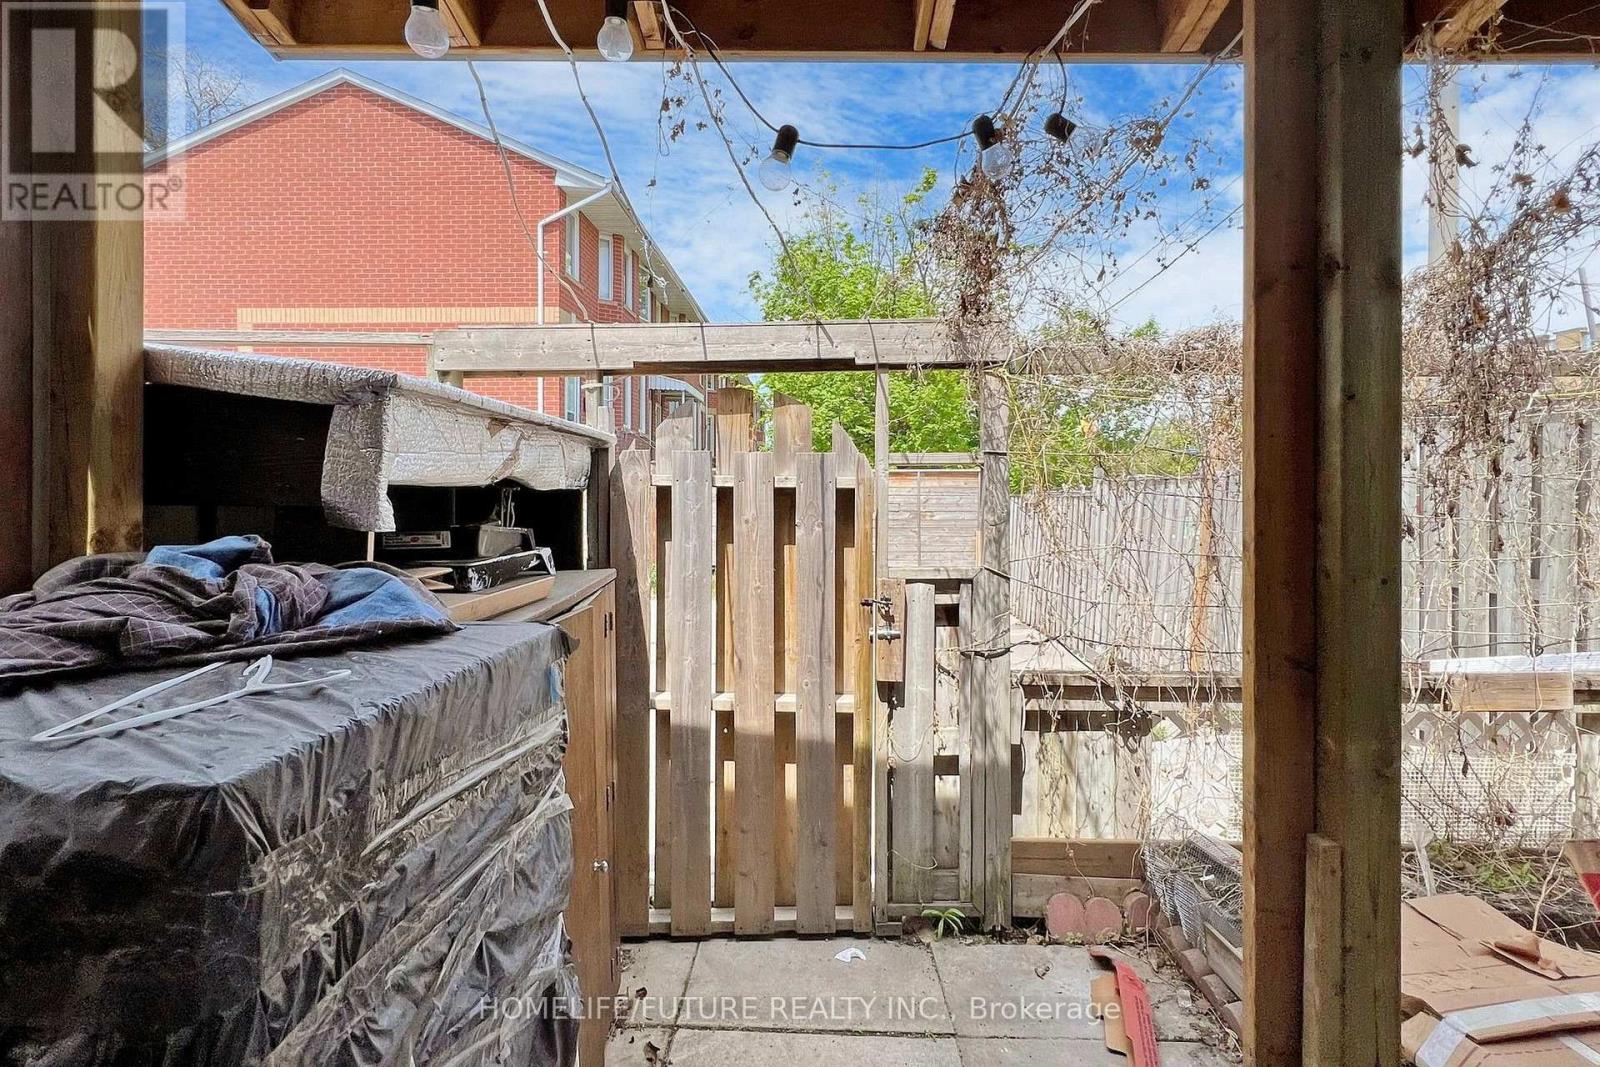
Patio(s) |
Building
|
Bathroom Total
|
2 |
|
Bedrooms Above Ground
|
2 |
|
Bedrooms Below Ground
|
1 |
|
Bedrooms Total
|
3 |
|
Age
|
16 To 30 Years |
|
Appliances
|
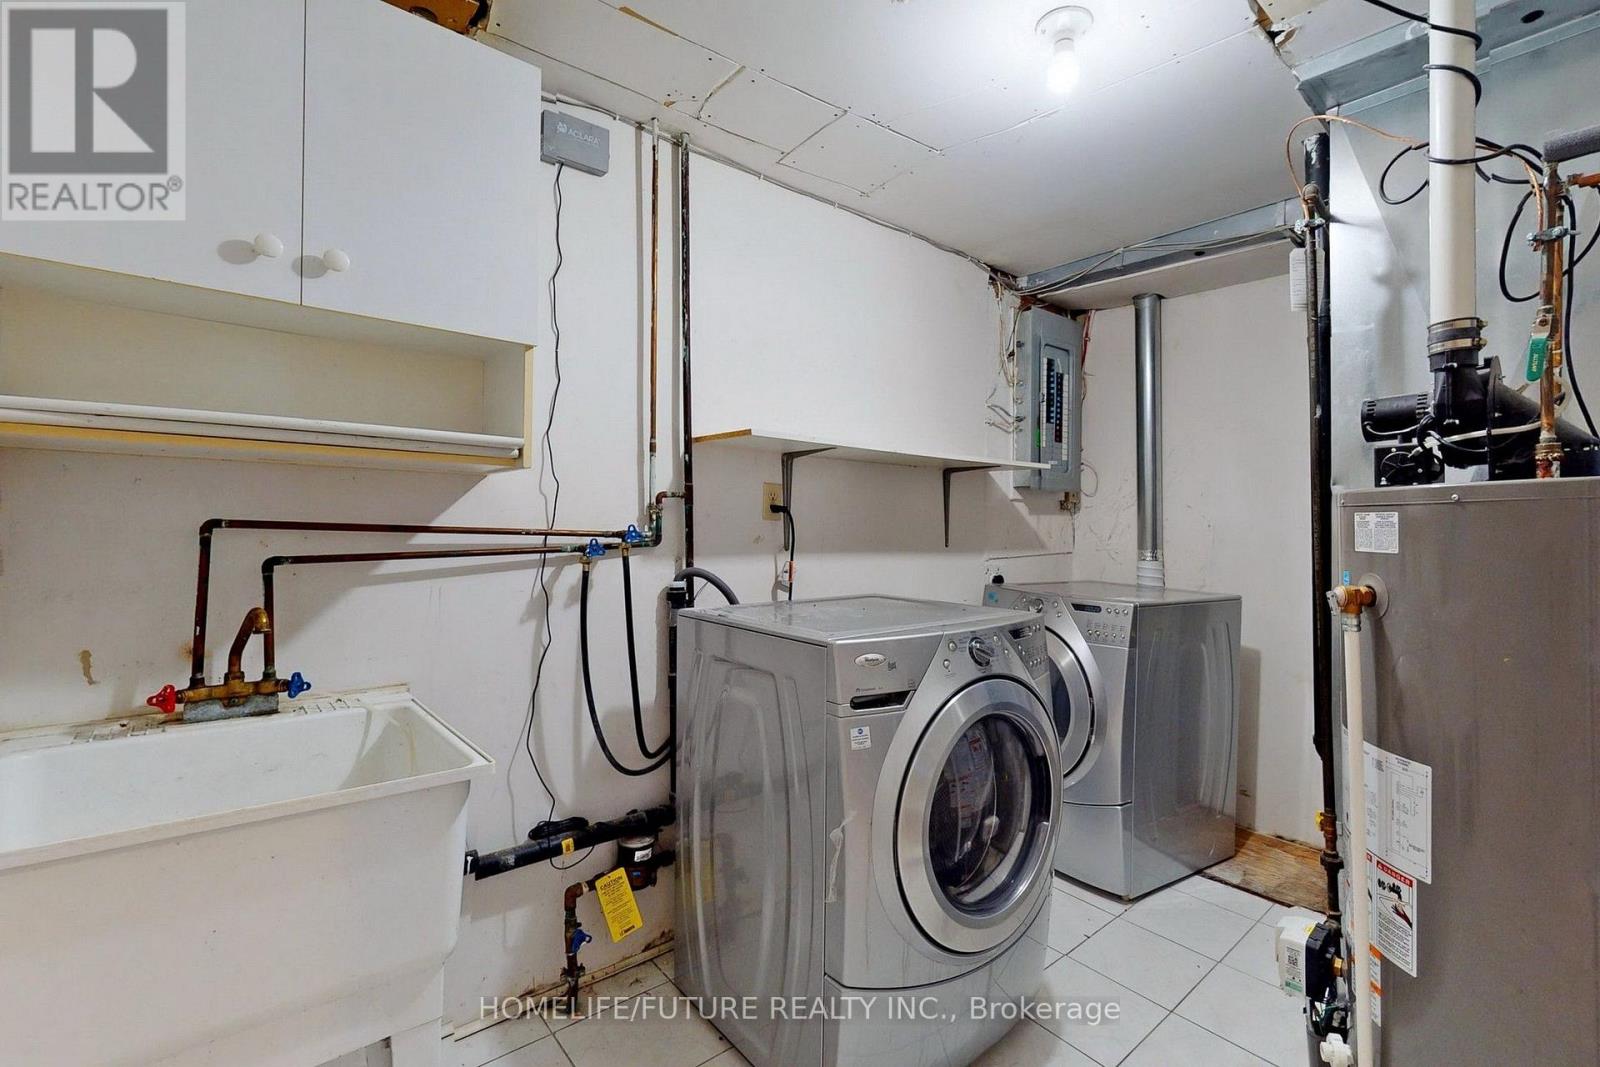
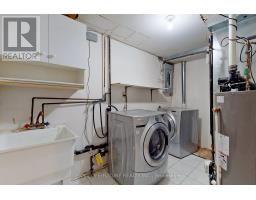
Dryer, Stove, Washer, Window Coverings, Refrigerator |
|
Basement Development
|
Finished |
|
Basement Type
|
N/a (finished) |
|
Construction Style Attachment
|
Attached |
|
Cooling Type
|
Central Air Conditioning |
|
Exterior Finish
|
Brick |
|
Flooring Type
|
Hardwood, Ceramic |
|
Foundation Type
|
Concrete |
|
Heating Fuel
|
Natural Gas |
|
Heating Type
|
Forced Air |
|
Stories Total
|
2 |
|
Size Interior
|
1,100 - 1,500 Sqft |
|
Type
|
Row / Townhouse |
|
Utility Water
|
Municipal Water |
Parking
Land
|
Acreage
|
No |
|
Land Amenities
|
Hospital, Park, Public Transit |
|
Sewer
|
Sanitary Sewer |
|
Size Depth
|
83 Ft ,7 In |
|
Size Frontage
|
15 Ft ,1 In |
|
Size Irregular
|
15.1 X 83.6 Ft |
|
Size Total Text
|
15.1 X 83.6 Ft |
Rooms
| Level |
Type |
Length |
Width |
Dimensions |
|
Second Level |
Primary Bedroom |
3.53 m |
3.07 m |
3.53 m x 3.07 m |
|
Second Level |
Bedroom 2 |
3.53 m |
3.04 m |
3.53 m x 3.04 m |
|
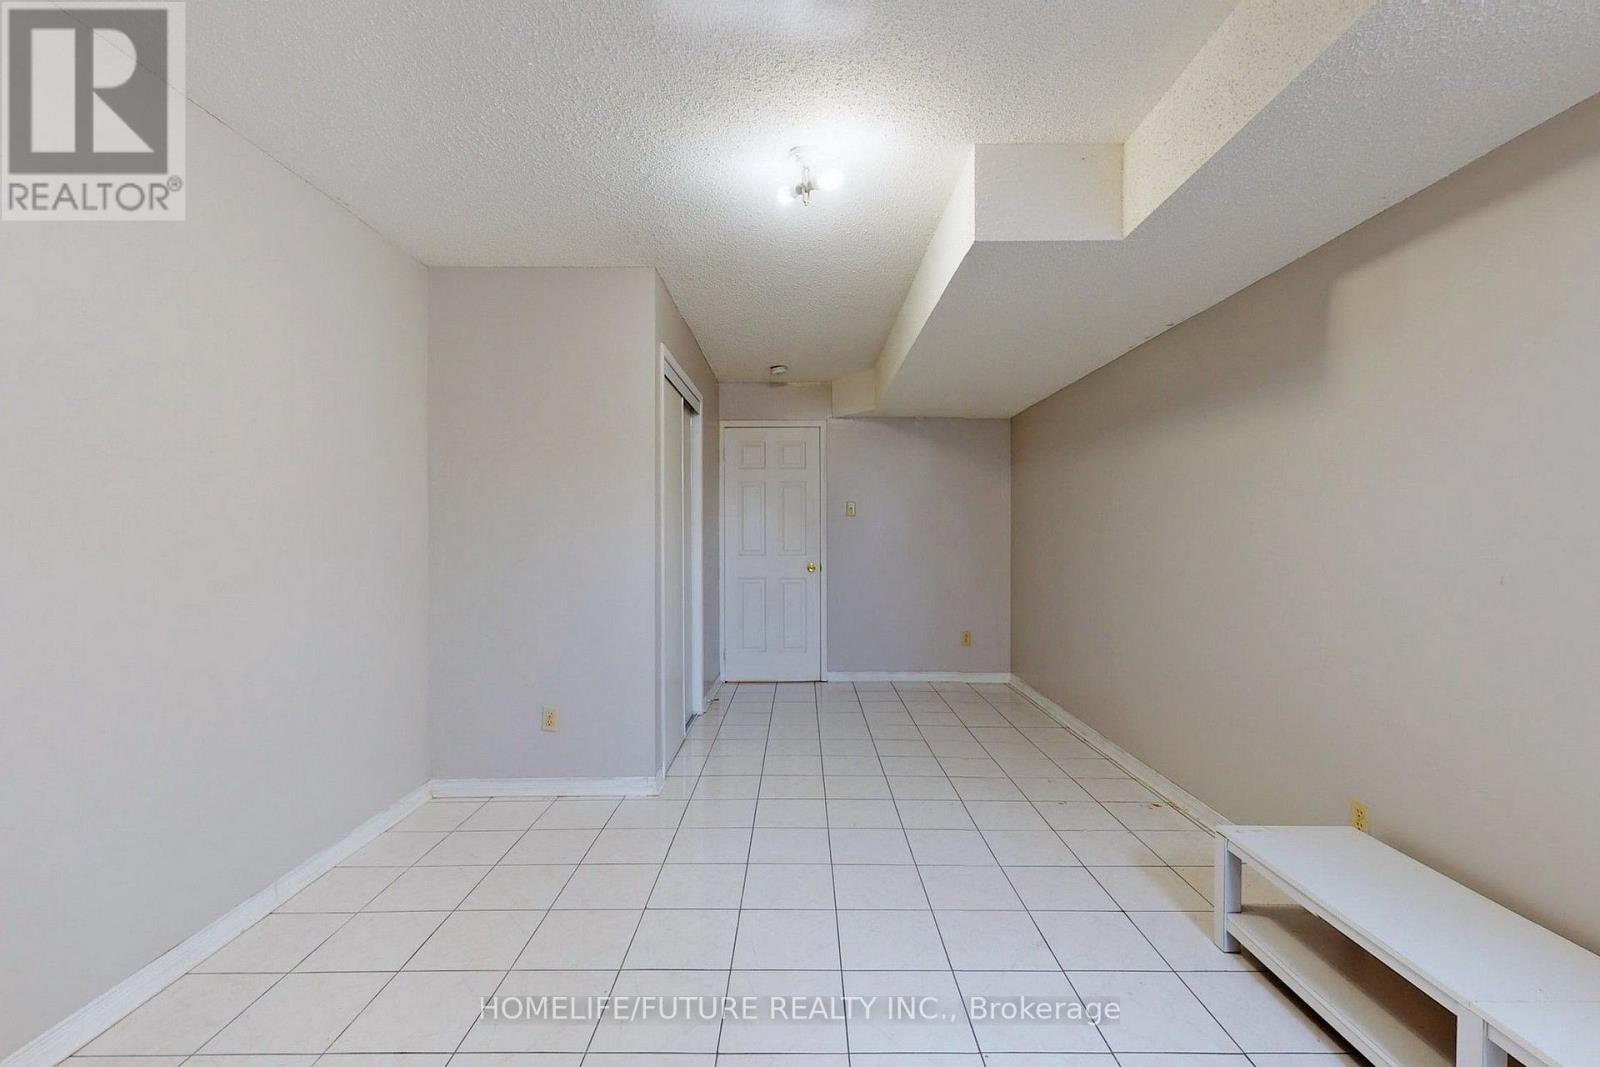
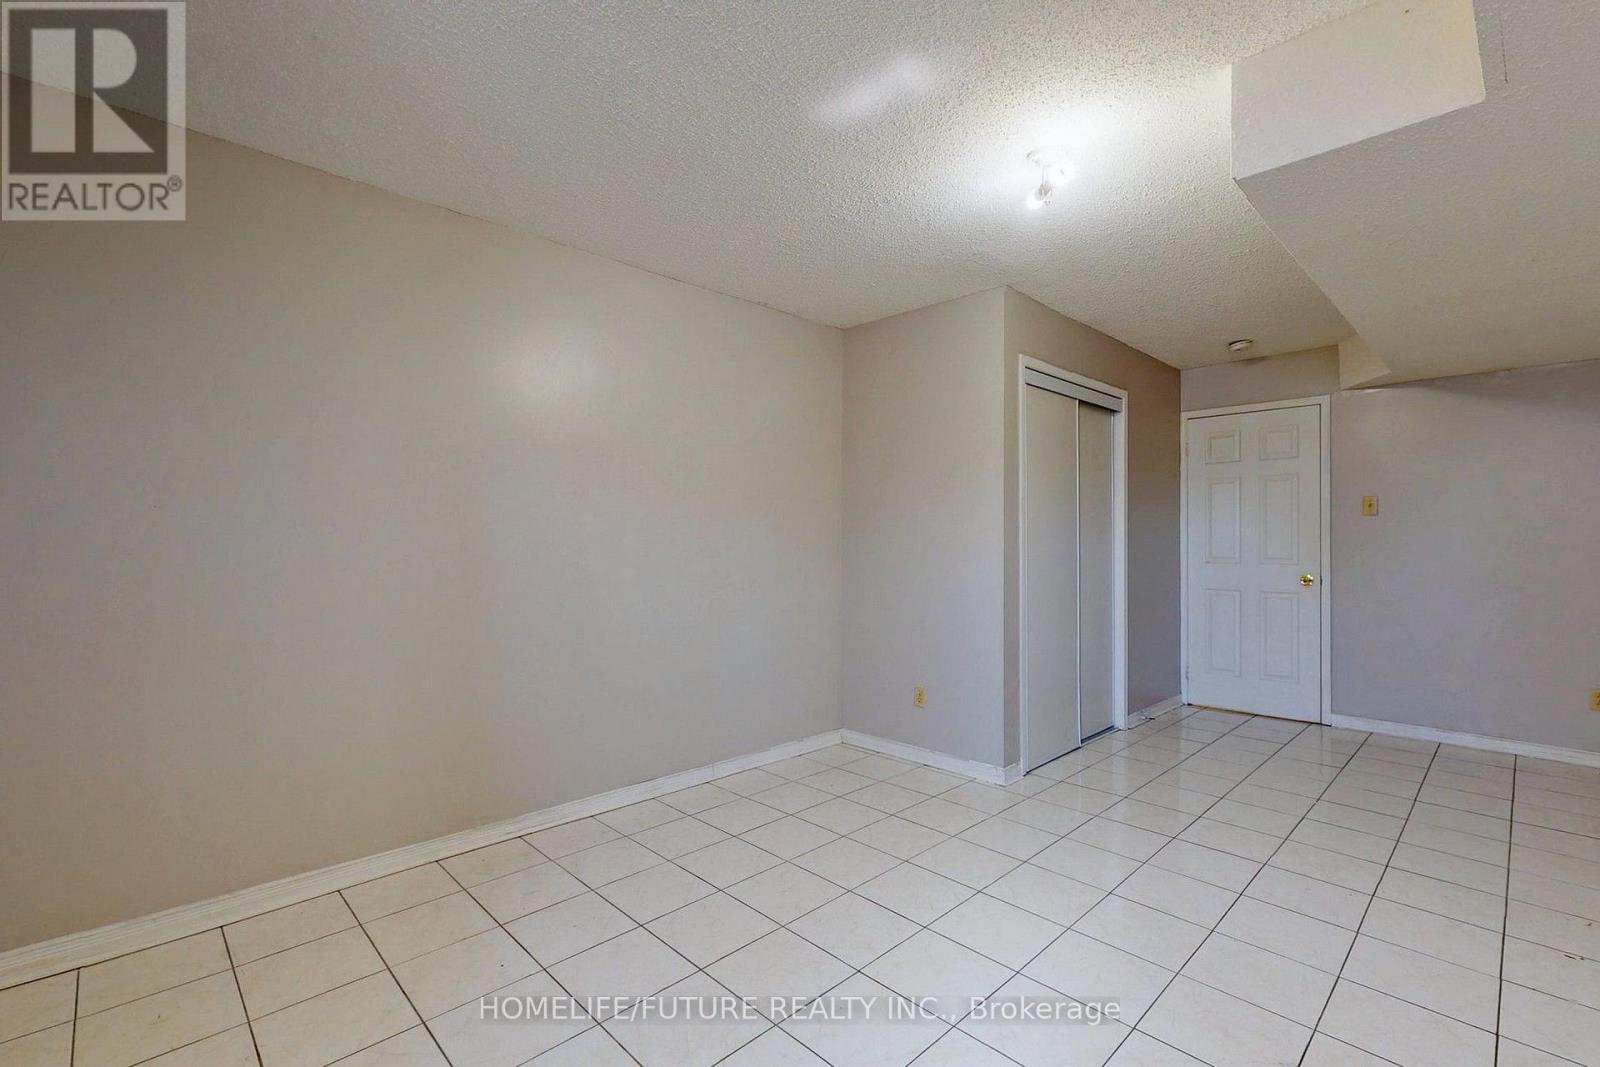
Basement |
Bedroom 3 |
3.53 m |
5.79 m |
3.53 m x 5.79 m |
|
Main Level |
Living Room |
2.52 m |
4.13 m |
2.52 m x 4.13 m |
|
Main Level |
Dining Room |
2.52 m |
3.77 m |
2.52 m x 3.77 m |
|
Main Level |
Kitchen |
3.53 m |
3.07 m |
3.53 m x 3.07 m |
Utilities
https://www.realtor.ca/real-estate/30513910/1508-dupont-street-toronto-dovercourt-wallace-emerson-junction-dovercourt-wallace-emerson-junction