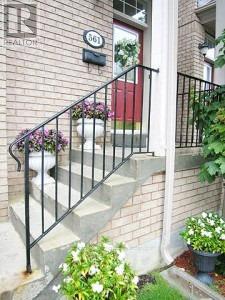
561 Oxford Street Toronto, Ontario M8Y 1E6
$1,100,000Maintenance, Common Area Maintenance, Insurance, Parking
$185 Monthly
Maintenance, Common Area Maintenance, Insurance, Parking
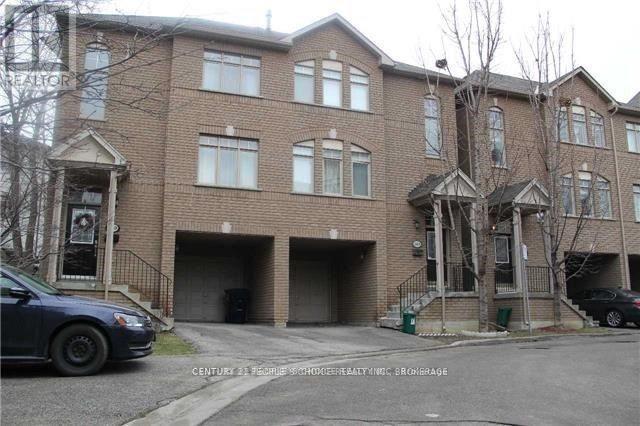
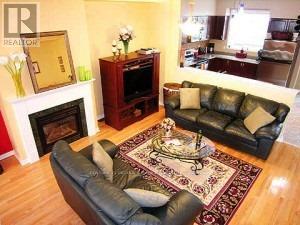
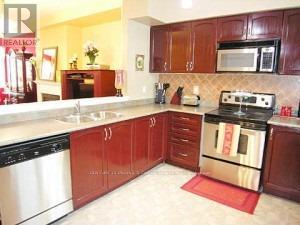
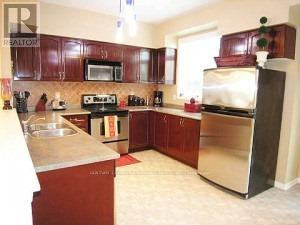
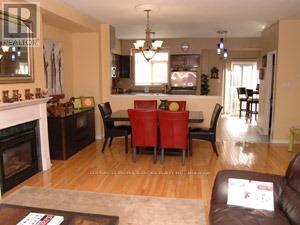
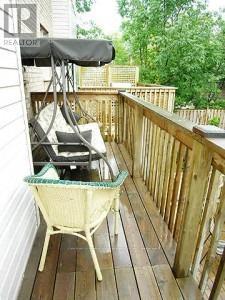
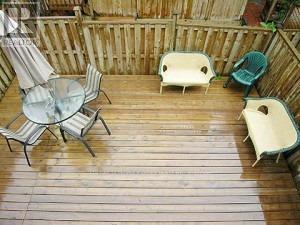
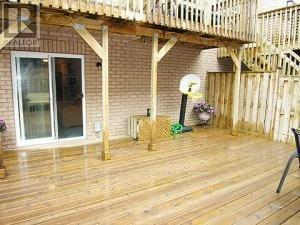
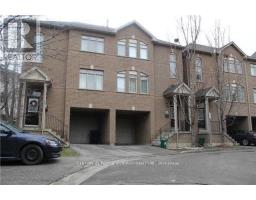
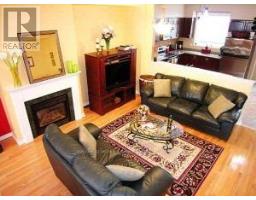
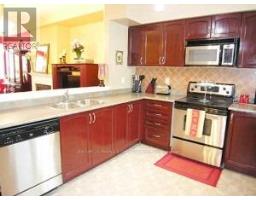
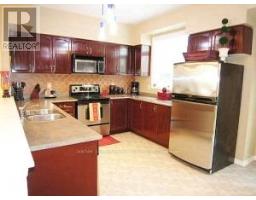
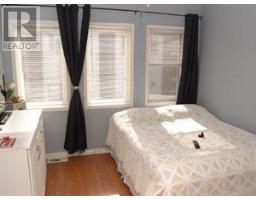
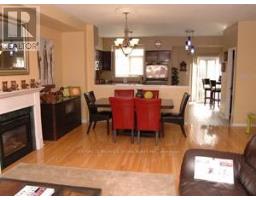
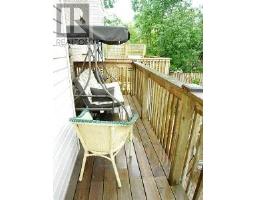
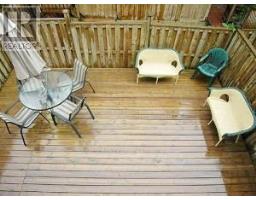
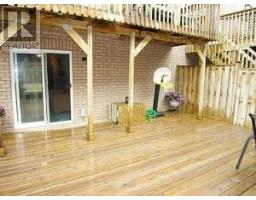
$185 MonthlyBeautiful Townhome in the Heart of Mimico! Enjoy spacious living with 3+1 bedrooms and 3 bathrooms in a quiet, family-friendly neighbourhood. One of the standout features of this home is its low maintenance fee, offering great value and affordability. The home features 9-ft ceilings, hardwood flooring on the main level, a gas fireplace, and a bright open-concept layout. The gorgeous open-concept kitchen with stainless steel appliances opens to a large dining area with a walkout to the outdoor terrace and stairs leading to the backyard, perfect for entertaining family and friends. Conveniently located steps to Mimico GO Station, parks, schools, Mimico Waterfront Park, and everyday amenities. Easy access to the Gardiner Expressway, Hwy 427, QEW, downtown Toronto, Pearson Airport, subway, and Sherway Gardens Mall. A wonderful opportunity to enjoy executive-style living in a convenient and growing community! (id:67892)
Property Details
| MLS® Number | W14181086 |
| Property Type | Single Family |
| Community Name | Mimico |
| Community Features | Pets Allowed With Restrictions |
| Equipment Type | Water Heater |
| Parking Space Total | 2 |
| Rental Equipment Type | Water Heater |
Building
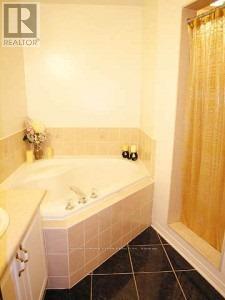
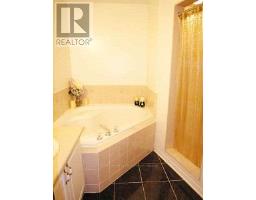
| Bathroom Total | 3 |
| Bedrooms Above Ground | 3 |
| Bedrooms Total | 3 |
| Appliances | Garage Door Opener Remote(s), Dishwasher, Dryer, Stove, Washer, Refrigerator |
| Basement Development | Unfinished |
| Basement Type | N/a (unfinished) |
| Cooling Type | Central Air Conditioning |
| Exterior Finish | Brick, Stucco |
| Fireplace Present | Yes |
| Flooring Type | Hardwood, Ceramic, Laminate |
| Half Bath Total | 1 |
| Heating Fuel | Natural Gas |
| Heating Type | Forced Air |
| Stories Total | 3 |
| Size Interior | 1,600 - 1,799 Sqft |
Parking
| Attached Garage | |
| Garage |
Land
| Acreage | No |
Rooms
| Level | Type | Length | Width | Dimensions |
|---|---|---|---|---|
| Second Level | Living Room | 5.81 m | 3.65 m | 5.81 m x 3.65 m |
| Second Level | Dining Room | 3.23 m | 3.96 m | 3.23 m x 3.96 m |
| Second Level | Kitchen | 6.09 m | 3.04 m | 6.09 m x 3.04 m |
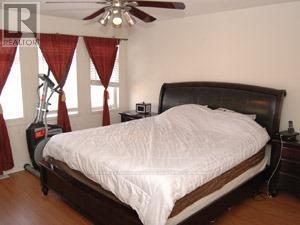
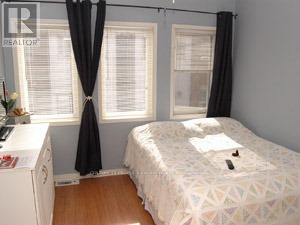
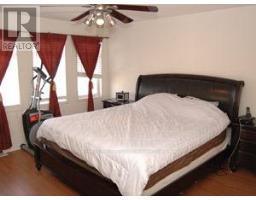
| Third Level | Primary Bedroom | 4.57 m | 3.95 m | 4.57 m x 3.95 m |
| Third Level | Bedroom 2 | 3.04 m | 3.04 m | 3.04 m x 3.04 m |
| Third Level | Bedroom 3 | 3.35 m | 2.74 m | 3.35 m x 2.74 m |
| Ground Level | Family Room | 4.72 m | 2.89 m | 4.72 m x 2.89 m |
https://www.realtor.ca/real-estate/30513784/561-oxford-street-toronto-mimico-mimico

The trademarks REALTOR®, REALTORS®, and the REALTOR® logo are controlled by The Canadian Real Estate Association (CREA) and identify real estate professionals who are members of CREA. The trademarks MLS®, Multiple Listing Service® and the associated logos are owned by The Canadian Real Estate Association (CREA) and identify the quality of services provided by real estate professionals who are members of CREA. The trademark DDF® is owned by The Canadian Real Estate Association (CREA) and identifies CREA's Data Distribution Facility (DDF®)
November 14 2026 05:05:17
Toronto Regional Real Estate Board