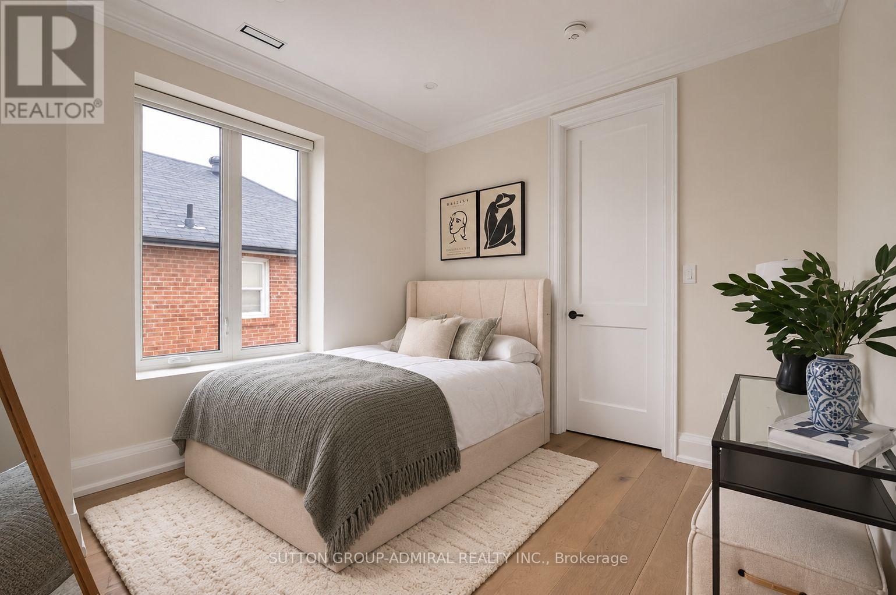
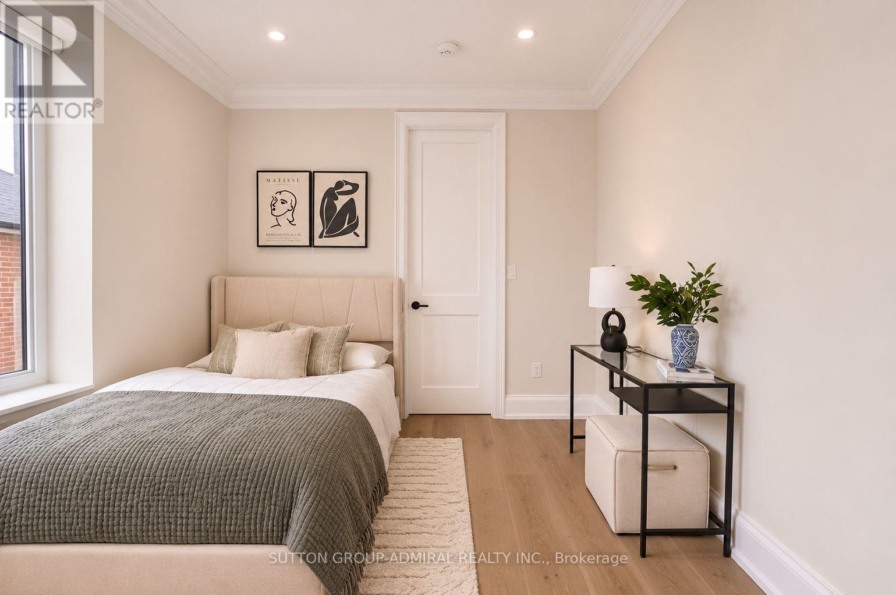
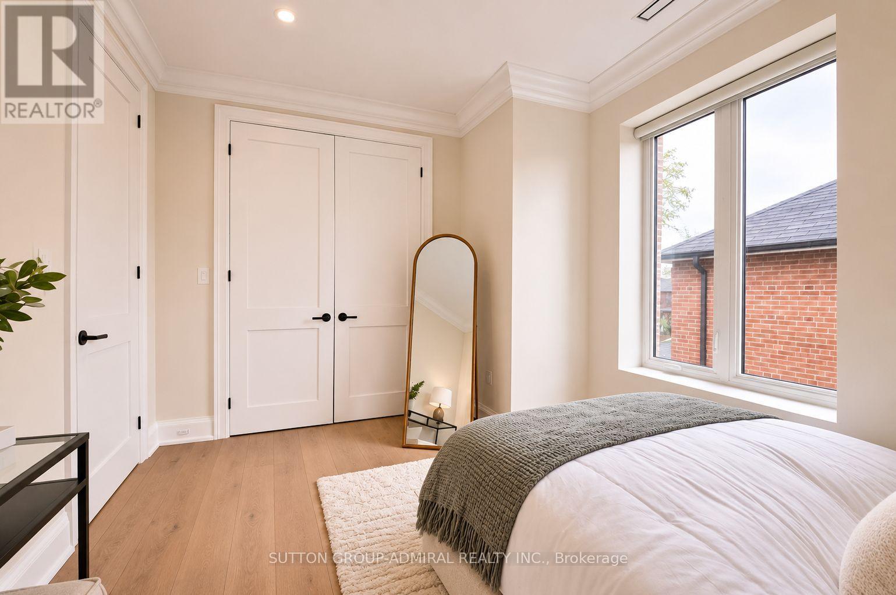
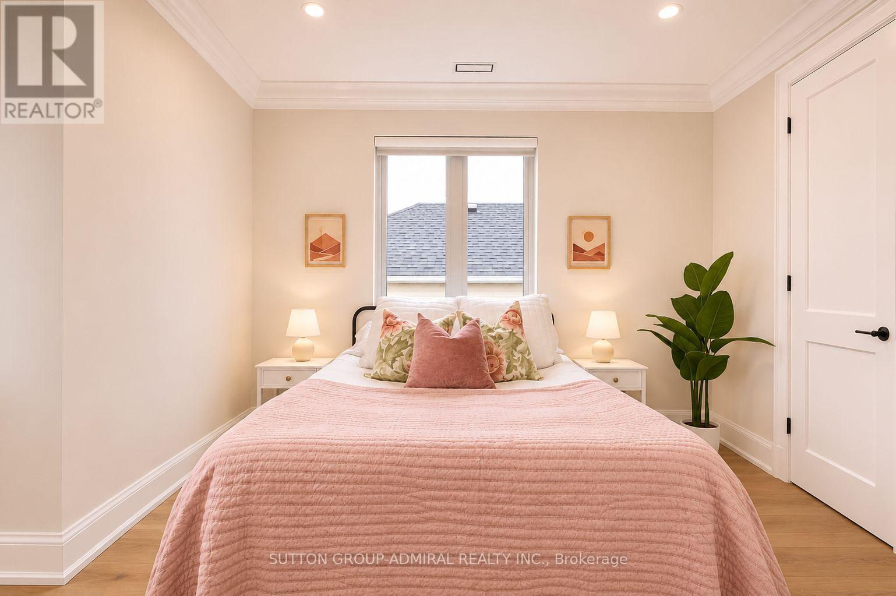
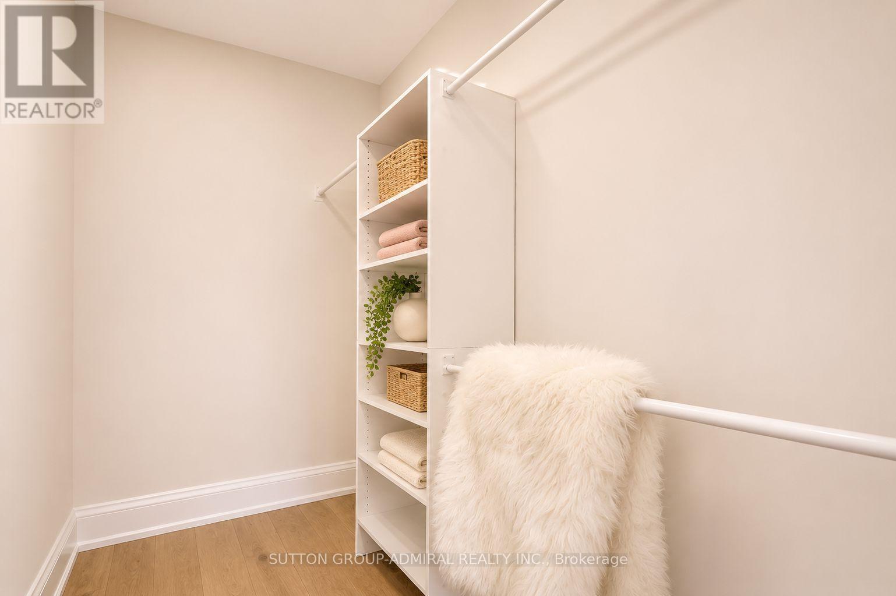
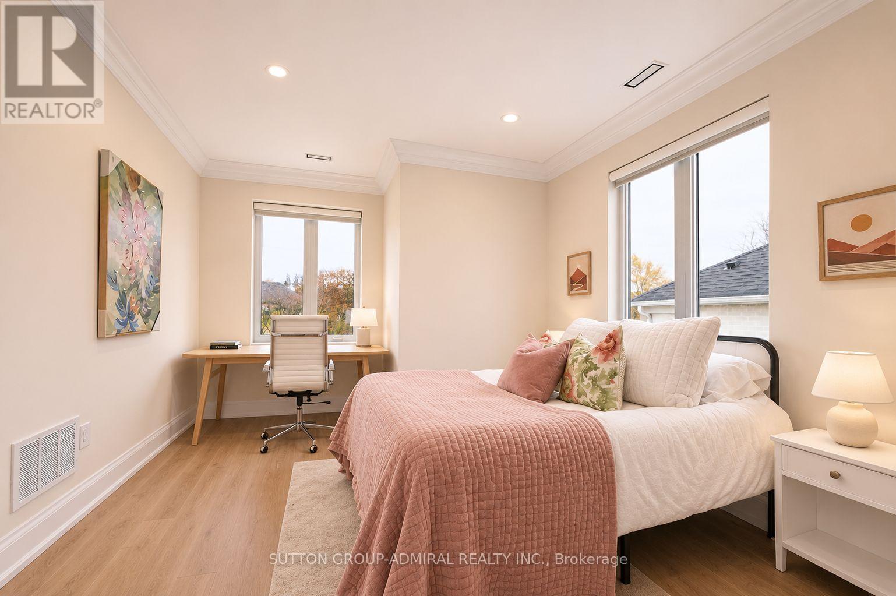
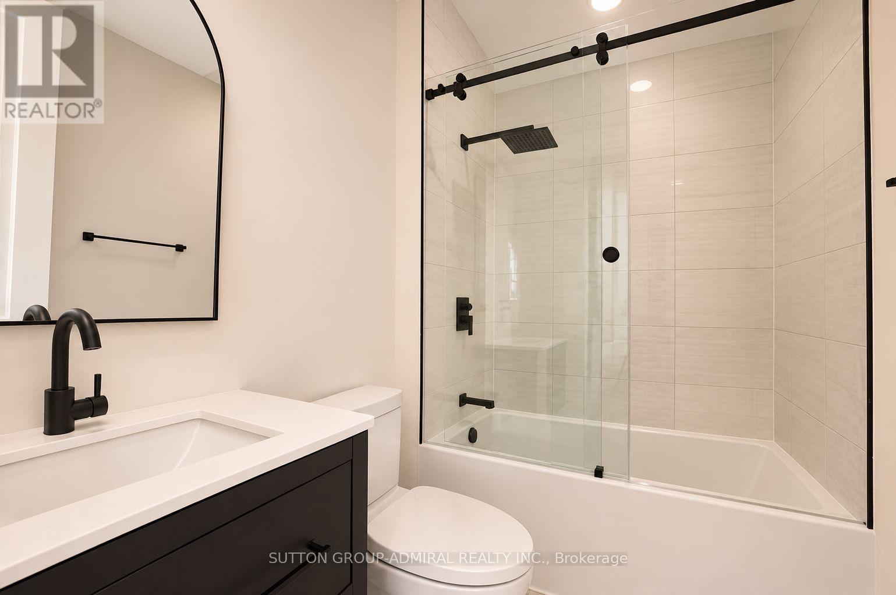
4 Bedroom
6 Bathroom
2,500 - 3,000 sqft
Fireplace
Central Air Conditioning
Forced Air
Landscaped
$2,199,999
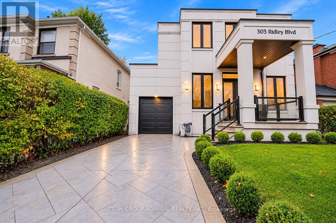
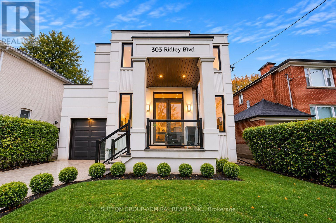
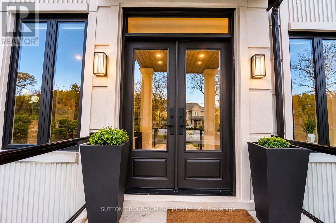
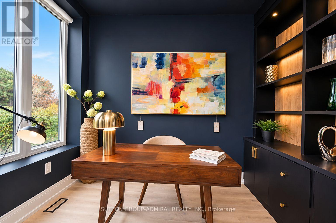
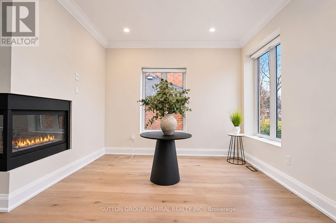
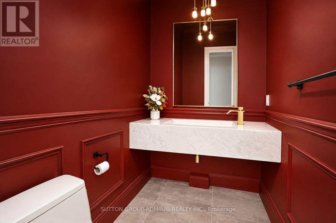
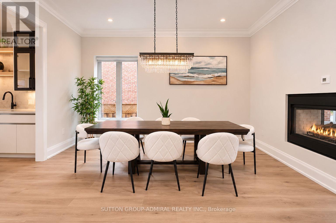
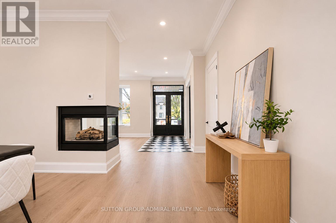
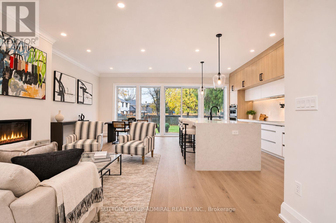
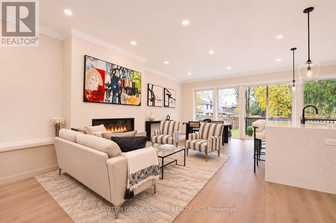
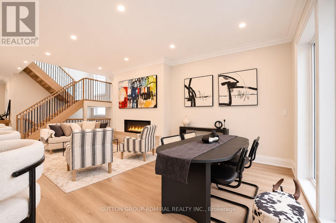
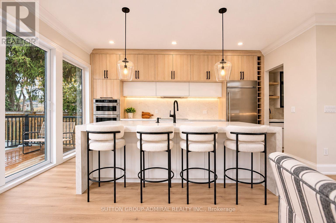
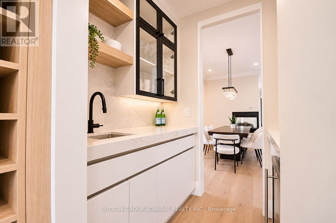
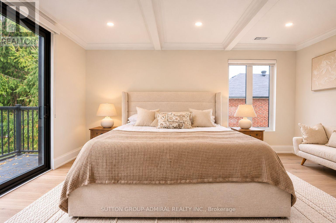
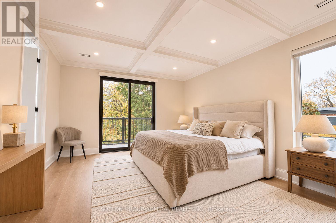
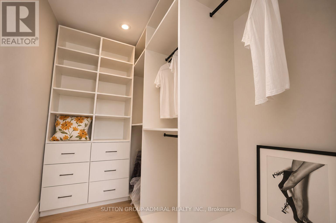
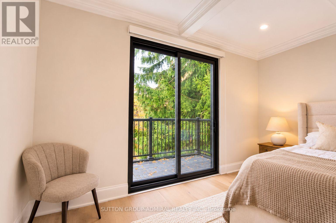
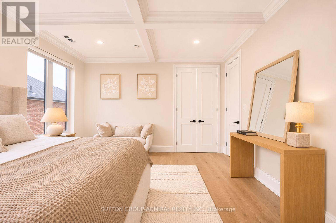
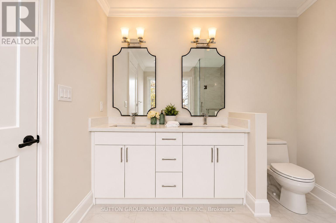
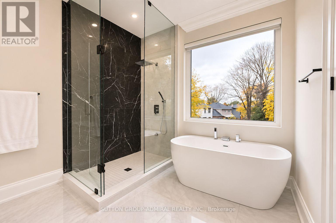
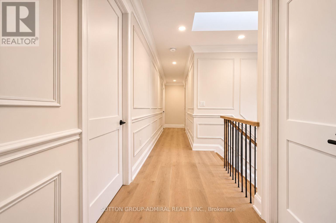
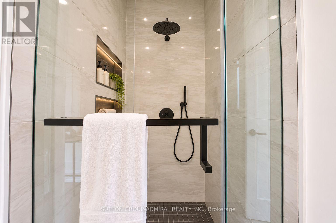
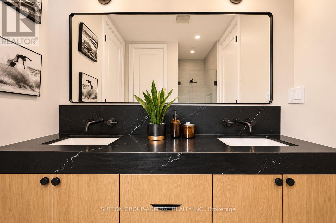
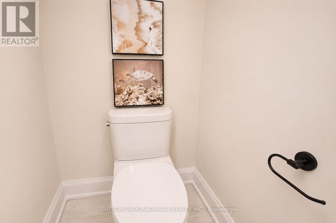
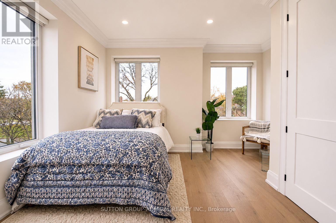
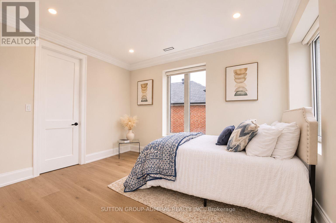
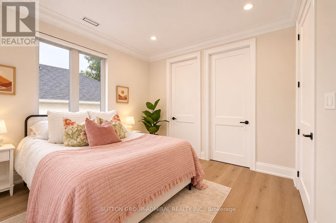
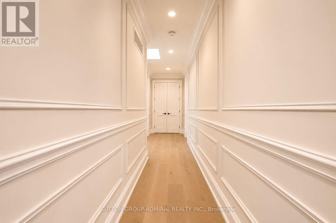
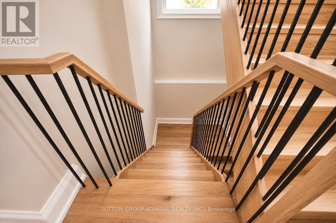
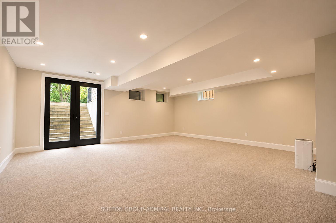
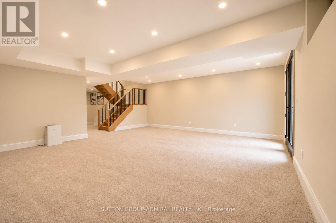
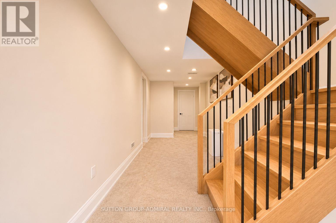
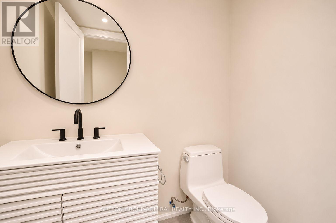
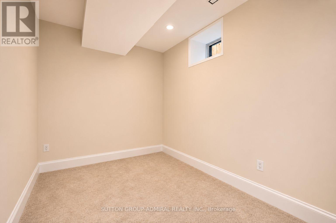
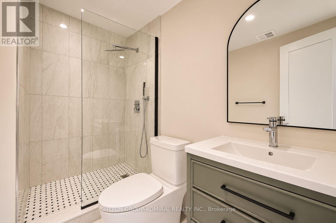
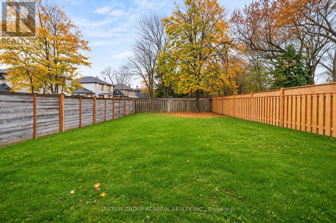
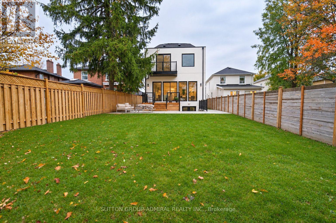
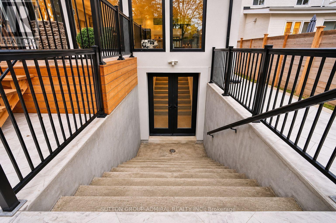
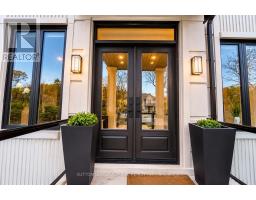
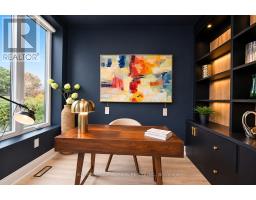
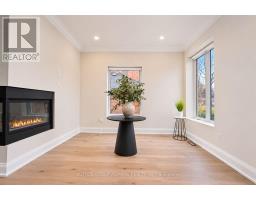
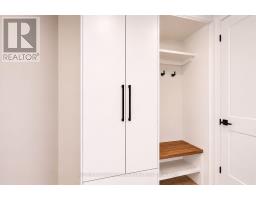
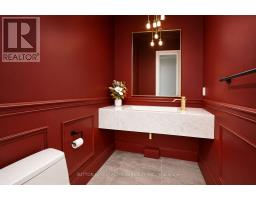
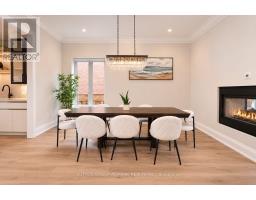
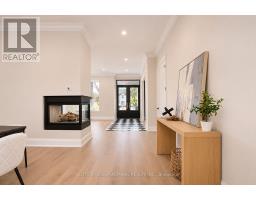
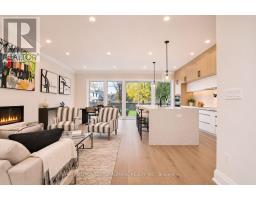
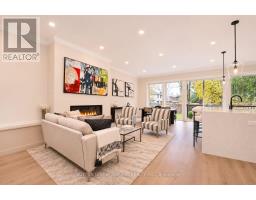
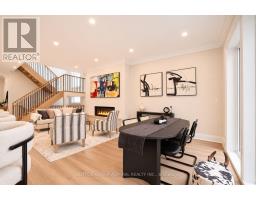
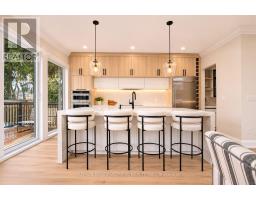
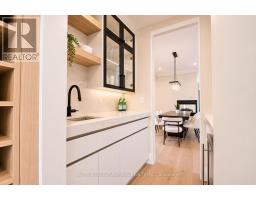
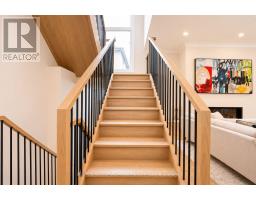
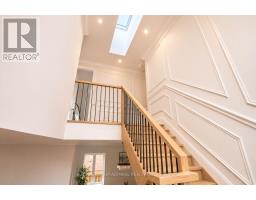
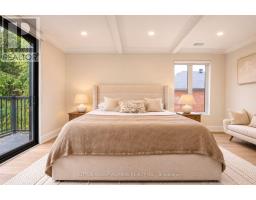
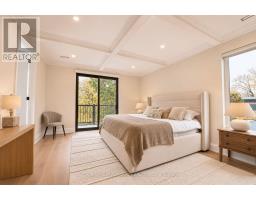
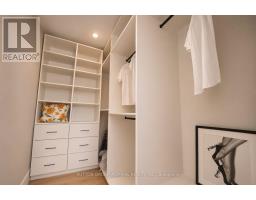
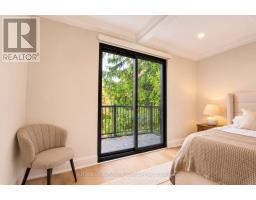
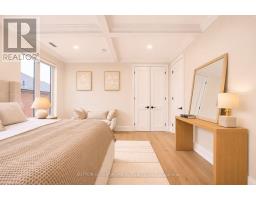
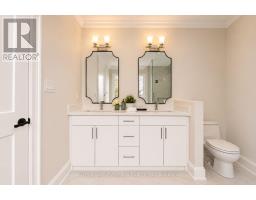
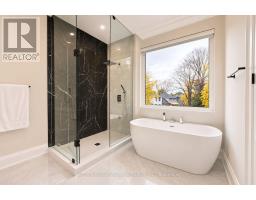
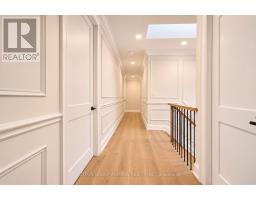
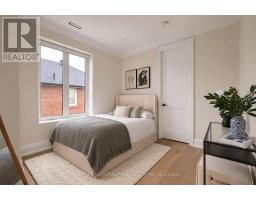
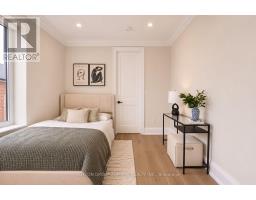
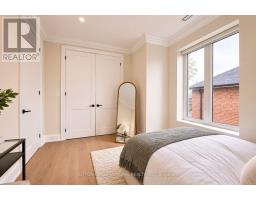
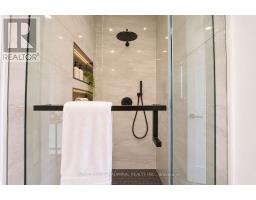
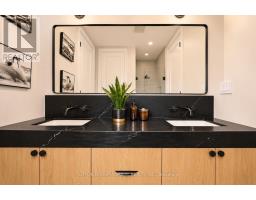
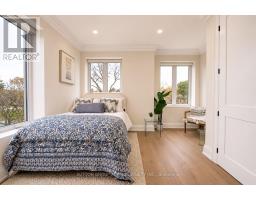
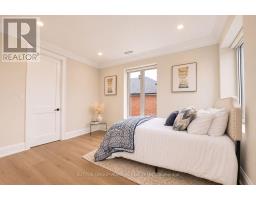
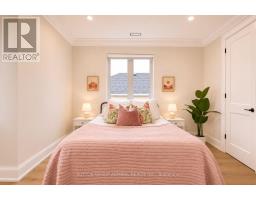
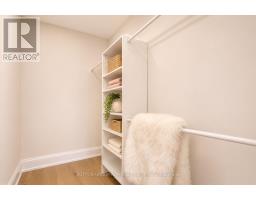
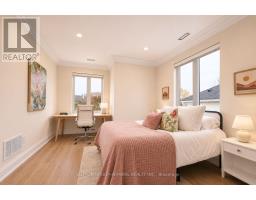
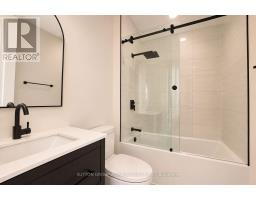
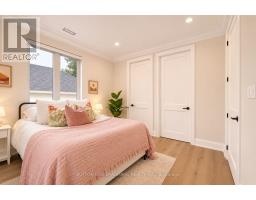
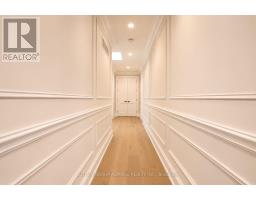
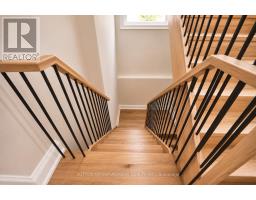
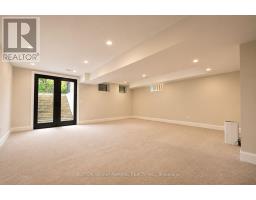
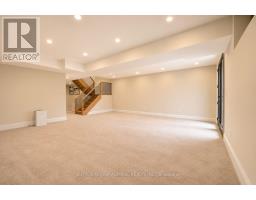
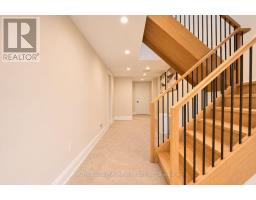
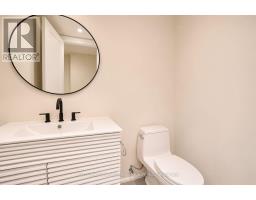
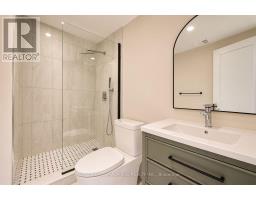
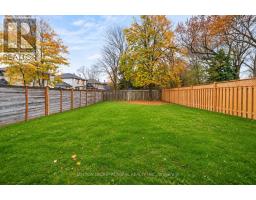
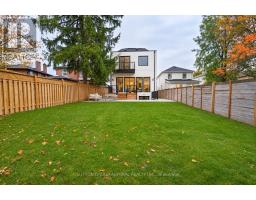
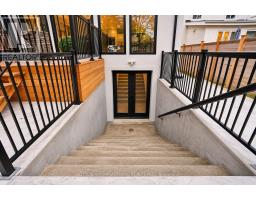
Custom-built and impeccably appointed, this distinguished Armour Heights residence offers refined design, exceptional craftsmanship, and elegant family living. Situated on an impressive 42.5 x 145 ft lot, this remarkable property features a private office with custom built-ins, elegant formal living and dining rooms anchored by a striking three-sided fireplace, a designer powder room, a stunning chef's kitchen, and a custom deck overlooking the expansive, private backyard. The upper level offers four generously sized bedrooms, highlighted by a luxurious primary retreat featuring custom coffered ceilings, a walk-out to a private terrace, a walk-in closet, and a spa-inspired 5-piece ensuite. The finished lower level extends the living space with a spacious recreation area, a guest suite with its own 3-piece ensuite, and a convenient walk-out to the backyard. Located in one of North Toronto's most established and sought-after neighbourhoods, moments from Earl Bales Park, top-rated schools, transit, shopping, dining, and Highway 401. (id:67892)
Property Details
|
MLS® Number
|
C14181066 |
|
Property Type
|
Single Family |
|
Community Name
|
Lansing-Westgate |
|
Amenities Near By
|
Park, Public Transit, Schools |
|
Community Features
|
Community Centre |
|
Features
|
Irregular Lot Size, Level, Carpet Free, Sump Pump |
|
Parking Space Total
|
3 |
|
Structure
|
Deck, Patio(s) |
Building
|
Bathroom Total
|
6 |
|
Bedrooms Above Ground
|
4 |
|
Bedrooms Total
|
4 |
|
Amenities
|
Fireplace(s) |
|
Appliances
|
Garage Door Opener Remote(s), Oven - Built-in, Range, Water Heater - Tankless, Cooktop, Dishwasher, Dryer, Microwave, Oven, Hood Fan, Washer, Refrigerator |
|
Basement Development
|
Finished |
|
Basement Features
|
Walk Out, Separate Entrance, Walk-up |
|
Basement Type
|
N/a (finished), N/a, Full, N/a |
|
Construction Style Attachment
|
Detached |
|
Cooling Type
|
Central Air Conditioning |
|
Exterior Finish
|
Stone, Stucco |
|
Fireplace Present
|
Yes |
|
Fireplace Total
|
1 |
|
Flooring Type
|
Hardwood, Carpeted |
|
Foundation Type
|
Concrete |
|
Half Bath Total
|
2 |
|
Heating Fuel
|
Natural Gas |
|
Heating Type
|
Forced Air |
|
Stories Total
|
2 |
|
Size Interior
|
2,500 - 3,000 Sqft |
|
Type
|
House |
|
Utility Water
|
Municipal Water |
Parking
Land
|
Acreage
|
No |
|
Fence Type
|
Fully Fenced, Fenced Yard |
|
Land Amenities
|
Park, Public Transit, Schools |
|
Landscape Features
|
Landscaped |
|
Sewer
|
Sanitary Sewer |
|
Size Depth
|
145 Ft |
|
Size Frontage
|
42 Ft ,6 In |
|
Size Irregular
|
42.5 X 145 Ft |
|
Size Total Text
|
42.5 X 145 Ft |
|
Zoning Description
|
Rd |
Rooms
| Level |
Type |
Length |
Width |
Dimensions |
|
Second Level |
Primary Bedroom |
5.21 m |
4.09 m |
5.21 m x 4.09 m |
|
Second Level |
Bedroom 2 |
4.57 m |
3.53 m |
4.57 m x 3.53 m |
|
Second Level |
Bedroom 3 |
4.32 m |
4.06 m |
4.32 m x 4.06 m |
|
Second Level |
Bedroom 4 |
3.66 m |
3.12 m |
3.66 m x 3.12 m |
|
Basement |
Recreational, Games Room |
6.71 m |
6.6 m |
6.71 m x 6.6 m |
|
Basement |
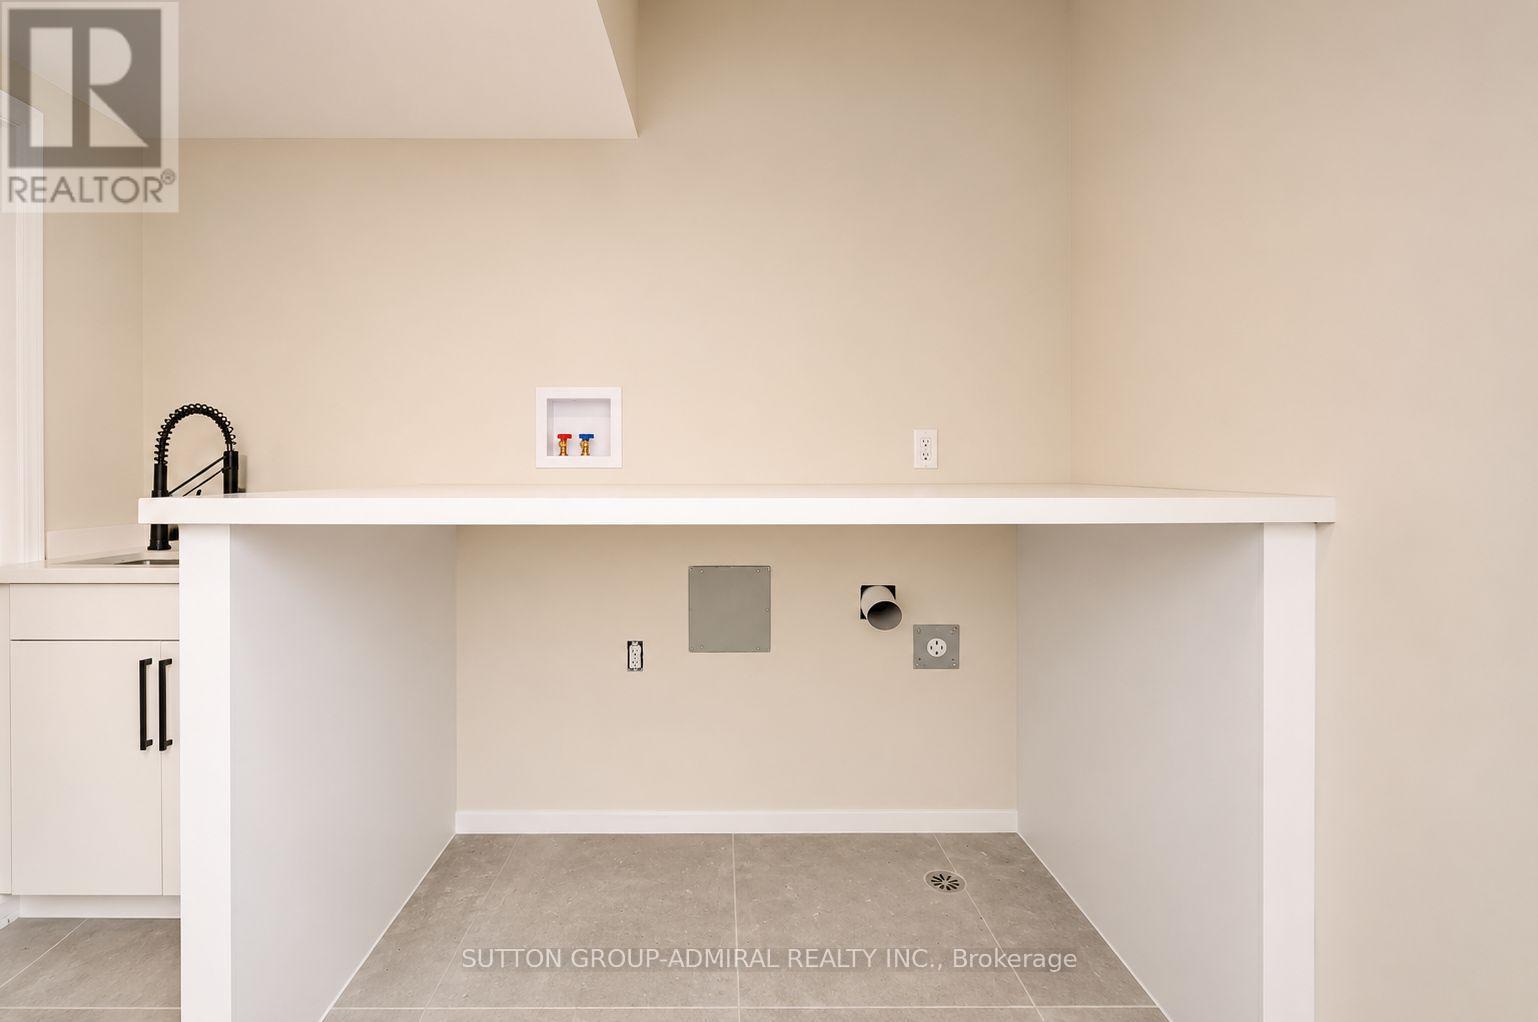
Laundry Room |
|
|
Measurements not available |
|
Main Level |
Living Room |
2.79 m |
2.54 m |
2.79 m x 2.54 m |
|
Main Level |
Dining Room |
5.31 m |
4.57 m |
5.31 m x 4.57 m |
|
Main Level |
Kitchen |
5.18 m |
2.92 m |
5.18 m x 2.92 m |
|
Main Level |
Family Room |
6.91 m |
4.06 m |
6.91 m x 4.06 m |
|
Main Level |
Den |
3.05 m |
1.83 m |
3.05 m x 1.83 m |
|
Main Level |
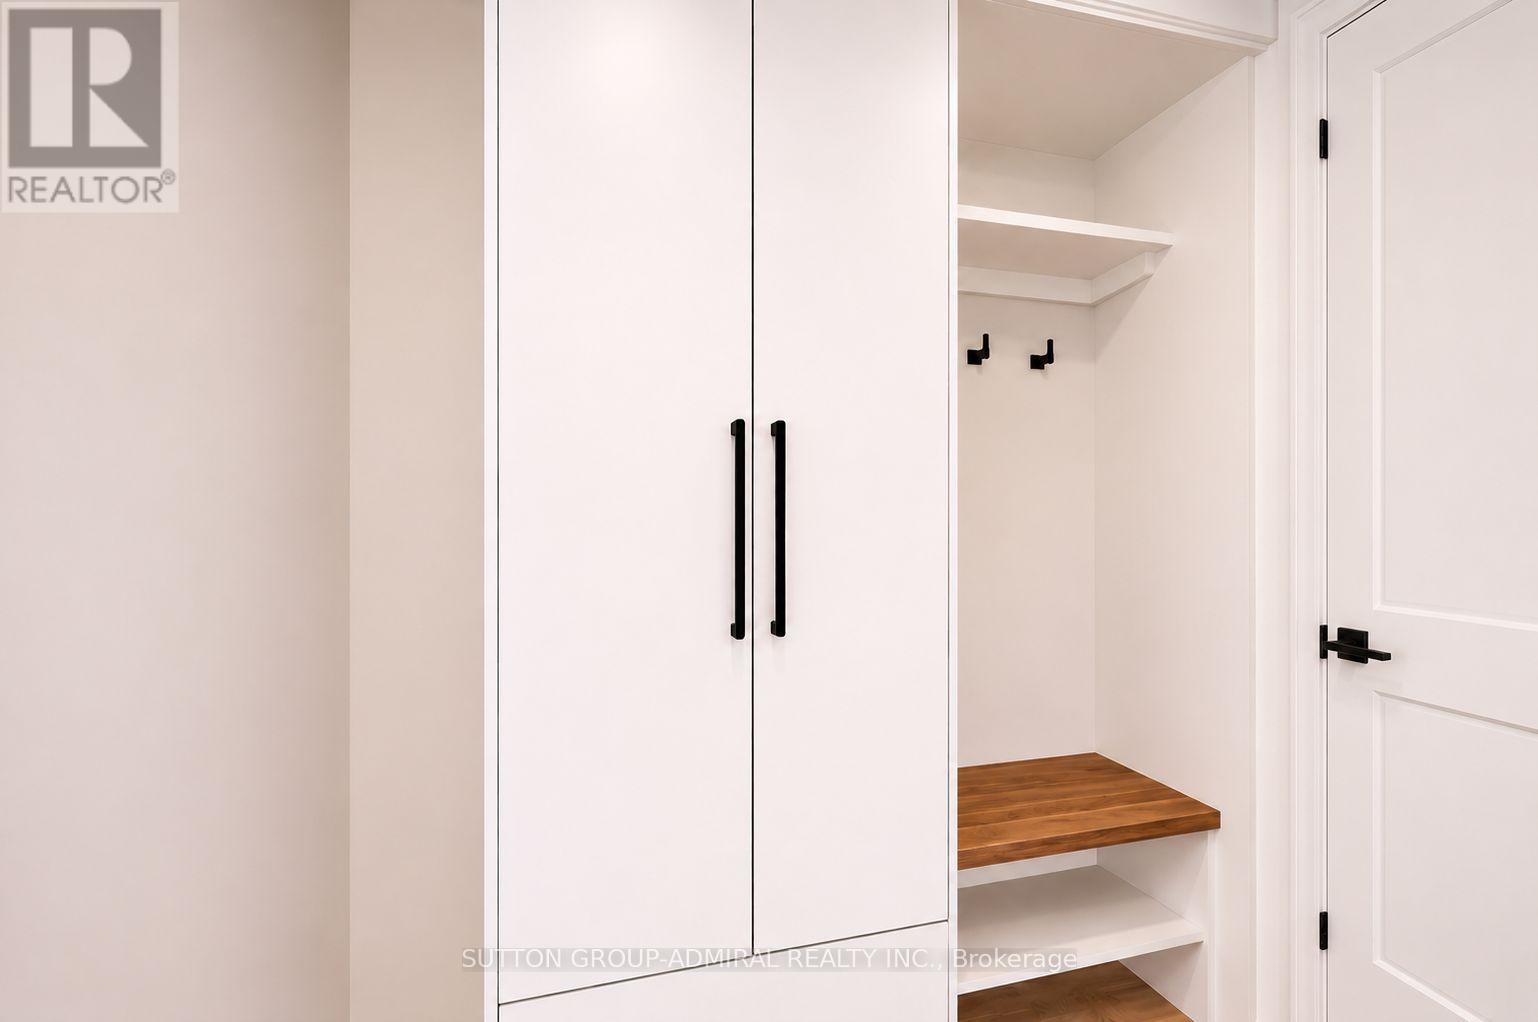
Mud Room |
1.83 m |
1.42 m |
1.83 m x 1.42 m |
Utilities
|
Cable
|
Available |
|
Electricity
|
Available |
|
Sewer
|
Available |
https://www.realtor.ca/real-estate/30513770/303-ridley-boulevard-toronto-lansing-westgate-lansing-westgate