2 Bedroom
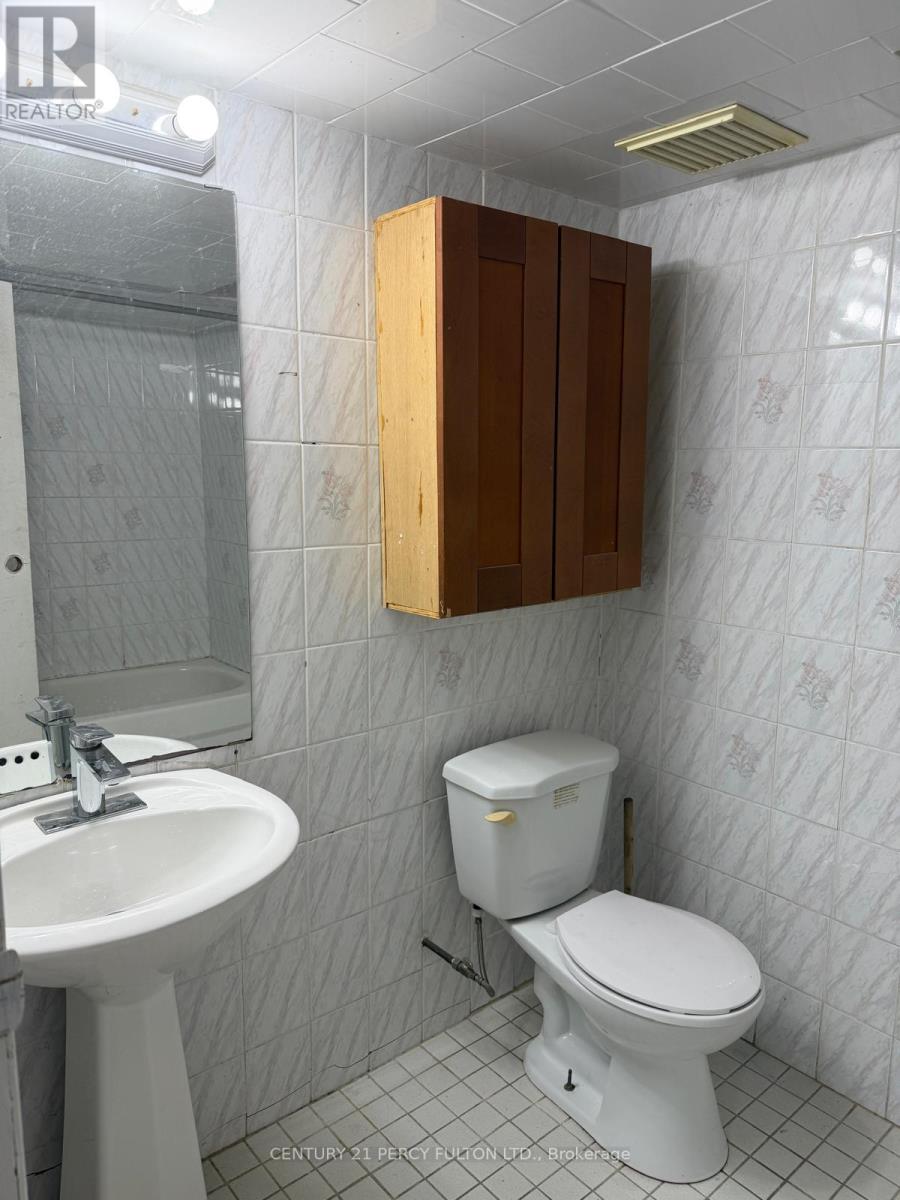
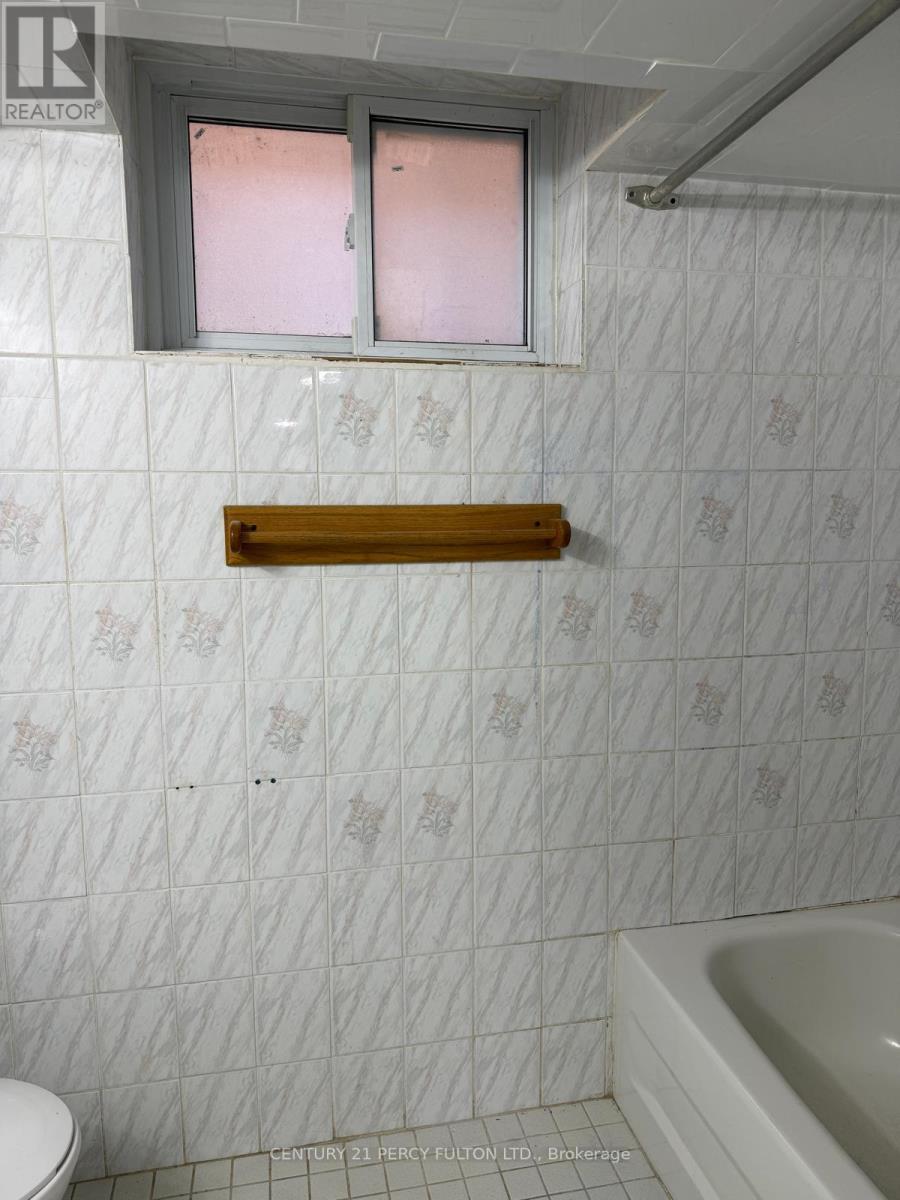
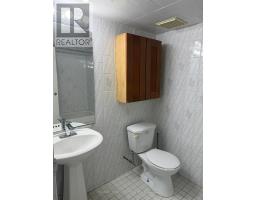
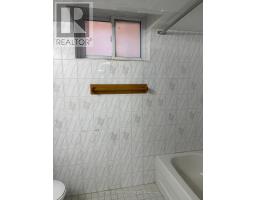
1 Bathroom
1,500 - 2,000 sqft
Central Air Conditioning
Forced Air
$1,750 Monthly
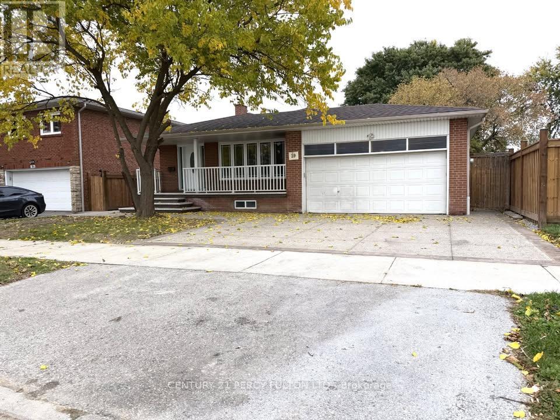
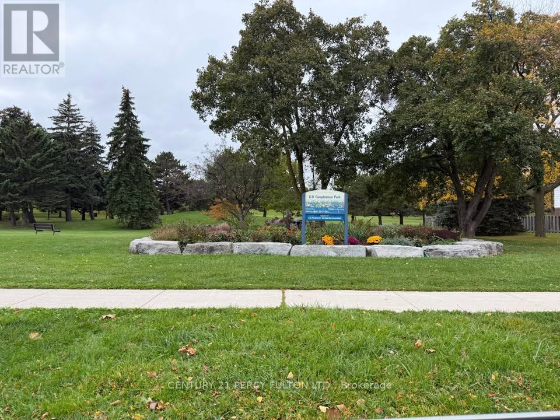
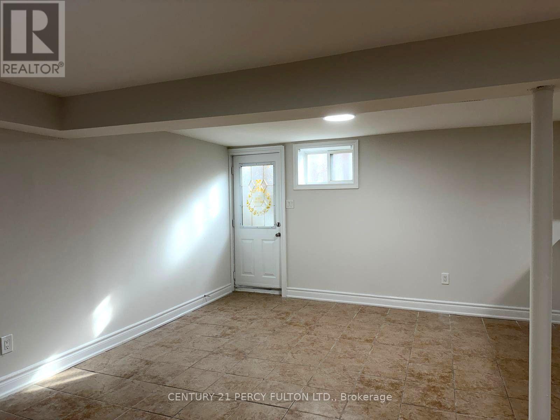
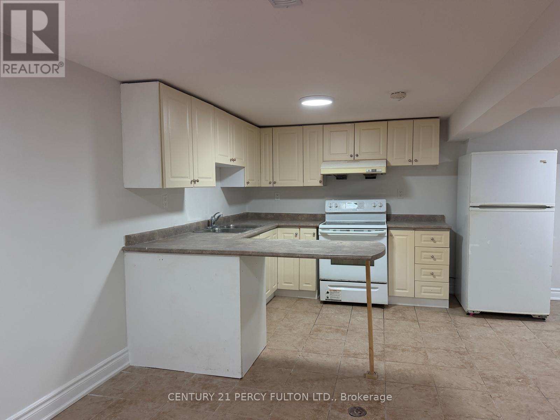
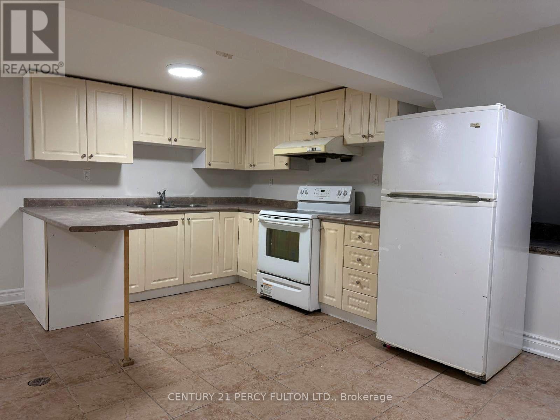
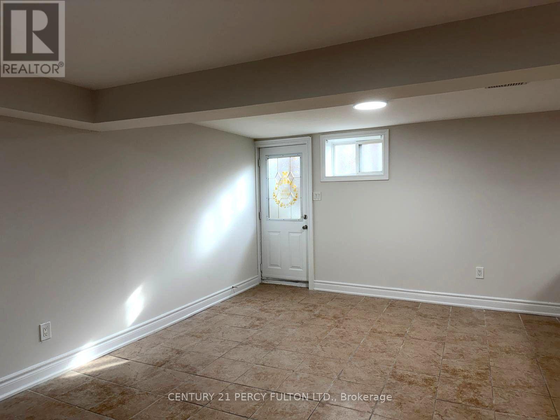
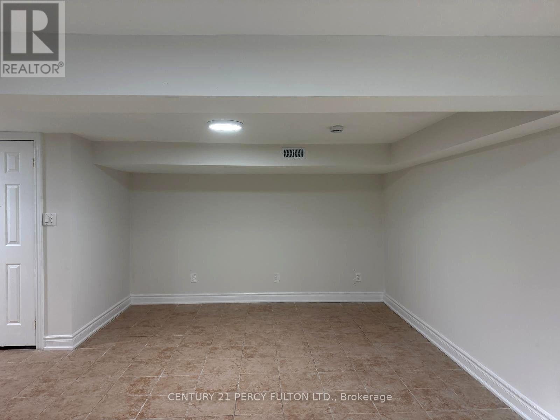
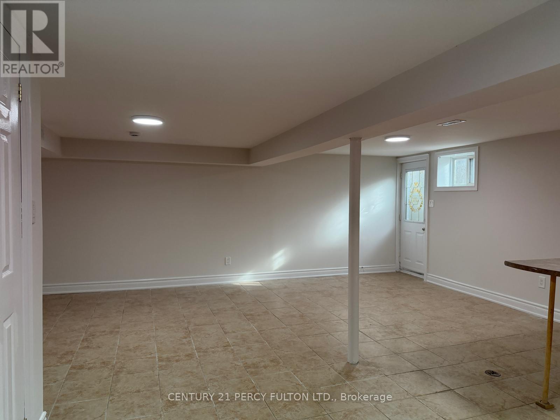
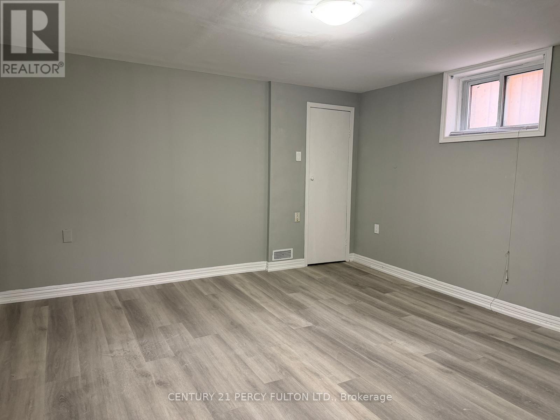
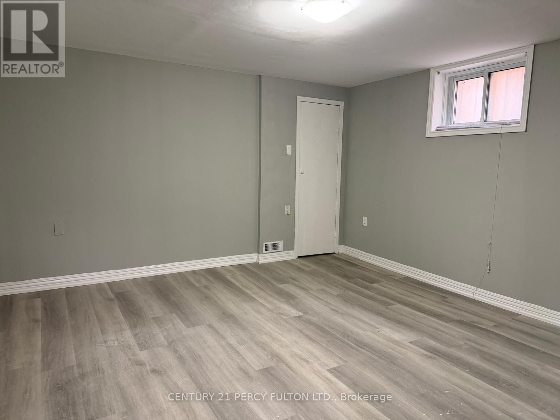
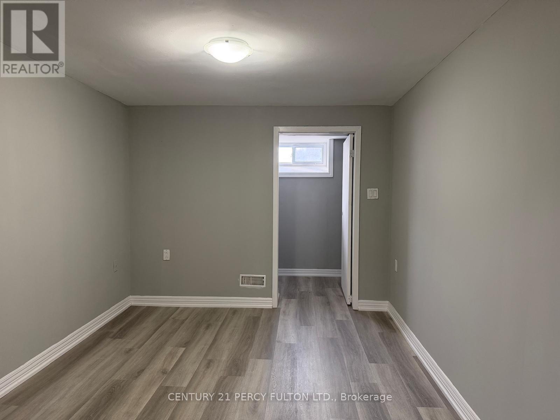
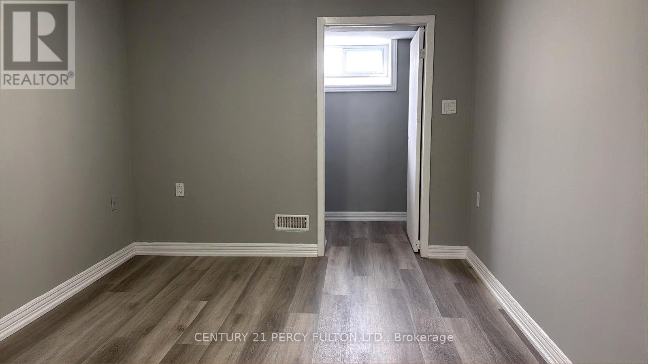
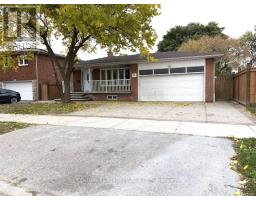
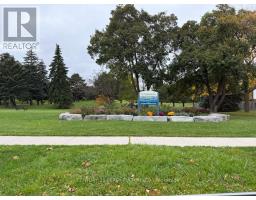
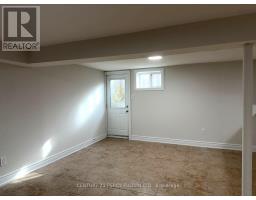
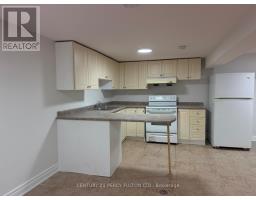
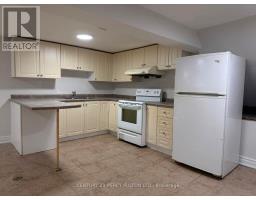
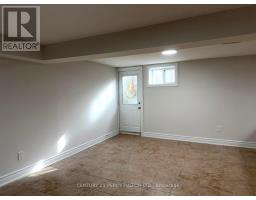
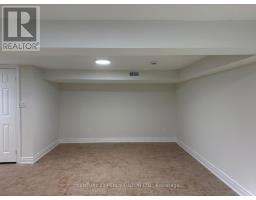
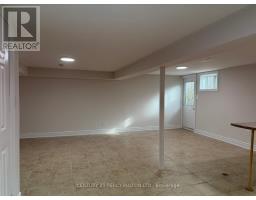
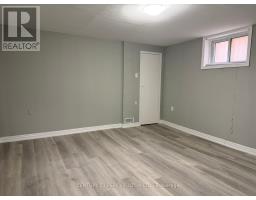
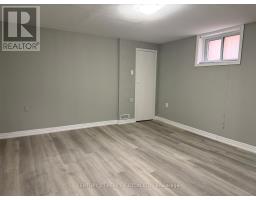
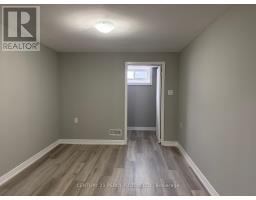
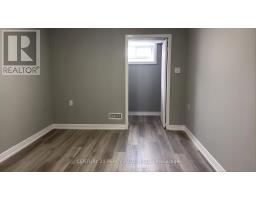
Stunning, Bright & Spacious 2 Bdrm Detached Home, Located In High Demanding Scarborough! Open Concept Kitchen with breakfast area, Fully painted, Open Dinning & Living Area, 2 Bedroom With new flooring, walkin closet.Walk To Great schools, TTC, Parks etc*Main Floor Tenants pays 25% utilities (id:67892)
Property Details
|
MLS® Number
|
E14181054 |
|
Property Type
|
Multi-family |
|
Community Name
|
Agincourt South-Malvern West |
|
Parking Space Total
|
3 |
Building
|
Bathroom Total
|
1 |
|
Bedrooms Above Ground
|
2 |
|
Bedrooms Total
|
2 |
|
Appliances
|
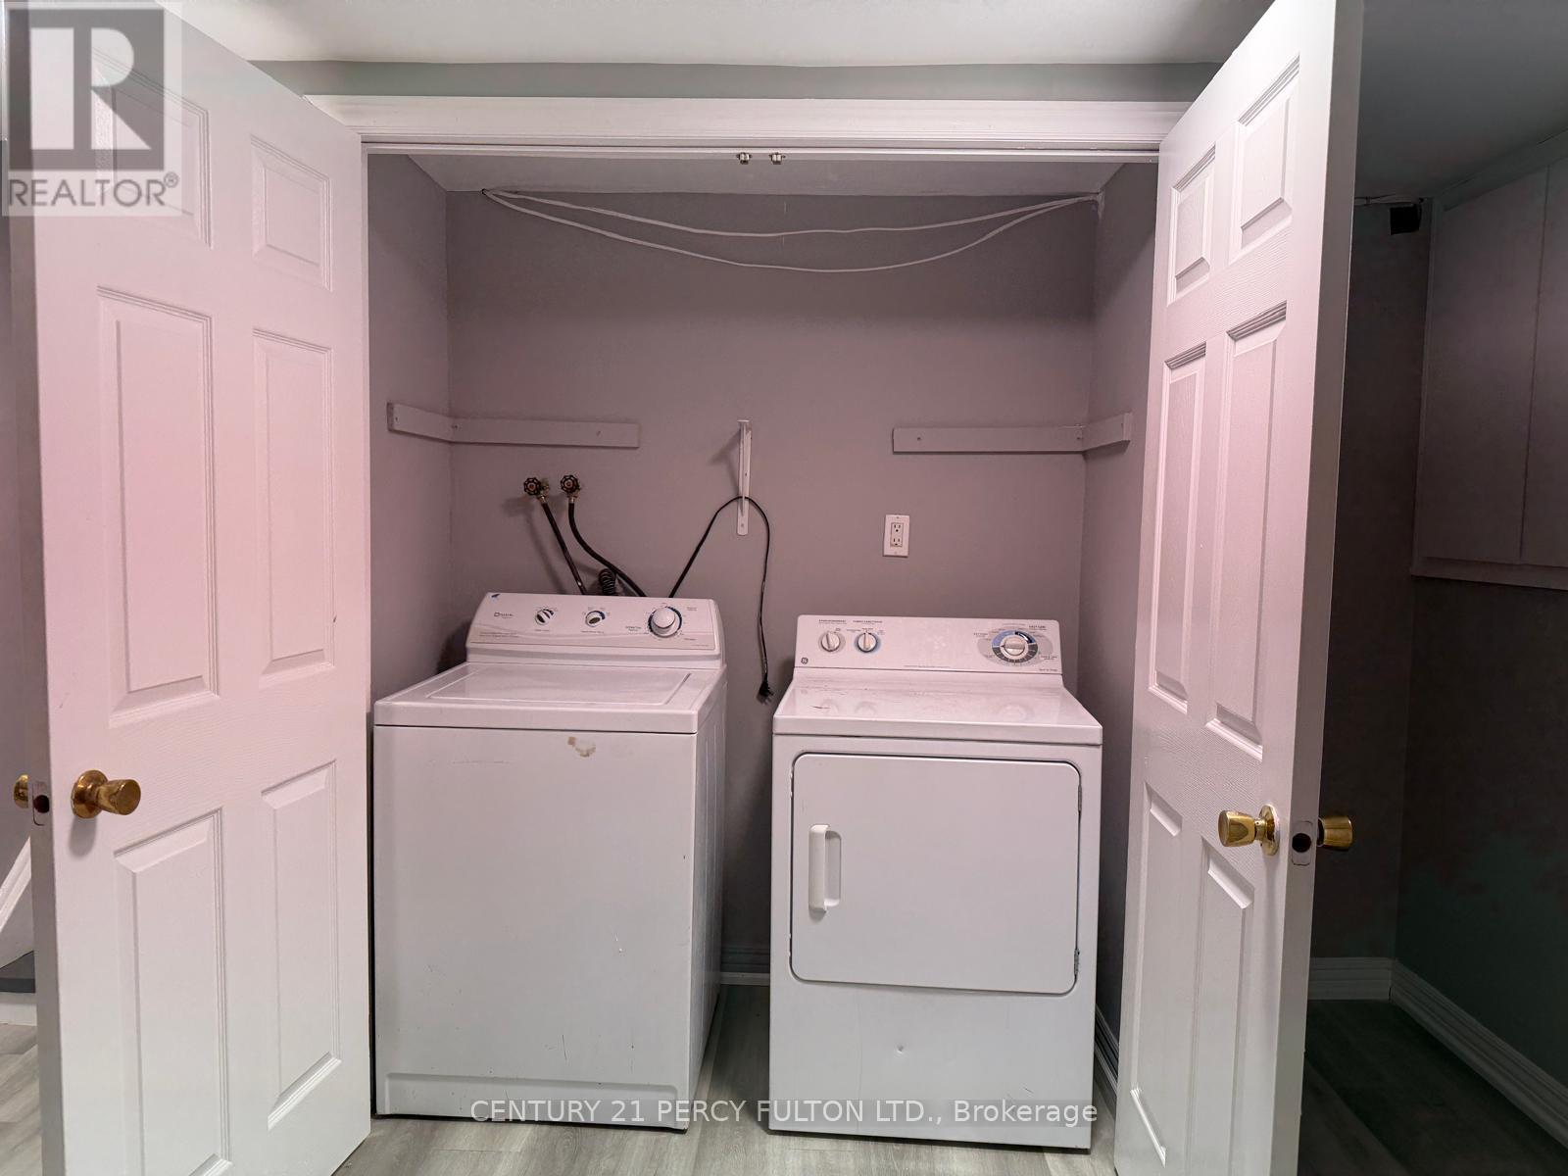
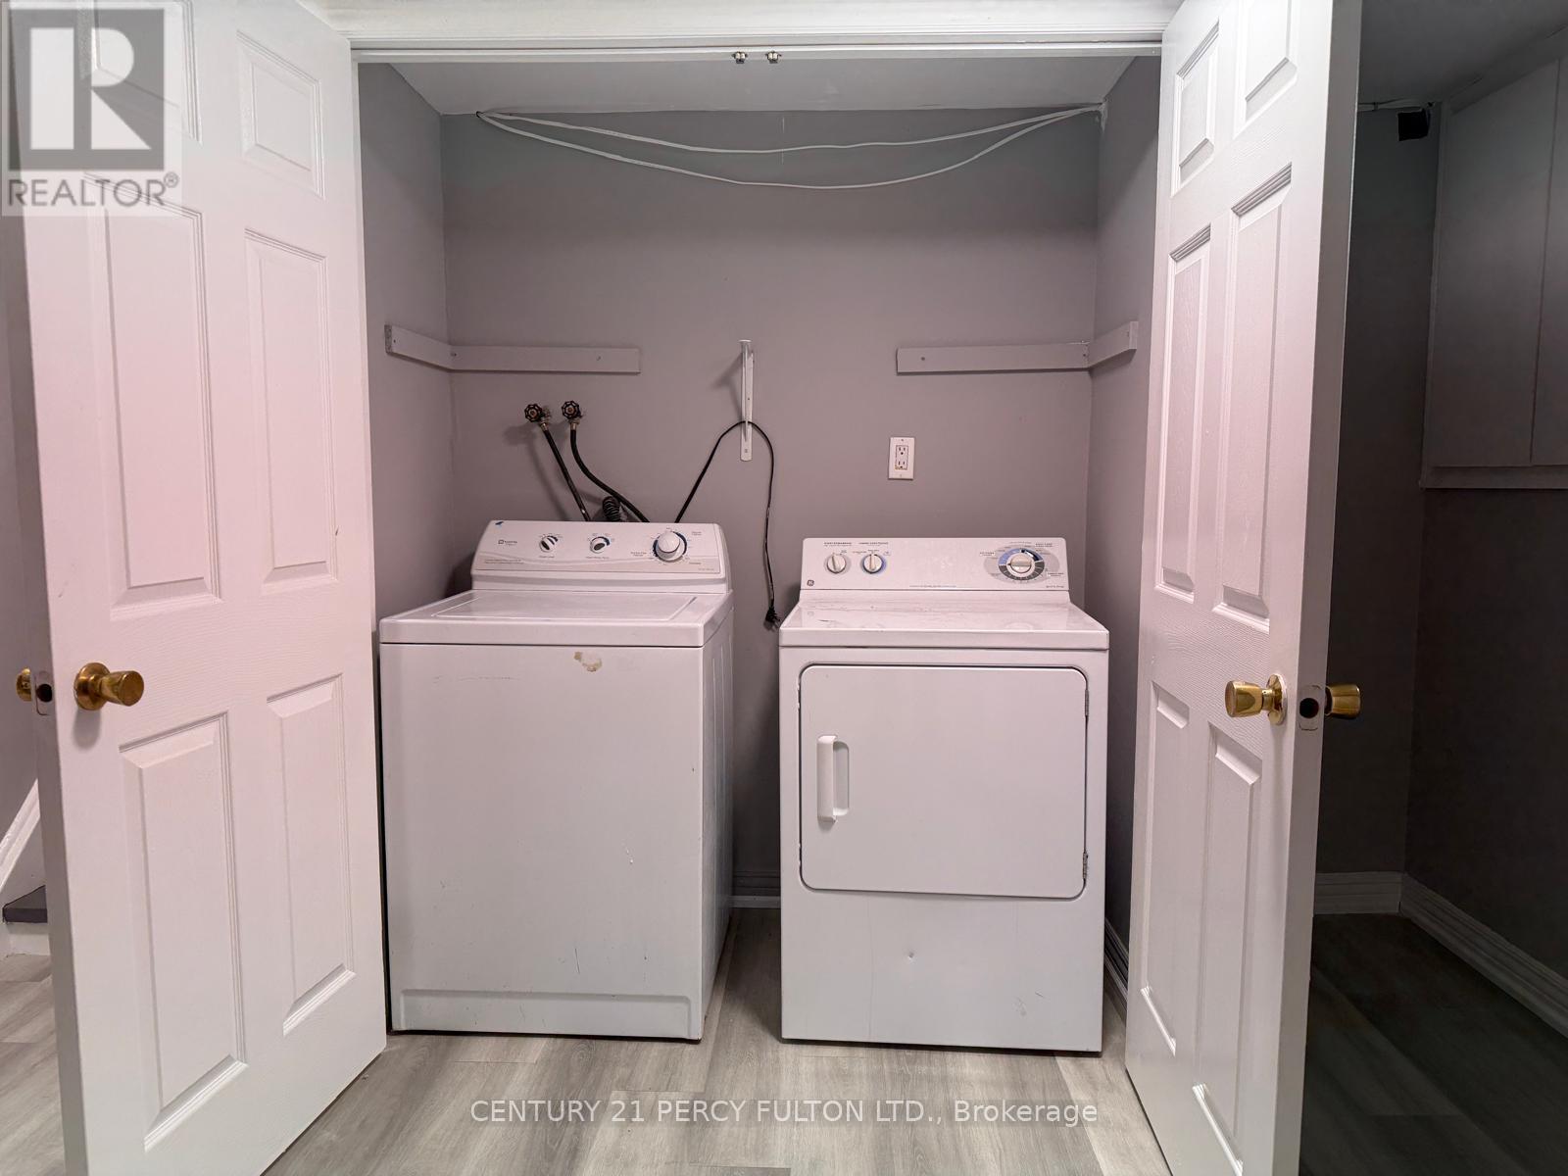
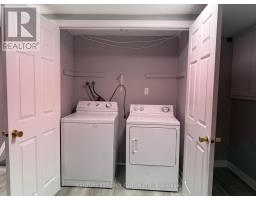
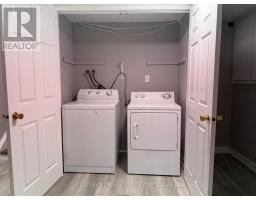
Dryer, Stove, Washer, Window Coverings, Refrigerator |
|
Basement Features
|
Apartment In Basement |
|
Basement Type
|
N/a |
|
Construction Style Split Level
|
Backsplit |
|
Cooling Type
|
Central Air Conditioning |
|
Exterior Finish
|
Brick |
|
Flooring Type
|
Tile, Laminate |
|
Foundation Type
|
Concrete |
|
Heating Fuel
|
Natural Gas |
|
Heating Type
|
Forced Air |
|
Size Interior
|
1,500 - 2,000 Sqft |
|
Type
|
Triplex |
|
Utility Water
|
Municipal Water |
Parking
Land
|
Acreage
|
No |
|
Sewer
|
Sanitary Sewer |
|
Size Depth
|
110 Ft |
|
Size Frontage
|
55 Ft |
|
Size Irregular
|
55 X 110 Ft |
|
Size Total Text
|
55 X 110 Ft |
Rooms
| Level |
Type |
Length |
Width |
Dimensions |
|
Basement |
Living Room |
5.48 m |
4.57 m |
5.48 m x 4.57 m |
|
Basement |
Dining Room |
5.48 m |
4.57 m |
5.48 m x 4.57 m |
|
Basement |
Kitchen |
3.66 m |
3.05 m |
3.66 m x 3.05 m |
|
Upper Level |
Primary Bedroom |
3.66 m |
3.05 m |
3.66 m x 3.05 m |
|
Upper Level |
Bedroom 2 |
3.66 m |
3.05 m |
3.66 m x 3.05 m |
https://www.realtor.ca/real-estate/30513722/basement-apt-2-29-lawnmere-crescent-toronto-agincourt-south-malvern-west-agincourt-south-malvern-west