474 Stevenson Road N Oshawa, Ontario L1J 5N6
$2,650 Monthly
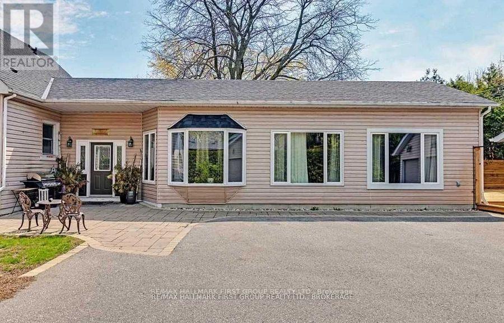
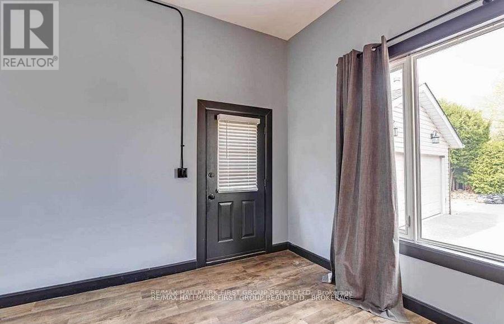
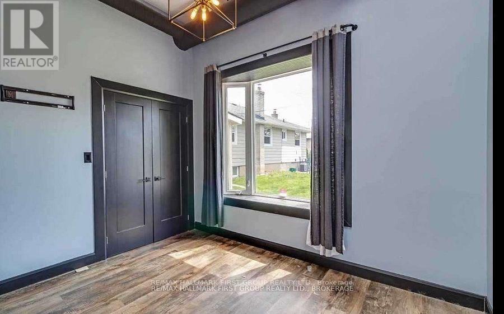
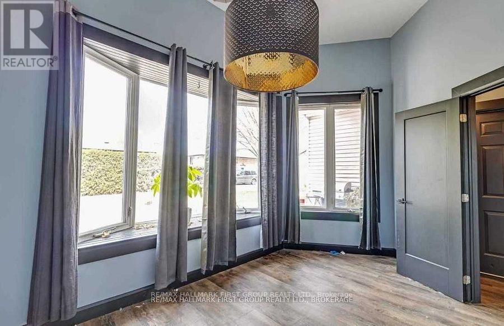
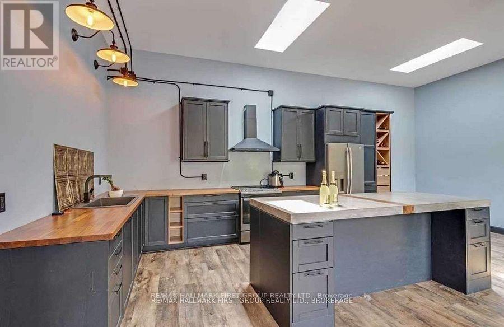
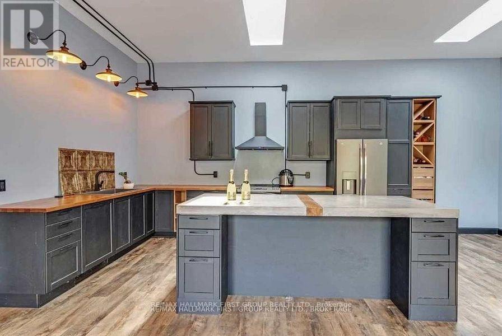
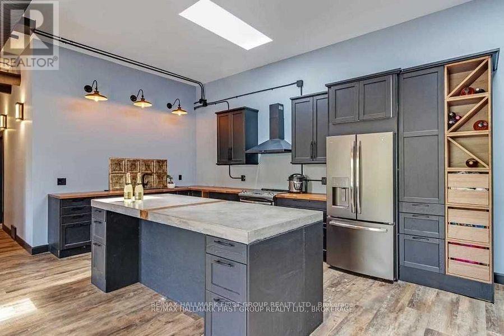
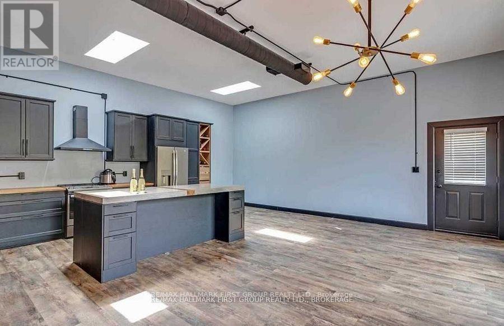
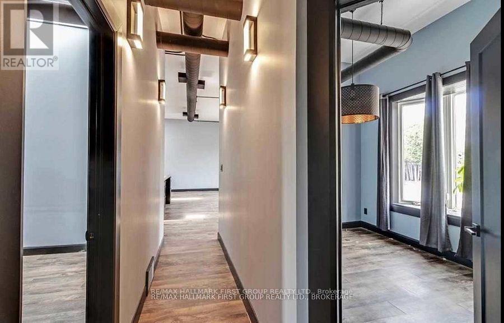
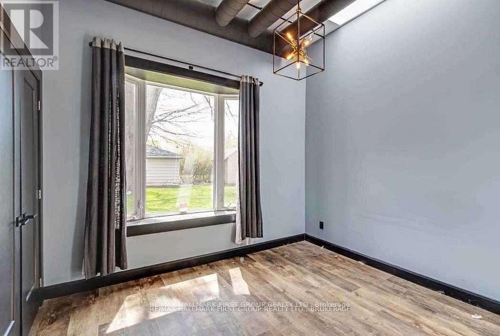
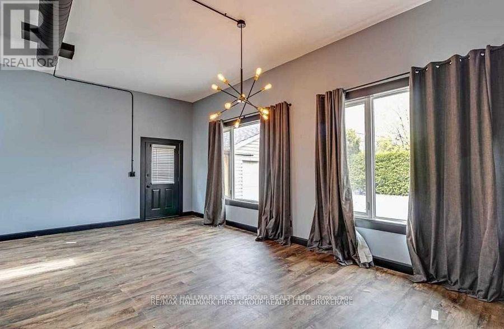
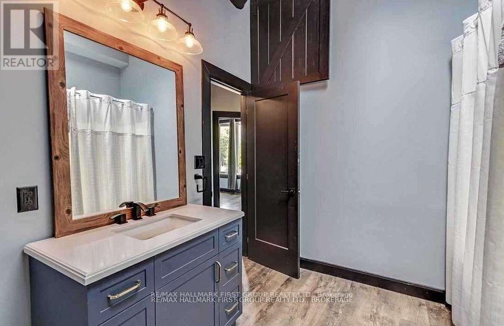
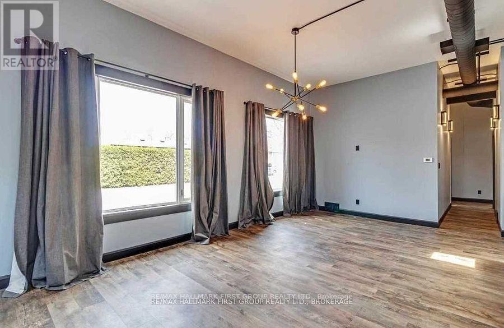
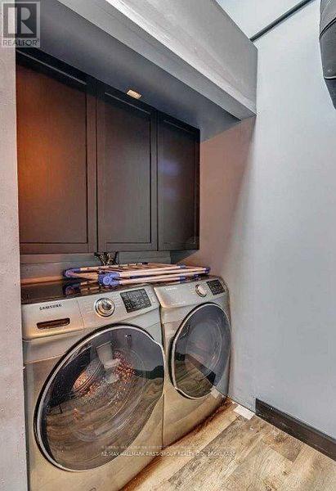
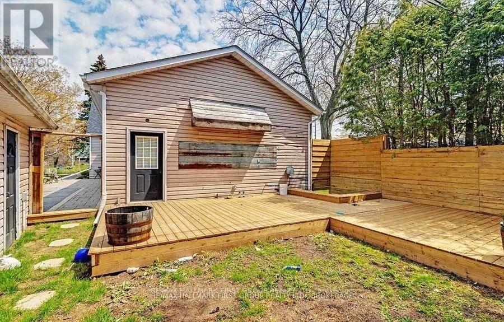
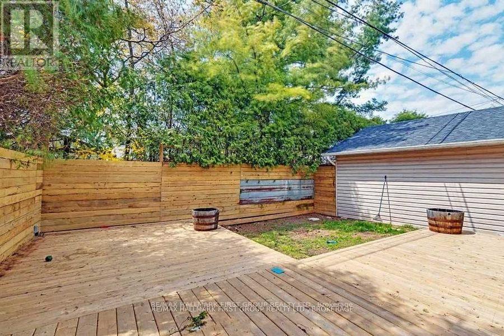
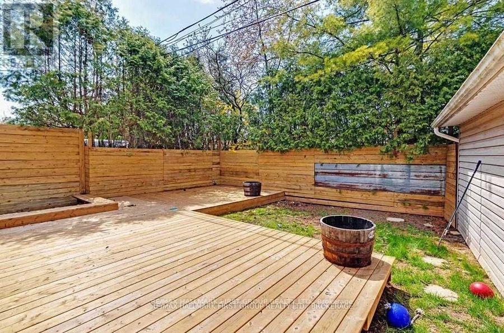
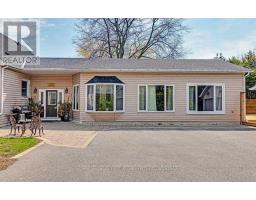
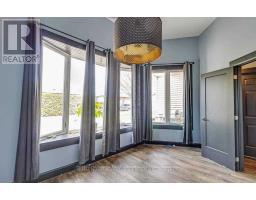
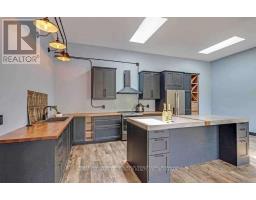
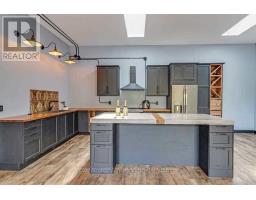
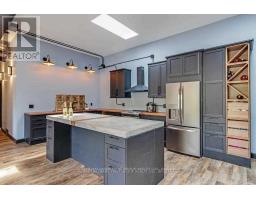
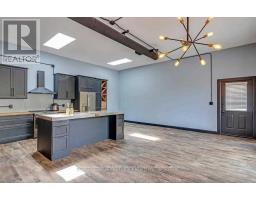
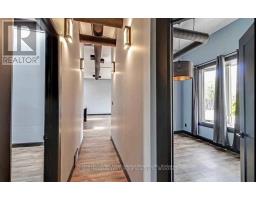
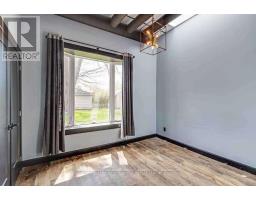
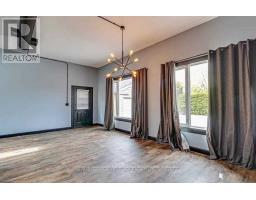
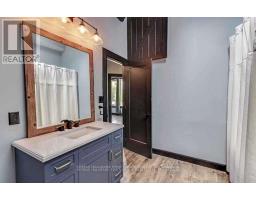
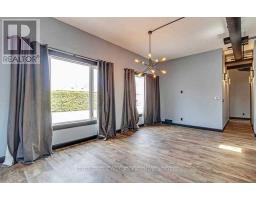
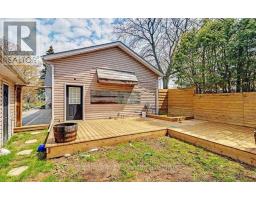
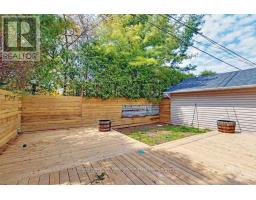
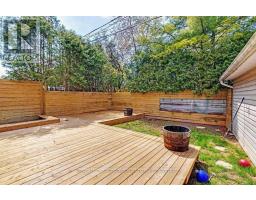
Welcome To This Beautifully Updated Semi-Detached Bungalow In The Desirable McLaughlin Neighbourhood Of Oshawa! Upgraded Throughout, This Impressive Property Features Soaring 18-Ft Ceilings, Creating A Bright And Spacious Feel. The Open-Concept Kitchen And Living Area Offers The Perfect Space For Everyday Living And Entertaining. Situated On An Incredible 82 X 168 Ft Lot, This Property Offers An Exceptional Amount Of Outdoor Space And Privacy. Enjoy The Beautifully Private Backyard, An Ideal Retreat For Relaxing Or Hosting Family And Friends. Complete With 2 Ground-Level Parking Spaces. A True 10++ Must See! (id:67892)
Property Details
| MLS® Number | E14180876 |
| Property Type | Single Family |
| Community Name | McLaughlin |
| Parking Space Total | 2 |
Building
| Bathroom Total | 1 |
| Bedrooms Above Ground | 2 |
| Bedrooms Total | 2 |
| Appliances | Dryer, Stove, Washer, Refrigerator |
| Architectural Style | Bungalow |
| Basement Type | None |
| Construction Style Attachment | Semi-detached |
| Cooling Type | Central Air Conditioning |
| Exterior Finish | Aluminum Siding, Brick |
| Fireplace Present | Yes |
| Flooring Type | Ceramic, Laminate |
| Foundation Type | Block |
| Heating Fuel | Natural Gas |
| Heating Type | Forced Air |
| Stories Total | 1 |
| Size Interior | 2,000 - 2,500 Sqft |
| Type | House |
| Utility Water | Municipal Water |
Parking
| No Garage |
Land
| Acreage | No |
| Sewer | Sanitary Sewer |
| Size Depth | 168 Ft |
| Size Frontage | 82 Ft |
| Size Irregular | 82 X 168 Ft |
| Size Total Text | 82 X 168 Ft |
Rooms
| Level | Type | Length | Width | Dimensions |
|---|---|---|---|---|
| Main Level | Kitchen | 3.4 m | 3.4 m | 3.4 m x 3.4 m |
| Main Level | Living Room | 3.61 m | 5.64 m | 3.61 m x 5.64 m |
| Main Level | Dining Room | 2.85 m | 3.04 m | 2.85 m x 3.04 m |
| Main Level | Primary Bedroom | 1.09 m | 3.56 m | 1.09 m x 3.56 m |
| Main Level | Bedroom 2 | 2.3 m | 3.07 m | 2.3 m x 3.07 m |
https://www.realtor.ca/real-estate/30513593/474-stevenson-road-n-oshawa-mclaughlin-mclaughlin

The trademarks REALTOR®, REALTORS®, and the REALTOR® logo are controlled by The Canadian Real Estate Association (CREA) and identify real estate professionals who are members of CREA. The trademarks MLS®, Multiple Listing Service® and the associated logos are owned by The Canadian Real Estate Association (CREA) and identify the quality of services provided by real estate professionals who are members of CREA. The trademark DDF® is owned by The Canadian Real Estate Association (CREA) and identifies CREA's Data Distribution Facility (DDF®)
November 14 2026 03:26:03
Toronto Regional Real Estate Board