3 Thornvalley Terrace Caledon, Ontario L7C 4H9
$1,799 Monthly
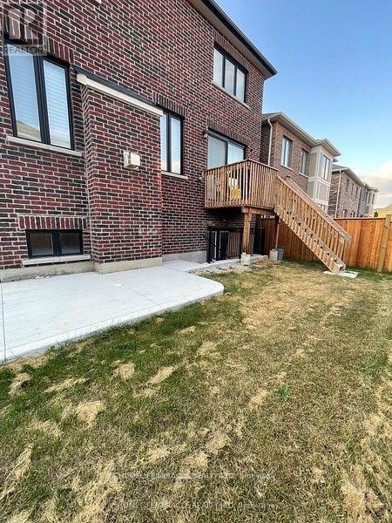
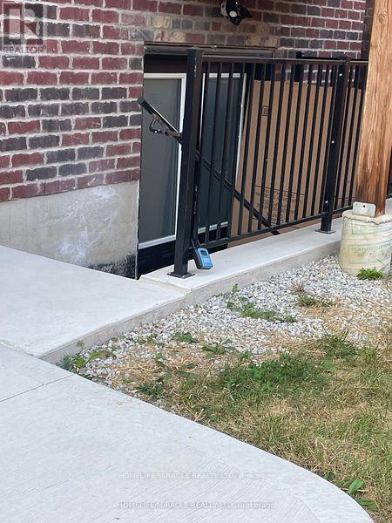
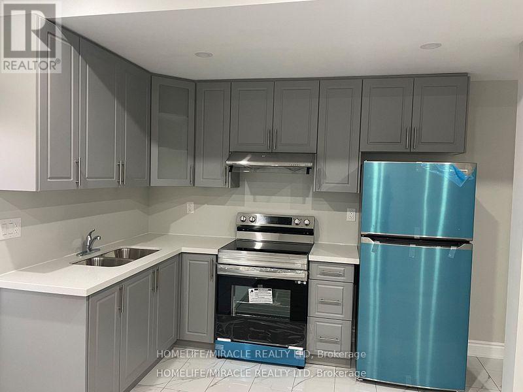
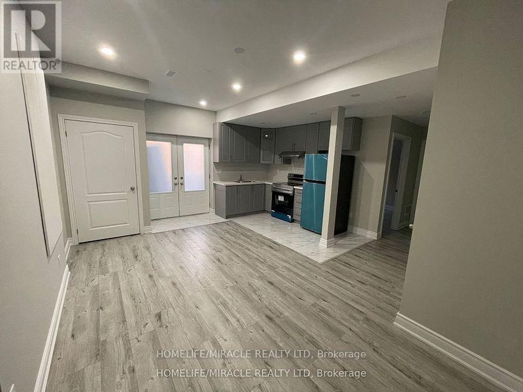
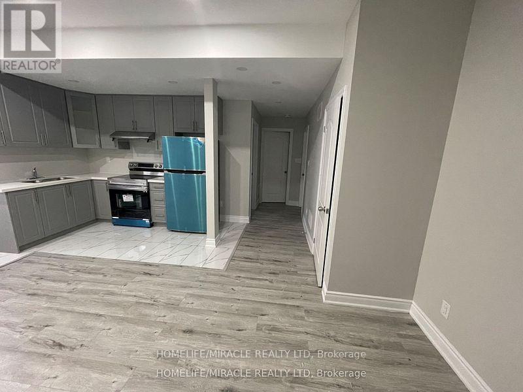
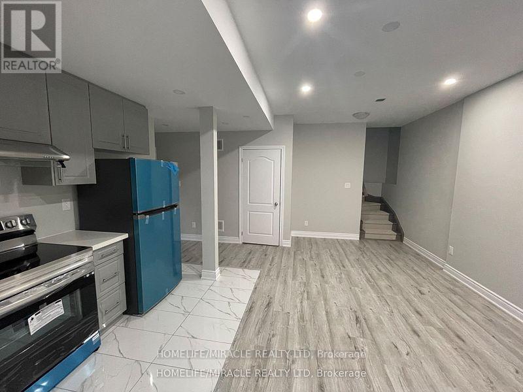
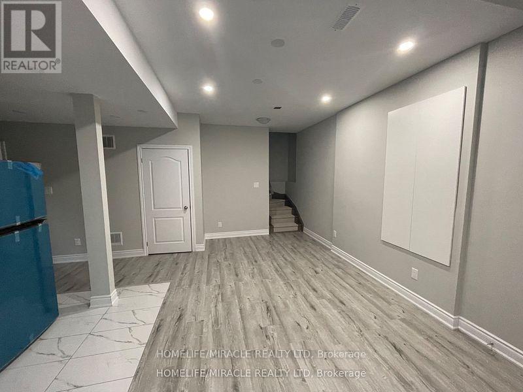
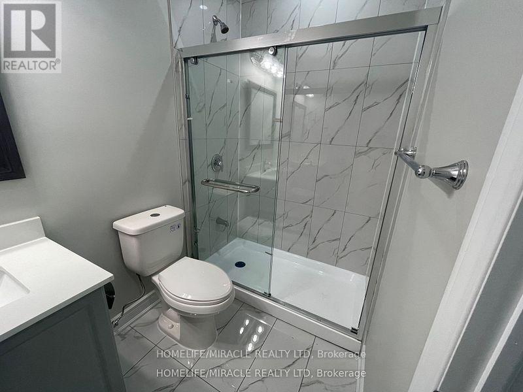
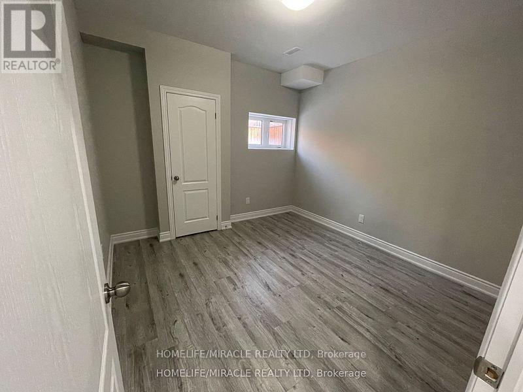
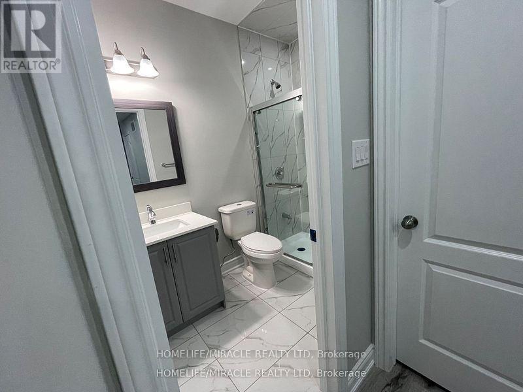
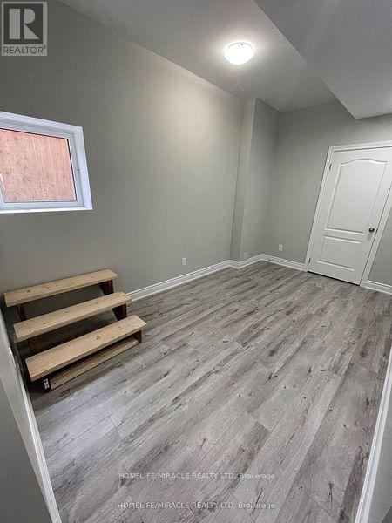
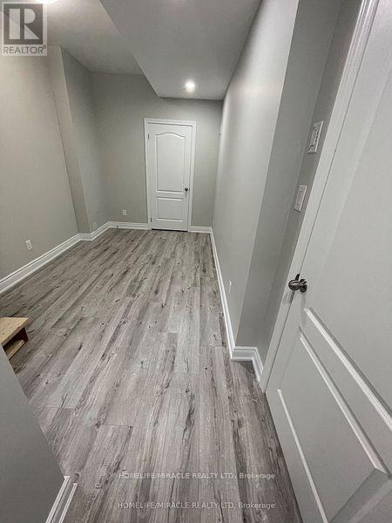
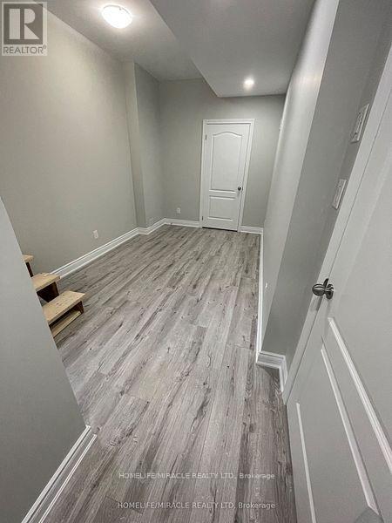
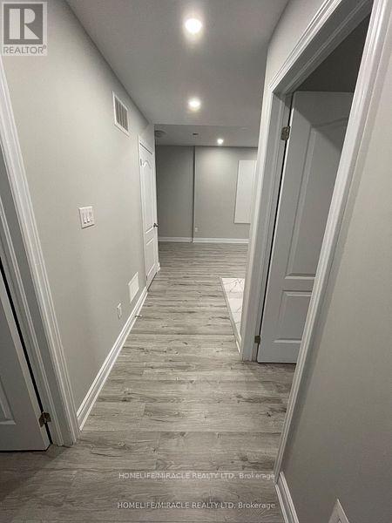
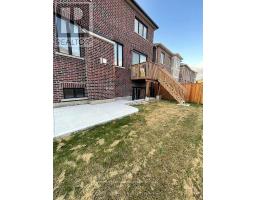
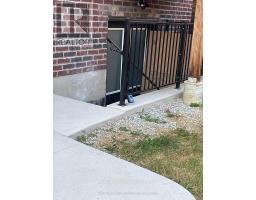
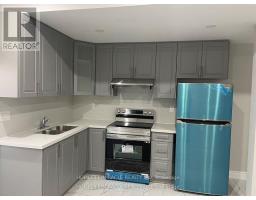
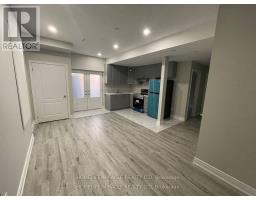
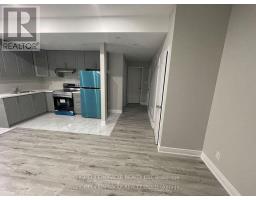
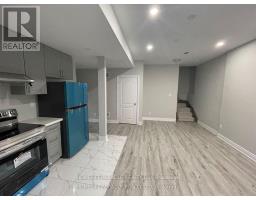
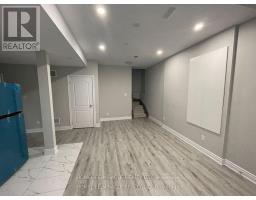
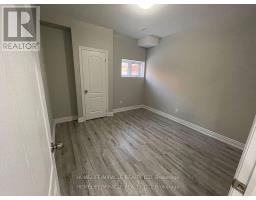
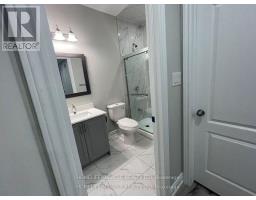
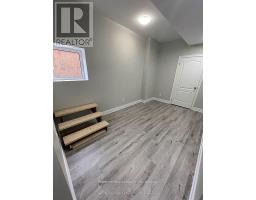
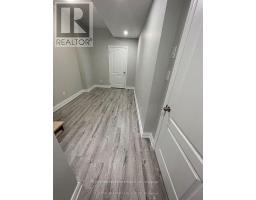
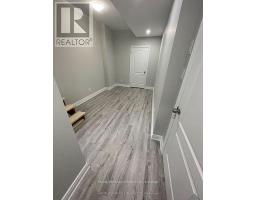
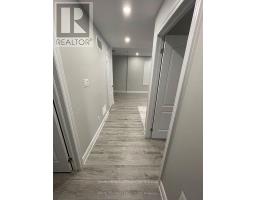
Welcome To 3 Thornvalley Terrace ,2 Bedroom WALK UP Basement Apartment. An Absolute Showstopper! This 2023 Built WALK UP Basement Apartment Features an Incredible Custom Double Door Entry from rear. The Features 10 Ft Ceilings, Vinyl Flooring. Brand New Kitchen Is Upgraded with Granite Countertops and Stainless-Steel Appliances! Perfect to Enjoy in The Summertime! This Beautiful Turn-Key Walkout Basement Apartment Is Situated on A Corner Lot, Close to Highway 410, Schools, Shopping and All Amenities! (id:67892)
Property Details
| MLS® Number | W14180850 |
| Property Type | Single Family |
| Community Name | Rural Caledon |
| Features | In-law Suite |
| Parking Space Total | 1 |
Building
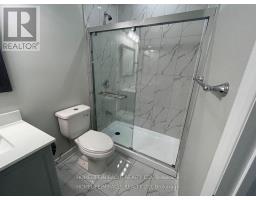
| Bathroom Total | 1 |
| Bedrooms Above Ground | 2 |
| Bedrooms Total | 2 |
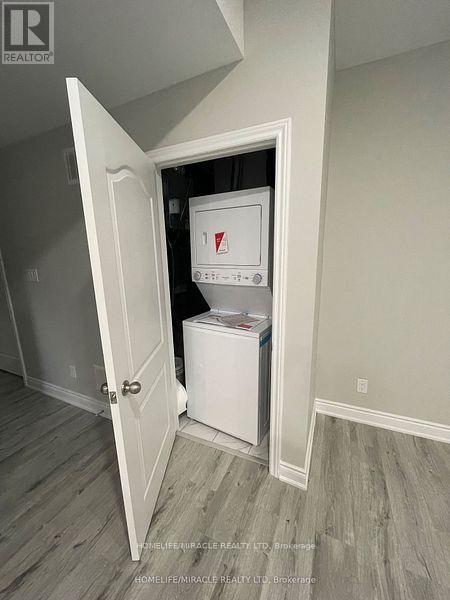
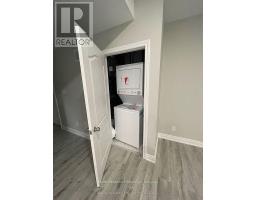
| Appliances | Dishwasher, Dryer, Stove, Washer, Refrigerator |
| Basement Features | Apartment In Basement, Separate Entrance, Walk-up |
| Basement Type | N/a, N/a, N/a |
| Construction Style Attachment | Detached |
| Cooling Type | Central Air Conditioning |
| Exterior Finish | Brick |
| Foundation Type | Concrete |
| Heating Fuel | Natural Gas |
| Heating Type | Forced Air |
| Stories Total | 2 |
| Size Interior | 2,000 - 2,500 Sqft |
| Type | House |
| Utility Water | Municipal Water |
Parking
| Attached Garage | |
| Garage |
Land
| Acreage | No |
| Sewer | Sanitary Sewer |
| Size Depth | 90 Ft ,10 In |
| Size Frontage | 34 Ft ,8 In |
| Size Irregular | 34.7 X 90.9 Ft |
| Size Total Text | 34.7 X 90.9 Ft |
https://www.realtor.ca/real-estate/30513556/3-thornvalley-terrace-caledon-rural-caledon

The trademarks REALTOR®, REALTORS®, and the REALTOR® logo are controlled by The Canadian Real Estate Association (CREA) and identify real estate professionals who are members of CREA. The trademarks MLS®, Multiple Listing Service® and the associated logos are owned by The Canadian Real Estate Association (CREA) and identify the quality of services provided by real estate professionals who are members of CREA. The trademark DDF® is owned by The Canadian Real Estate Association (CREA) and identifies CREA's Data Distribution Facility (DDF®)
November 14 2026 03:00:54
Toronto Regional Real Estate Board