2 Bedroom
1 Bathroom
700 - 799 sqft
Central Air Conditioning
Forced Air
$2,650 Monthly
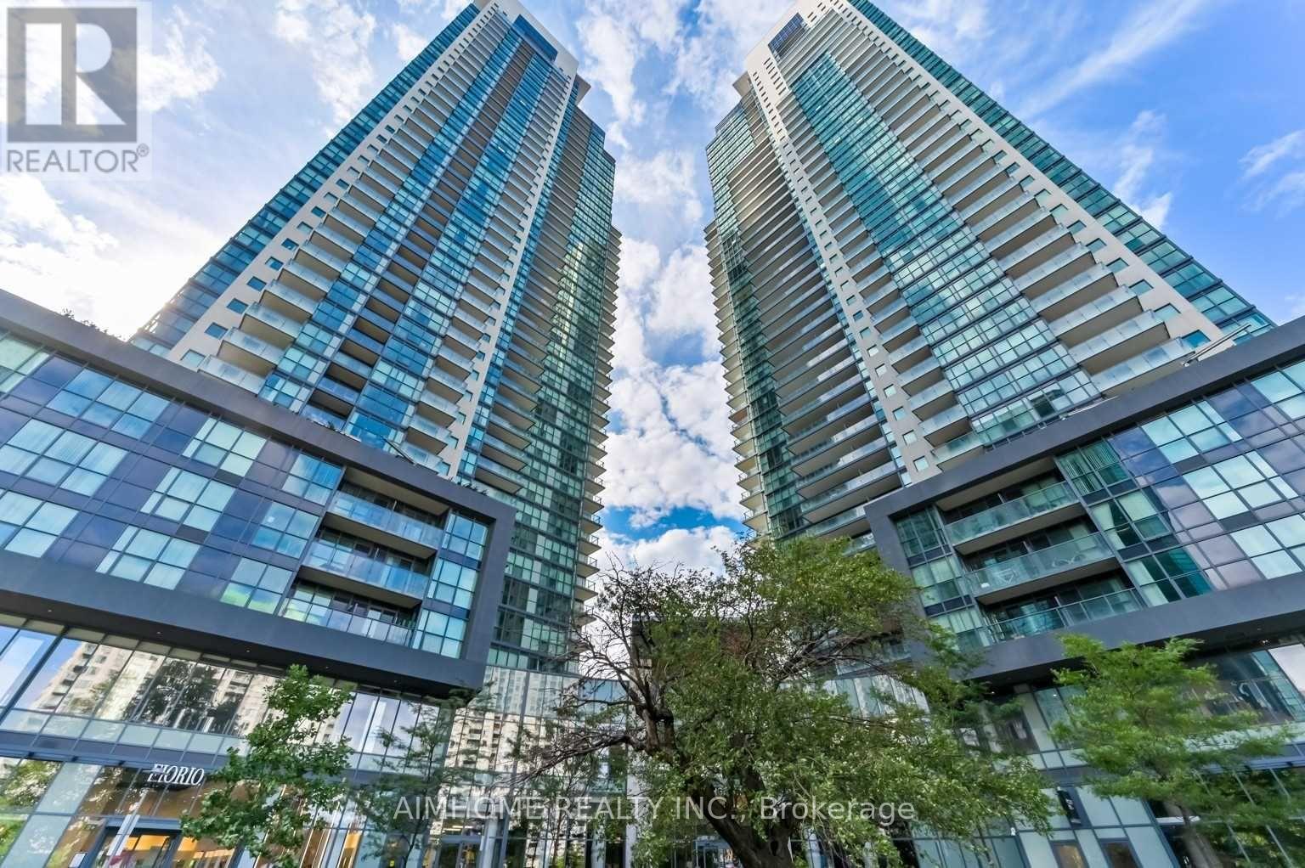
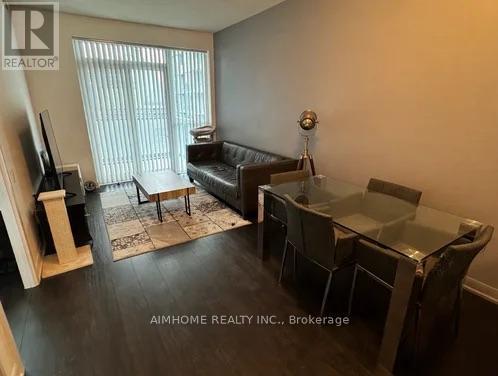
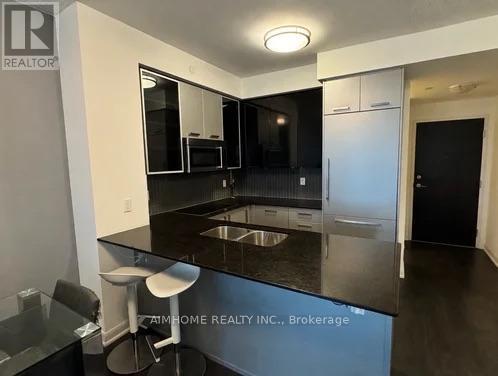
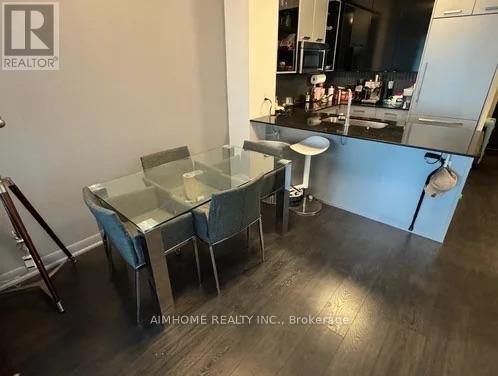
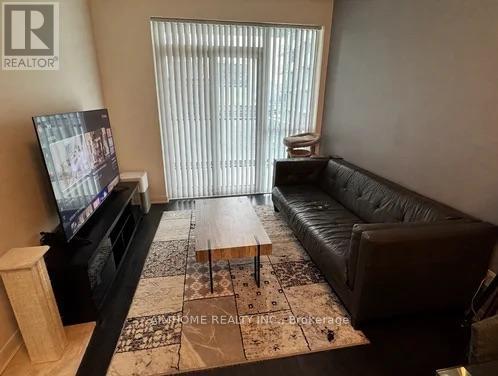
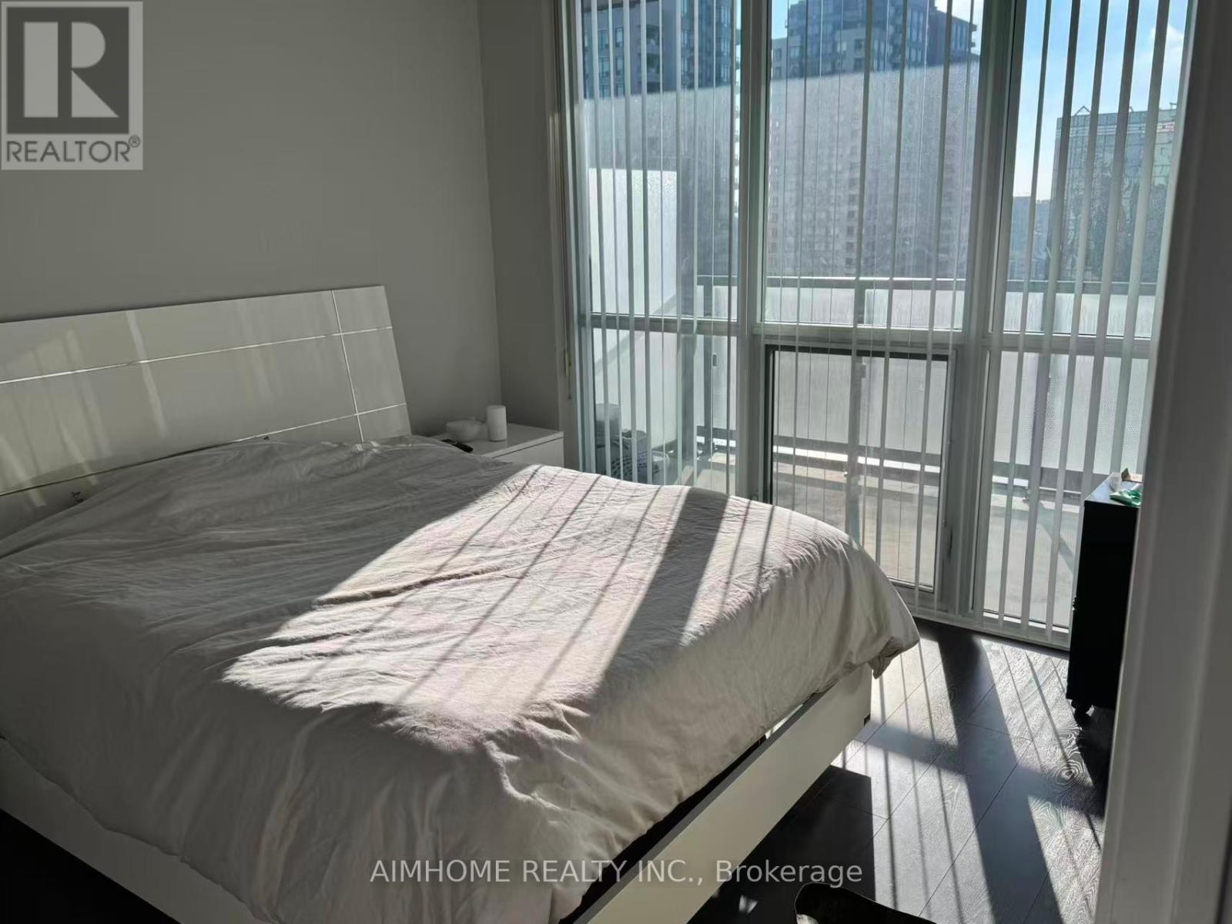
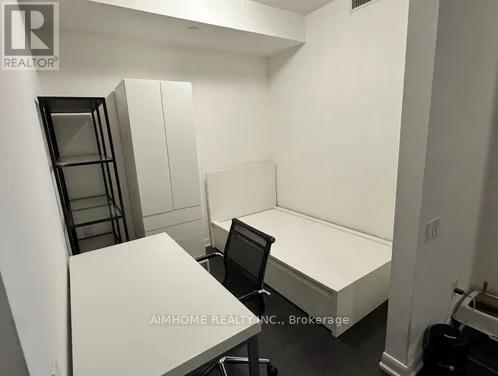
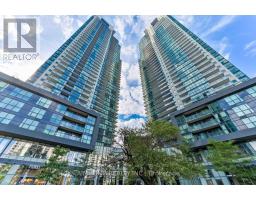
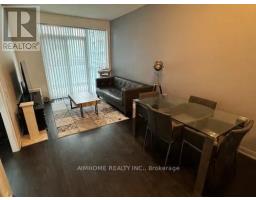
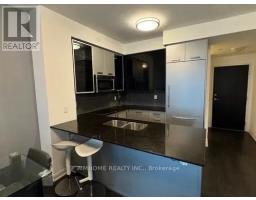
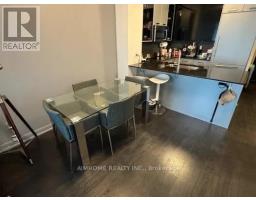
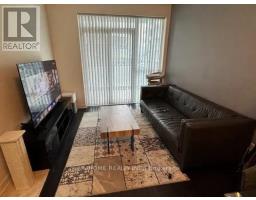
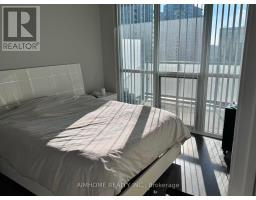
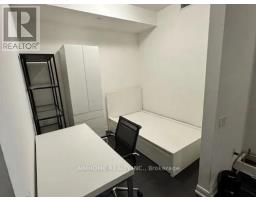
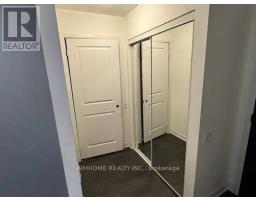
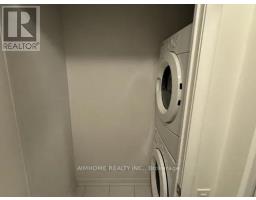
Experience Elevated Urban Living at Gibson Square by Menkes! This beautifully designed, spacious 1 Bedroom + Den suite offers over 715 sq. ft. of living space, featuring desirable south exposure and impressive city views. Enjoy a contemporary kitchen equipped with premium built-in appliances, complemented by a bright and functional layout. Unbeatable North York location with direct underground access to the subway, and just steps from Empress Walk, Loblaws, shopping, dining, and entertainment. Residents enjoy an exceptional selection of amenities, including an indoor pool, fitness centre, 24-hour concierge, sauna, party room, theatre, media room, outdoor terrace, and bicycle storage. A Perfect Blend of Comfort, Convenience, and Sophisticated City Living! (id:67892)
Property Details
|
MLS® Number
|
C14180786 |
|
Property Type
|
Single Family |
|
Community Name
|
Willowdale West |
|
Community Features
|
Pets Allowed With Restrictions |
|
Features
|
Balcony |
|
Parking Space Total
|
1 |
Building
|
Bathroom Total
|
1 |
|
Bedrooms Above Ground
|
1 |
|
Bedrooms Below Ground
|
1 |
|
Bedrooms Total
|
2 |
|
Appliances
|
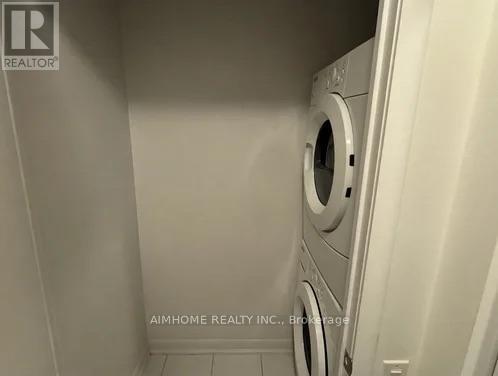
Cooktop, Dishwasher, Dryer, Microwave, Oven, Washer, Window Coverings, Refrigerator |
|
Basement Type
|
None |
|
Cooling Type
|
Central Air Conditioning |
|
Exterior Finish
|
Concrete |
|
Heating Fuel
|
Natural Gas |
|
Heating Type
|
Forced Air |
|
Size Interior
|
700 - 799 Sqft |
|
Type
|
Apartment |
Parking
Land
Rooms
| Level |
Type |
Length |
Width |
Dimensions |
|
Flat |
Bedroom |
3.05 m |
3.66 m |
3.05 m x 3.66 m |
|
Flat |
Den |
2.44 m |
2.71 m |
2.44 m x 2.71 m |
|
Flat |
Living Room |
3.05 m |
5.49 m |
3.05 m x 5.49 m |
|
Flat |
Kitchen |
2.44 m |
2.44 m |
2.44 m x 2.44 m |
https://www.realtor.ca/real-estate/30513471/2702-5168-yonge-street-toronto-willowdale-west-willowdale-west