3 Bedroom
2 Bathroom
1,000 - 1,199 sqft
Indoor Pool, Outdoor Pool
Central Air Conditioning
Forced Air
$2,700 Monthly
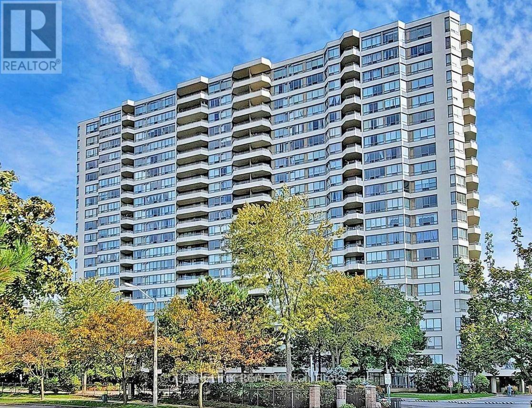
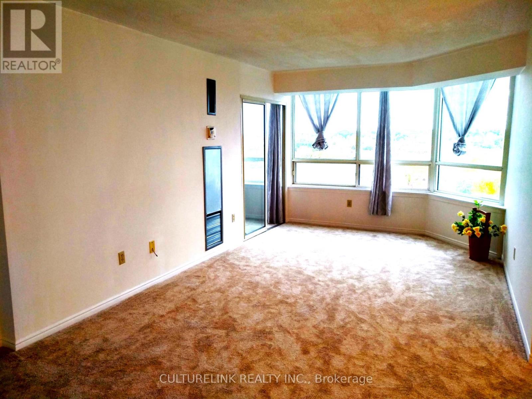
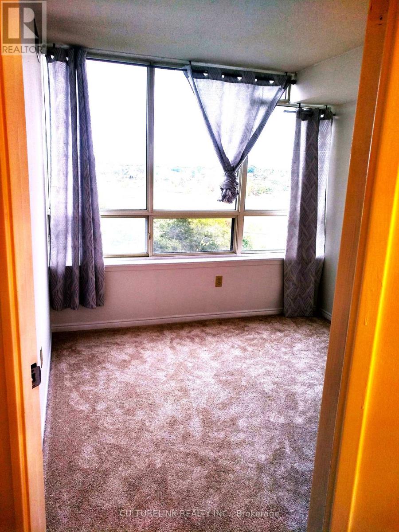
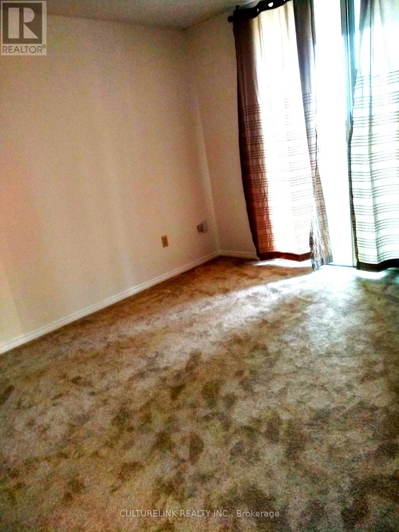
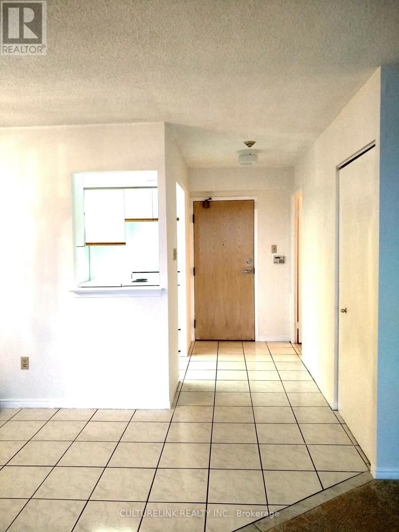
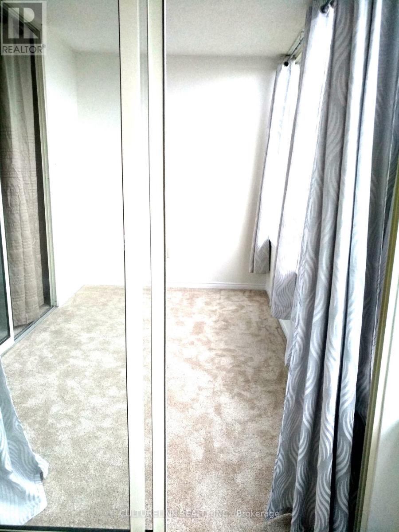
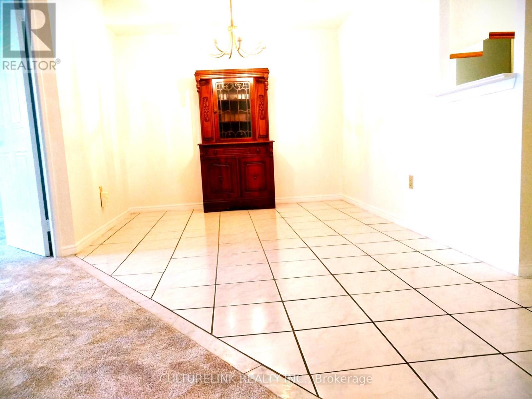
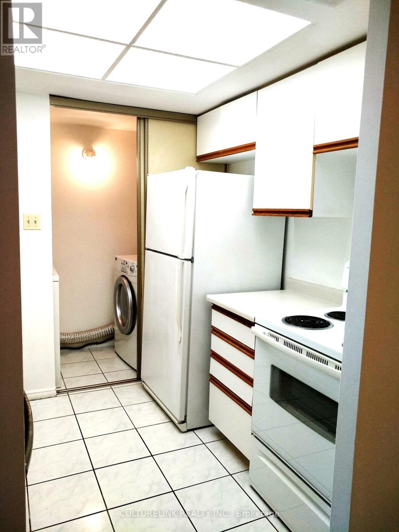
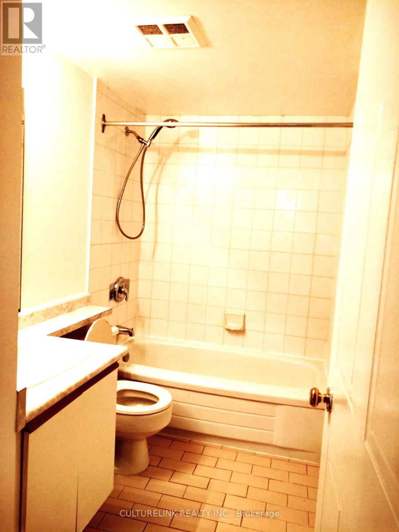
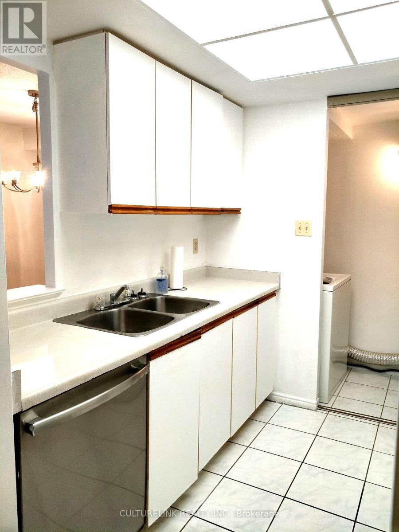
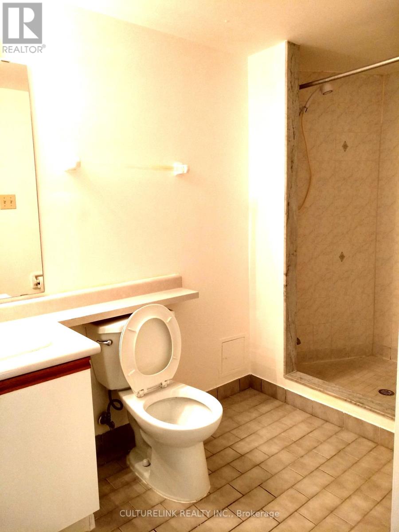
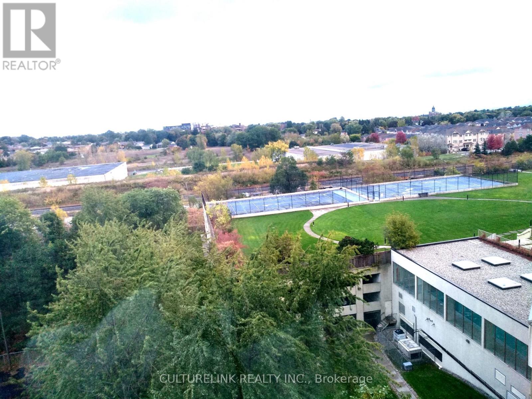
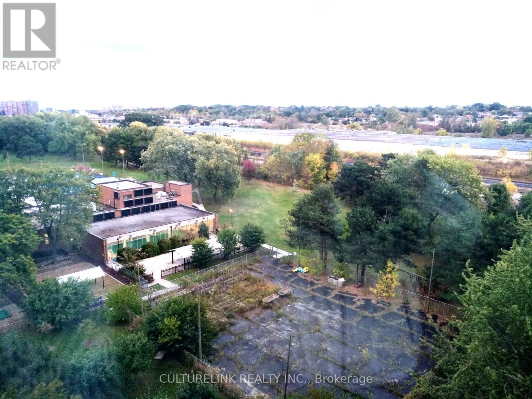
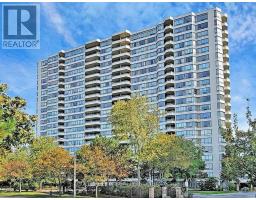
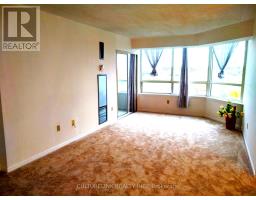
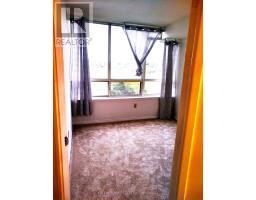
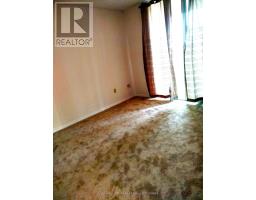
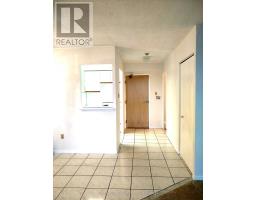
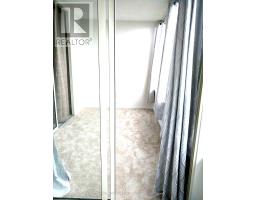
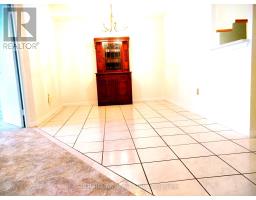
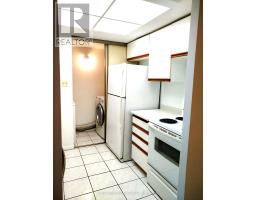
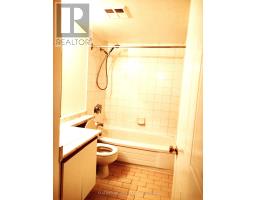
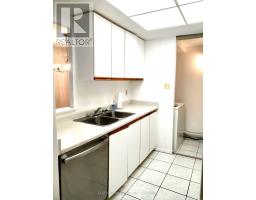
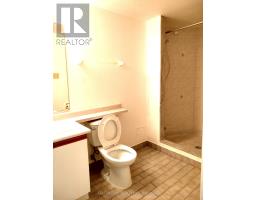
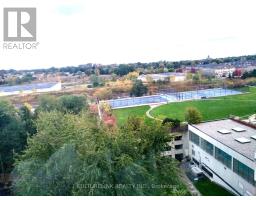
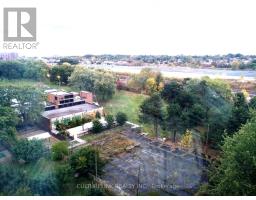
Bright, Clean & Spacious 2 Bedrooms Plus Den, Large Window Throughout, Move-in Ready, Very Well Maintained Luxury Tridel Building, Excellent Location At Midland & Danforth Rd. In Scarborough Southeast Exposure With Unobstructed Spectacular Green Grass View, 24 Hrs Gatehouse Security, Nice Carpet, Fabulous Recreational Facilities Inclusing Indoor / Outdoor Pools, Gym, Party Room, Tennis/Squash Courts, Fitness Room, Rooftop Garden, Steps to Shopping, Supermarket, Banks, MacDonald, Parks, School, TTC, Minutes to Kennedy Subway & GO Station, The Rent Incluses Hydro, Heat & Water, Huge Master BR W/4 Pcs. Ensuite, The den Can be used As 3rd Bedroom (id:67892)
Property Details
|
MLS® Number
|
E14180414 |
|
Property Type
|
Single Family |
|
Community Name
|
Kennedy Park |
|
Amenities Near By
|
Public Transit, Schools |
|
Community Features
|
Pets Not Allowed |
|
Features
|
Conservation/green Belt, Elevator |
|
Parking Space Total
|
1 |
|
Pool Type
|
Indoor Pool, Outdoor Pool |
|
View Type
|
View |
Building
|
Bathroom Total
|
2 |
|
Bedrooms Above Ground
|
2 |
|
Bedrooms Below Ground
|
1 |
|
Bedrooms Total
|
3 |
|
Amenities
|
Exercise Centre, Visitor Parking |
|
Appliances
|
Dishwasher, Dryer, Stove, Washer, Window Coverings, Refrigerator |
|
Basement Type
|
None |
|
Cooling Type
|
Central Air Conditioning |
|
Exterior Finish
|
Concrete |
|
Fire Protection
|
Security Guard, Security System |
|
Flooring Type
|
Carpeted, Ceramic |
|
Heating Fuel
|
Natural Gas |
|
Heating Type
|
Forced Air |
|
Size Interior
|
1,000 - 1,199 Sqft |
|
Type
|
Apartment |
Parking
Land
|
Acreage
|
No |
|
Land Amenities
|
Public Transit, Schools |
Rooms
| Level |
Type |
Length |
Width |
Dimensions |
|
Flat |
Living Room |
5.95 m |
3.25 m |
5.95 m x 3.25 m |
|
Flat |
Dining Room |
3.25 m |
2.7 m |
3.25 m x 2.7 m |
|
Flat |
Kitchen |
2.37 m |
2.37 m |
2.37 m x 2.37 m |
|
Flat |
Bedroom |
3.93 m |
3.1 m |
3.93 m x 3.1 m |
|
Flat |
Bedroom 2 |
3.23 m |
2.75 m |
3.23 m x 2.75 m |
|
Flat |
Den |
3.3 m |
2.08 m |
3.3 m x 2.08 m |
|
Flat |
Laundry Room |
2.16 m |
1 m |
2.16 m x 1 m |
https://www.realtor.ca/real-estate/30513104/1009-5-greystone-walk-drive-toronto-kennedy-park-kennedy-park