2 Bedroom
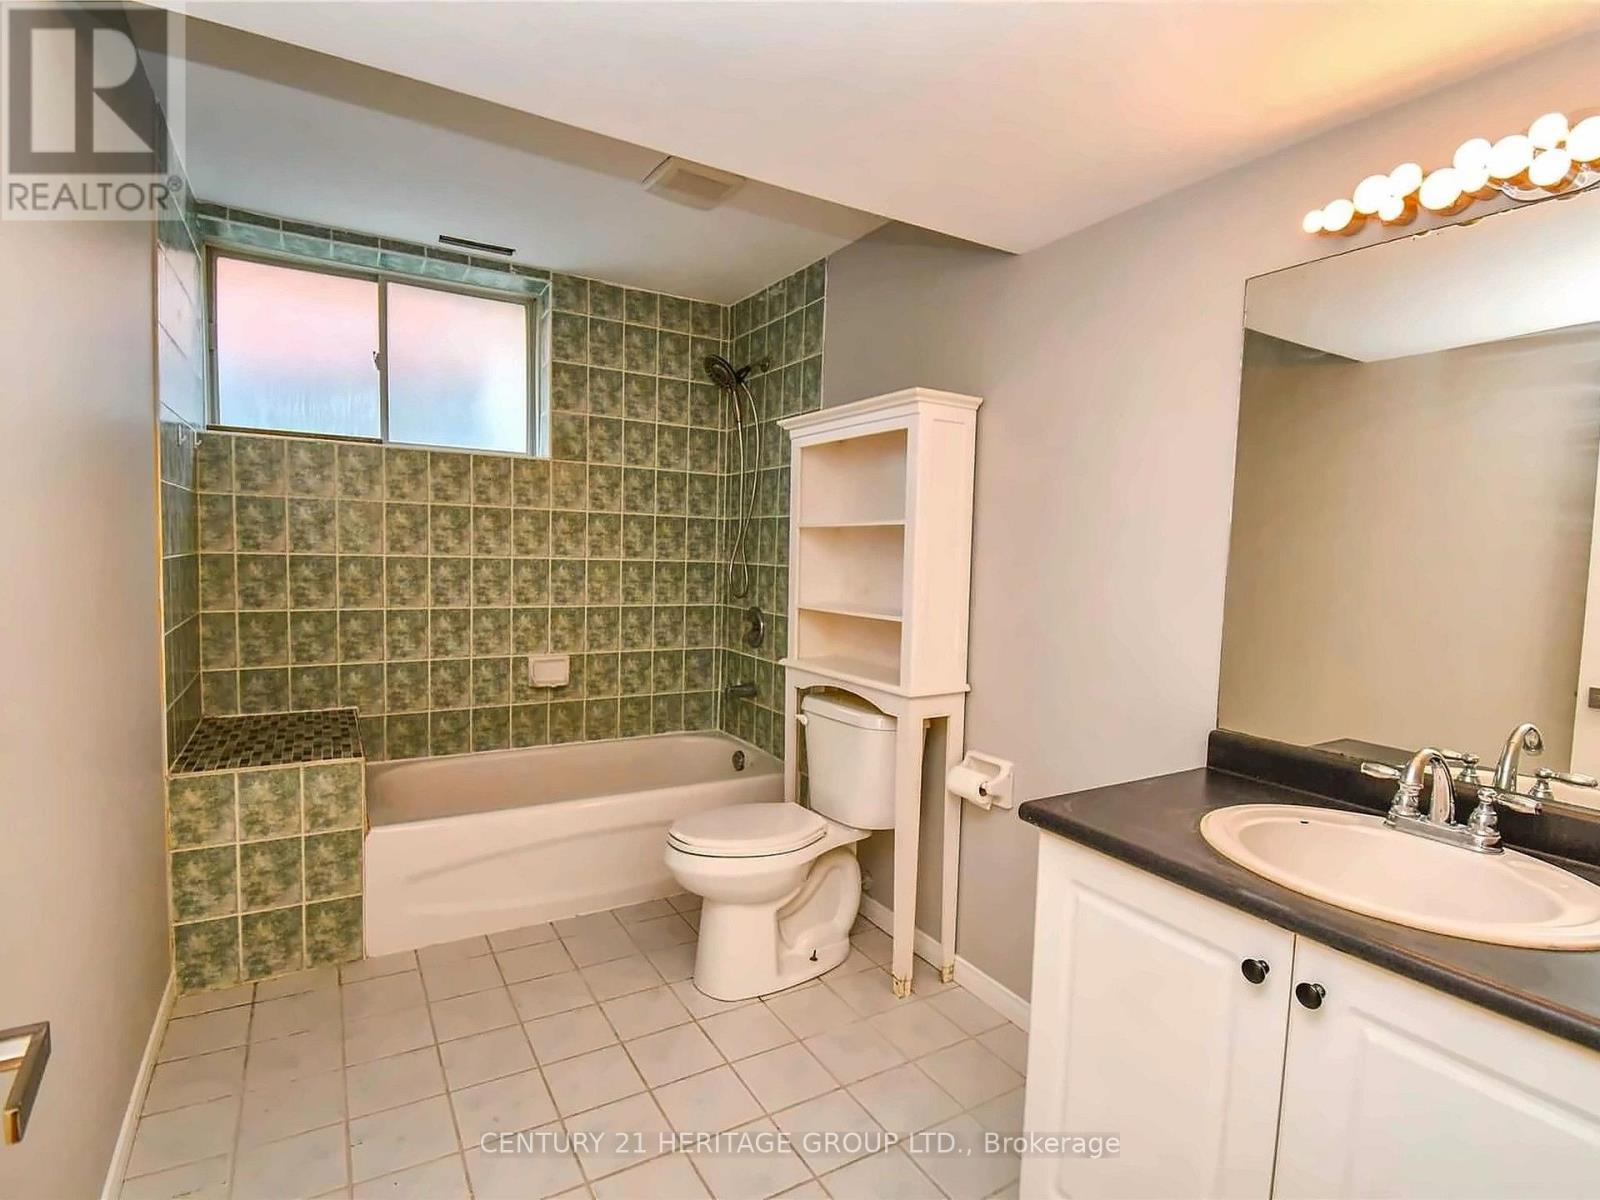
1 Bathroom
700 - 1,100 sqft
Raised Bungalow
Central Air Conditioning
Forced Air
$1,550 Monthly
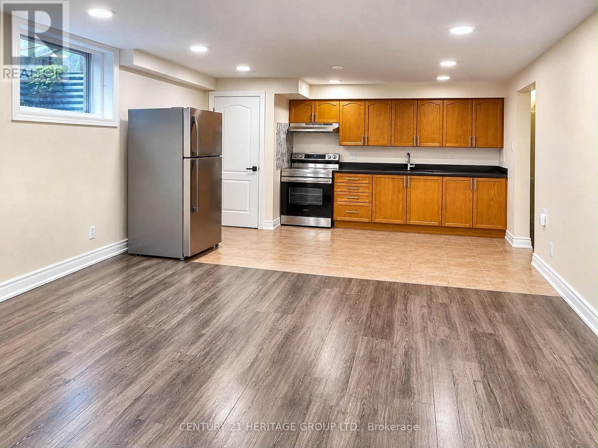
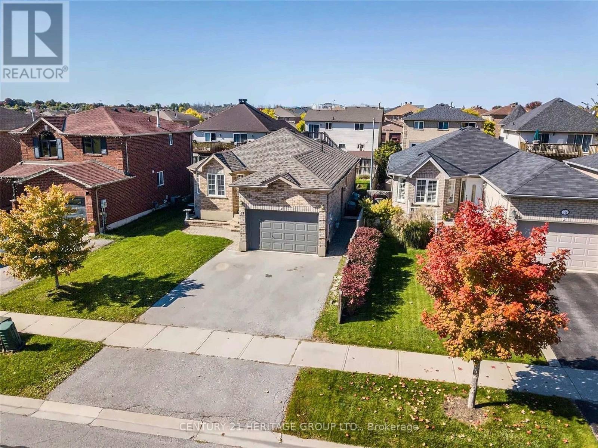
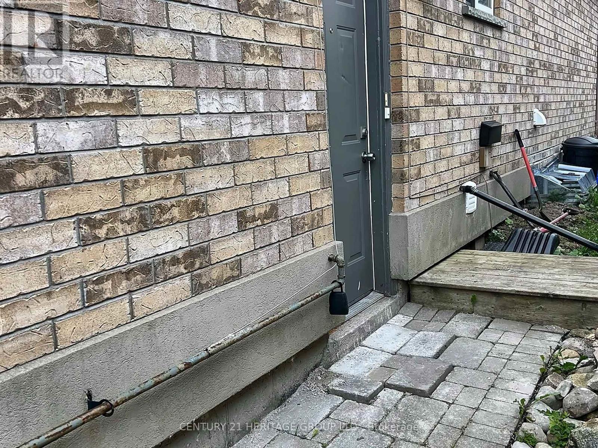
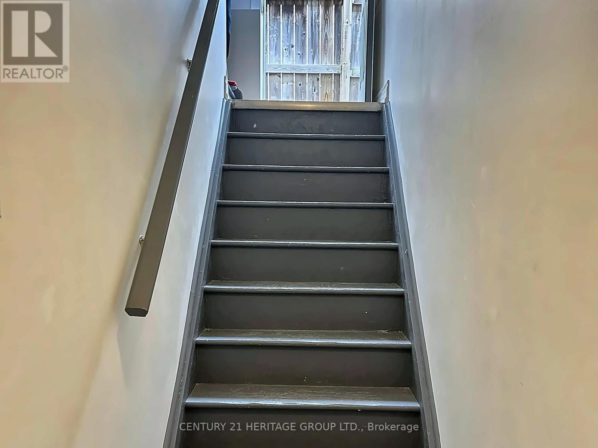
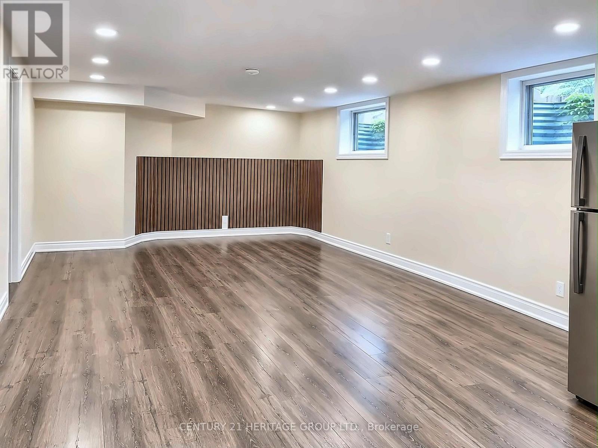
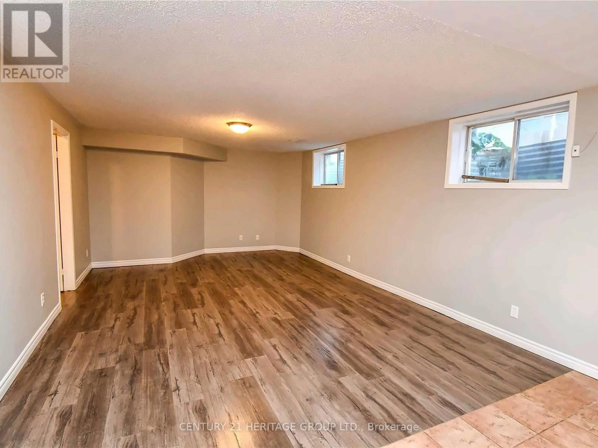
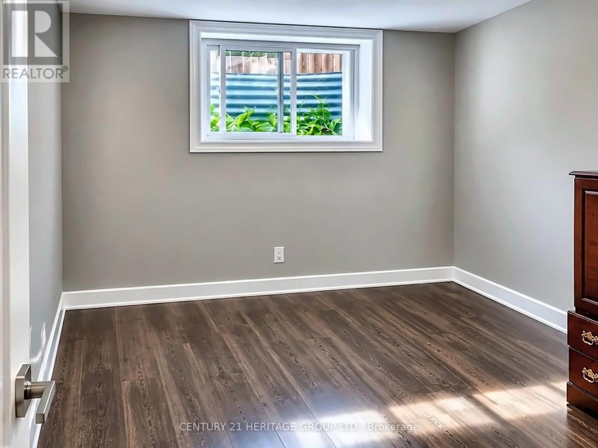
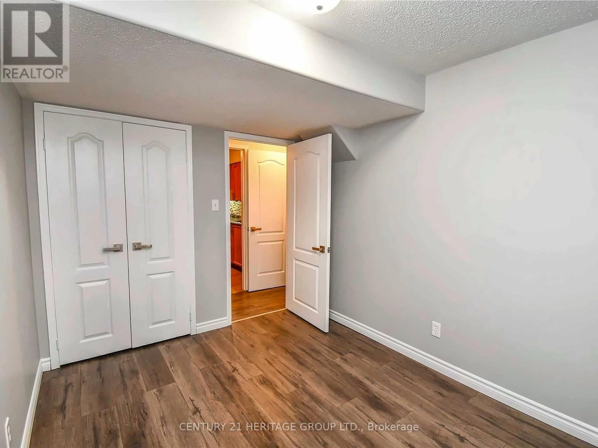
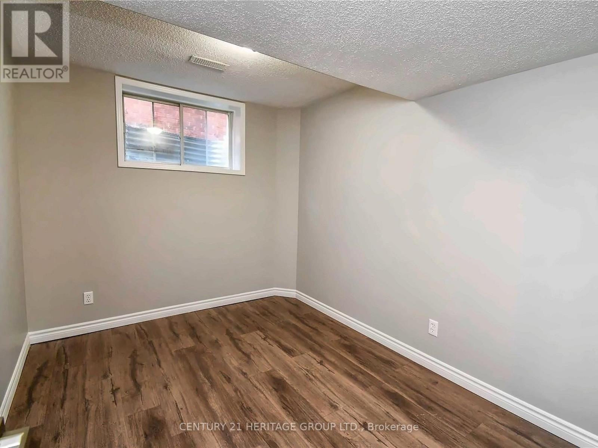
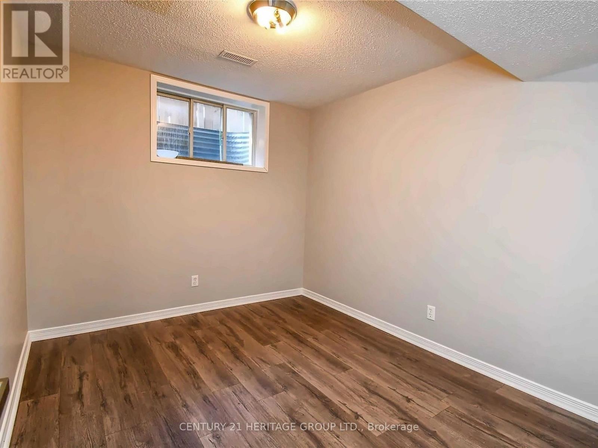
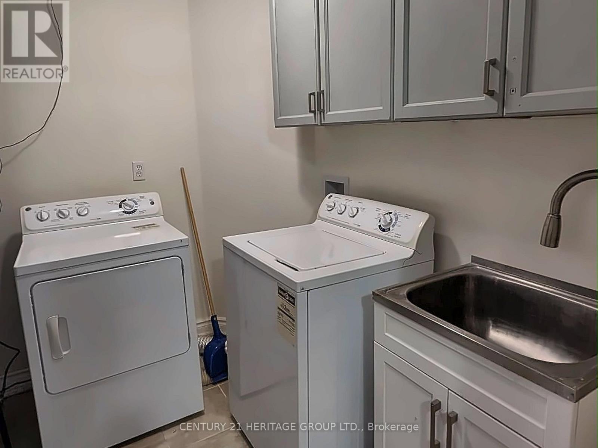
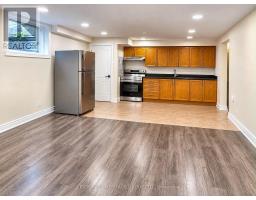
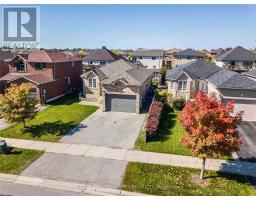
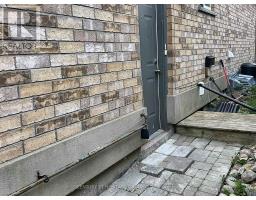
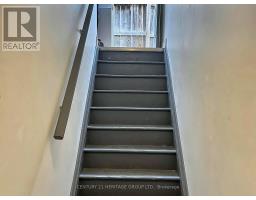
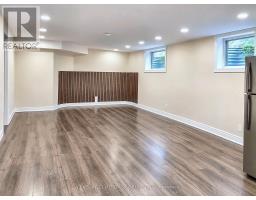
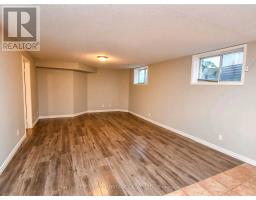
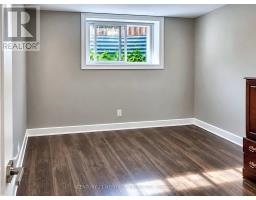
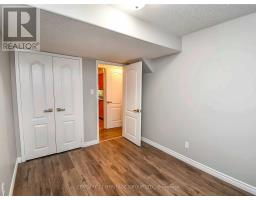
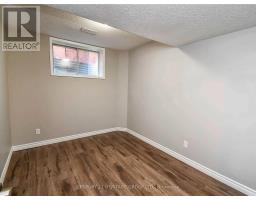
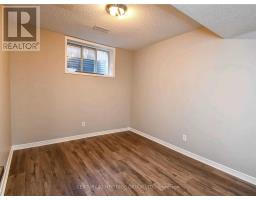
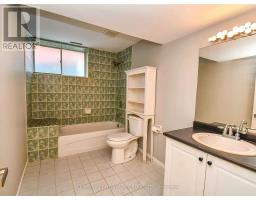
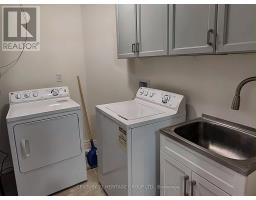
Now available for immediate occupancy, the two-bedroom basement apartment at 76 Larkin Drive offers a place of your own in Barrie's Georgian Drive neighborhood. Part of a legal duplex, the apartment has a private entrance, its own kitchen, one bathroom, and dedicated laundry. Both bedrooms can be used for sleeping, or you can set one up as a home office or study space. Georgian College and Royal Victoria Regional Health Centre (RVH) are nearby, and Highway 400 is about a five-minute drive away. Tenant pays 40% of utilities. (id:67892)
Property Details
|
MLS® Number
|
S14180416 |
|
Property Type
|
Single Family |
|
Community Name
|
Georgian Drive |
|
Features
|
Sump Pump |
|
Parking Space Total
|
1 |
Building
|
Bathroom Total
|
1 |
|
Bedrooms Above Ground
|
2 |
|
Bedrooms Total
|
2 |
|
Appliances
|
Water Heater, Dryer, Stove, Washer, Refrigerator |
|
Architectural Style
|
Raised Bungalow |
|
Basement Features
|
Separate Entrance |
|
Basement Type
|
N/a |
|
Construction Style Attachment
|
Detached |
|
Cooling Type
|
Central Air Conditioning |
|
Exterior Finish
|
Brick |
|
Foundation Type
|
Concrete |
|
Heating Fuel
|
Natural Gas |
|
Heating Type
|
Forced Air |
|
Stories Total
|
1 |
|
Size Interior
|
700 - 1,100 Sqft |
|
Type
|
House |
|
Utility Water
|
Municipal Water |
Parking
|
Attached Garage
|
|
|
No Garage
|
|
Land
|
Acreage
|
No |
|
Sewer
|
Sanitary Sewer |
Rooms
| Level |
Type |
Length |
Width |
Dimensions |
|
Basement |
Living Room |
5.94 m |
4.47 m |
5.94 m x 4.47 m |
|
Basement |
Kitchen |
2.71 m |
3.78 m |
2.71 m x 3.78 m |
|
Basement |
Bedroom |
3.93 m |
4.29 m |
3.93 m x 4.29 m |
|
Basement |
Bedroom |
3.04 m |
3.22 m |
3.04 m x 3.22 m |
|
Basement |
Laundry Room |
1.9 m |
2.2 m |
1.9 m x 2.2 m |
Utilities
|
Cable
|
Available |
|
Electricity
|
Available |
|
Sewer
|
Available |
https://www.realtor.ca/real-estate/30513110/basement-76-larkin-drive-barrie-georgian-drive-georgian-drive