4 Bedroom
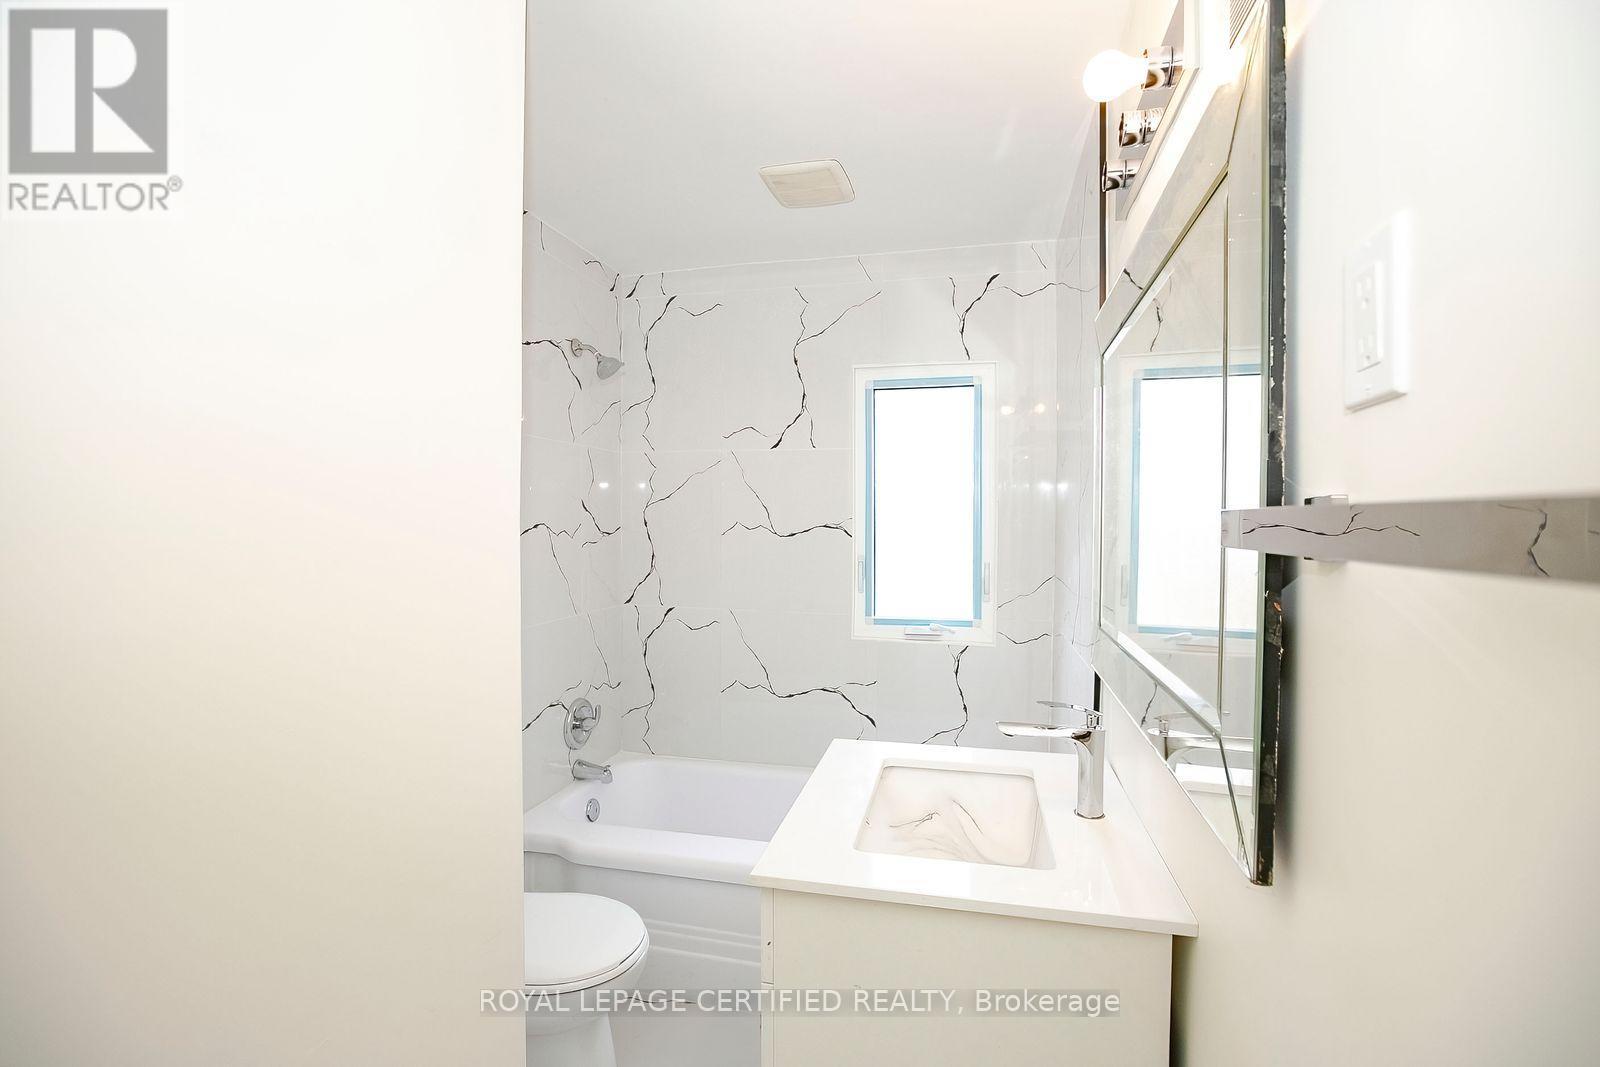
1 Bathroom
1,100 - 1,500 sqft
None
Forced Air
$489,000
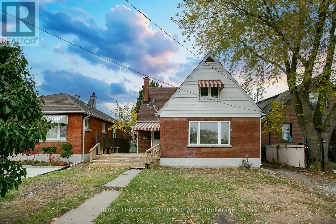
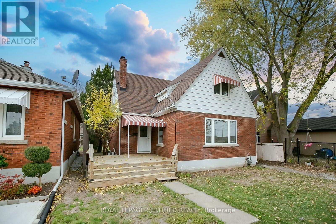
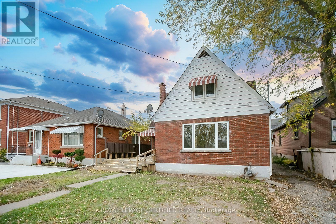
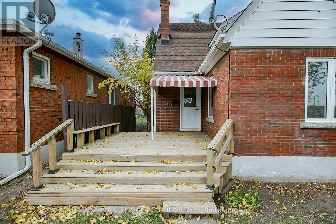
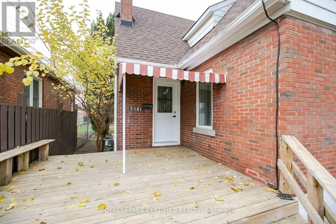
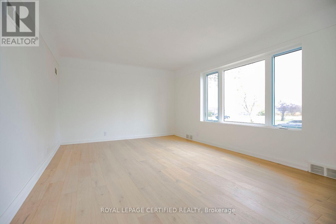
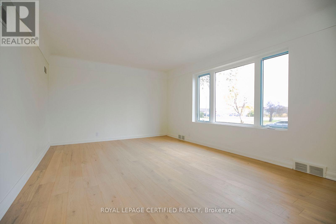
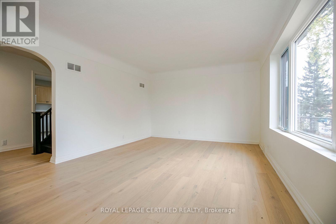
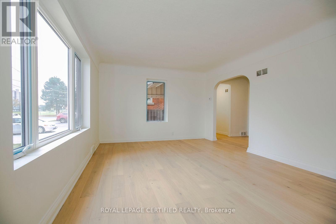
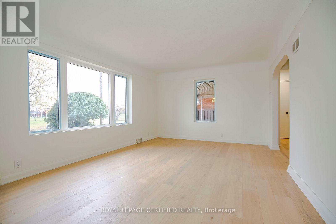
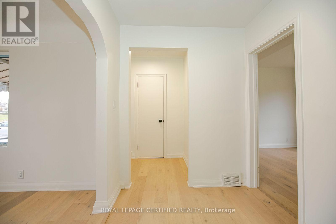
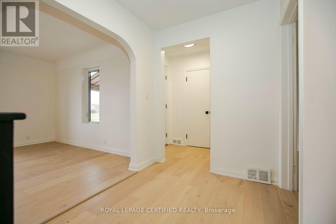
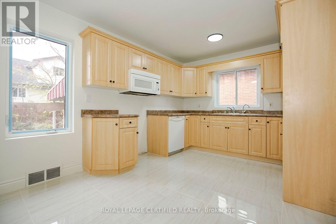
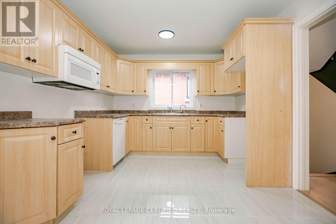
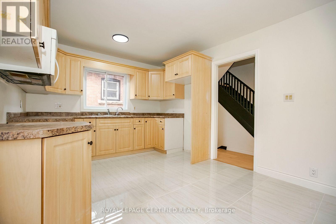
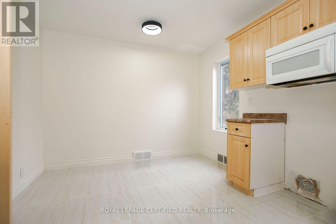
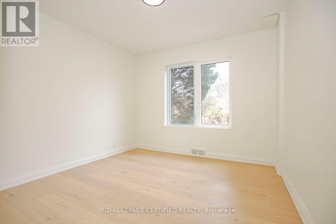
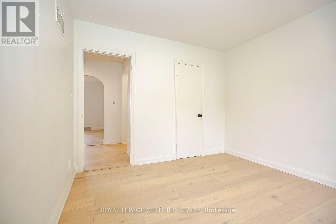
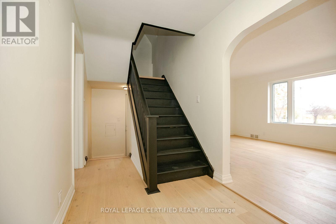
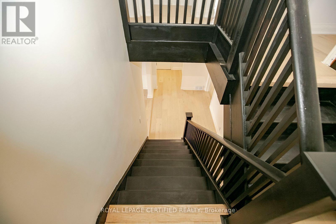
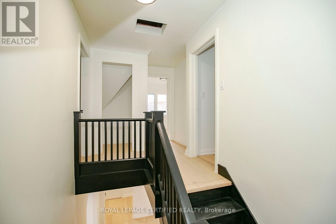
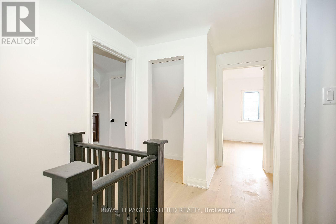
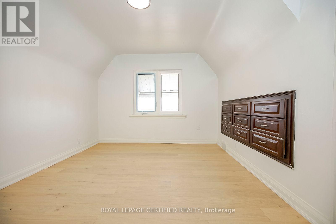
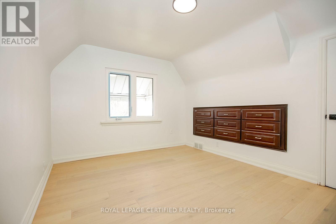
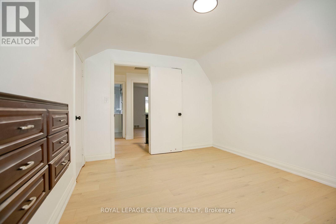
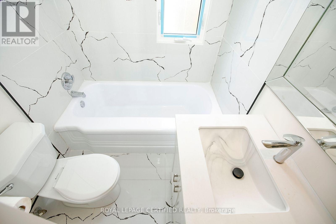
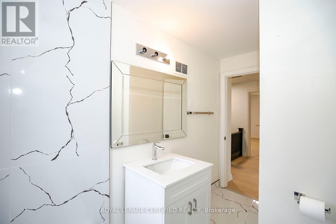
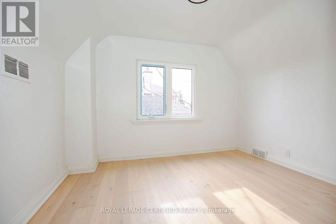
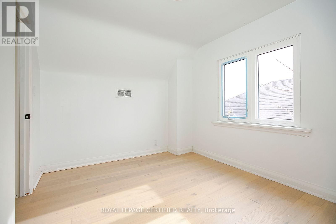
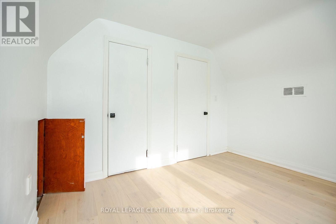
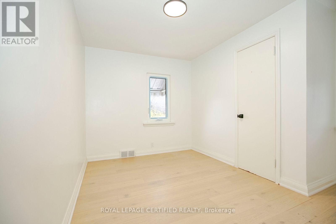
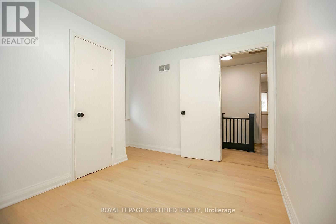
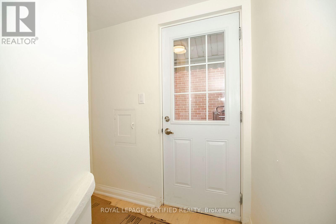
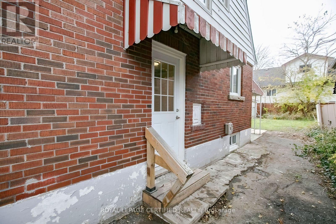
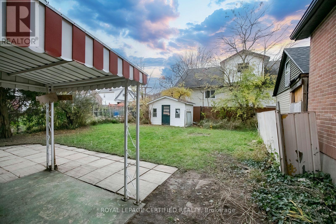
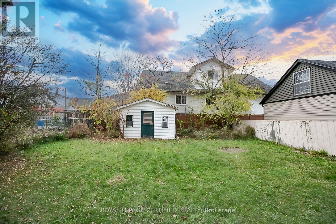
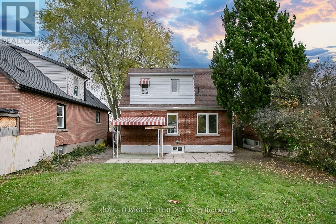
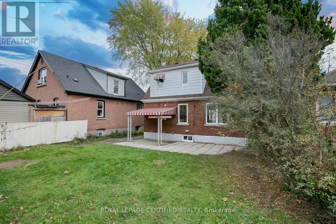
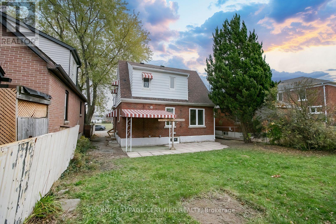
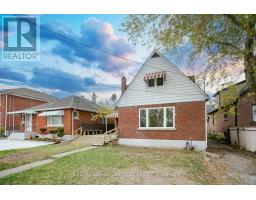
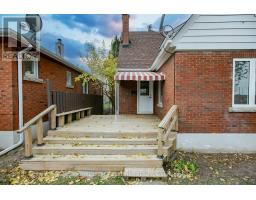
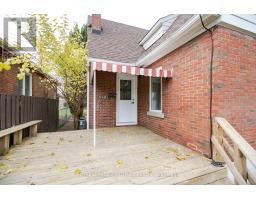
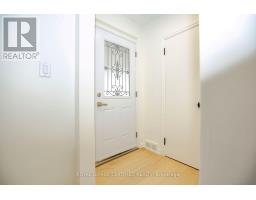
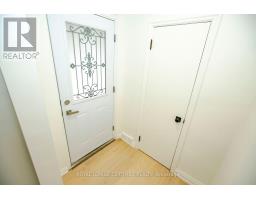
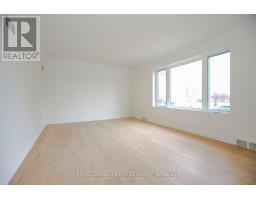
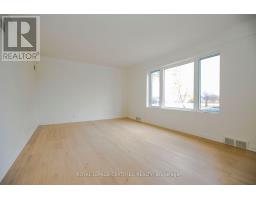
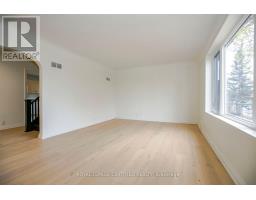
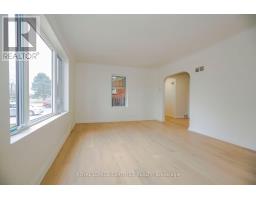
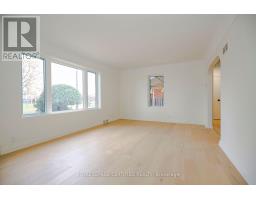
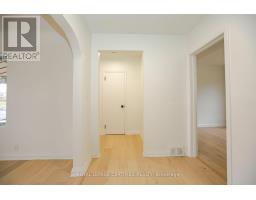
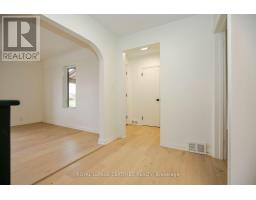
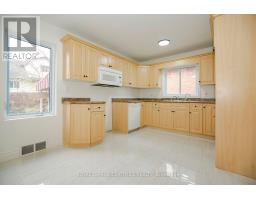
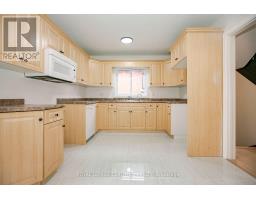
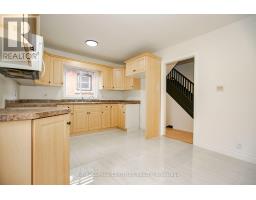
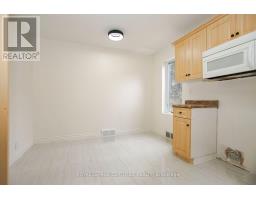
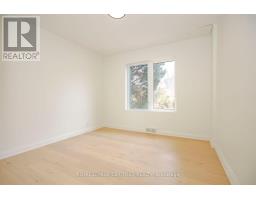
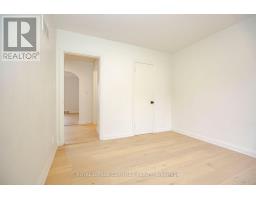
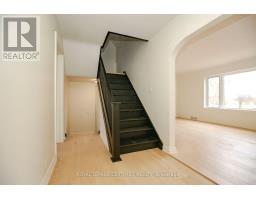
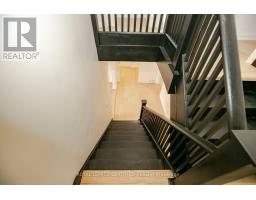
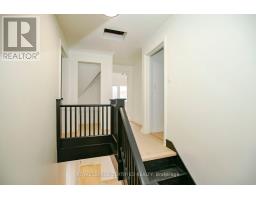
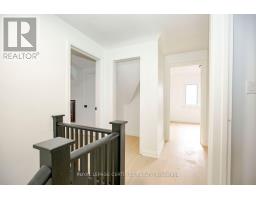
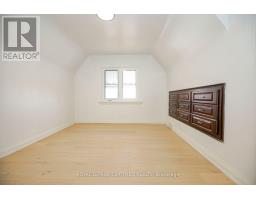
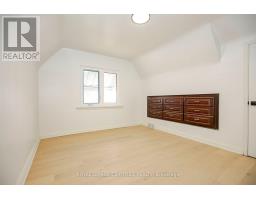
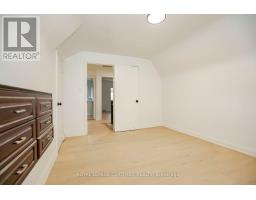
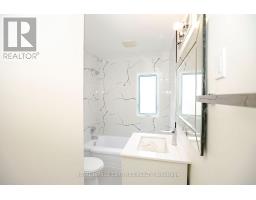
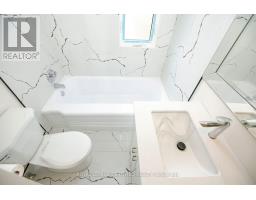
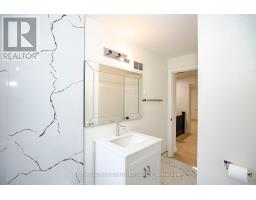
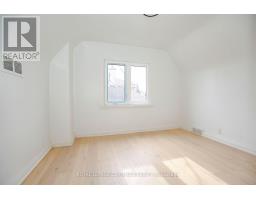
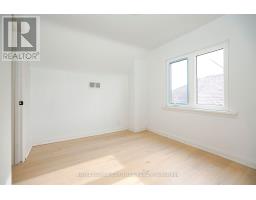
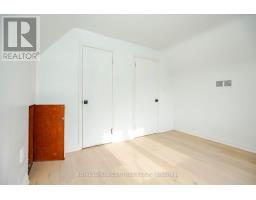
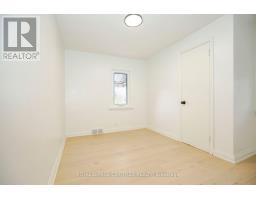
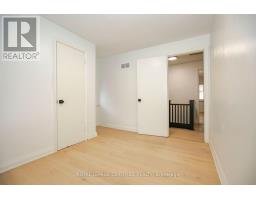
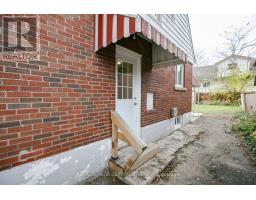
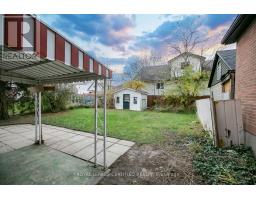
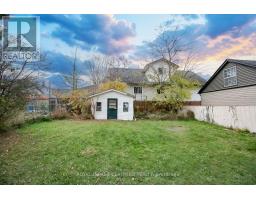
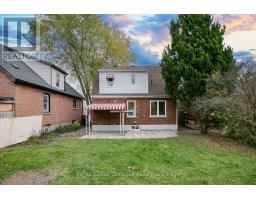
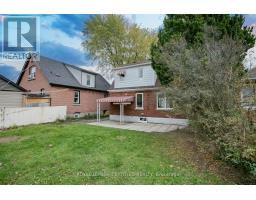
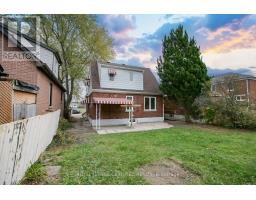
Unlock prime convenience with this fully updated 1.5-storey detached home, perfectly situated directly across from the hospital and minutes from downtown Niagara Falls. Set on a generous 40' x 110' lot, this turnkey property features ~1,100 sq. ft. of stylish above-grade living space, including 4 spacious bedrooms and modern bathrooms. Every detail has been refreshed-boasting a bright open-concept layout, contemporary finishes throughout and a private yard. An exceptional, maintenance-free home for end-users or an unbeatable high-demand rental asset for investors. Property being sold under power of sale with no warranties. (id:67892)
Property Details
|
MLS® Number
|
X14180036 |
|
Property Type
|
Single Family |
|
Community Name
|
215 - Hospital |
|
Equipment Type
|
Water Heater |
|
Parking Space Total
|
2 |
|
Rental Equipment Type
|
Water Heater |
Building
|
Bathroom Total
|
1 |
|
Bedrooms Above Ground
|
4 |
|
Bedrooms Total
|
4 |
|
Age
|
51 To 99 Years |
|
Basement Development
|
Unfinished |
|
Basement Type
|
N/a (unfinished) |
|
Construction Style Attachment
|
Detached |
|
Cooling Type
|
None |
|
Exterior Finish
|
Brick Facing |
|
Flooring Type
|
Laminate |
|
Foundation Type
|
Concrete |
|
Heating Fuel
|
Other |
|
Heating Type
|
Forced Air |
|
Stories Total
|
2 |
|
Size Interior
|
1,100 - 1,500 Sqft |
|
Type
|
House |
|
Utility Water
|
Municipal Water |
Parking
Land
|
Acreage
|
No |
|
Sewer
|
Sanitary Sewer |
|
Size Depth
|
110 Ft |
|
Size Frontage
|
40 Ft |
|
Size Irregular
|
40 X 110 Ft |
|
Size Total Text
|
40 X 110 Ft |
|
Zoning Description
|
R2 |
Rooms
| Level |
Type |
Length |
Width |
Dimensions |
|
Second Level |
Bedroom 2 |
3.78 m |
2.97 m |
3.78 m x 2.97 m |
|
Second Level |
Bedroom 3 |
3.2 m |
2.3 m |
3.2 m x 2.3 m |
|
Second Level |
Bedroom 4 |
3.16 m |
2.69 m |
3.16 m x 2.69 m |
|
Main Level |
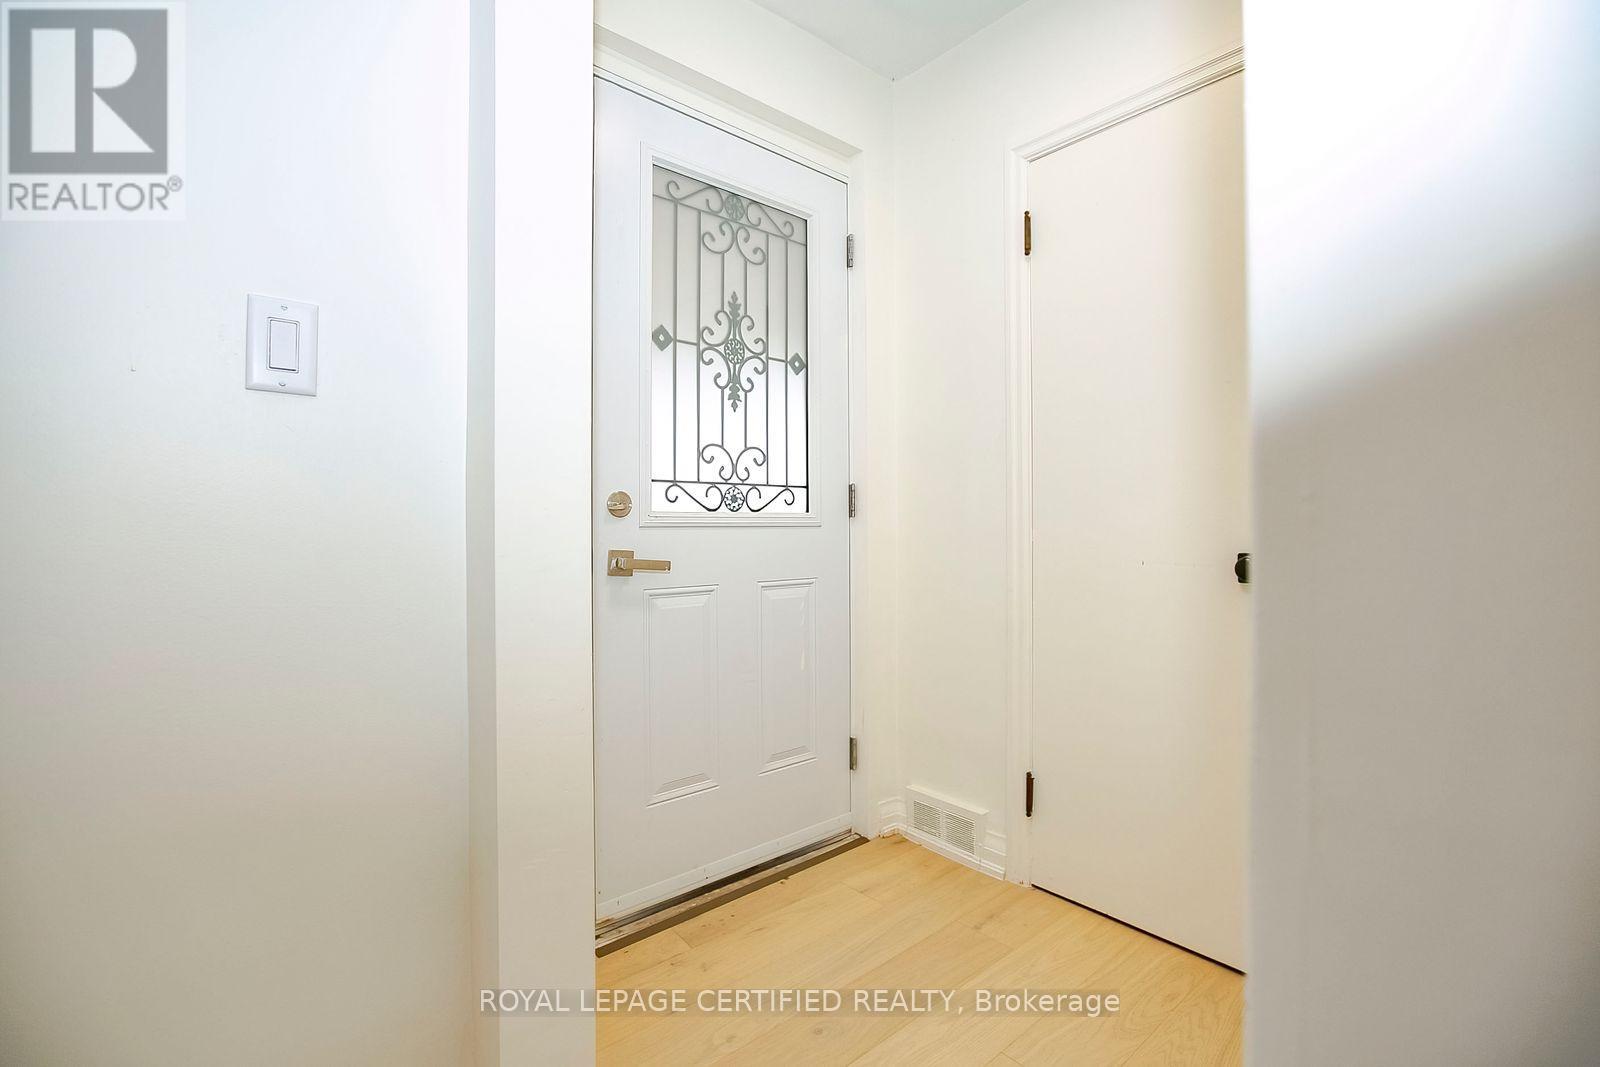
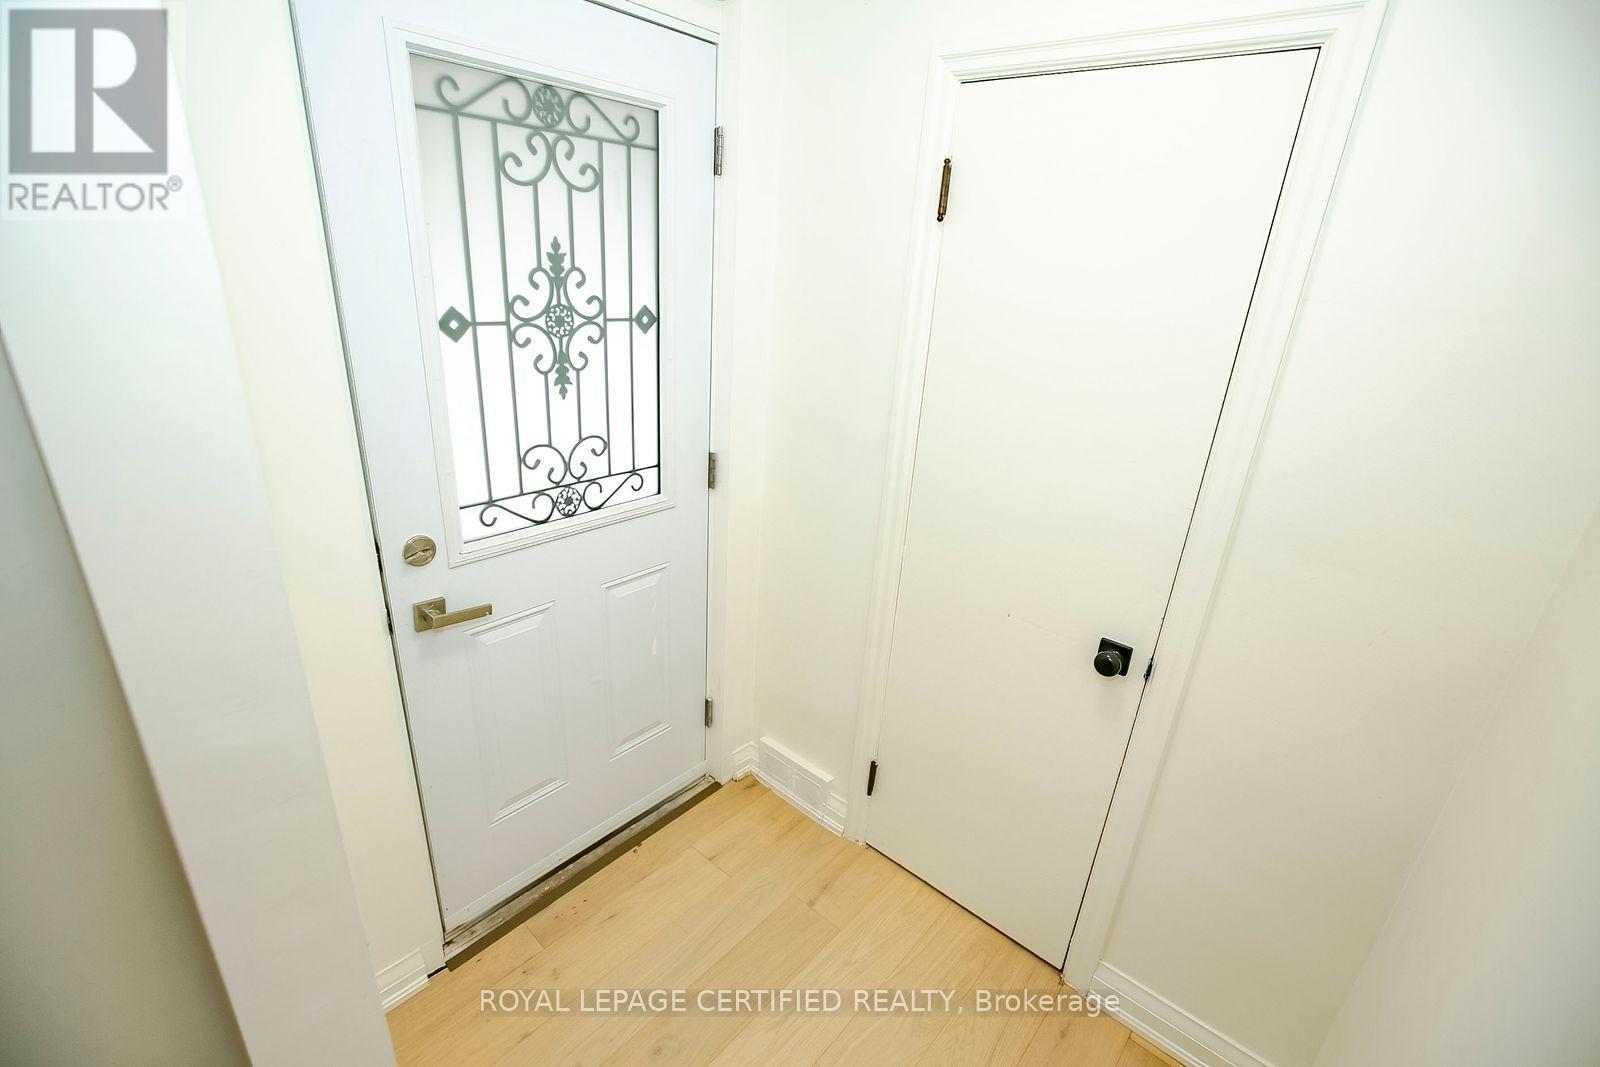
Foyer |
1.95 m |
1.93 m |
1.95 m x 1.93 m |
|
Main Level |
Living Room |
5.34 m |
3.65 m |
5.34 m x 3.65 m |
|
Main Level |
Kitchen |
3.9 m |
3.11 m |
3.9 m x 3.11 m |
|
Main Level |
Bedroom |
3.22 m |
3.16 m |
3.22 m x 3.16 m |
https://www.realtor.ca/real-estate/30512645/5621-gladstone-avenue-niagara-falls-hospital-215-hospital