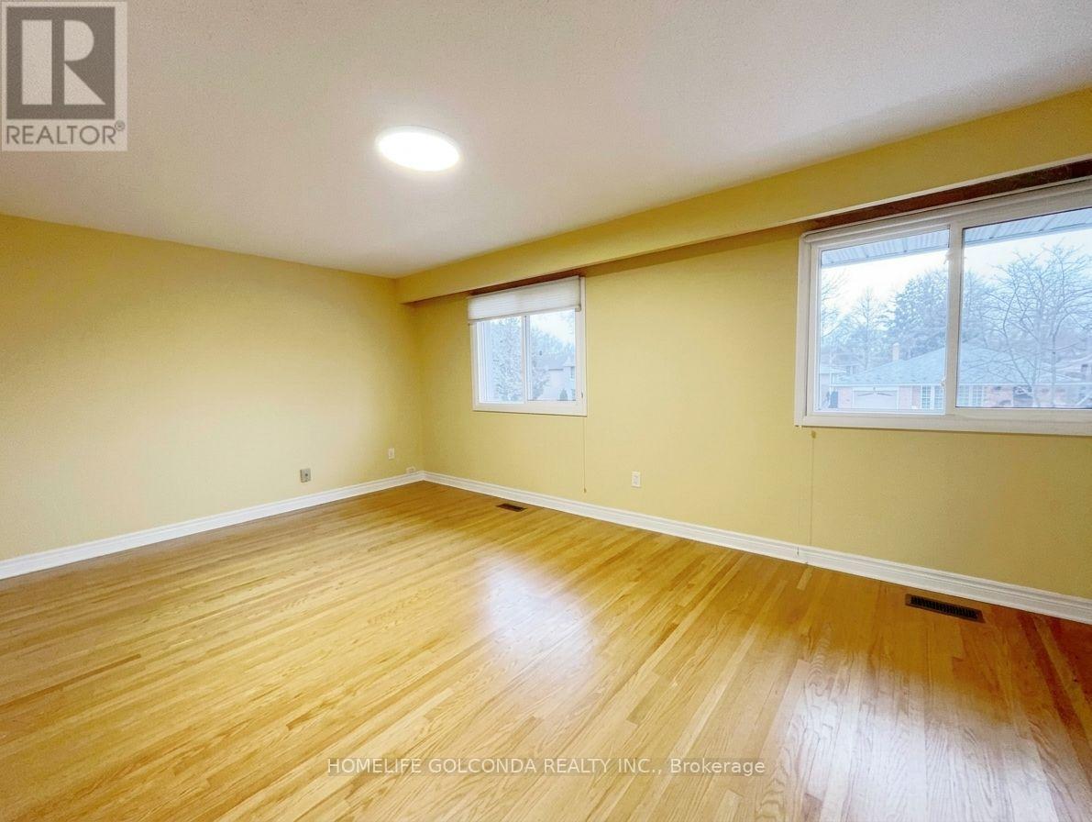
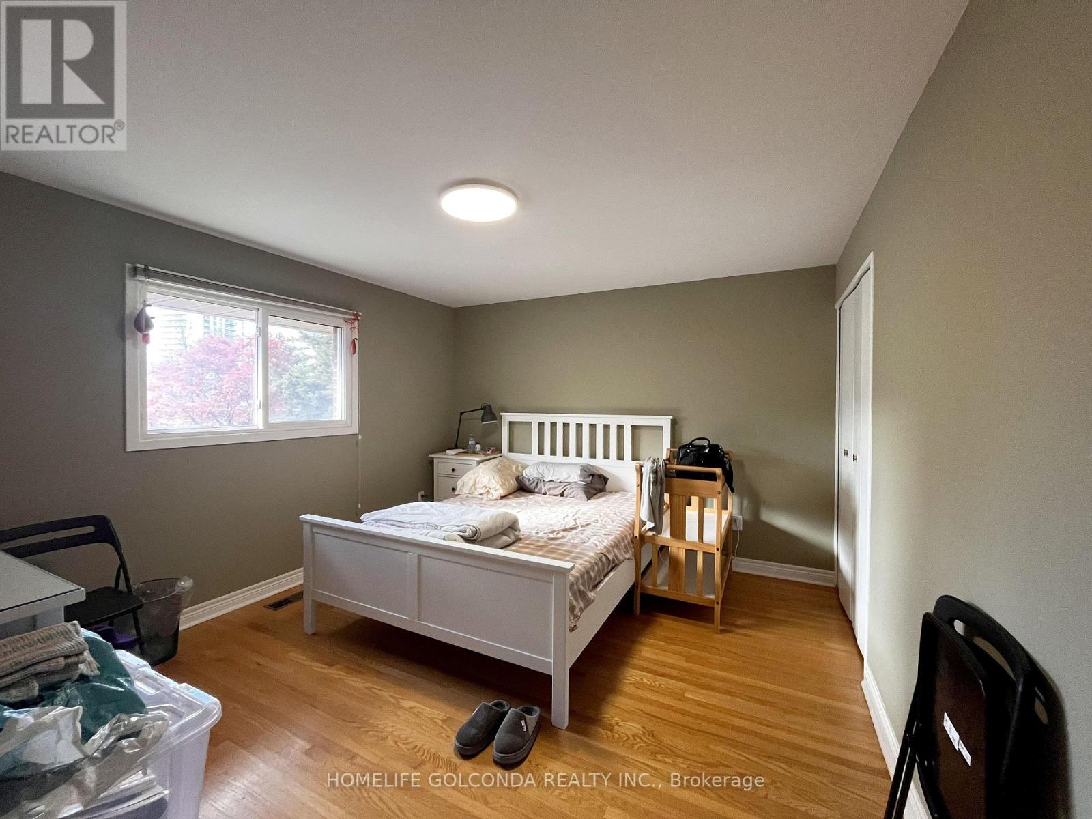
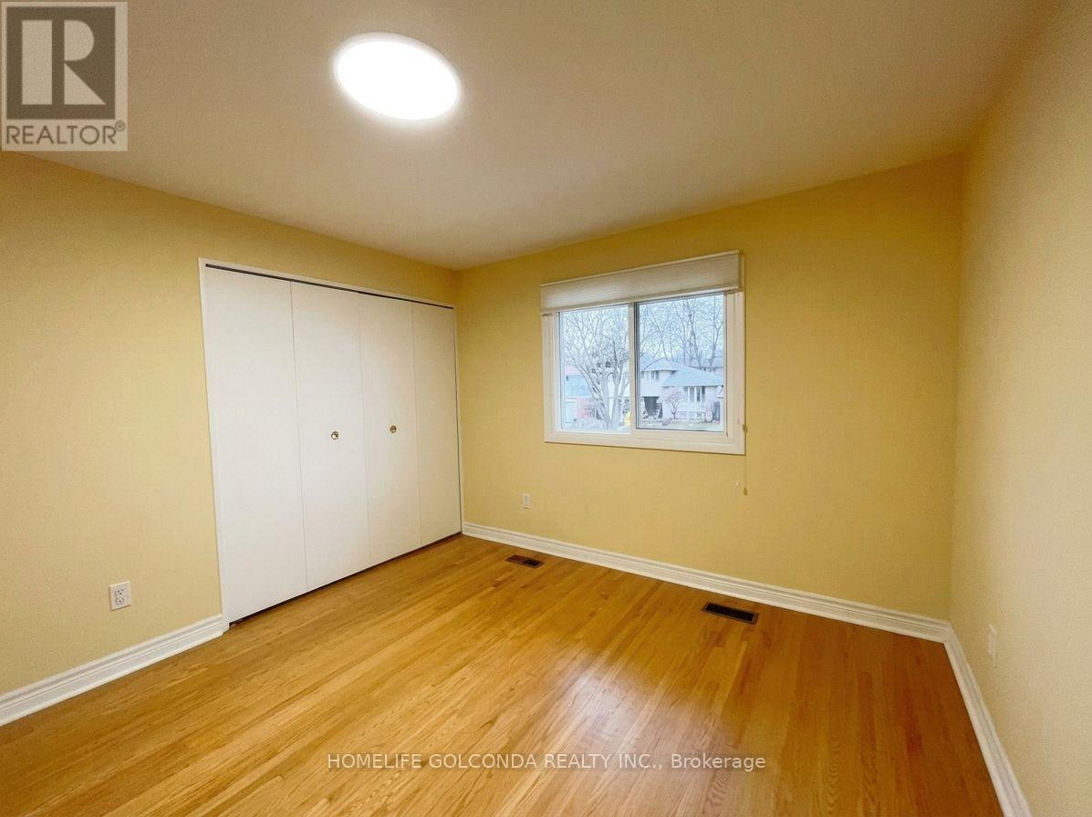
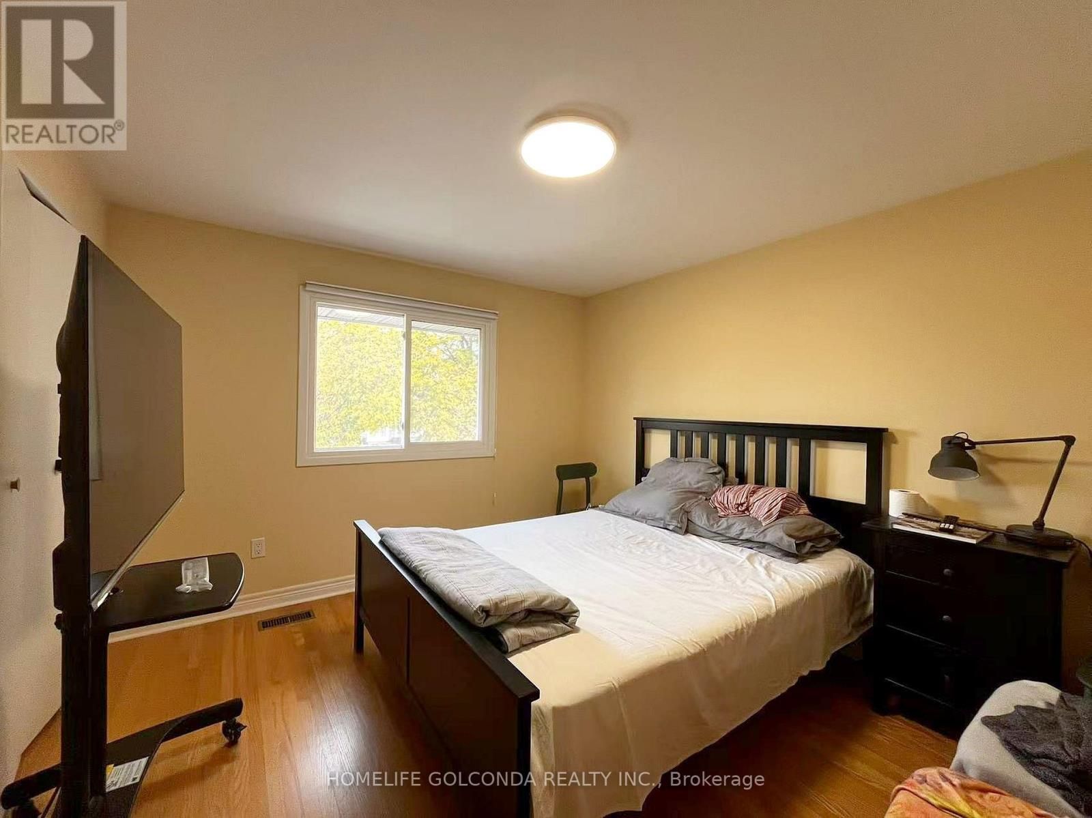
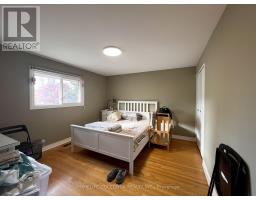
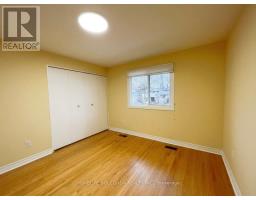
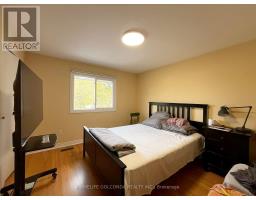
4 Bedroom
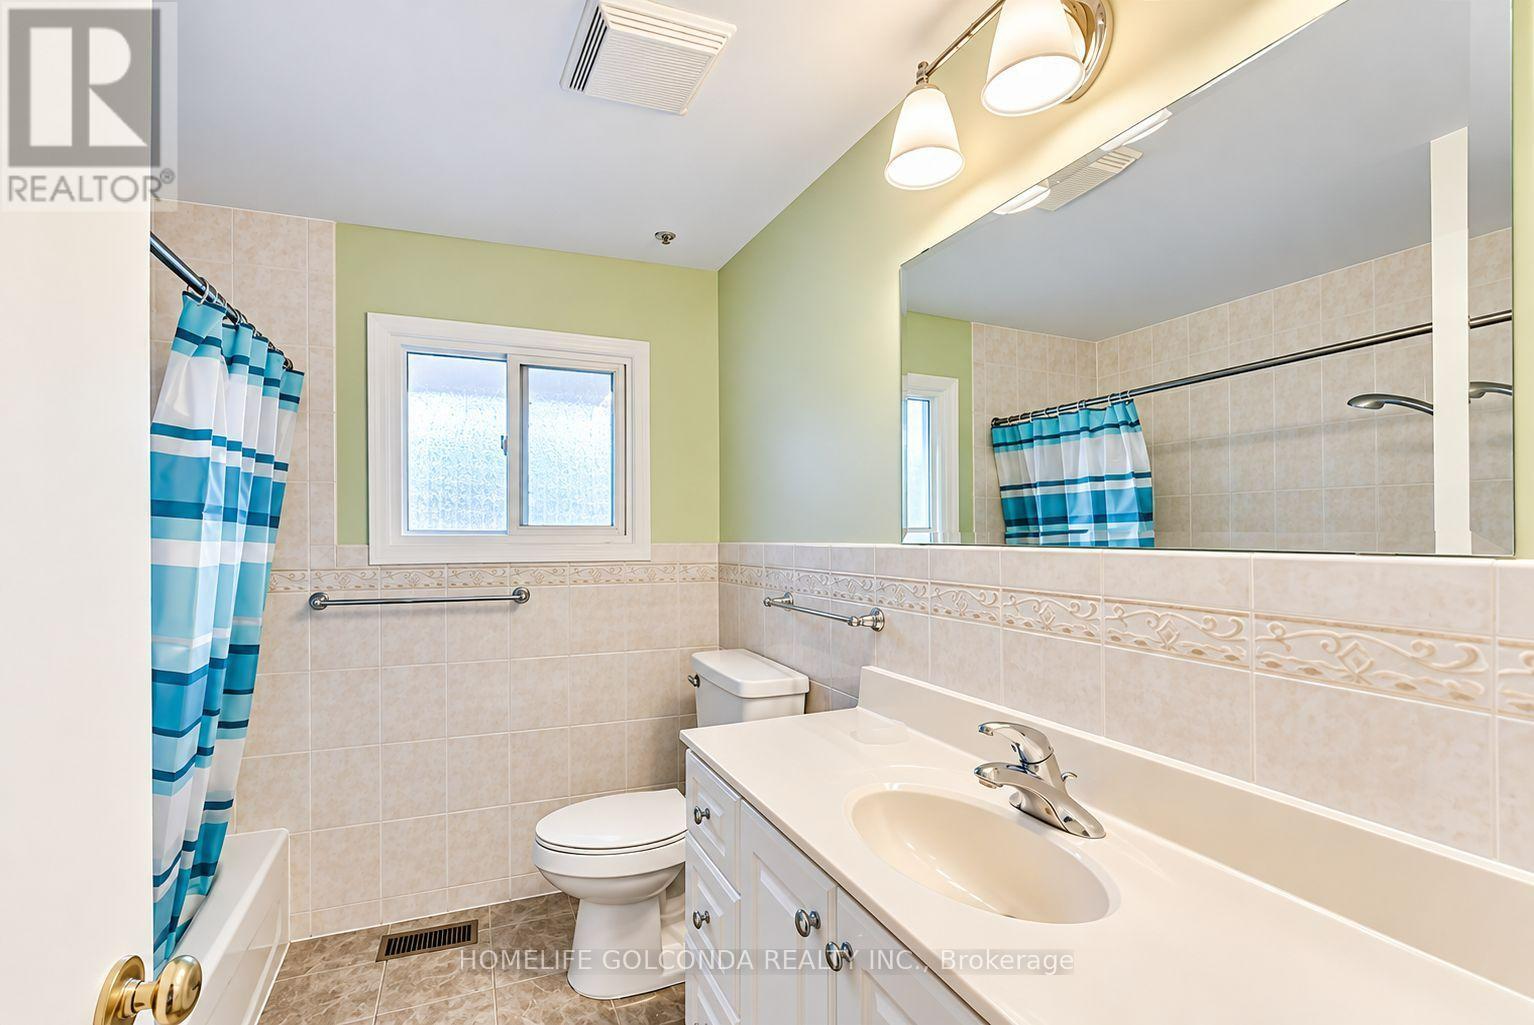
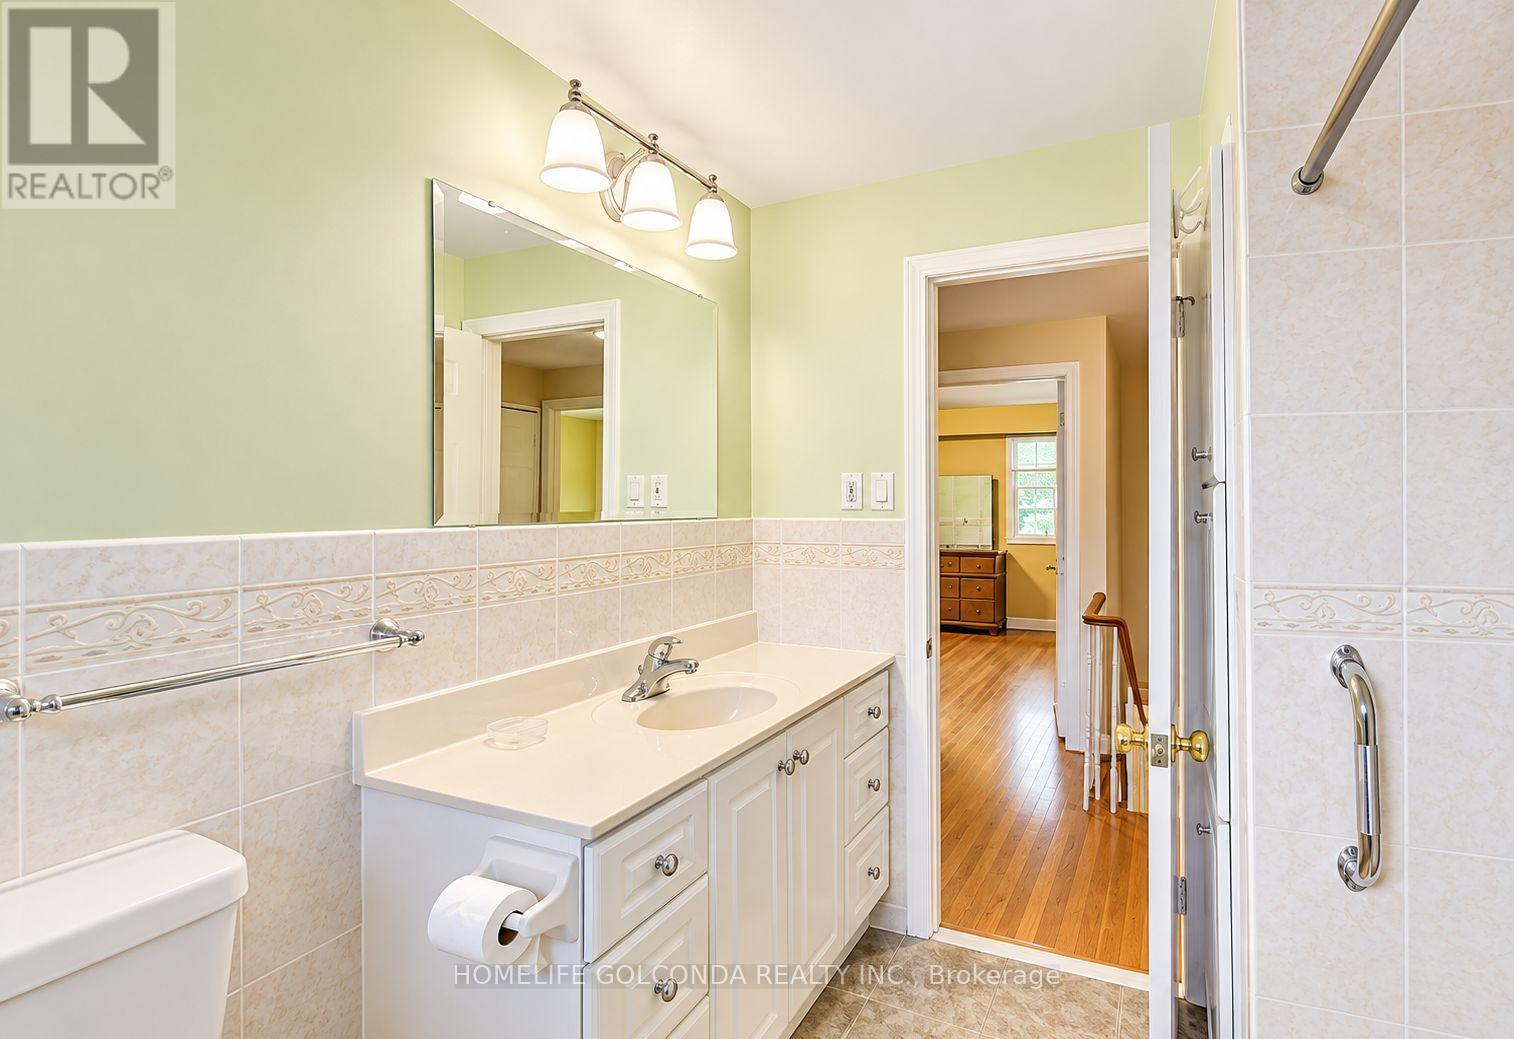
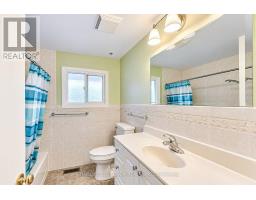
3 Bathroom
1,100 - 1,500 sqft
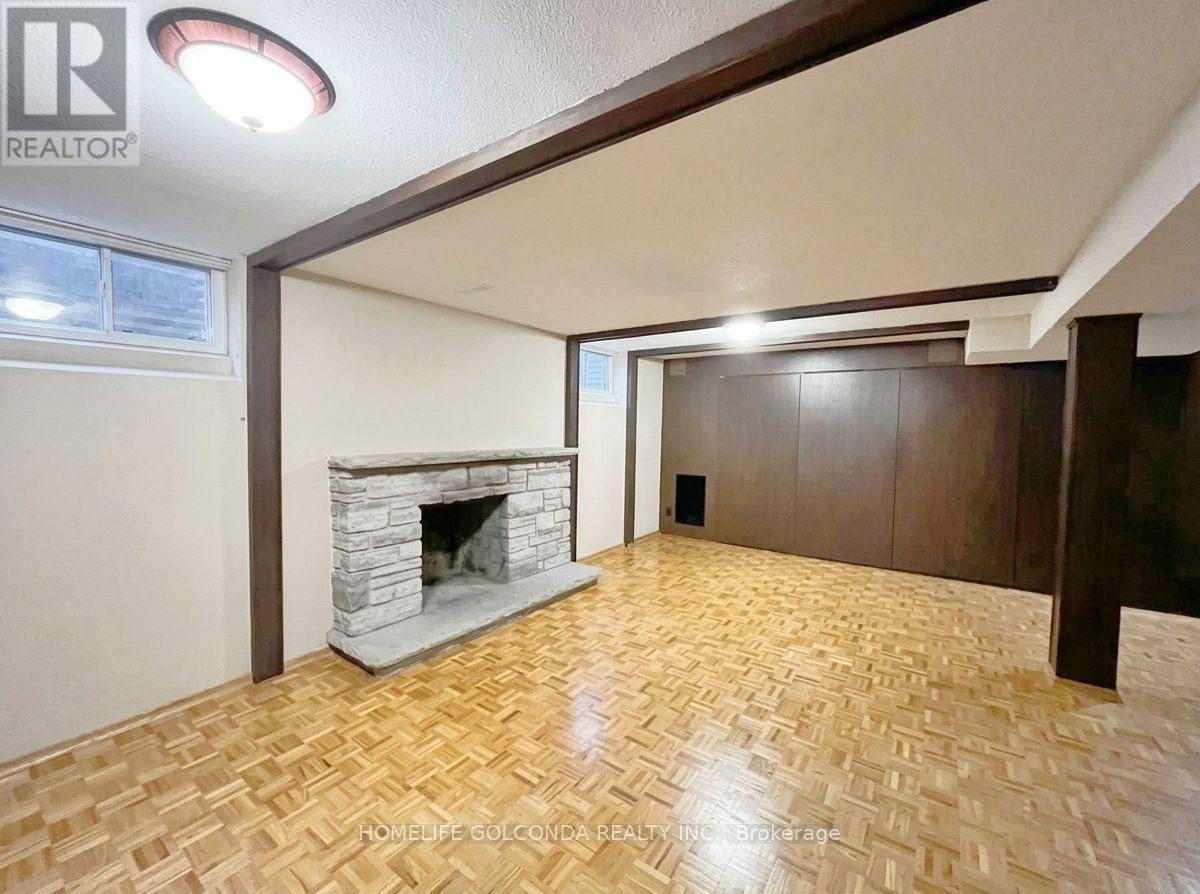
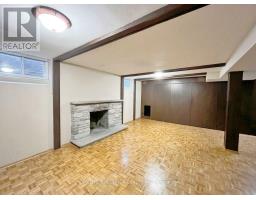
Fireplace
Central Air Conditioning
Forced Air
$3,900 Monthly
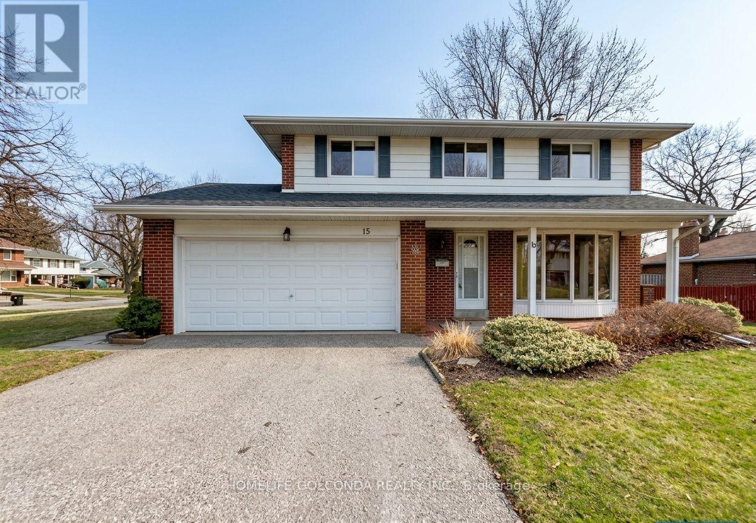
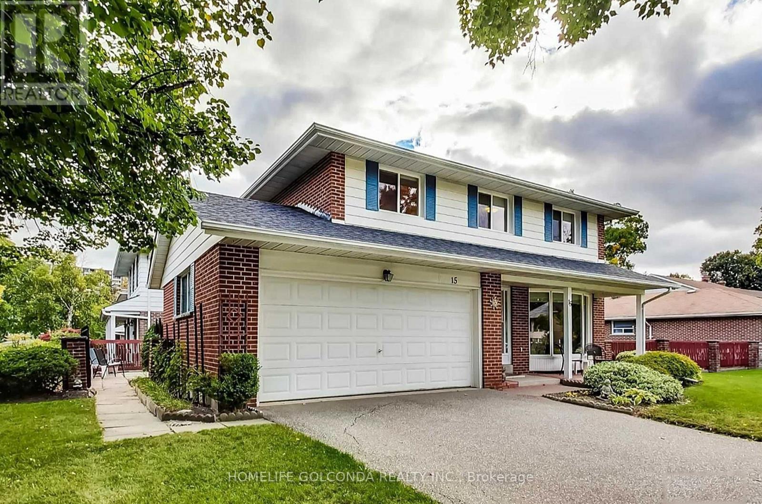
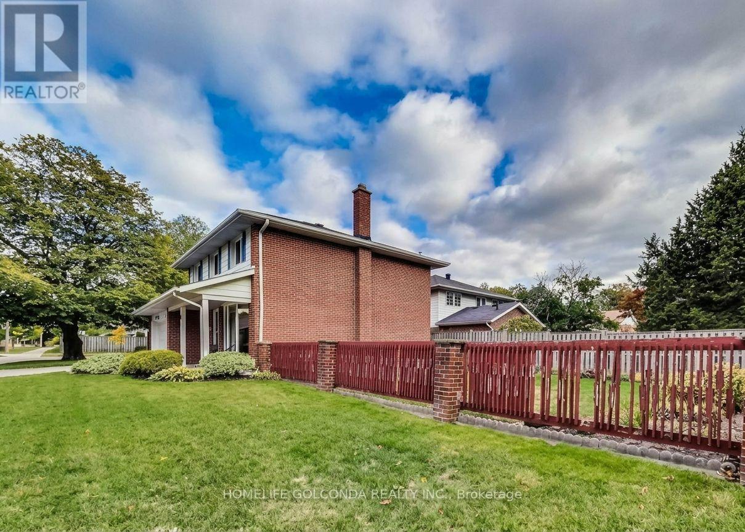
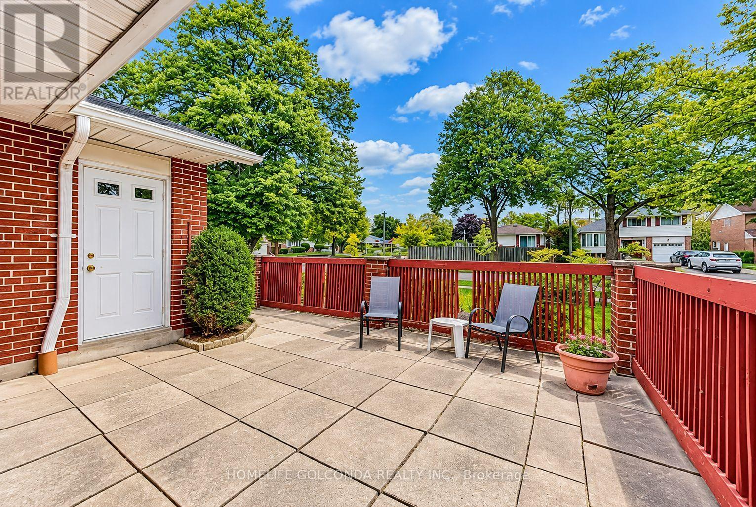
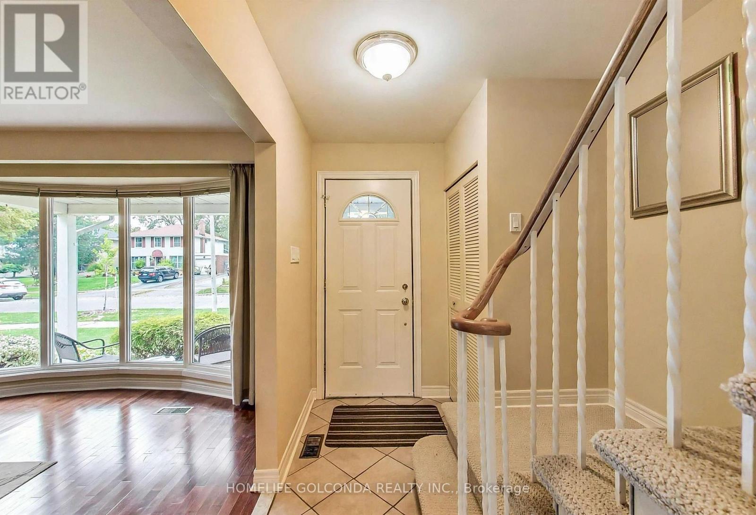
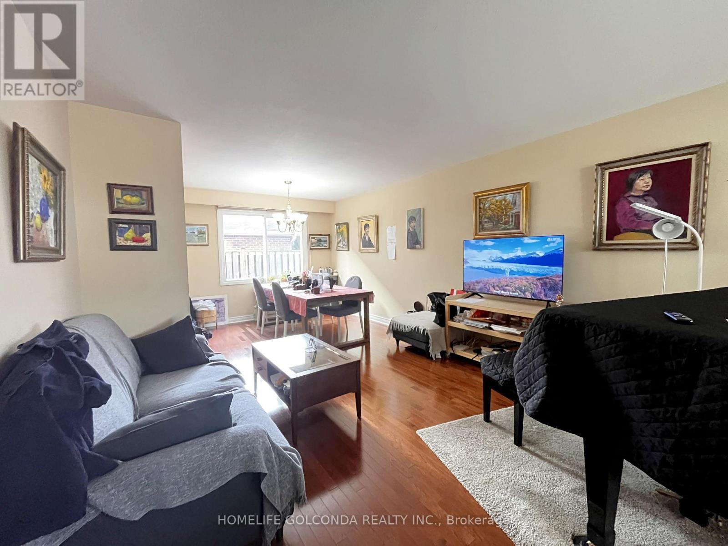
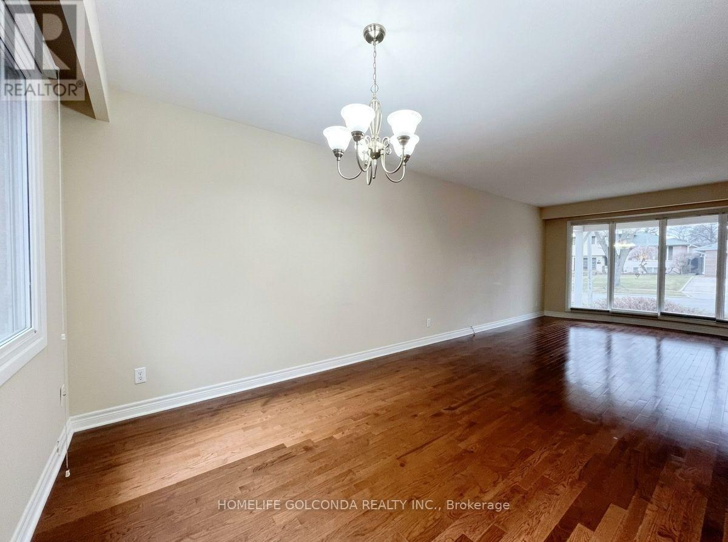
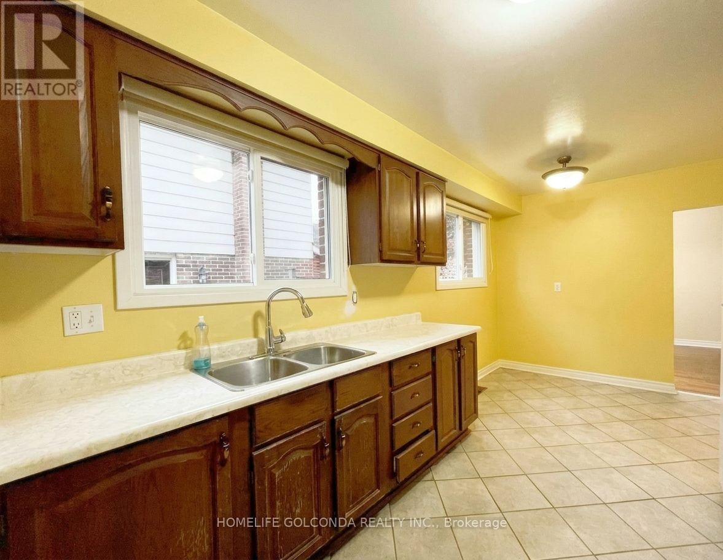
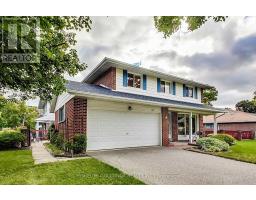
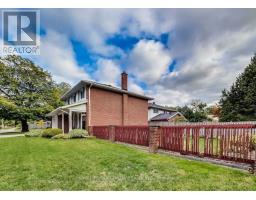
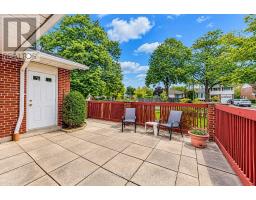
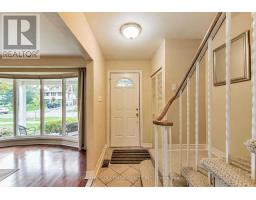
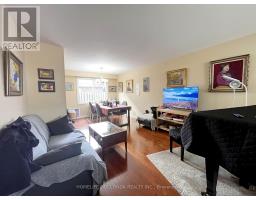
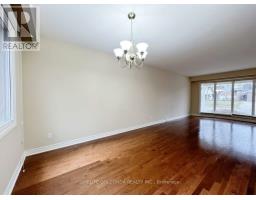
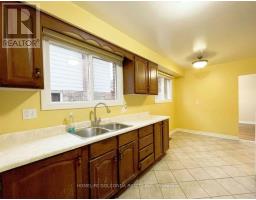
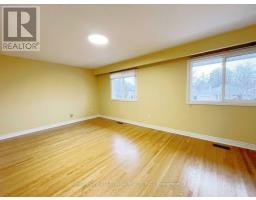
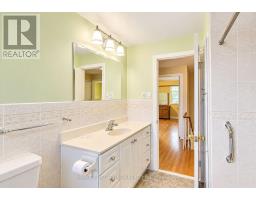
Highly Sought After South Bridlewood Home On A Wide Corner Lot. Four Spacious Bedrooms, Three Bathrooms, Four Parkings In Total. Well Maintained And Ready For Move In. Great Neighborhood With Fantastic Schools, Shops, Parks. Easy Access To 401,404 And TTC. (id:67892)
Property Details
|
MLS® Number
|
E14179894 |
|
Property Type
|
Single Family |
|
Community Name
|
Tam O'Shanter-Sullivan |
|
Parking Space Total
|
4 |
Building
|
Bathroom Total
|
3 |
|
Bedrooms Above Ground
|
4 |
|
Bedrooms Total
|
4 |
|
Appliances
|
Dryer, Hood Fan, Stove, Washer, Window Coverings, Refrigerator |
|
Basement Development
|
Finished |
|
Basement Type
|
N/a (finished) |
|
Construction Style Attachment
|
Detached |
|
Cooling Type
|
Central Air Conditioning |
|
Exterior Finish
|
Aluminum Siding, Brick |
|
Fireplace Present
|
Yes |
|
Flooring Type
|
Hardwood, Tile |
|
Foundation Type
|
Block |
|
Half Bath Total
|
1 |
|
Heating Fuel
|
Natural Gas |
|
Heating Type
|
Forced Air |
|
Stories Total
|
2 |
|
Size Interior
|
1,100 - 1,500 Sqft |
|
Type
|
House |
|
Utility Water
|
Municipal Water |
Parking
Land
|
Acreage
|
No |
|
Sewer
|
Sanitary Sewer |
Rooms
| Level |
Type |
Length |
Width |
Dimensions |
|
Second Level |
Primary Bedroom |
5.3 m |
3.5 m |
5.3 m x 3.5 m |
|
Second Level |
Bedroom 2 |
3.8 m |
3.3 m |
3.8 m x 3.3 m |
|
Second Level |
Bedroom 3 |
3.5 m |
3.2 m |
3.5 m x 3.2 m |
|
Second Level |
Bedroom 4 |
3.4 m |
2.9 m |
3.4 m x 2.9 m |
|
Ground Level |
Living Room |
5.3 m |
3.7 m |
5.3 m x 3.7 m |
|
Ground Level |
Dining Room |
3 m |
2.8 m |
3 m x 2.8 m |
|
Ground Level |
Kitchen |
4.5 m |
2.7 m |
4.5 m x 2.7 m |
https://www.realtor.ca/real-estate/30512449/15-bowater-drive-toronto-tam-oshanter-sullivan-tam-oshanter-sullivan