3203 Neyagawa Boulevard Oakville, Ontario L6M 0N7
$986,000
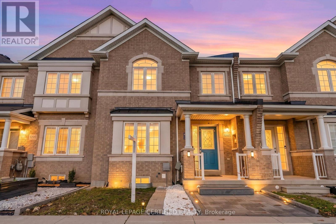
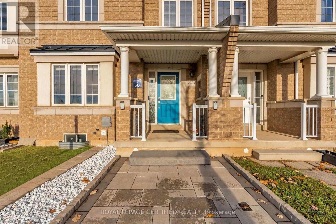
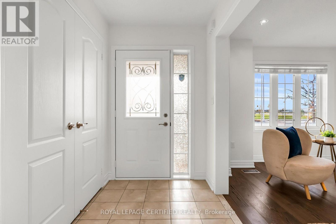
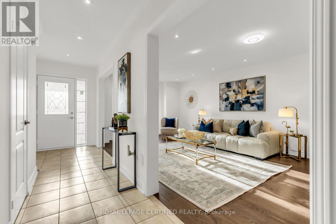
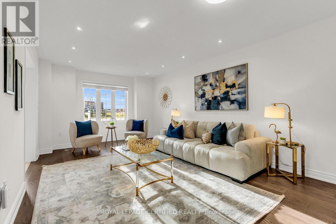
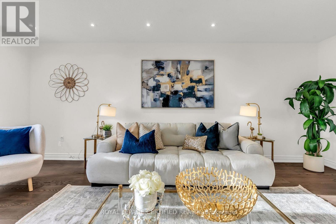
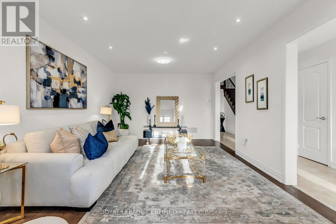
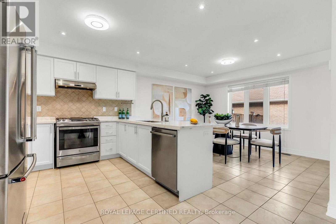
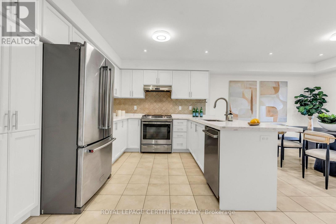
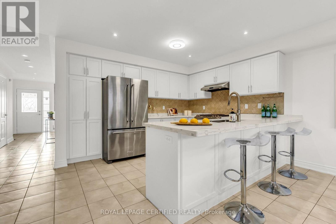
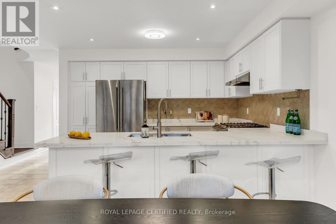
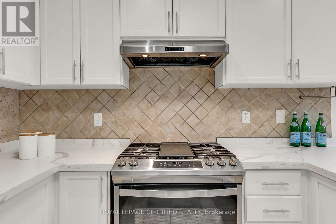
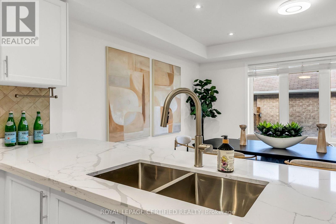
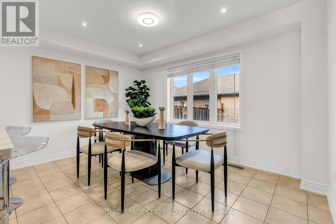
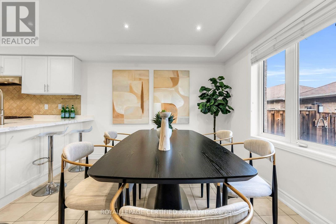
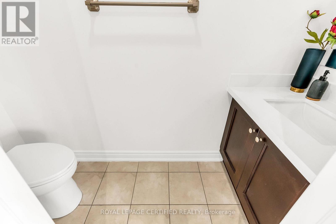
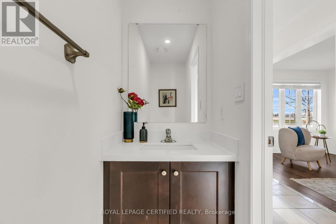
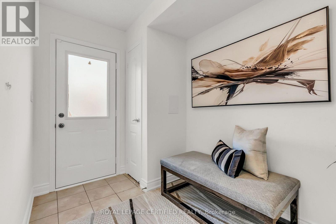
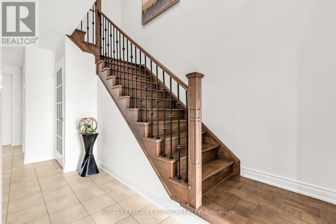
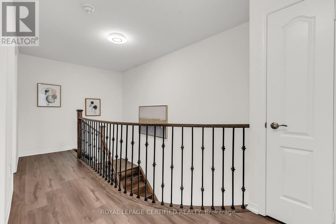
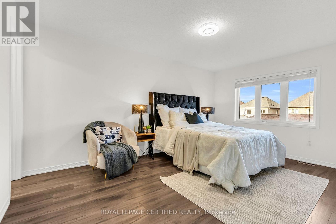
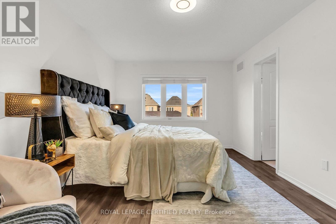
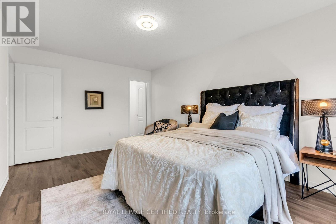
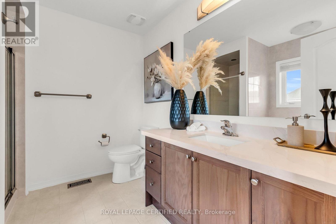
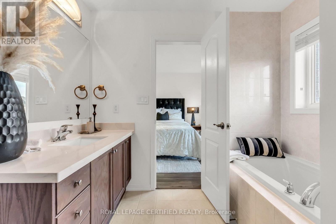
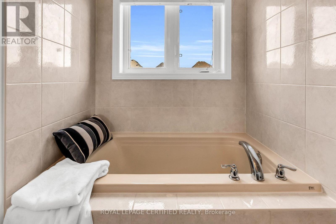
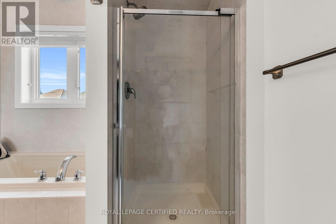
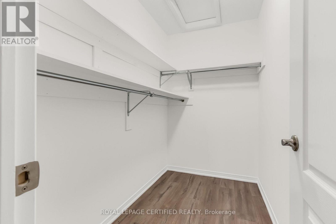
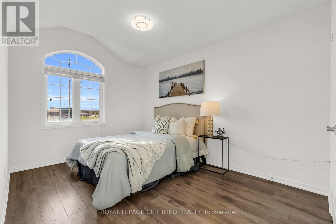
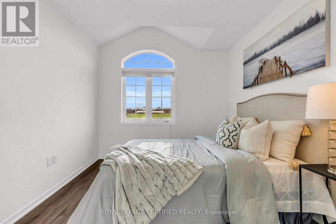
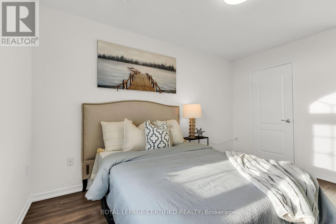
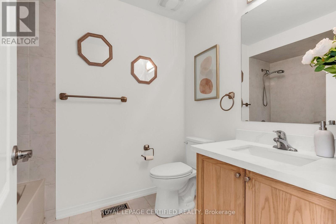
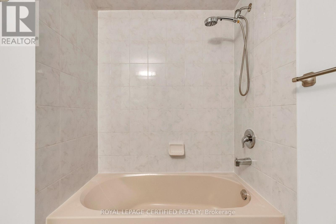
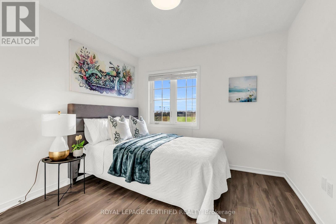
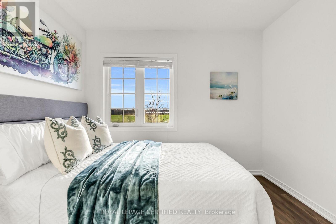
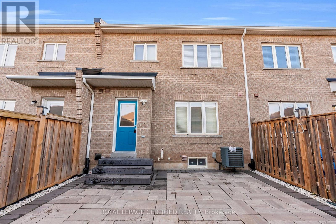
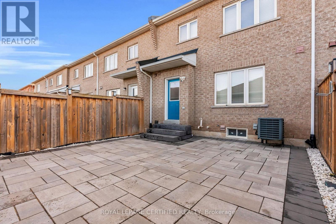
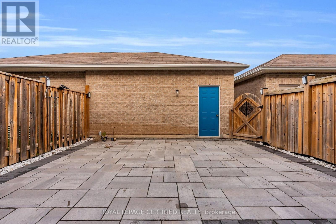
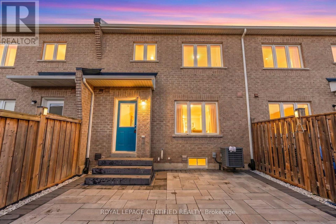
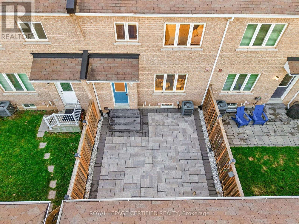
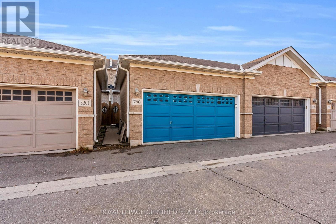
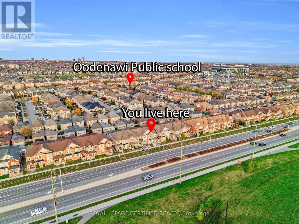
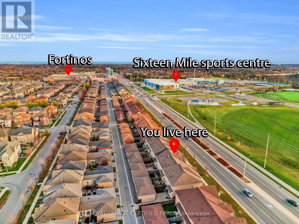
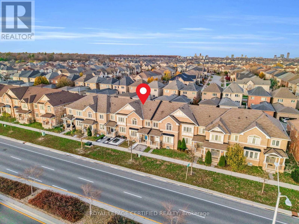
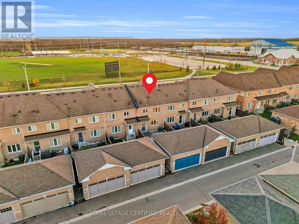
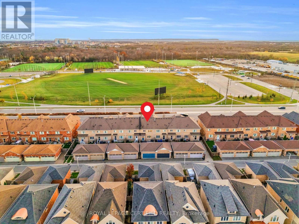
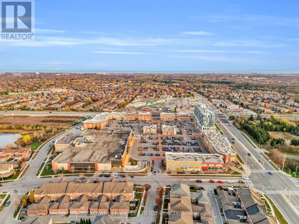
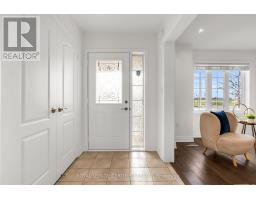
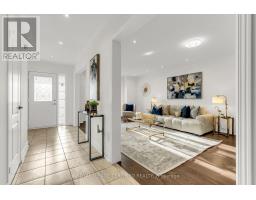
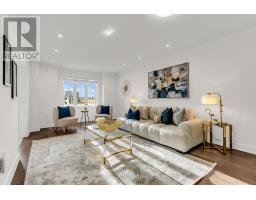
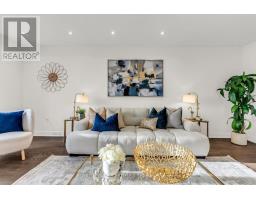
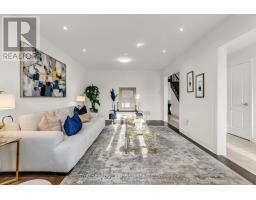
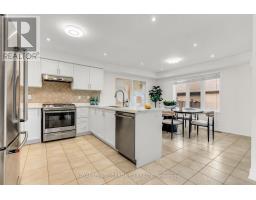
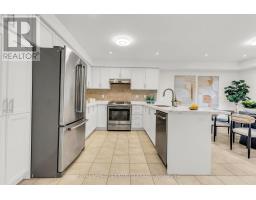
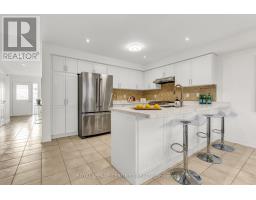
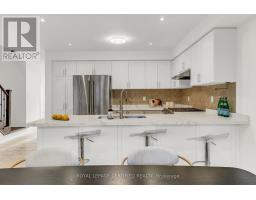
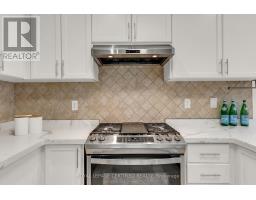
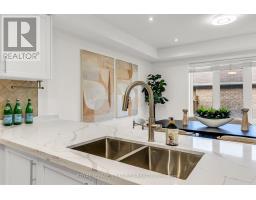
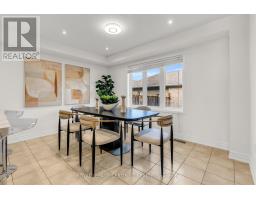
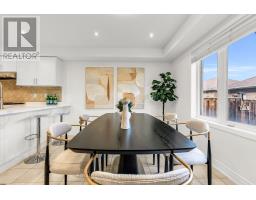
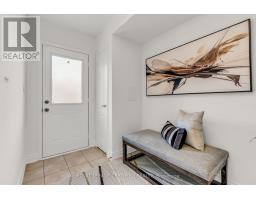
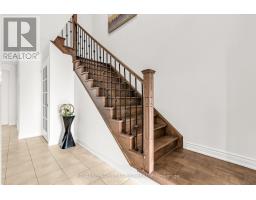
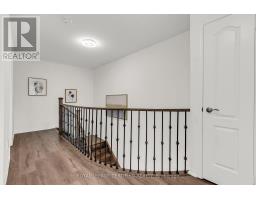
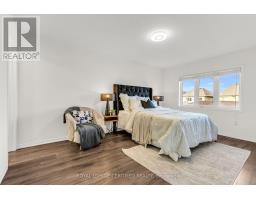
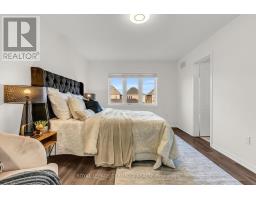
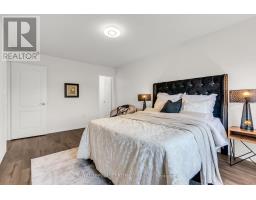
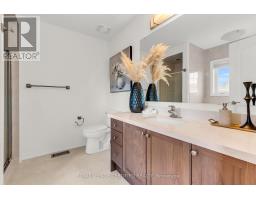
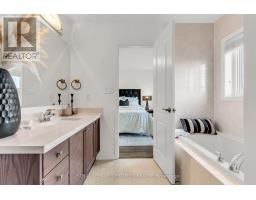
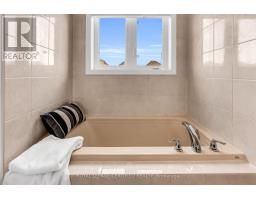
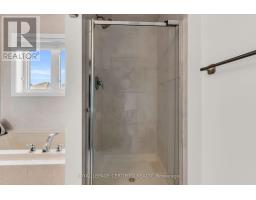
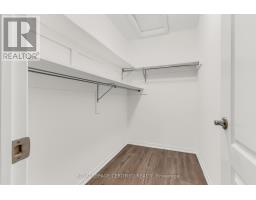
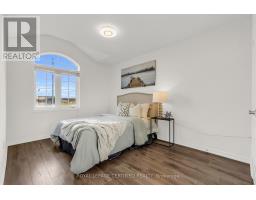
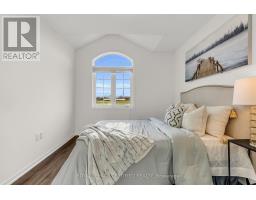
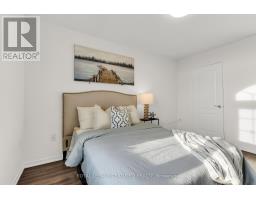
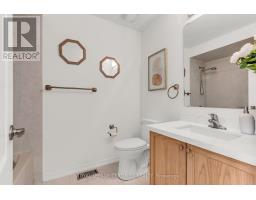
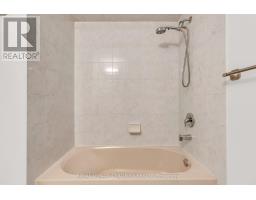
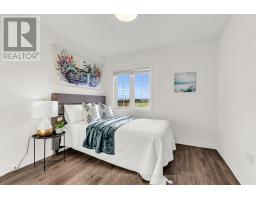
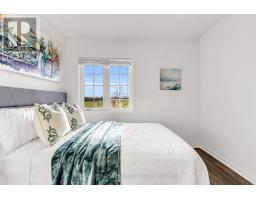
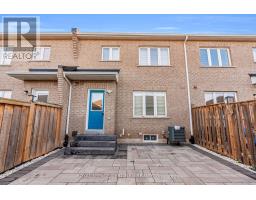
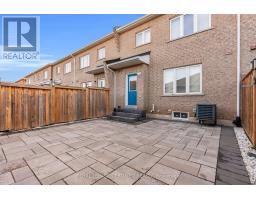
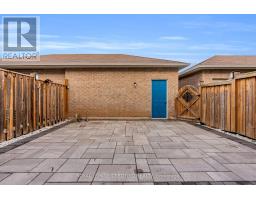
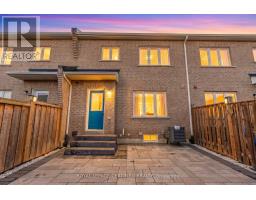
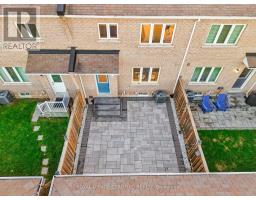
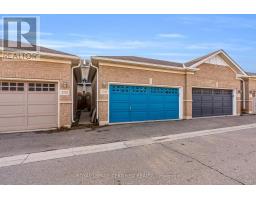
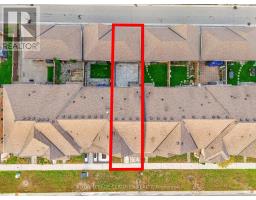
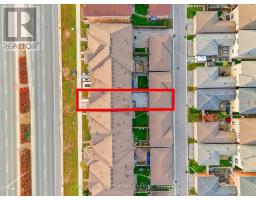
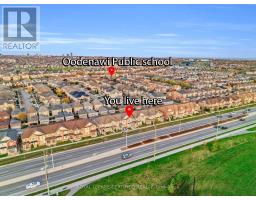
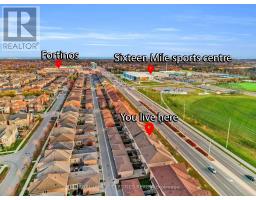
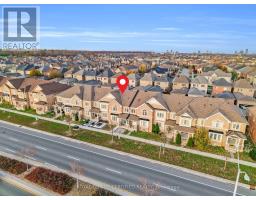
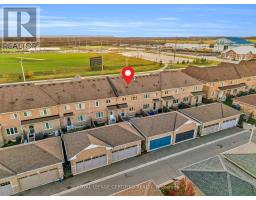
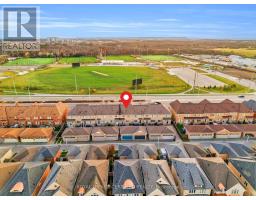
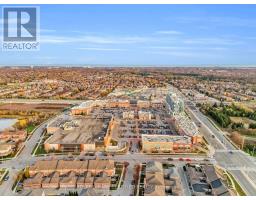
Welcome to this spacious 3 bedroom, 3 bathroom freehold townhome in North Oakville's sought-after Glenorchy community. Built in 2012, this 2-storey brick home offers approx. 1,747 sq ft above grade, with separate living and family rooms that give you room to relax and entertain. The kitchen features a bright breakfast area, while pot lights and hardwood floors flow through the main level. Upstairs, the primary bedroom offers a walk-in closet and 4-piece ensuite, joined by two well-sized bedrooms. A rough-in for main floor laundry, a rare double car garage and a full unfinished basement ready for your personal touch complete the package. Steps to Fortinos, Sixteen Mile Sports Complex, parks, trails and schools, with quick access to Oakville Trafalgar Memorial Hospital, transit and Hwy 407. Vacant and move-in ready, this is your opportunity to own a freehold home in one of Oakville's most desirable family neighbourhoods. (id:67892)
Open House
This property has open houses!
2:00 pm
Ends at:4:00 pm
2:00 pm
Ends at:4:00 pm
Property Details
| MLS® Number | W14179896 |
| Property Type | Single Family |
| Community Name | 1008 - GO Glenorchy |
| Equipment Type | Water Heater |
| Parking Space Total | 2 |
| Rental Equipment Type | Water Heater |
Building
| Bathroom Total | 3 |
| Bedrooms Above Ground | 3 |
| Bedrooms Total | 3 |
| Appliances | All, Blinds |
| Basement Development | Unfinished |
| Basement Type | Full (unfinished) |
| Construction Style Attachment | Attached |
| Cooling Type | Central Air Conditioning |
| Exterior Finish | Brick |
| Foundation Type | Poured Concrete |
| Half Bath Total | 1 |
| Heating Fuel | Natural Gas |
| Heating Type | Forced Air |
| Stories Total | 2 |
| Size Interior | 1,500 - 2,000 Sqft |
| Type | Row / Townhouse |
| Utility Water | Municipal Water |
Parking
| Detached Garage | |
| Garage |
Land
| Acreage | No |
| Sewer | Sanitary Sewer |
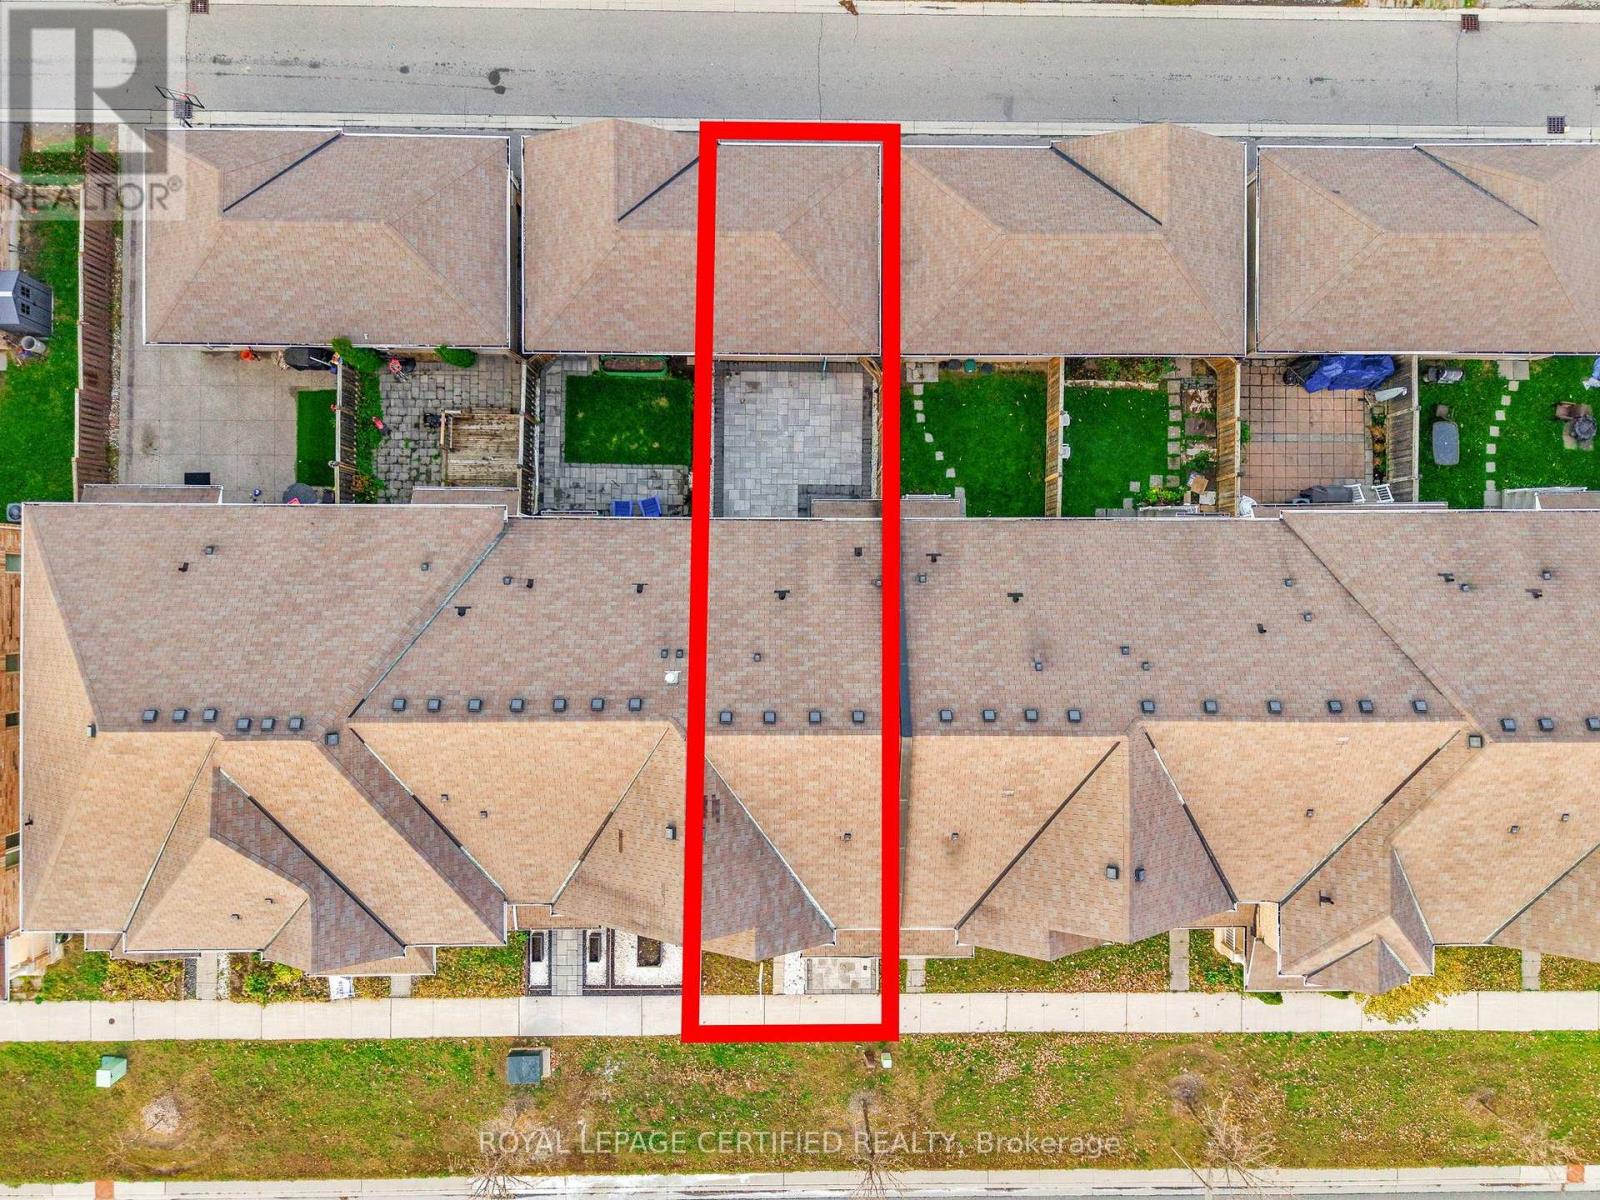
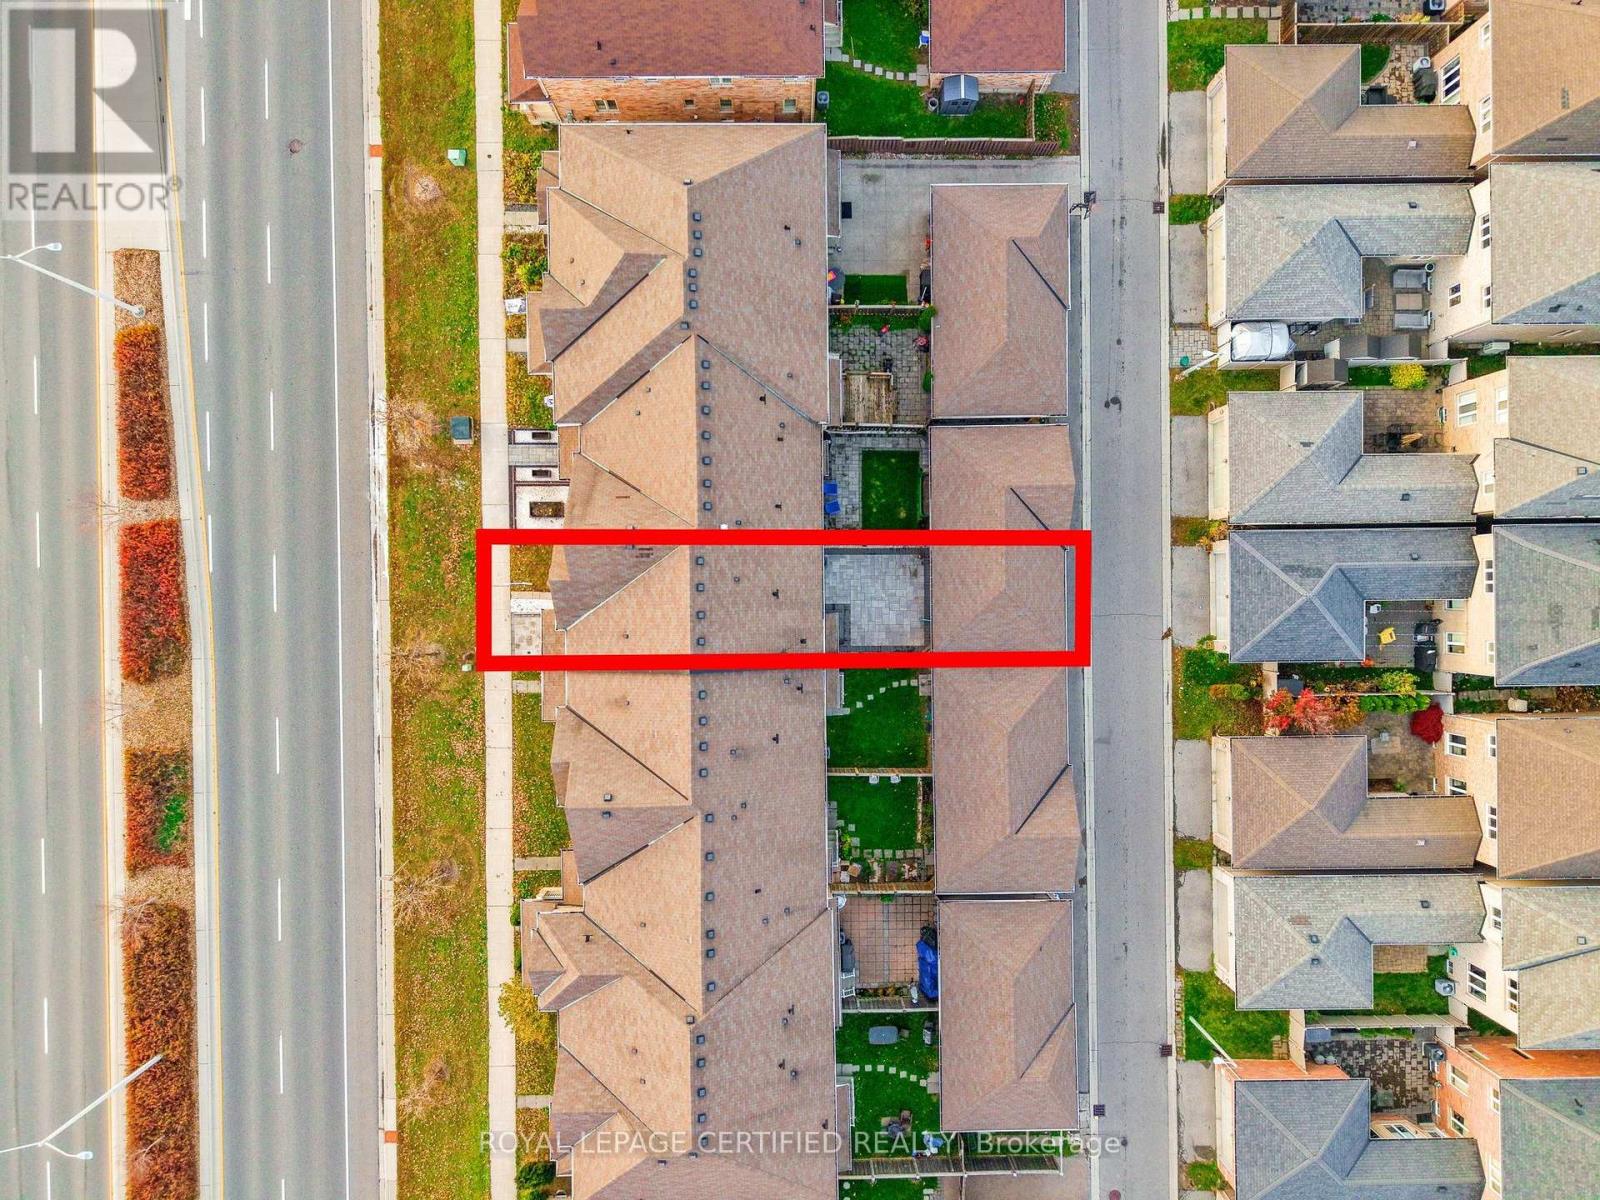
| Size Depth | 100 Ft ,1 In |
| Size Frontage | 21 Ft |
| Size Irregular | 21 X 100.1 Ft |
| Size Total Text | 21 X 100.1 Ft |
Rooms
| Level | Type | Length | Width | Dimensions |
|---|---|---|---|---|
| Second Level | Primary Bedroom | 4.91 m | 3.7 m | 4.91 m x 3.7 m |
| Second Level | Bedroom 2 | 3.2 m | 3.2 m | 3.2 m x 3.2 m |
| Second Level | Bedroom 3 | 3.2 m | 3.3 m | 3.2 m x 3.3 m |
| Main Level | Kitchen | 8.04 m | 3.2 m | 8.04 m x 3.2 m |
| Main Level | Living Room | 6.24 m | 4 m | 6.24 m x 4 m |
| Main Level | Family Room | 6.24 m | 4 m | 6.24 m x 4 m |

The trademarks REALTOR®, REALTORS®, and the REALTOR® logo are controlled by The Canadian Real Estate Association (CREA) and identify real estate professionals who are members of CREA. The trademarks MLS®, Multiple Listing Service® and the associated logos are owned by The Canadian Real Estate Association (CREA) and identify the quality of services provided by real estate professionals who are members of CREA. The trademark DDF® is owned by The Canadian Real Estate Association (CREA) and identifies CREA's Data Distribution Facility (DDF®)
November 13 2026 10:06:07
Toronto Regional Real Estate Board