1857 Glendale Drive Pickering, Ontario L1V 1V6
$4,100 Monthly
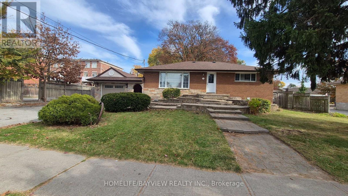
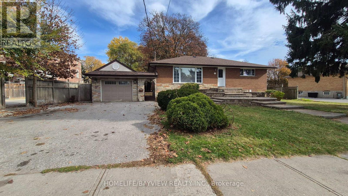
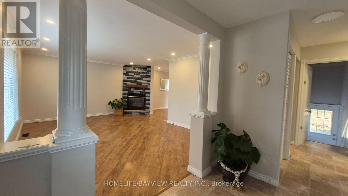
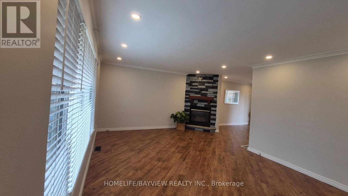
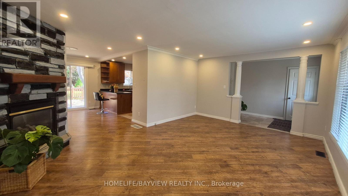
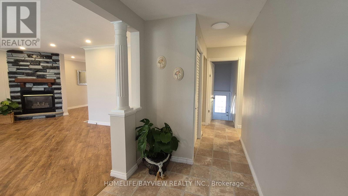
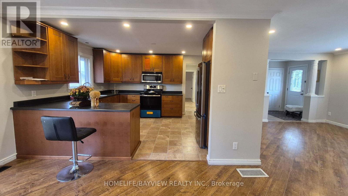
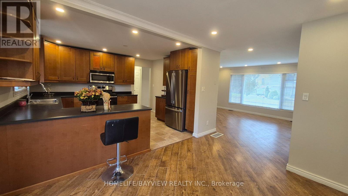
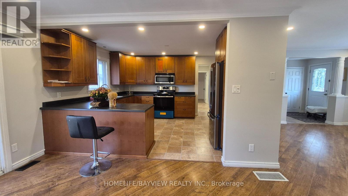
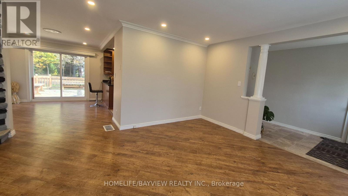
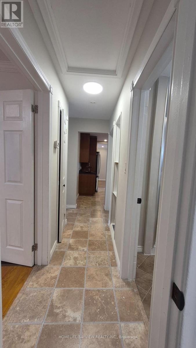
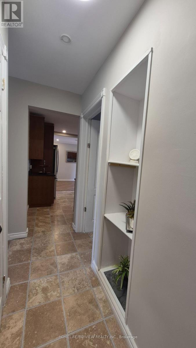
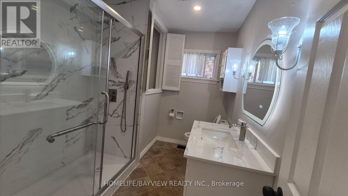
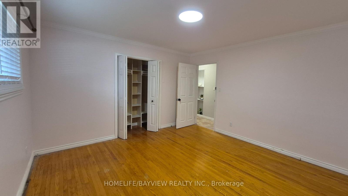
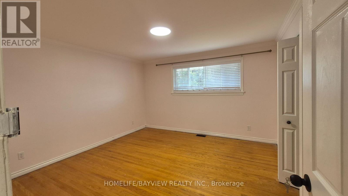
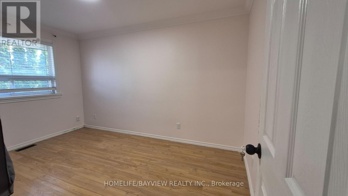
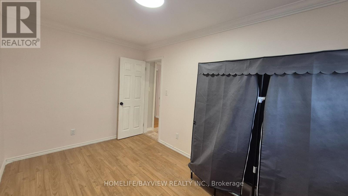
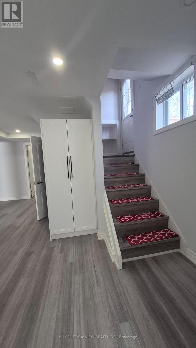
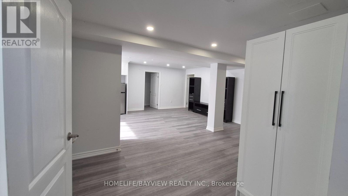
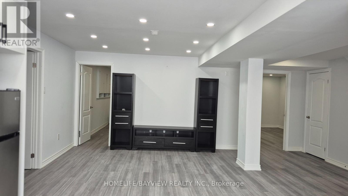
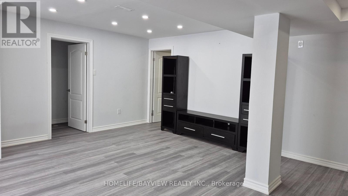
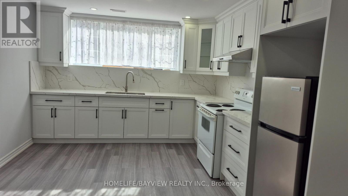
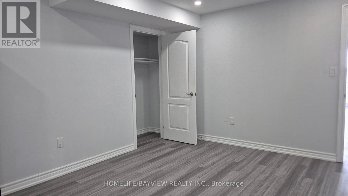
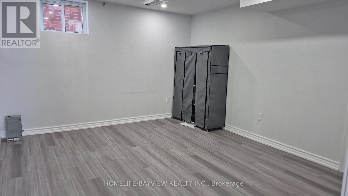
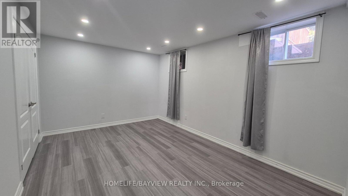
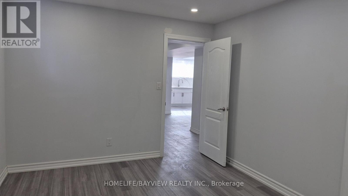
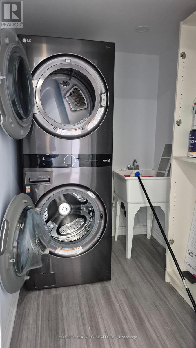
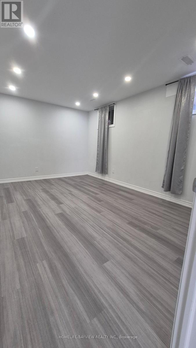
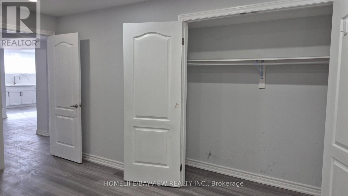
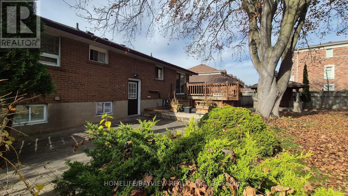
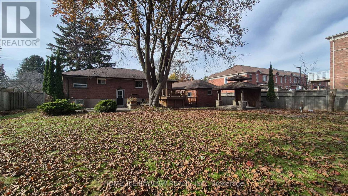
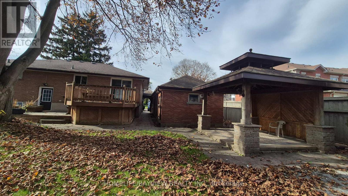
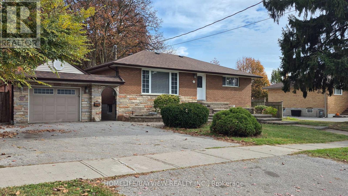
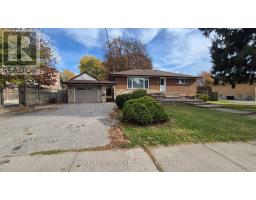
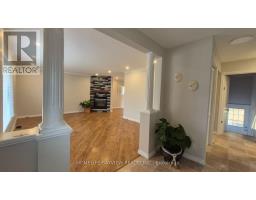
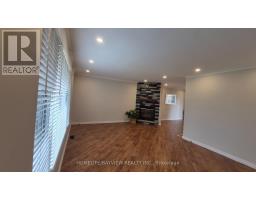
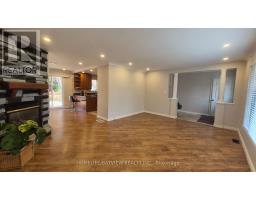
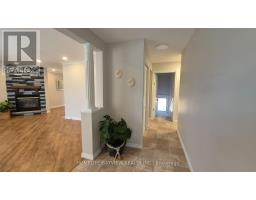
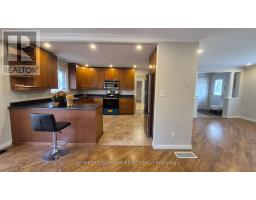
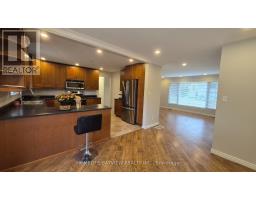
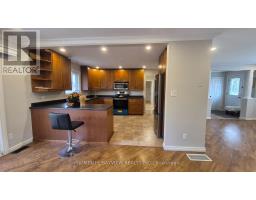
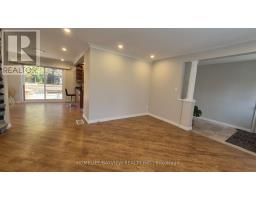
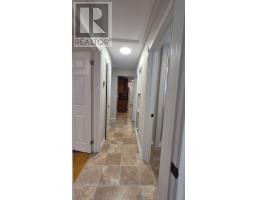
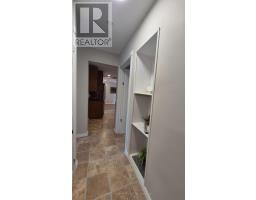
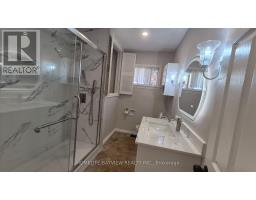
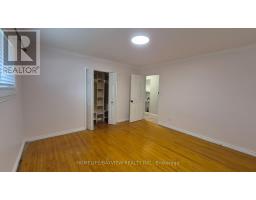
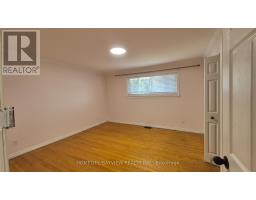
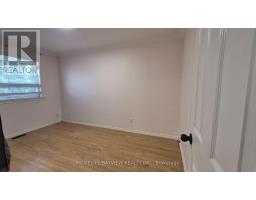
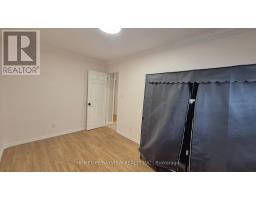
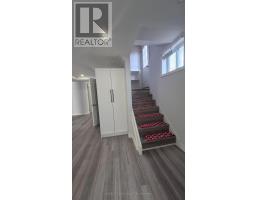
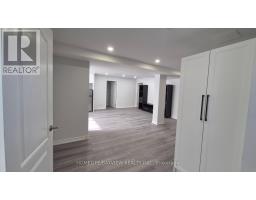
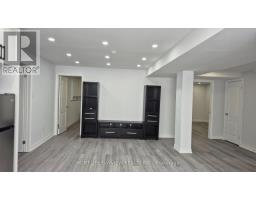
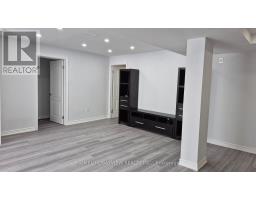
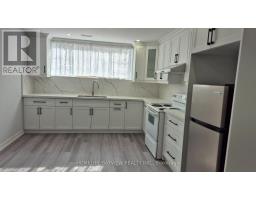
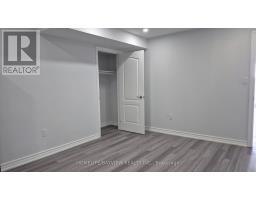
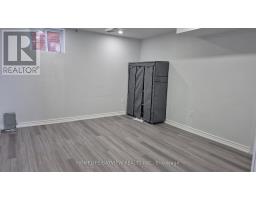
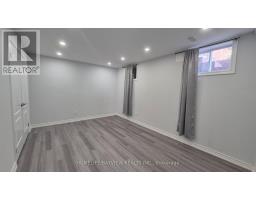
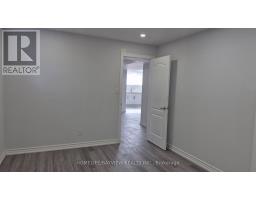
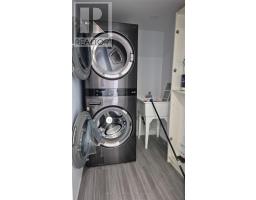
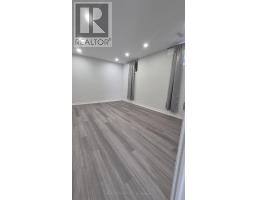
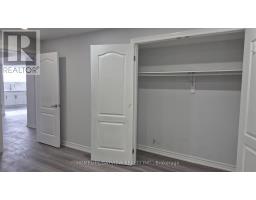
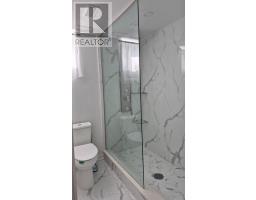
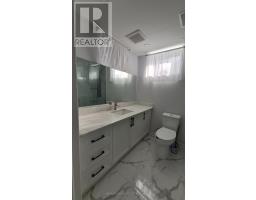
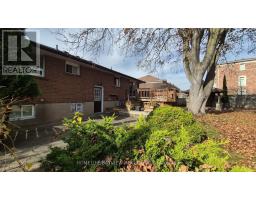
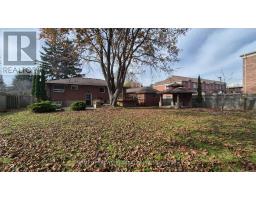
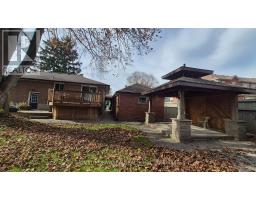
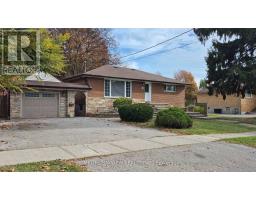
Beautiful large 2+2 Bed renovated raised bungalow with all new pot lighs on main & lower level. 2 beds+kitchen and laundry in the lower level with seperated entrance. it is best fit for a large family that they can use both levels. please note lower unit / appartment is not a legal basement appartment for 2nd family use. Landlord prefered to lease to a one larger familly. Tenant is responssioble for Snow removal grass cutting. and all utilities. one large room behind the garage for extra storage/ contractor storage. large gazibo in back yard other than beautiful patio for extra intertaining and fun. (id:67892)
Property Details
| MLS® Number | E14179834 |
| Property Type | Single Family |
| Community Name | Liverpool |
| Equipment Type | Water Heater |
| Features | Carpet Free |
| Parking Space Total | 3 |
| Rental Equipment Type | Water Heater |
Building
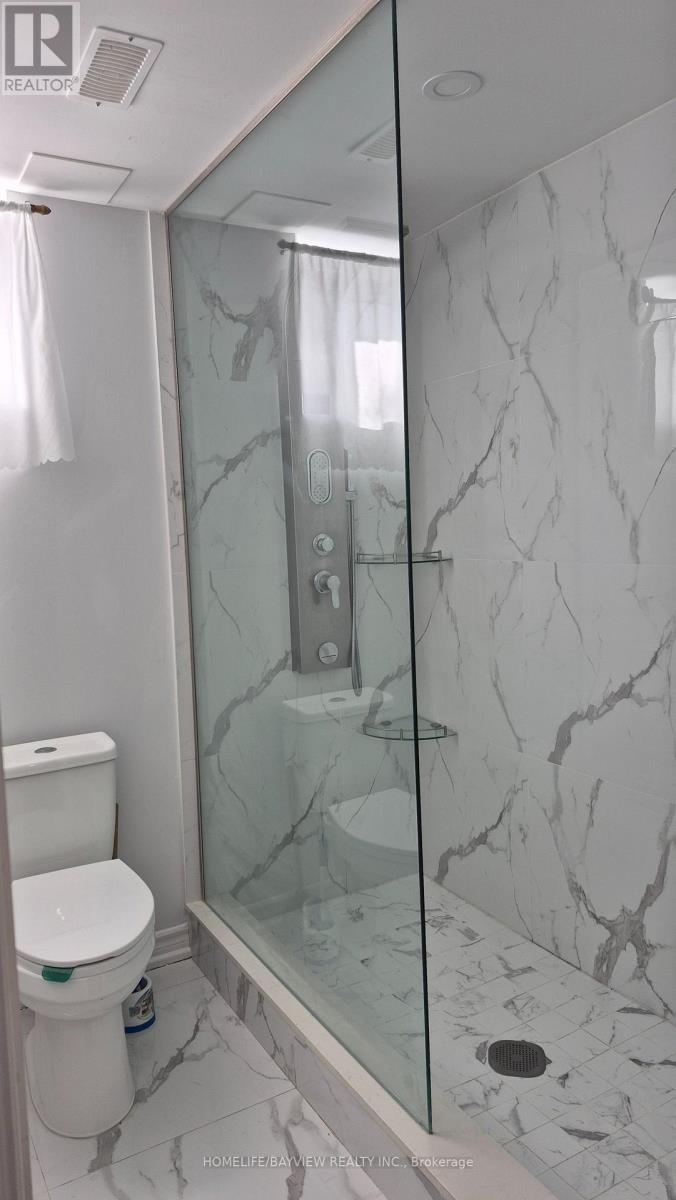
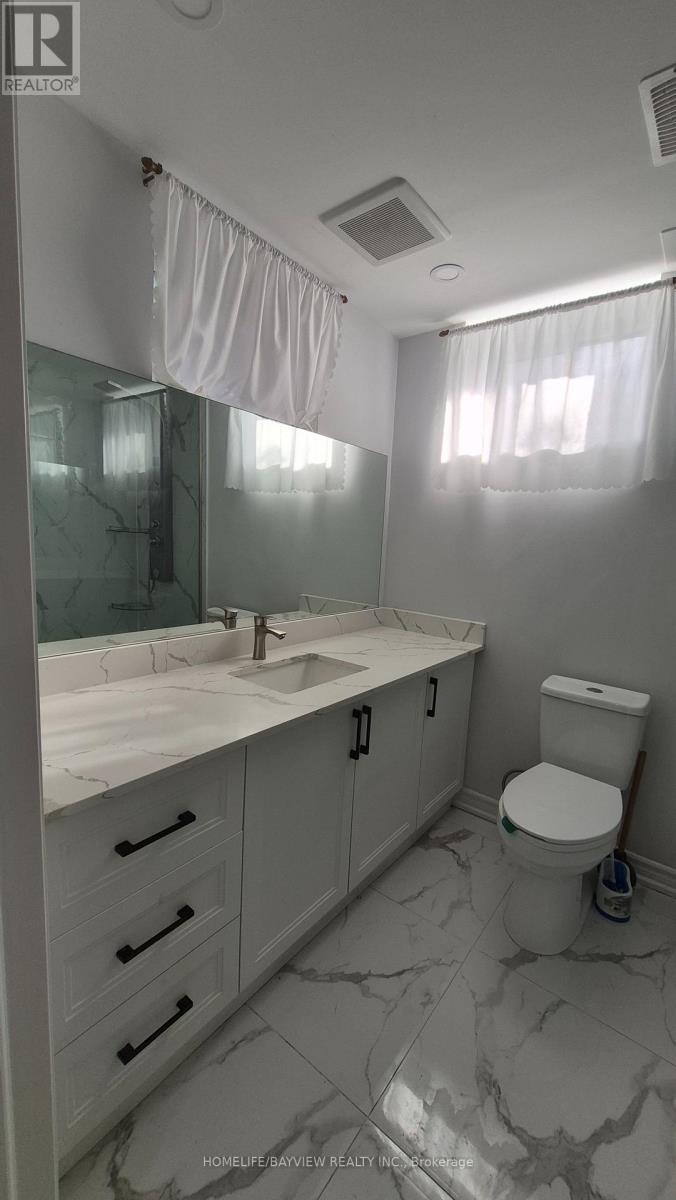
| Bathroom Total | 2 |
| Bedrooms Above Ground | 2 |
| Bedrooms Below Ground | 2 |
| Bedrooms Total | 4 |
| Appliances | Garage Door Opener Remote(s), Two Stoves, Window Coverings, Two Refrigerators |
| Architectural Style | Raised Bungalow |
| Basement Features | Apartment In Basement, Separate Entrance |
| Basement Type | N/a, N/a |
| Construction Style Attachment | Detached |
| Cooling Type | Central Air Conditioning |
| Exterior Finish | Brick, Stone |
| Fireplace Present | Yes |
| Flooring Type | Laminate, Hardwood |
| Foundation Type | Concrete |
| Heating Fuel | Natural Gas |
| Heating Type | Forced Air |
| Stories Total | 1 |
| Size Interior | 1,100 - 1,500 Sqft |
| Type | House |
| Utility Water | Municipal Water |
Parking
| Detached Garage | |
| Garage |
Land
| Acreage | No |
| Sewer | Sanitary Sewer |
| Size Depth | 179 Ft |
| Size Frontage | 84 Ft |
| Size Irregular | 84 X 179 Ft |
| Size Total Text | 84 X 179 Ft |
Rooms
| Level | Type | Length | Width | Dimensions |
|---|---|---|---|---|
| Lower Level | Bedroom 3 | 4.55 m | 3.76 m | 4.55 m x 3.76 m |
| Lower Level | Bedroom 4 | 3.27 m | 2.44 m | 3.27 m x 2.44 m |
| Lower Level | Living Room | 4.76 m | 6 m | 4.76 m x 6 m |
| Lower Level | Kitchen | 3.27 m | 2.33 m | 3.27 m x 2.33 m |
| Main Level | Living Room | 5.42 m | 4.32 m | 5.42 m x 4.32 m |
| Main Level | Dining Room | 3.5 m | 2.8 m | 3.5 m x 2.8 m |
| Main Level | Kitchen | 4 m | 3.5 m | 4 m x 3.5 m |
| Main Level | Primary Bedroom | 4.03 m | 3.9 m | 4.03 m x 3.9 m |
| Main Level | Bedroom 2 | 4 m | 2.5 m | 4 m x 2.5 m |
https://www.realtor.ca/real-estate/30512445/1857-glendale-drive-pickering-liverpool-liverpool

The trademarks REALTOR®, REALTORS®, and the REALTOR® logo are controlled by The Canadian Real Estate Association (CREA) and identify real estate professionals who are members of CREA. The trademarks MLS®, Multiple Listing Service® and the associated logos are owned by The Canadian Real Estate Association (CREA) and identify the quality of services provided by real estate professionals who are members of CREA. The trademark DDF® is owned by The Canadian Real Estate Association (CREA) and identifies CREA's Data Distribution Facility (DDF®)
November 13 2026 10:01:16
Toronto Regional Real Estate Board