3662 Woodruff Crescent Mississauga, Ontario L4T 1T9
$725,000
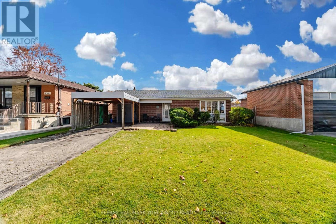
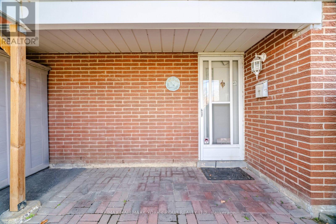
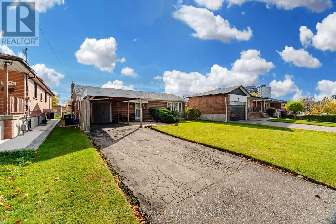
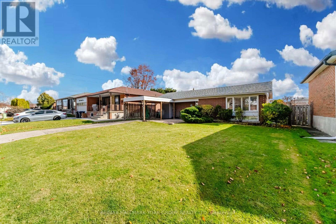
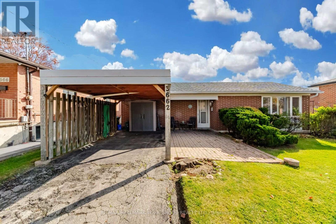
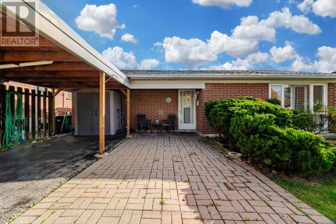
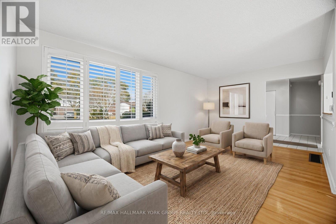
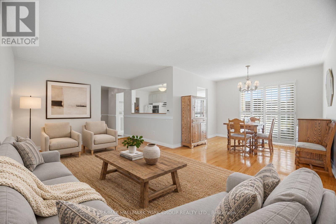
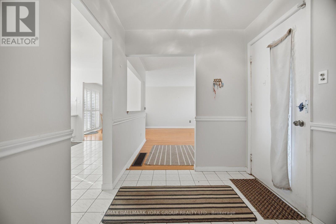
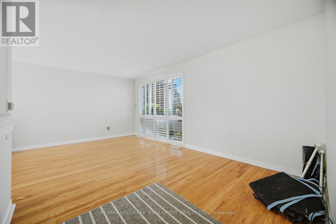
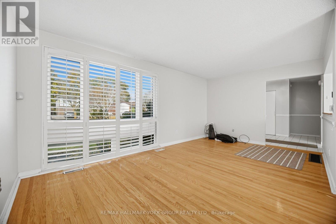
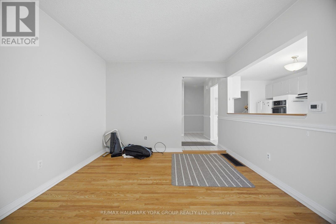
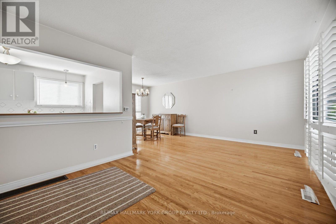
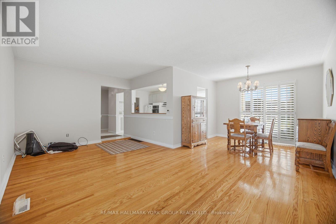
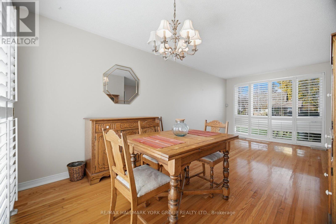
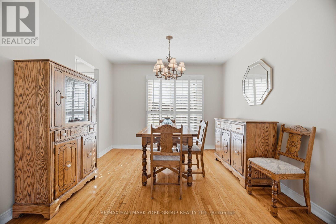
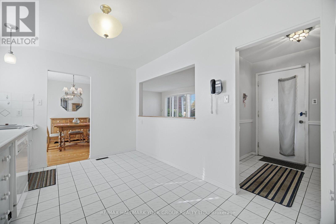
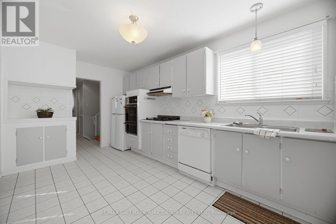
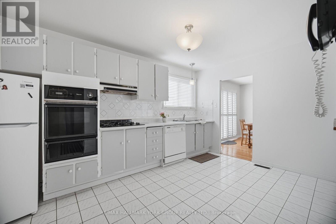
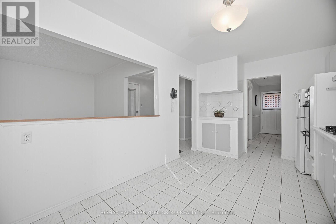
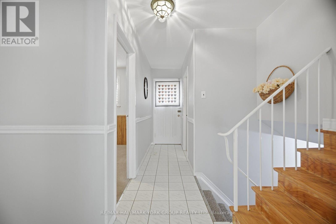
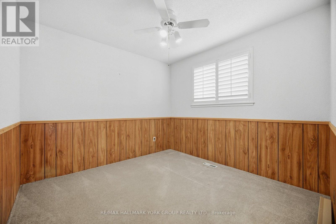
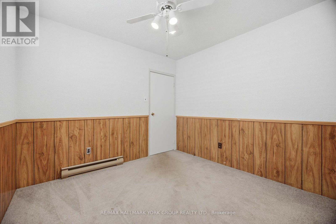
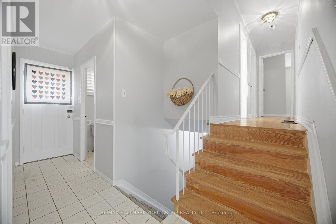
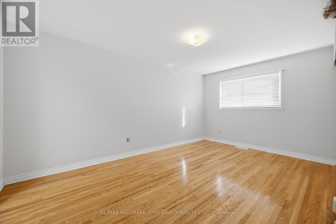
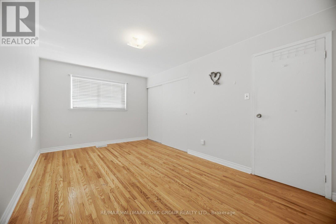
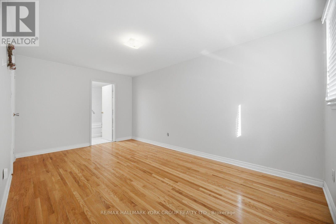
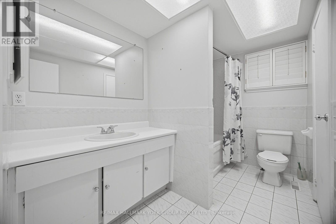
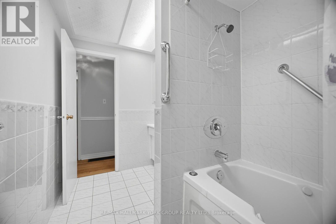
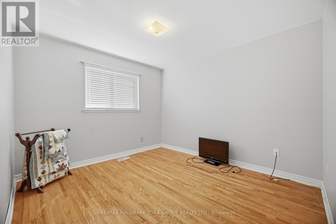
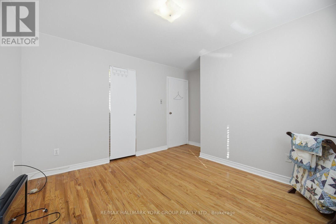
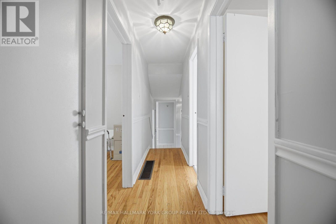
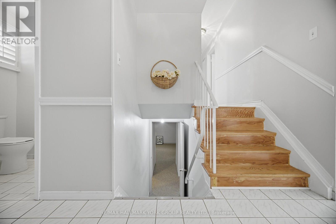
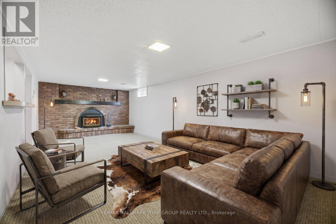
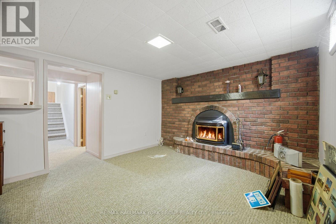
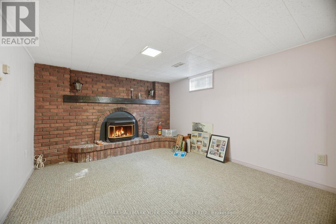
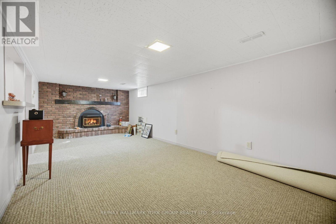
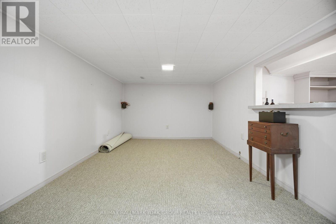
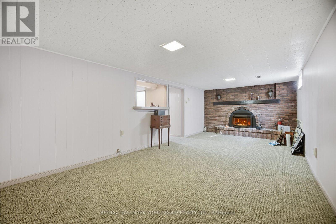
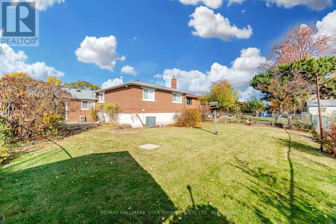
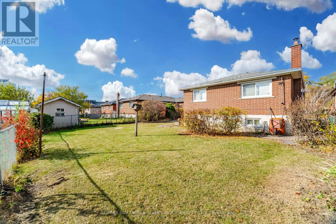
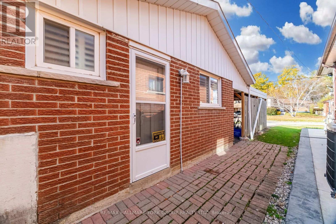
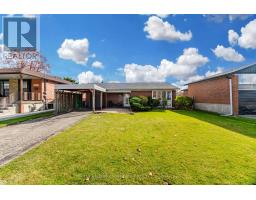
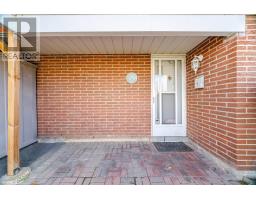
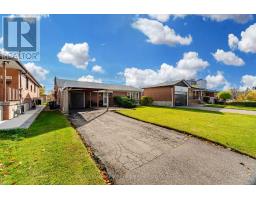
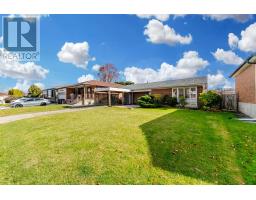
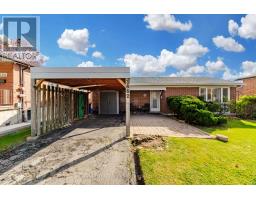
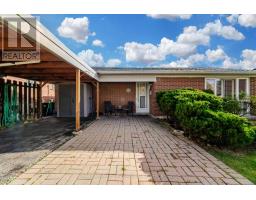
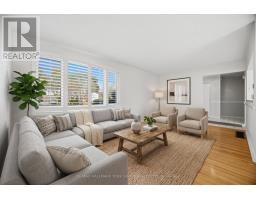
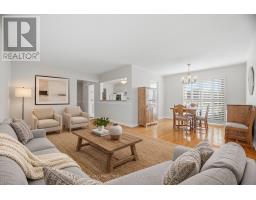
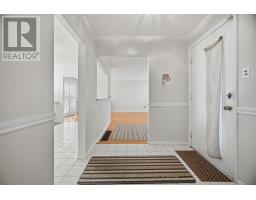
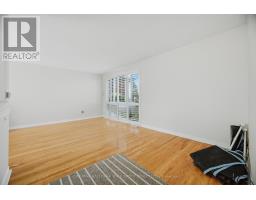
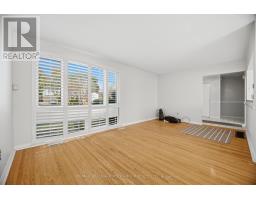
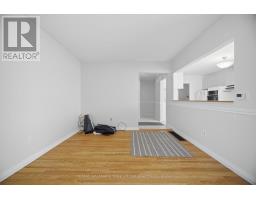
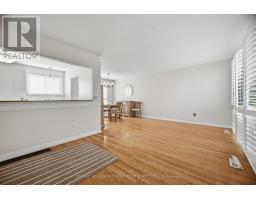
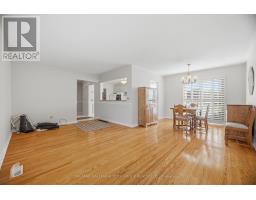
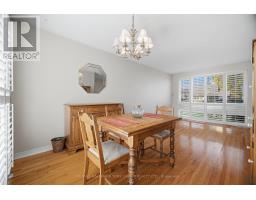
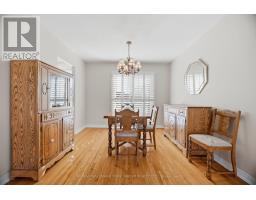
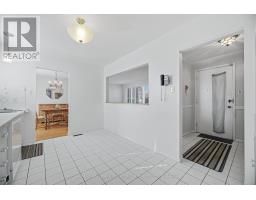
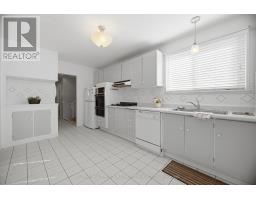
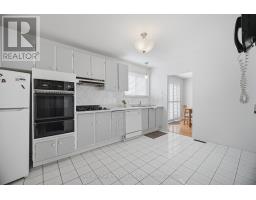
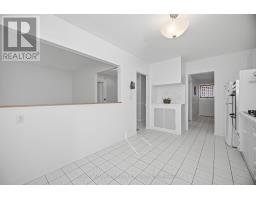
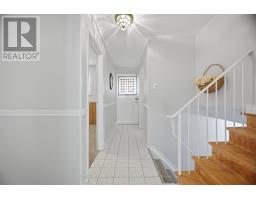
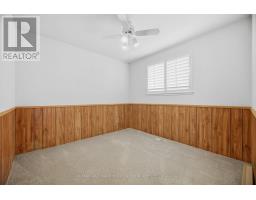
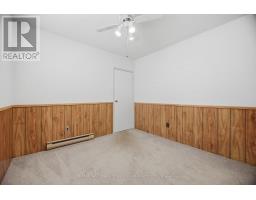
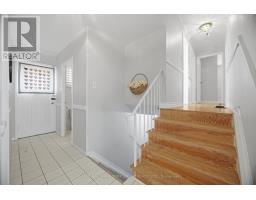
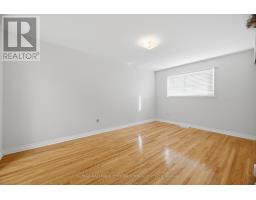
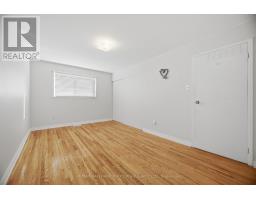
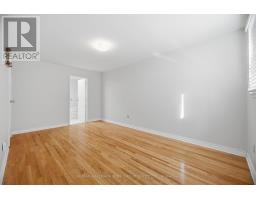
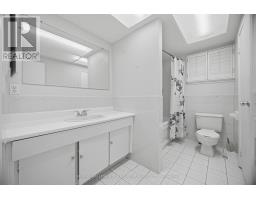
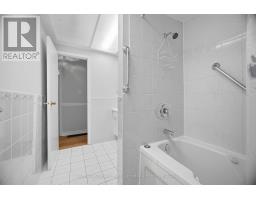
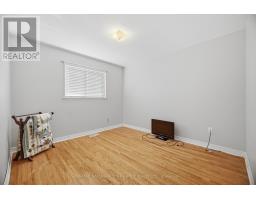
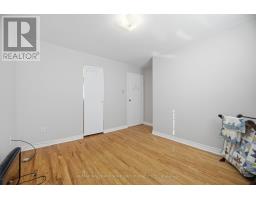
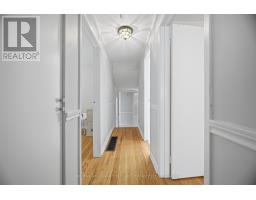
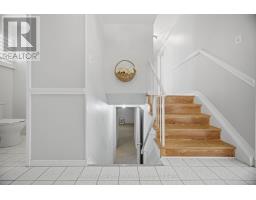
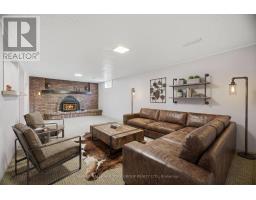
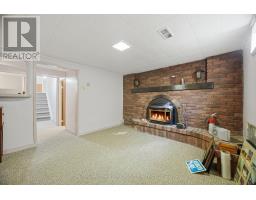
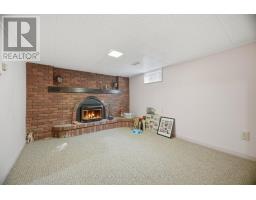
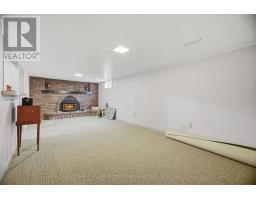
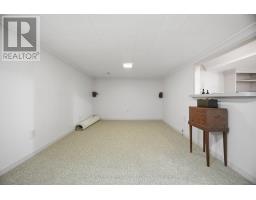
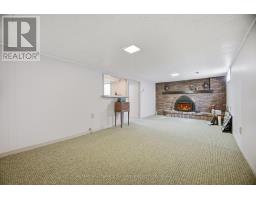
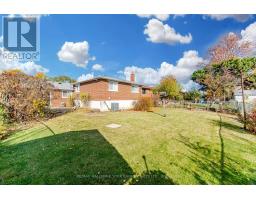
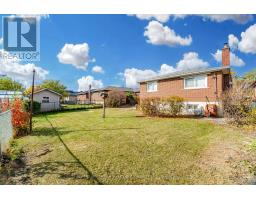
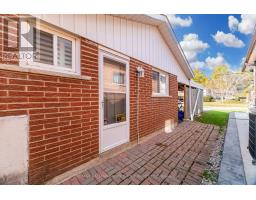
Excellent opportunity, large lot, long driveway, side entrance, finished basement, large well appointed rooms. Clean home, move-in ready, close to all amenities, min to Toronto Airport, Woodbine Mall, Woodbine Race Track, walk to groceries, plaza and Restaurants. (id:67892)
Property Details
| MLS® Number | W14179856 |
| Property Type | Single Family |
| Community Name | Malton |
| Parking Space Total | 4 |
Building
| Bathroom Total | 2 |
| Bedrooms Above Ground | 4 |
| Bedrooms Total | 4 |
| Basement Development | Finished |
| Basement Type | N/a (finished) |
| Construction Style Attachment | Detached |
| Construction Style Split Level | Backsplit |
| Exterior Finish | Brick |
| Fireplace Present | Yes |
| Fireplace Type | Insert |
| Flooring Type | Hardwood |
| Foundation Type | Block, Concrete |
| Half Bath Total | 1 |
| Heating Fuel | Natural Gas |
| Heating Type | Forced Air |
| Size Interior | 1,100 - 1,500 Sqft |
| Type | House |
| Utility Water | Municipal Water |
Parking
| Carport | |
| Garage |
Land
| Acreage | No |
| Sewer | Sanitary Sewer |
| Size Depth | 120 Ft |
| Size Frontage | 50 Ft |
| Size Irregular | 50 X 120 Ft |
| Size Total Text | 50 X 120 Ft |
Rooms
| Level | Type | Length | Width | Dimensions |
|---|---|---|---|---|
| Basement | Utility Room | 3.35 m | 2.19 m | 3.35 m x 2.19 m |
| Basement | Recreational, Games Room | 6.64 m | 3.34 m | 6.64 m x 3.34 m |
| Basement | Other | 3.34 m | 1.64 m | 3.34 m x 1.64 m |
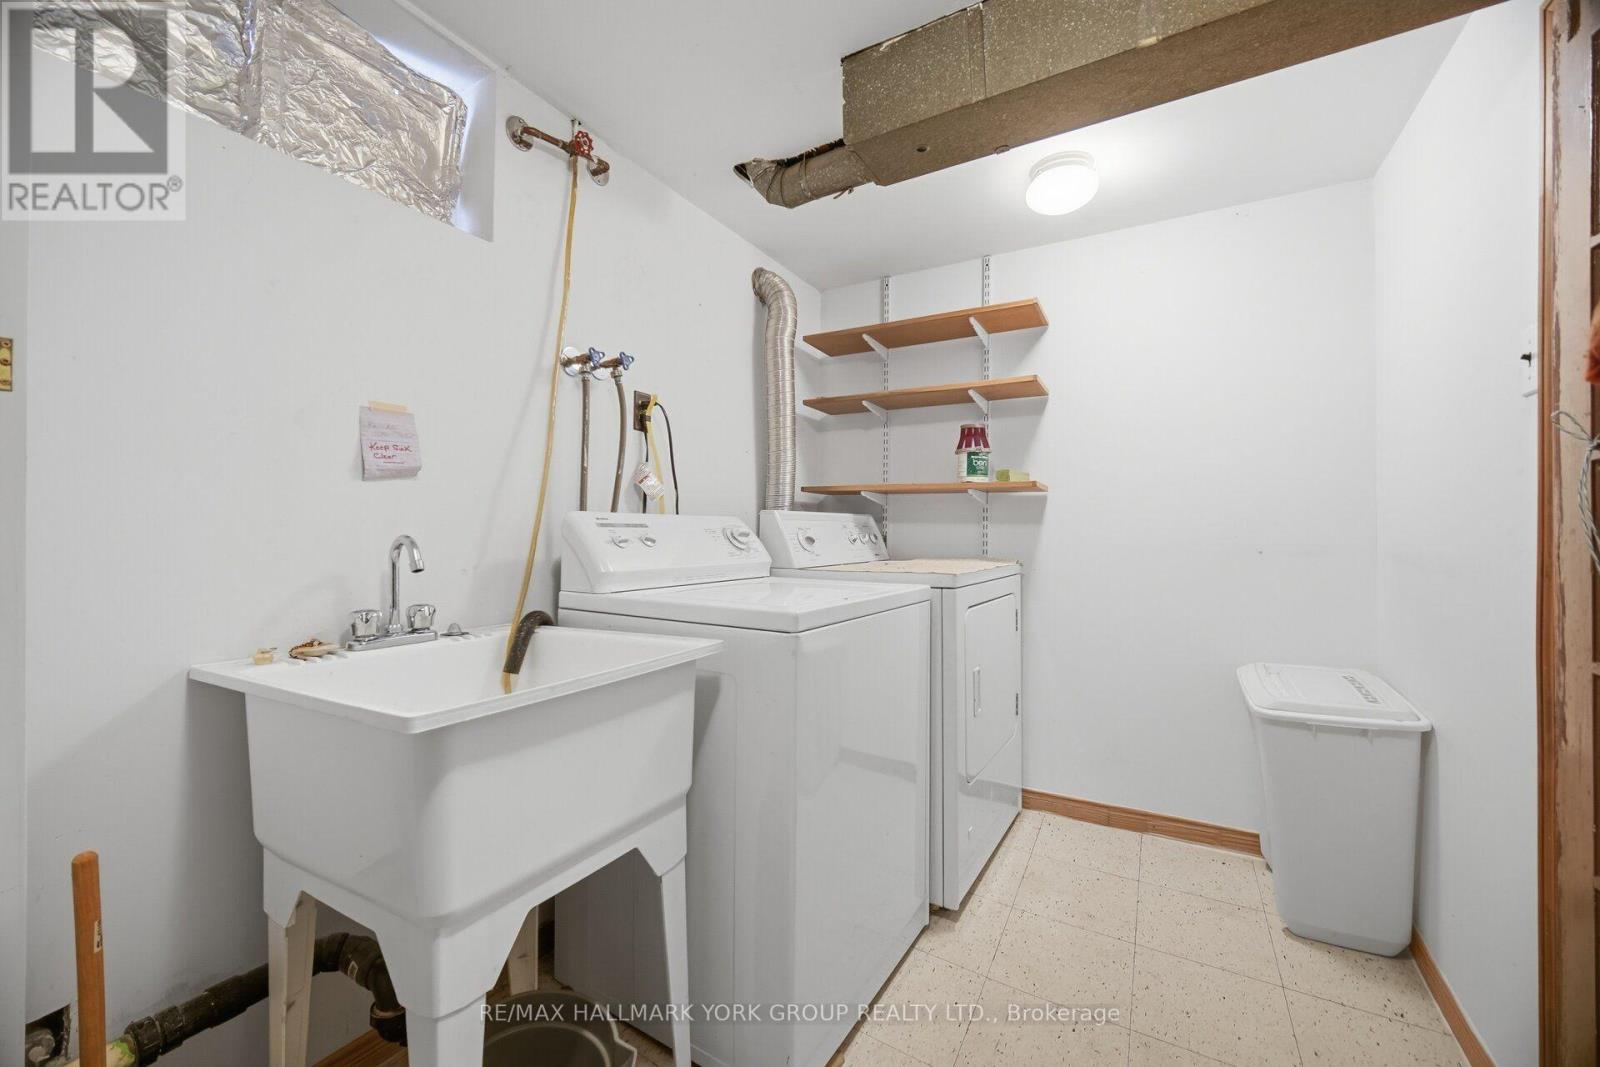
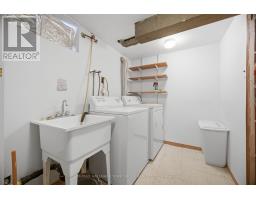
| Basement | Laundry Room | 3.3 m | 1.85 m | 3.3 m x 1.85 m |
| Main Level | Dining Room | 6.31 m | 3.15 m | 6.31 m x 3.15 m |
| Main Level | Living Room | 5.51 m | 3.31 m | 5.51 m x 3.31 m |
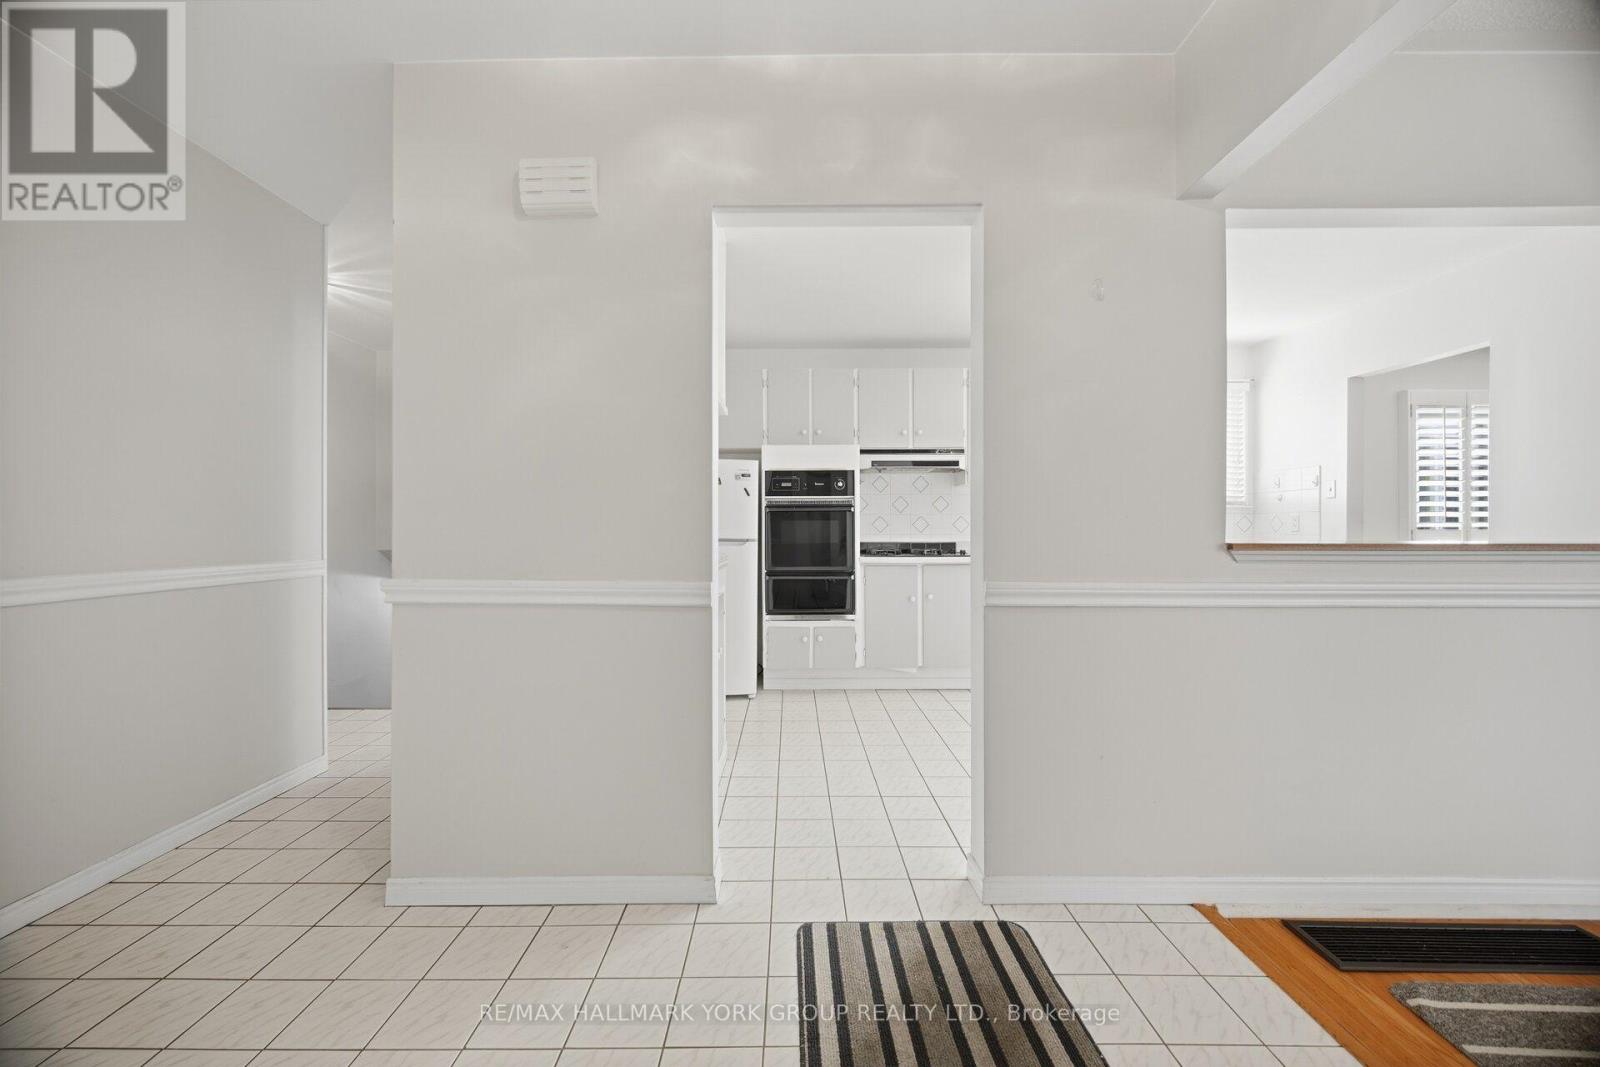
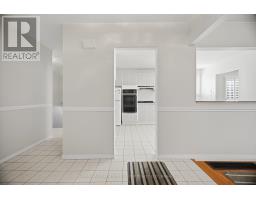
| Main Level | Kitchen | 4.29 m | 2.83 m | 4.29 m x 2.83 m |
| Main Level | Den | 2.95 m | 2.98 m | 2.95 m x 2.98 m |
| Main Level | Bedroom | 2.7 m | 2.69 m | 2.7 m x 2.69 m |
| Main Level | Primary Bedroom | 4.83 m | 3 m | 4.83 m x 3 m |
| Main Level | Bedroom 3 | 3.28 m | 3.05 m | 3.28 m x 3.05 m |
https://www.realtor.ca/real-estate/30512469/3662-woodruff-crescent-mississauga-malton-malton

The trademarks REALTOR®, REALTORS®, and the REALTOR® logo are controlled by The Canadian Real Estate Association (CREA) and identify real estate professionals who are members of CREA. The trademarks MLS®, Multiple Listing Service® and the associated logos are owned by The Canadian Real Estate Association (CREA) and identify the quality of services provided by real estate professionals who are members of CREA. The trademark DDF® is owned by The Canadian Real Estate Association (CREA) and identifies CREA's Data Distribution Facility (DDF®)
November 13 2026 10:06:07
Toronto Regional Real Estate Board