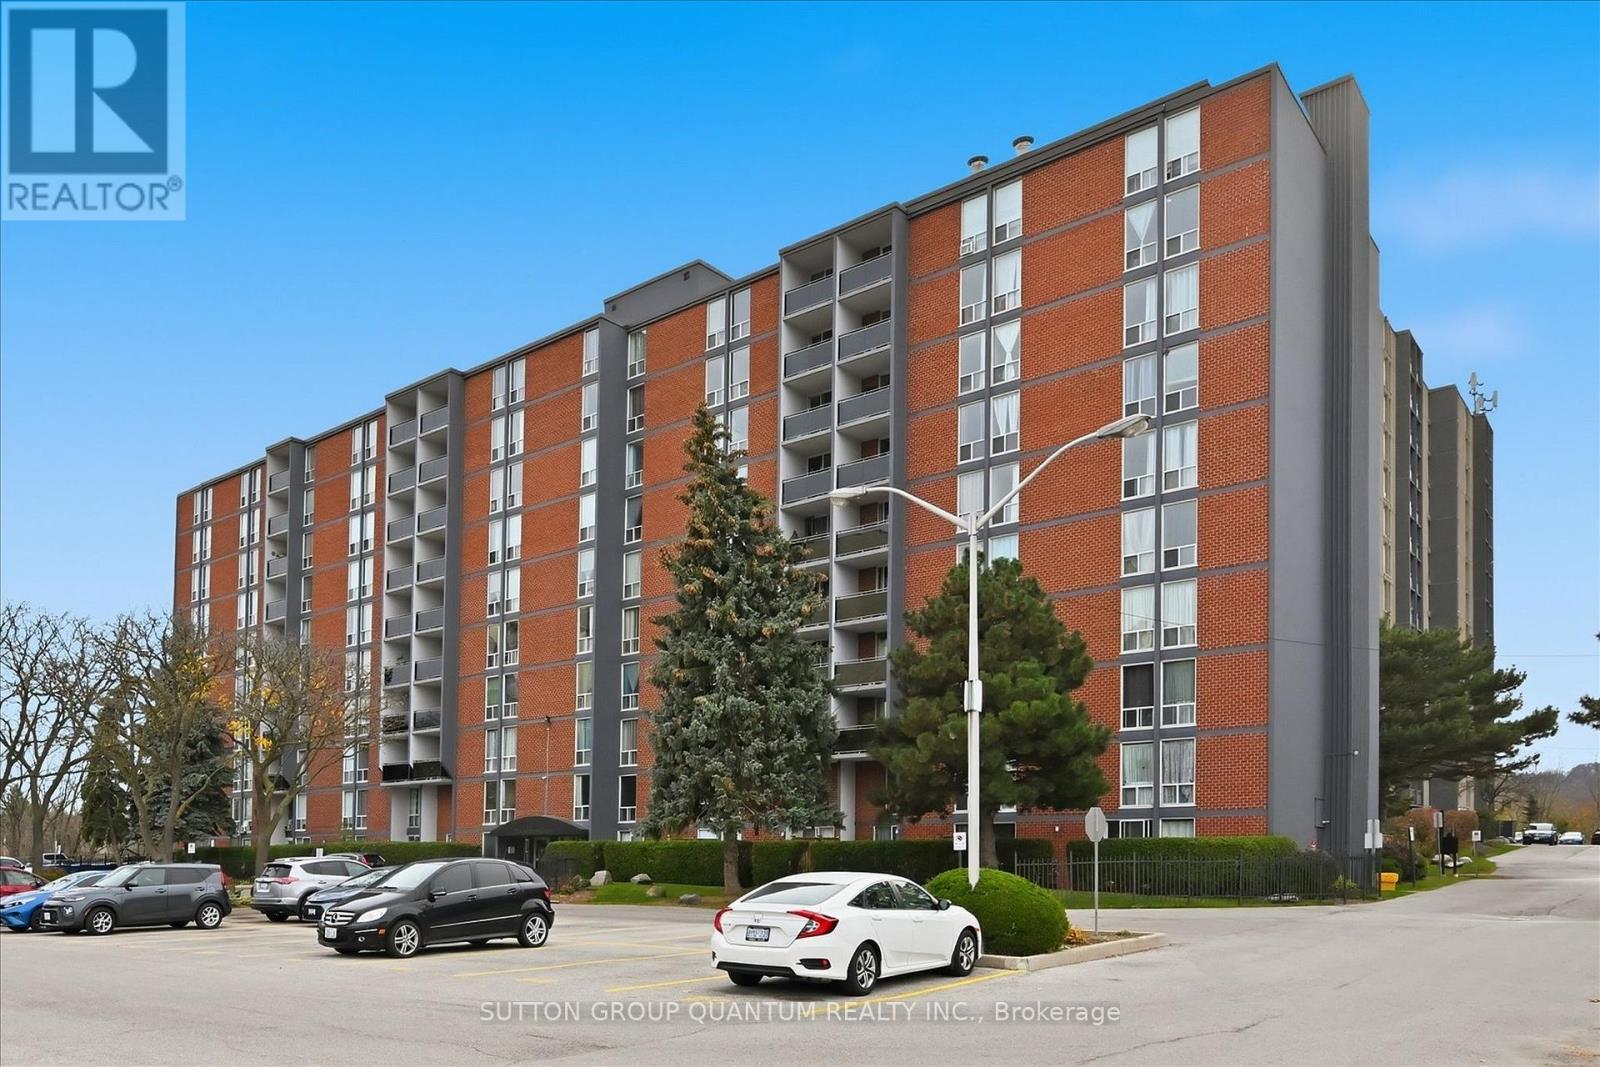
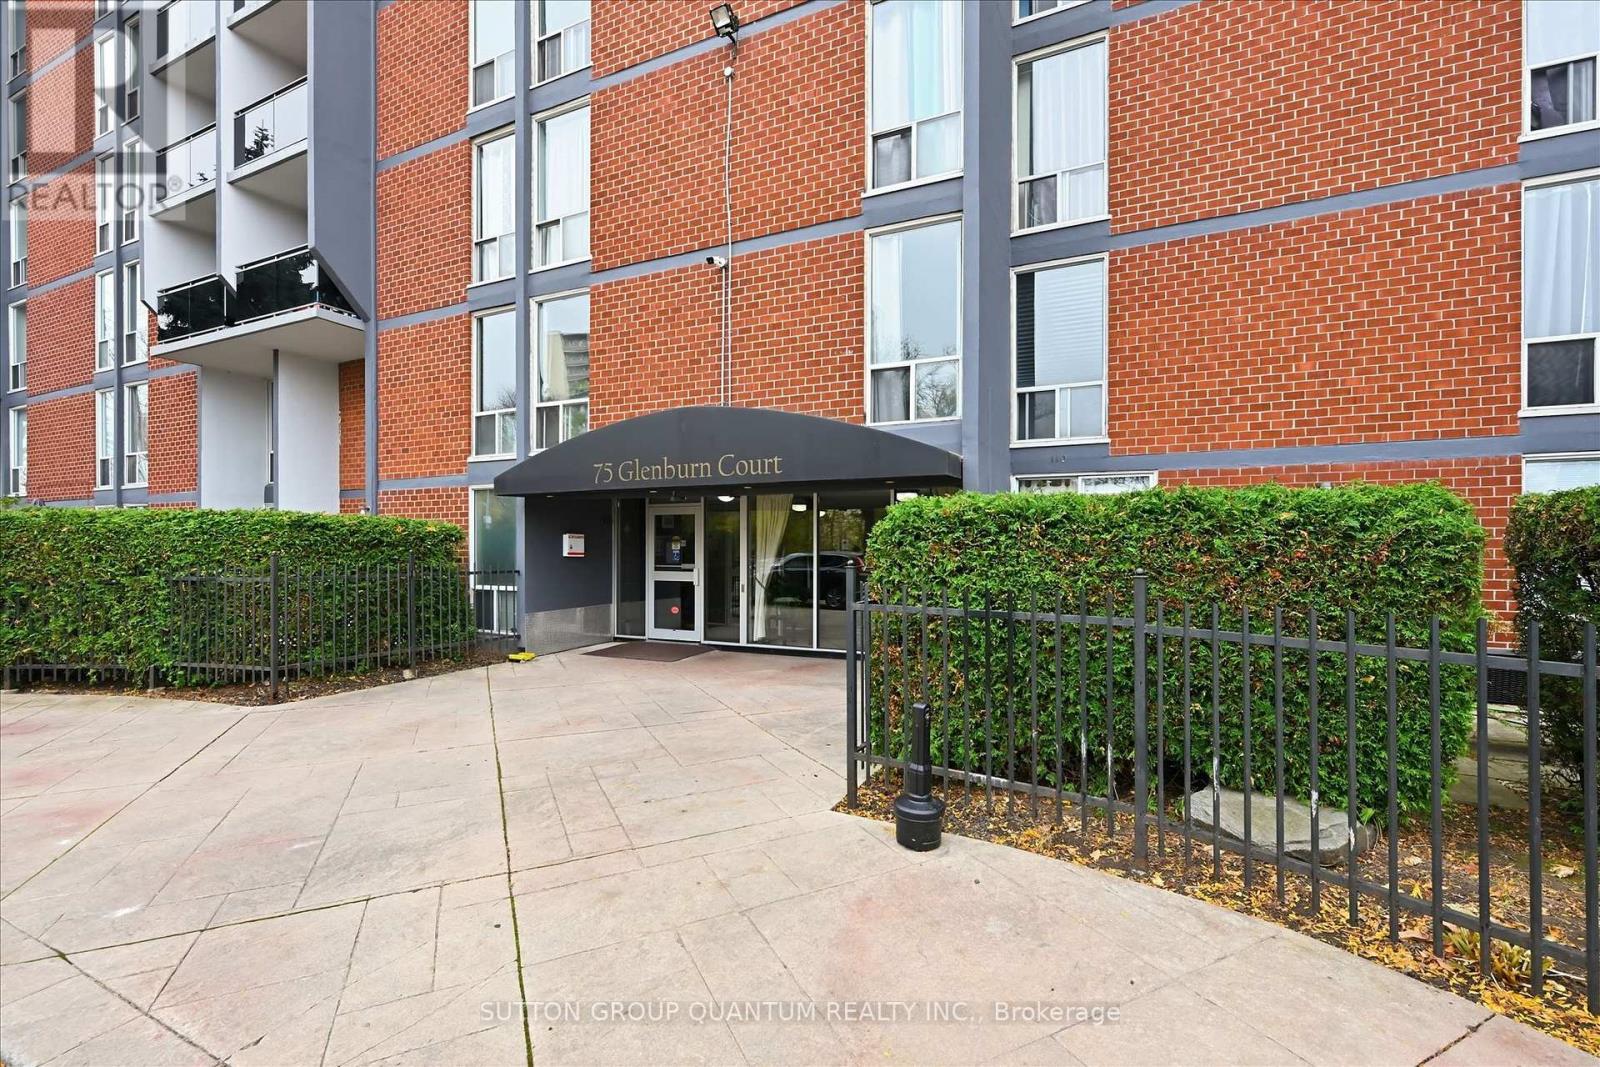
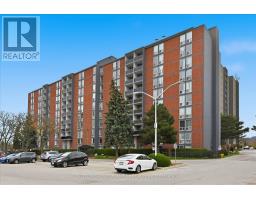
509 - 75 Glenburn Court Hamilton, Ontario L8E 1C7
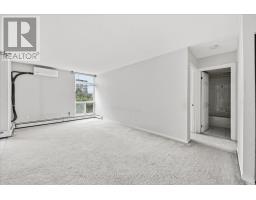
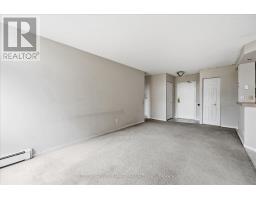
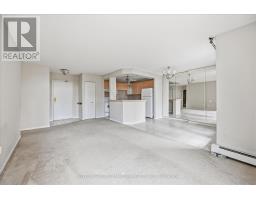
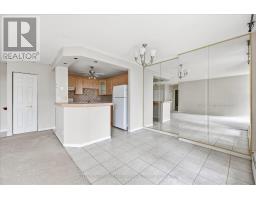
$249,777Maintenance, Heat, Water
$410.36 Monthly
Maintenance, Heat, Water
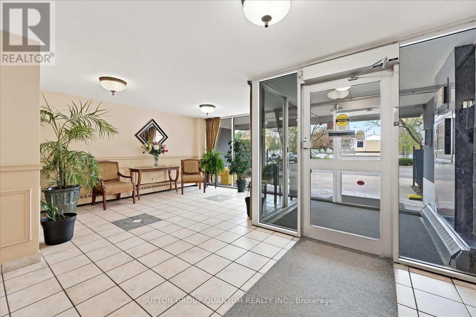
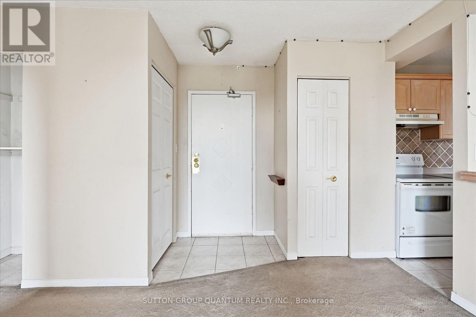
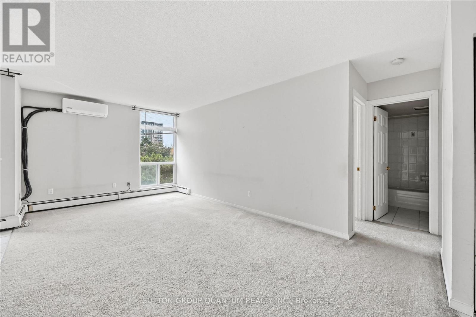
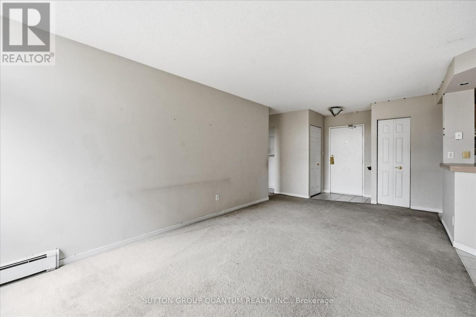
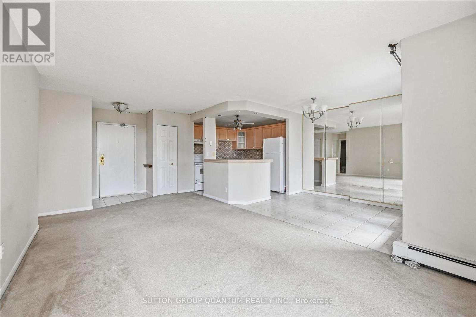
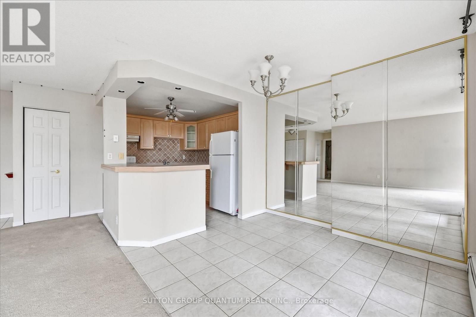
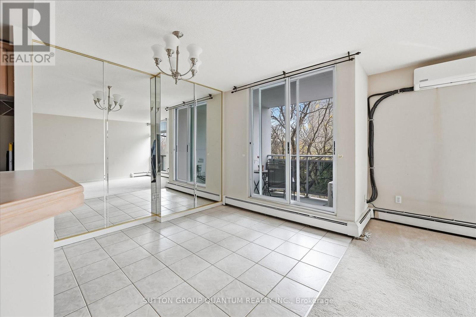
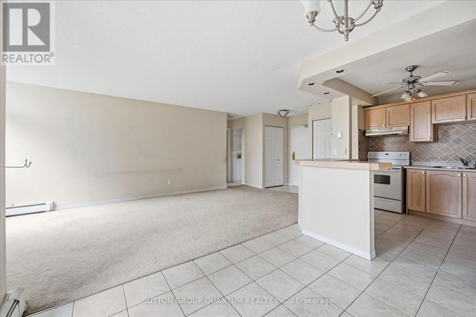
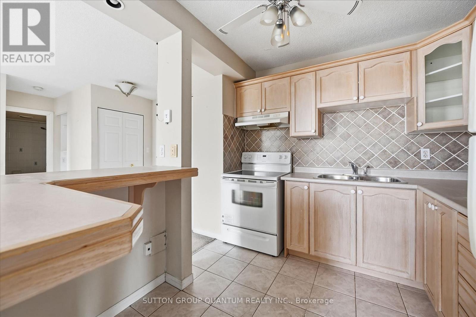
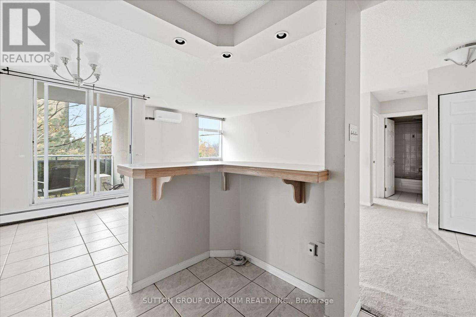
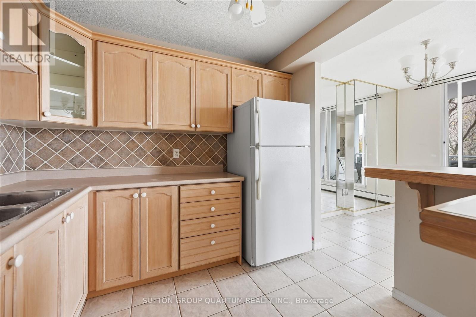
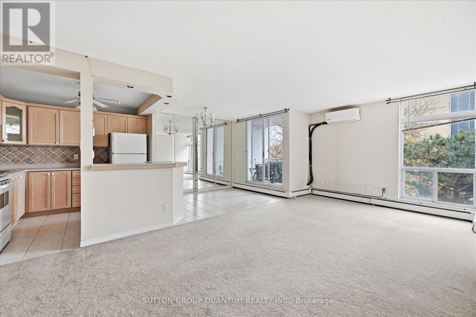
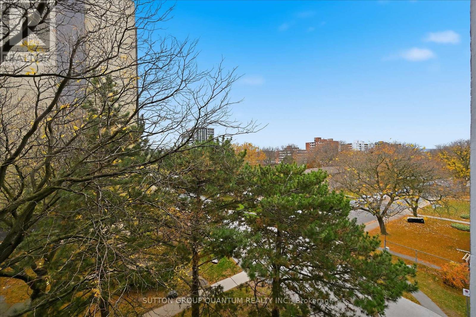
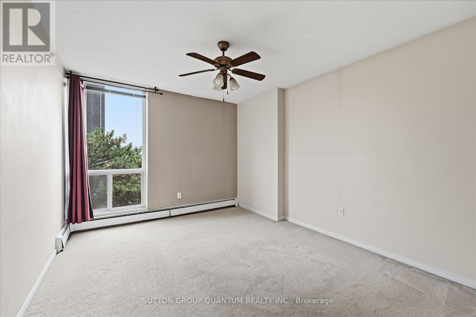
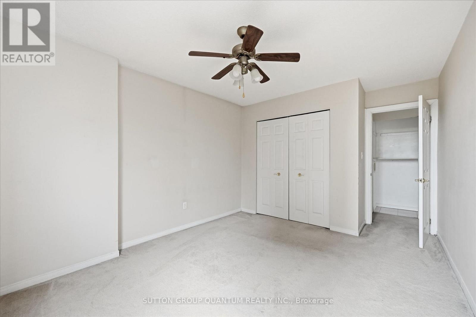
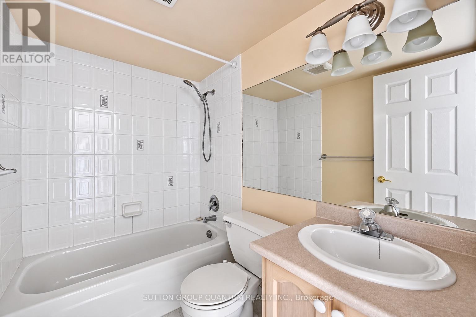
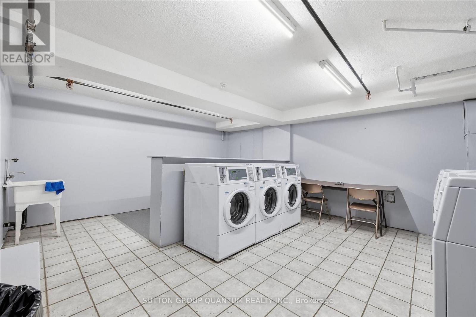
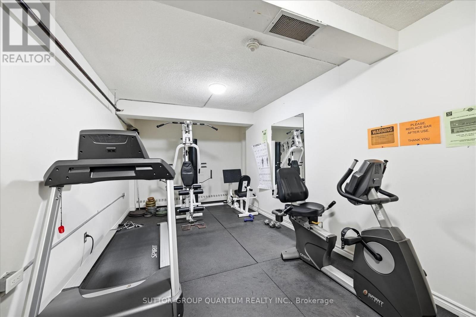
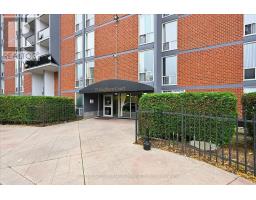
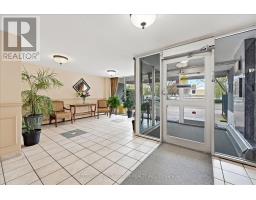
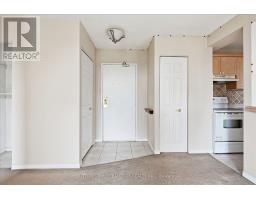
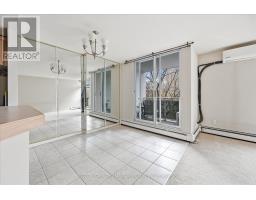
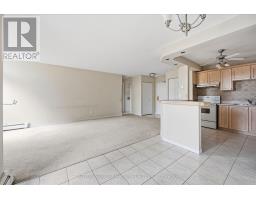
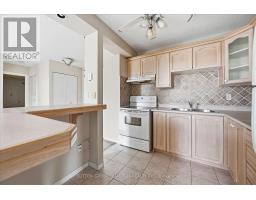
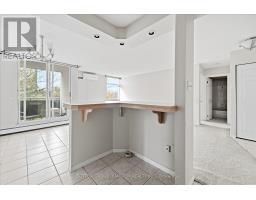
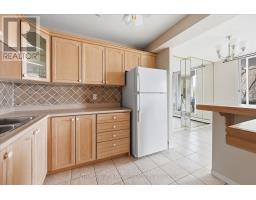
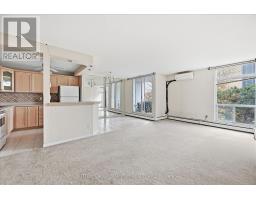
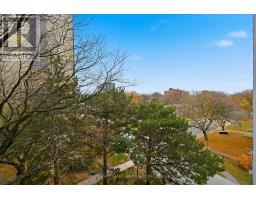
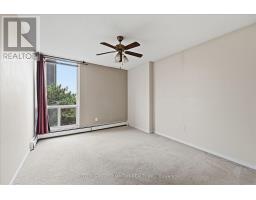
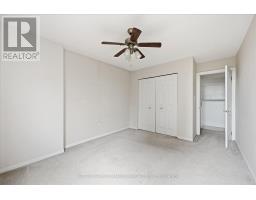
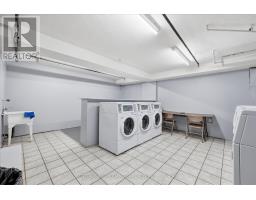
$410.36 MonthlyWow! Amazing price for a private unit with a parking spot! Why settle for a basement apartment when you can have a proper one :) Nice and tidy one bedroom apartment surrounded by amenities, but most of all, privacy! Condo fee includes gas, water and parking. Only extra utility would be hydro at approximately $50 monthly on average. While no laundry in the unit there is a laundry room in the building with washers/dryers so you don't have to go off site. Book your showing today :) (id:67892)
Property Details
| MLS® Number | X14179762 |
| Property Type | Single Family |
| Community Name | Riverdale |
| Community Features | Pets Allowed With Restrictions |
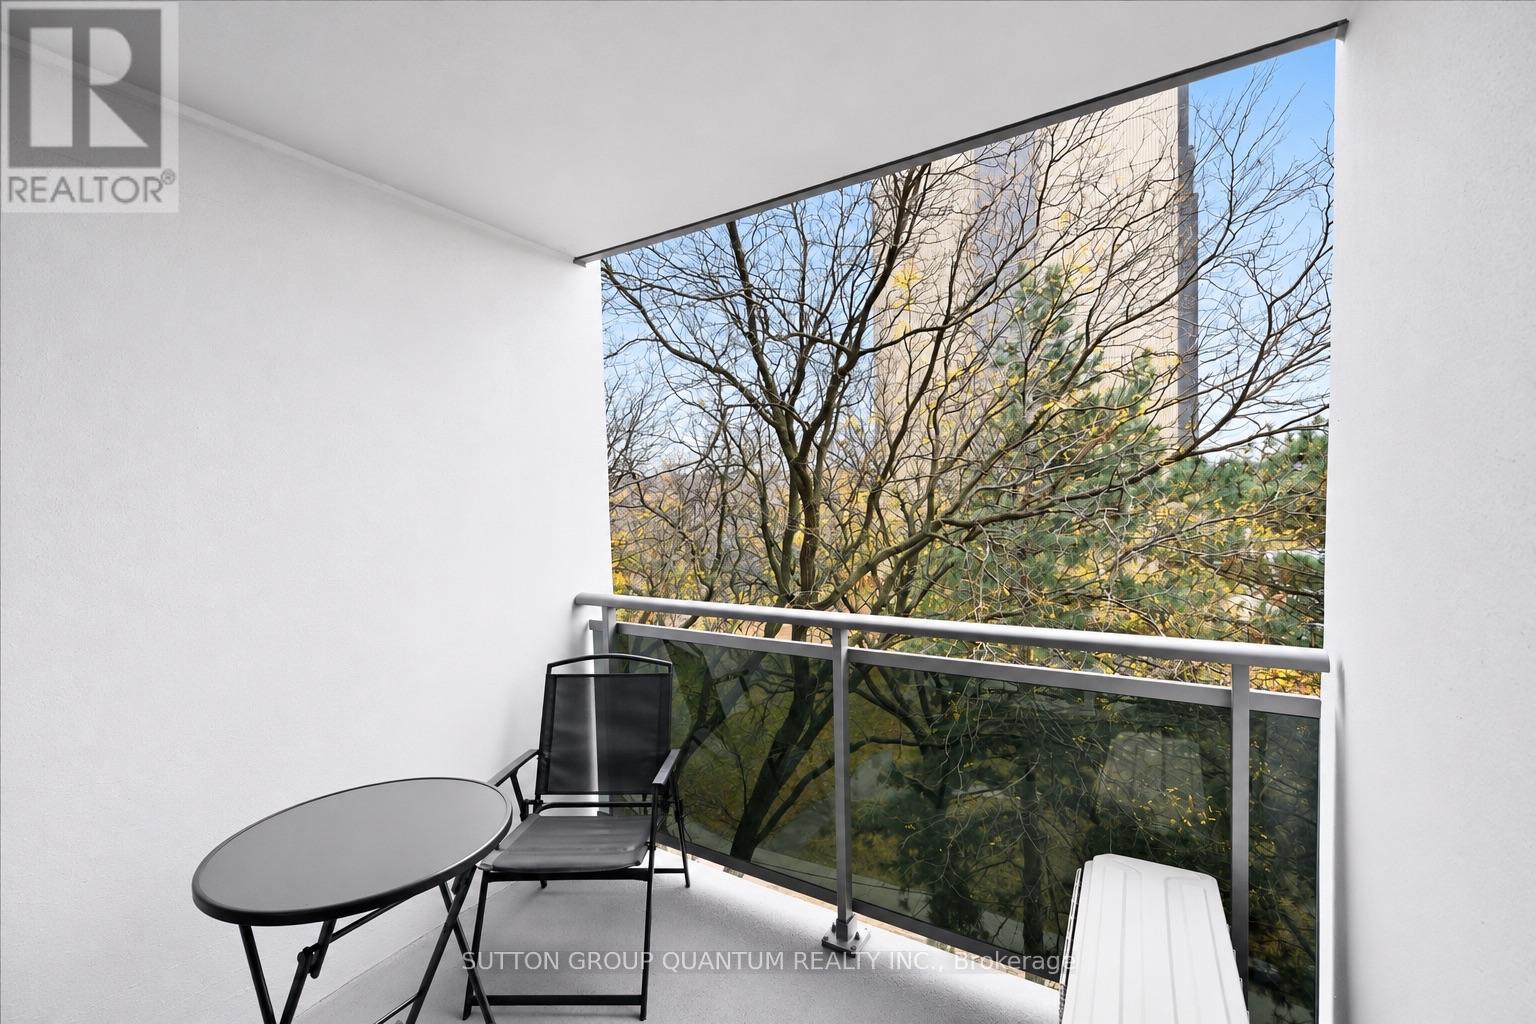
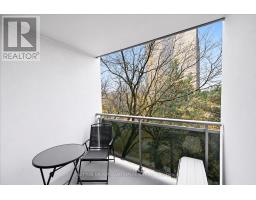
| Features | Balcony, Laundry- Coin Operated |
| Parking Space Total | 1 |
Building
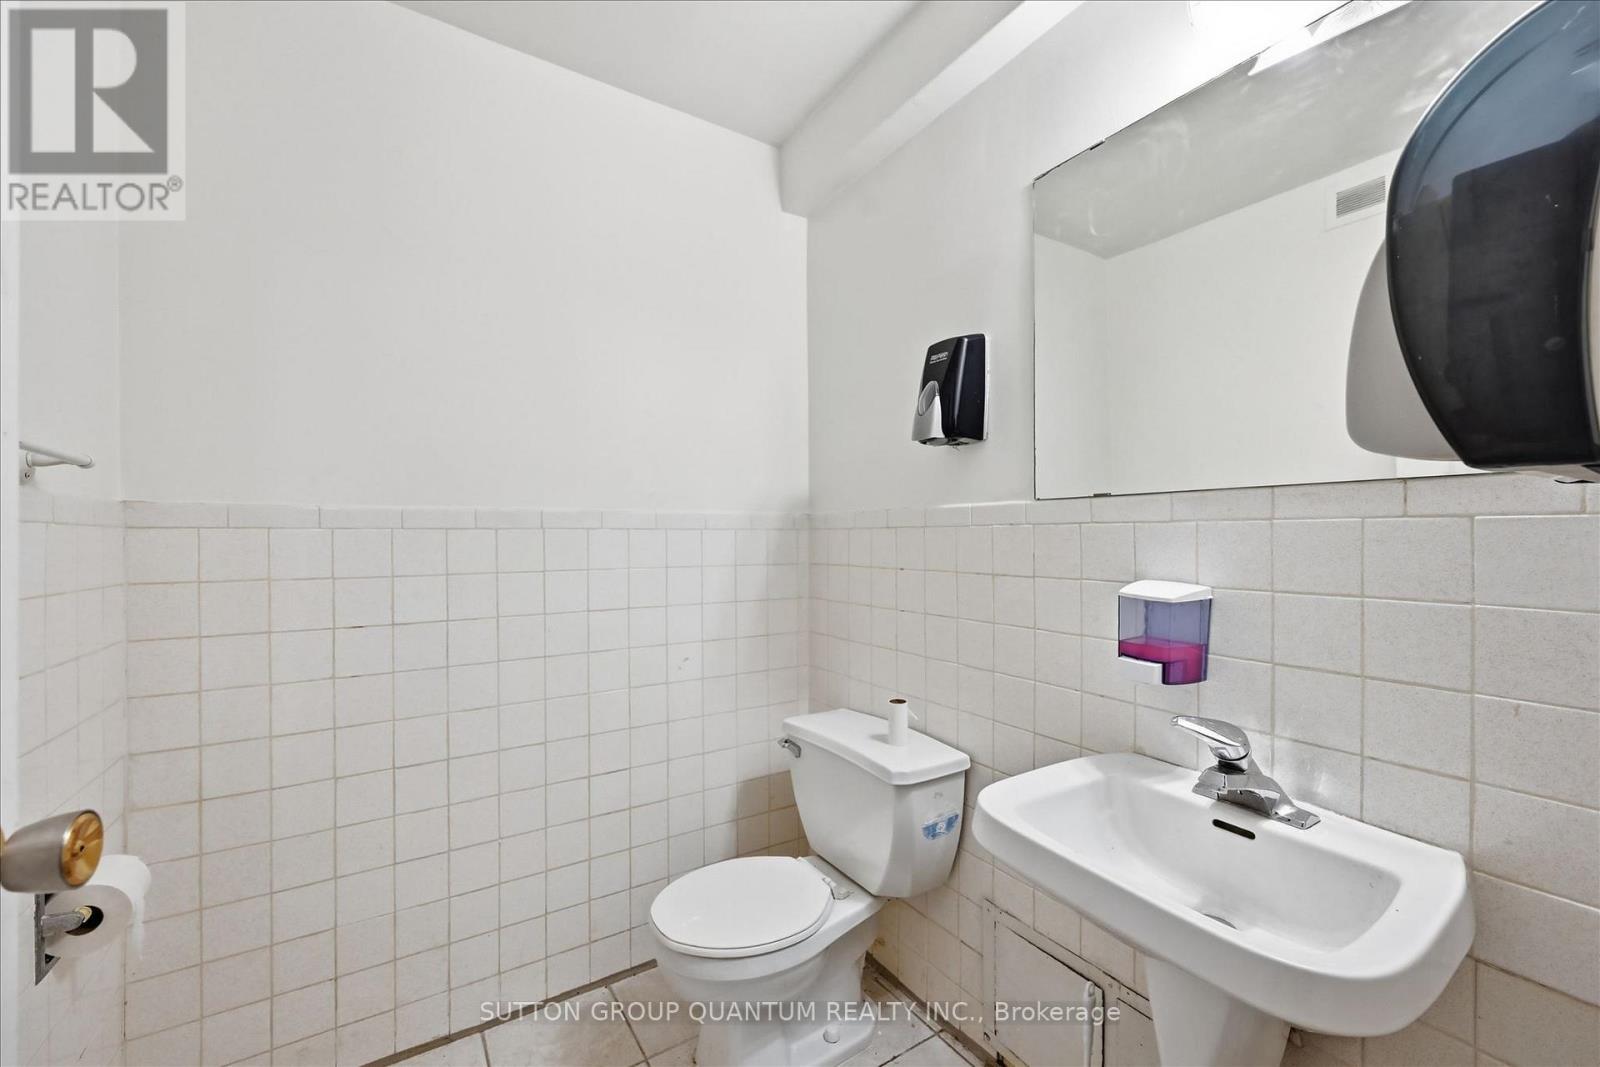
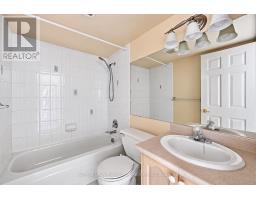
| Bathroom Total | 1 |
| Bedrooms Above Ground | 1 |
| Bedrooms Total | 1 |
| Age | 31 To 50 Years |
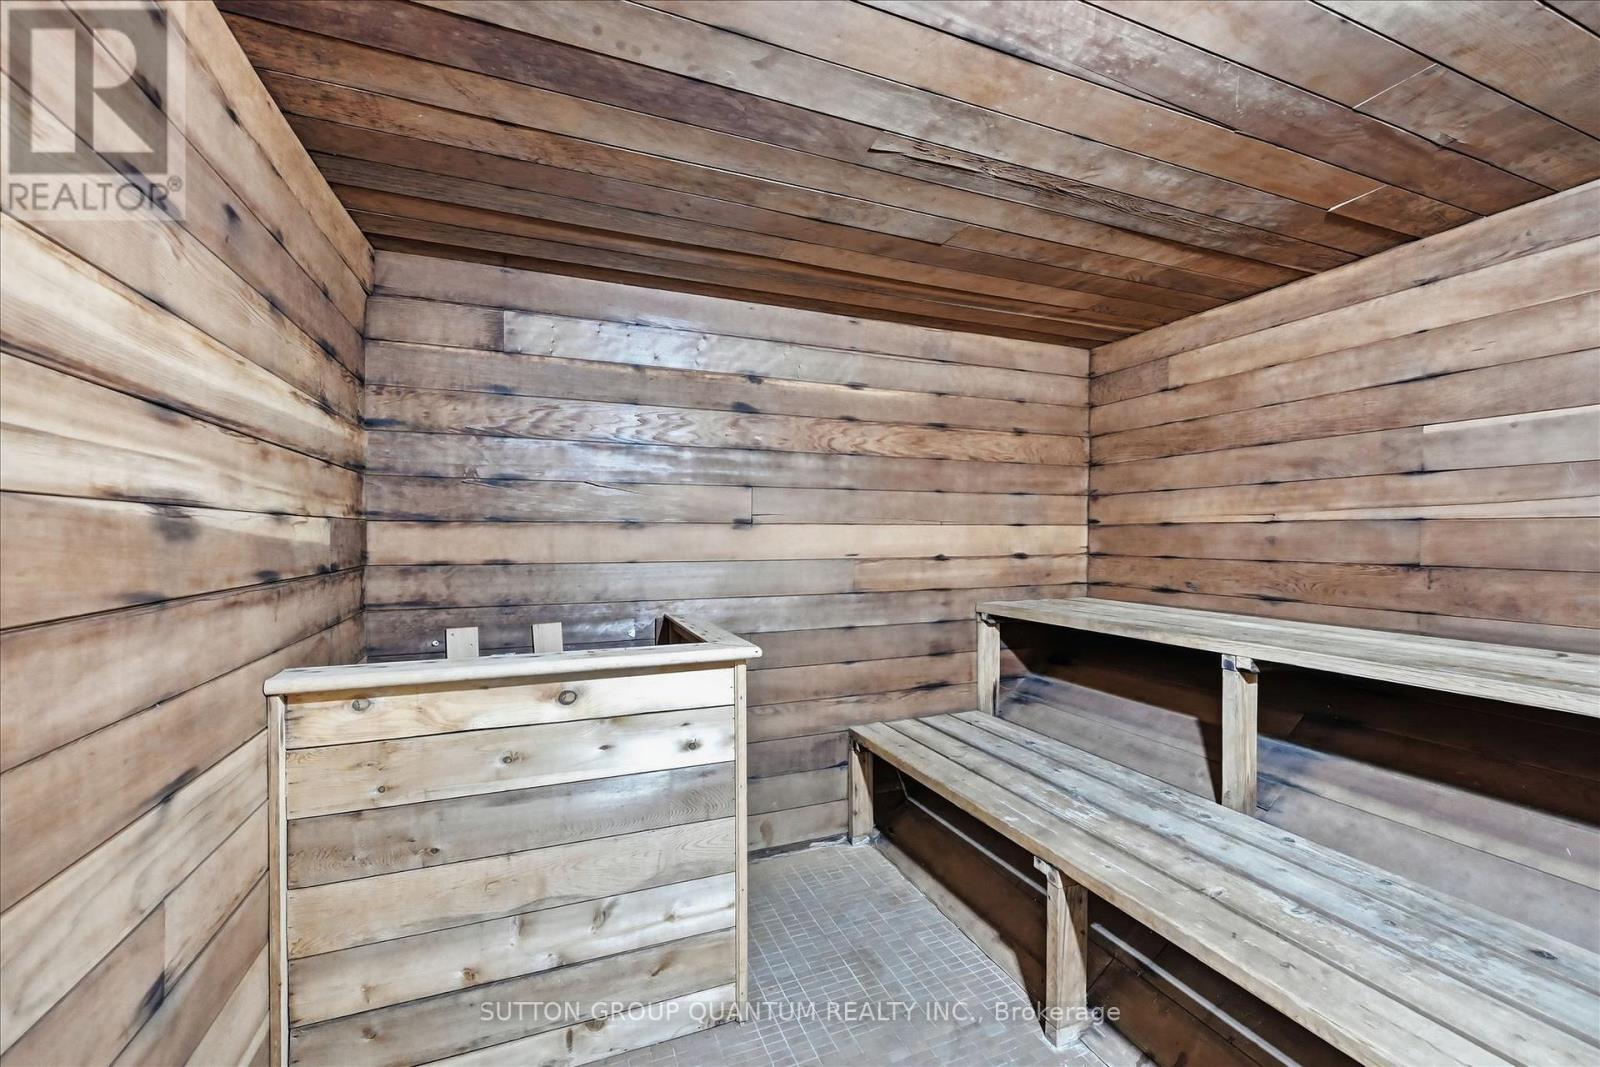
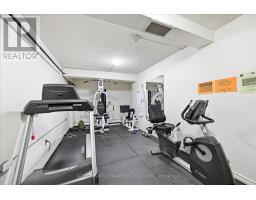
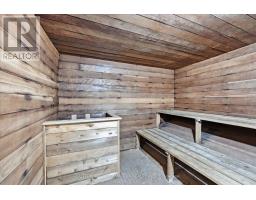
| Amenities | Exercise Centre, Sauna, Visitor Parking, Storage - Locker |
| Appliances | Water Heater, Dishwasher, Stove, Refrigerator |
| Basement Type | None |
| Exterior Finish | Concrete |
| Heating Fuel | Other |
| Heating Type | Baseboard Heaters |
| Size Interior | 600 - 699 Sqft |
| Type | Apartment |
Parking
| No Garage |
Land
| Acreage | No |
| Zoning Description | Residential |
Rooms
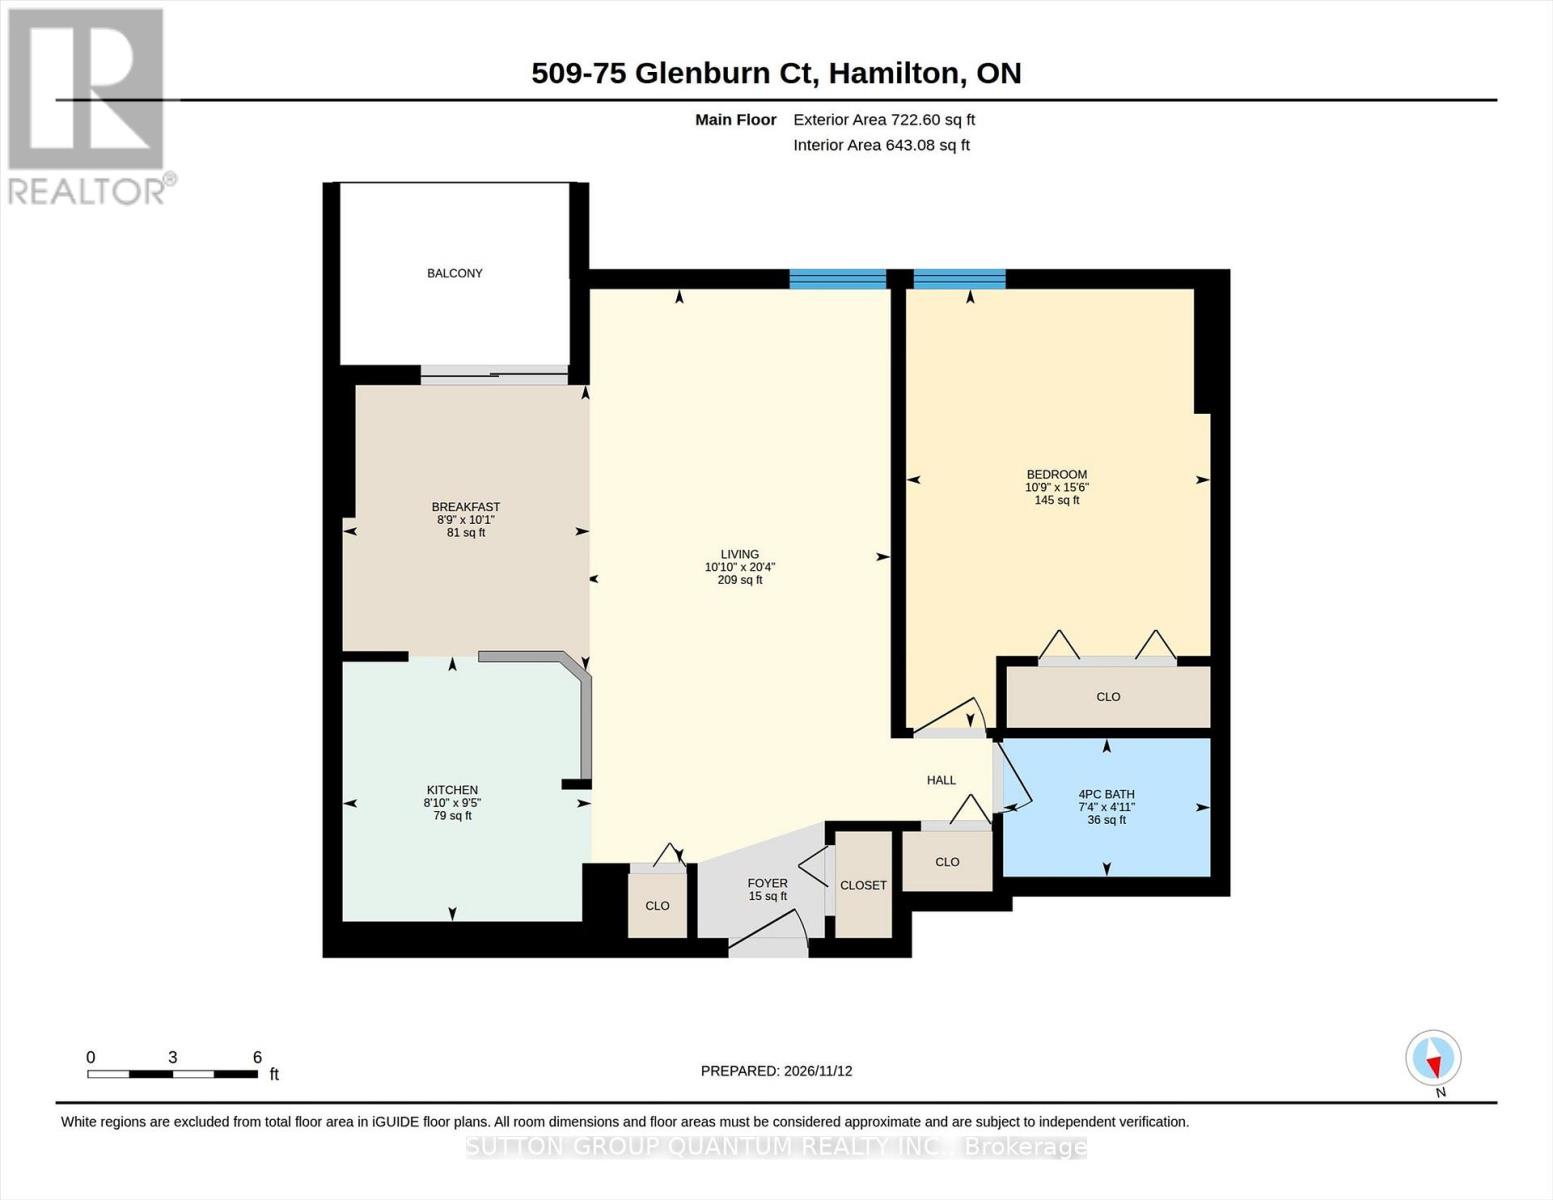
| Level | Type | Length | Width | Dimensions |
|---|---|---|---|---|
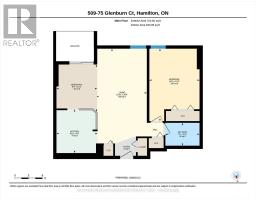
| Main Level | Living Room | 4.82 m | 5.84 m | 4.82 m x 5.84 m |
| Main Level | Dining Room | 2.43 m | 3.25 m | 2.43 m x 3.25 m |
| Main Level | Kitchen | 2.74 m | 5.02 m | 2.74 m x 5.02 m |
| Main Level | Primary Bedroom | 5.08 m | 5.08 m | 5.08 m x 5.08 m |
https://www.realtor.ca/real-estate/30512356/509-75-glenburn-court-hamilton-riverdale-riverdale

The trademarks REALTOR®, REALTORS®, and the REALTOR® logo are controlled by The Canadian Real Estate Association (CREA) and identify real estate professionals who are members of CREA. The trademarks MLS®, Multiple Listing Service® and the associated logos are owned by The Canadian Real Estate Association (CREA) and identify the quality of services provided by real estate professionals who are members of CREA. The trademark DDF® is owned by The Canadian Real Estate Association (CREA) and identifies CREA's Data Distribution Facility (DDF®)
November 13 2026 09:38:29
Toronto Regional Real Estate Board