607 - 65 Oneida Crescent Richmond Hill, Ontario L4B 0G9
$2,450 Monthly
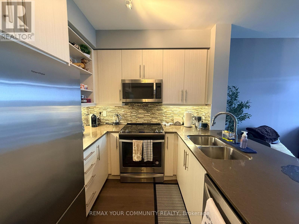
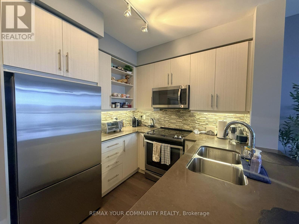
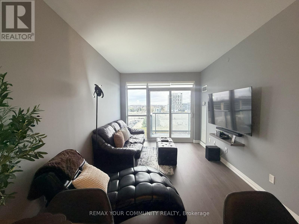
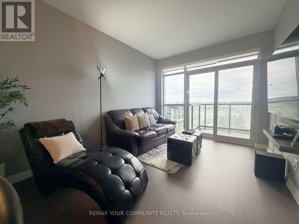
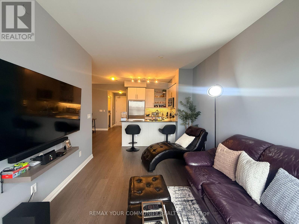
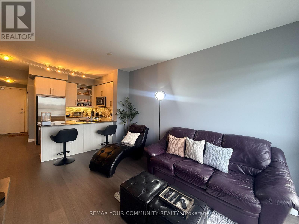
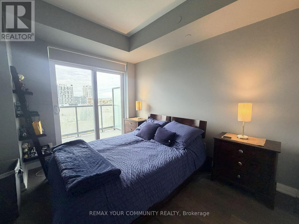
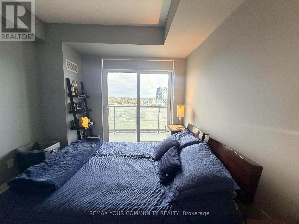
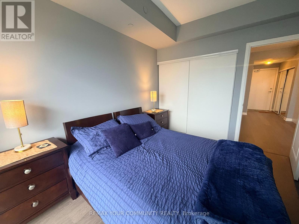
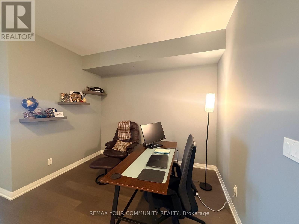
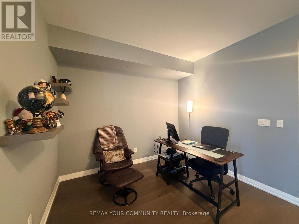
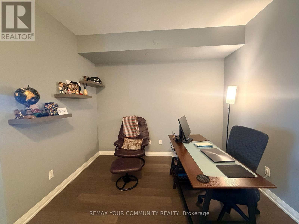
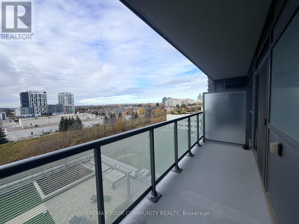
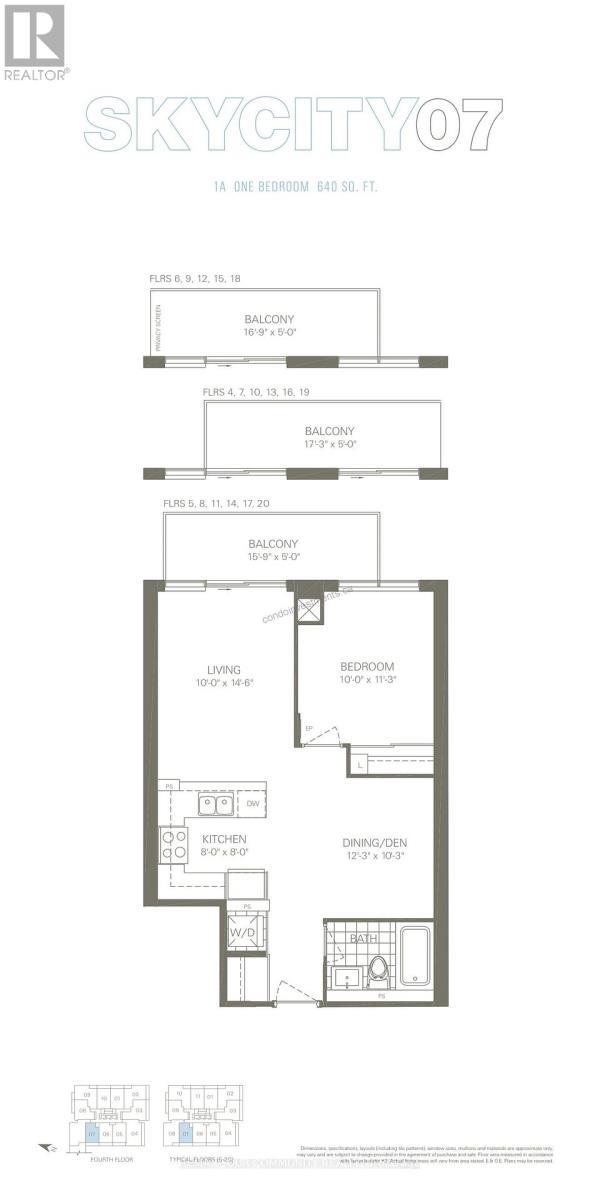
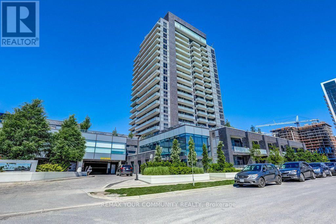
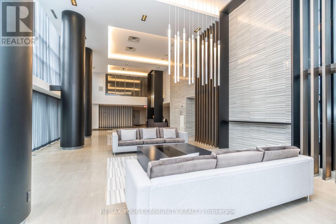
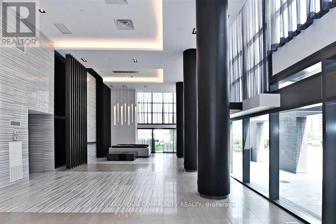
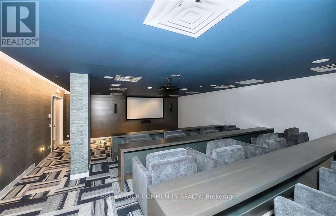
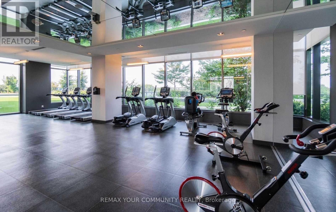
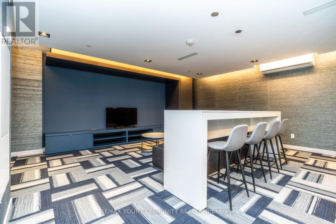
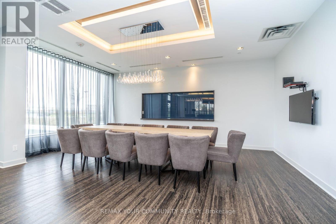
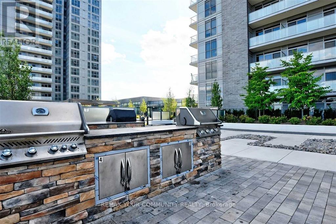
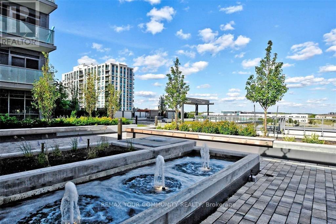
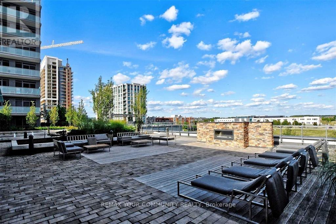
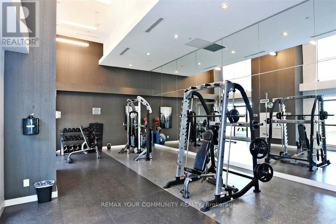
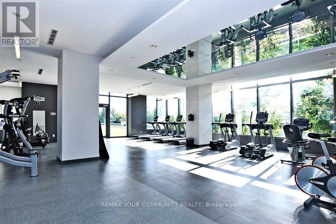
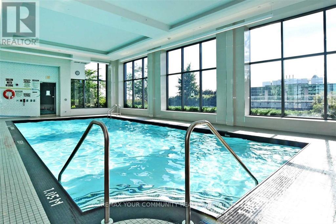
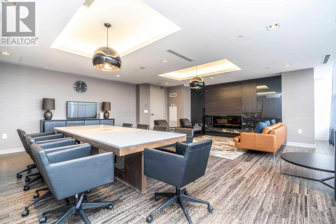
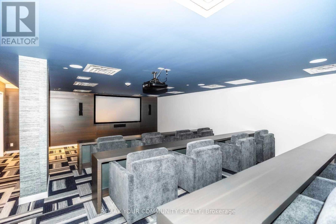
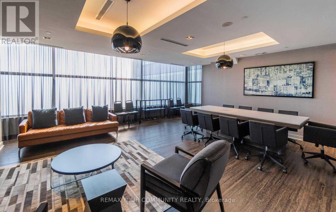
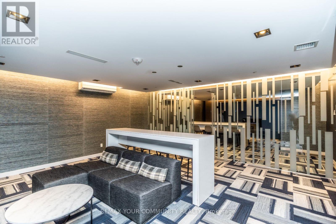
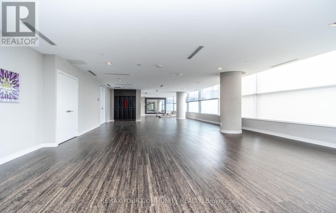
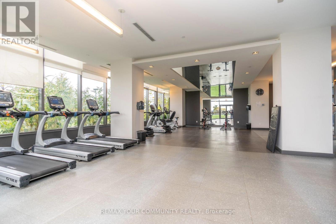
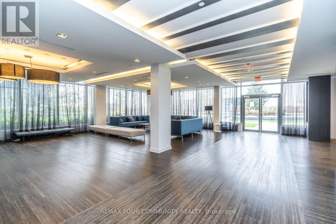
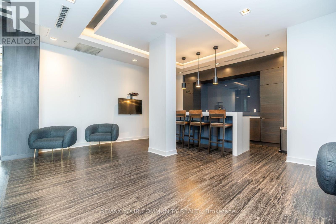
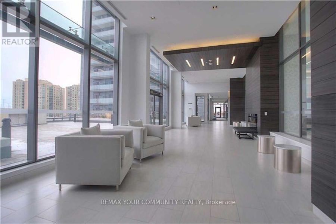
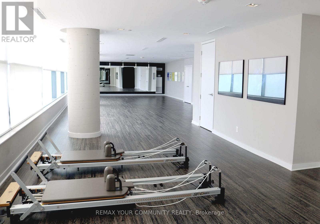
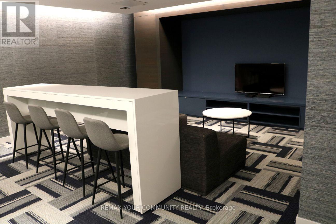
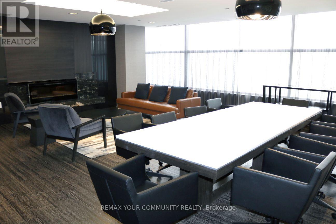
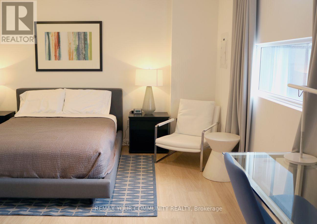
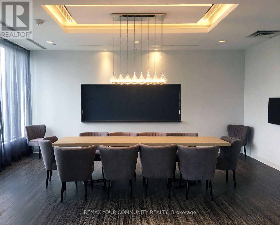
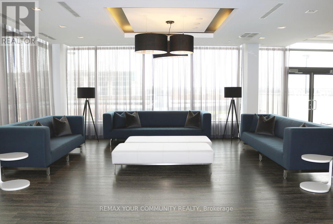
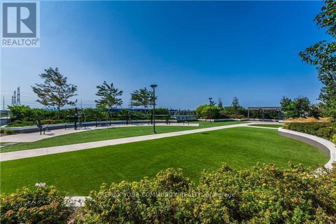
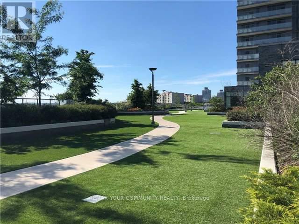
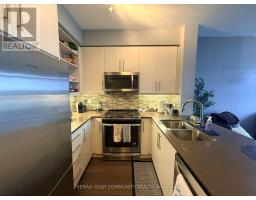
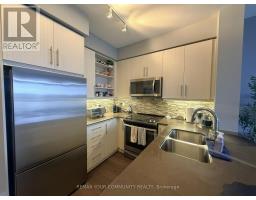
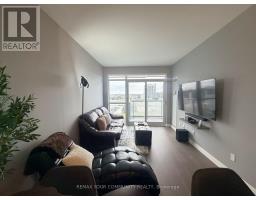
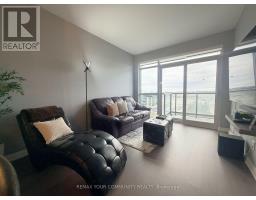
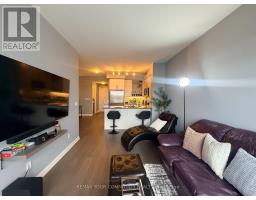
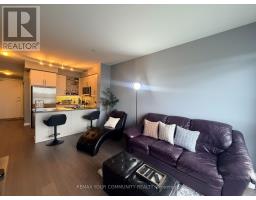
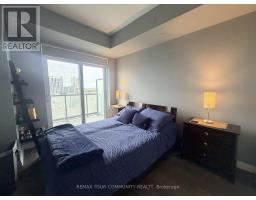
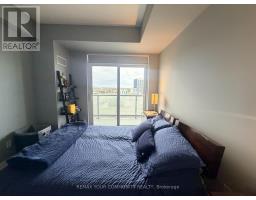
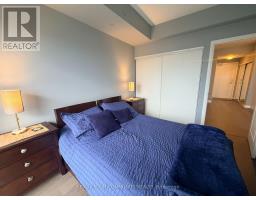
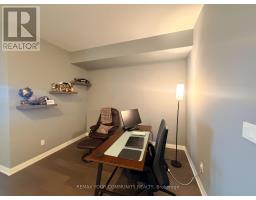
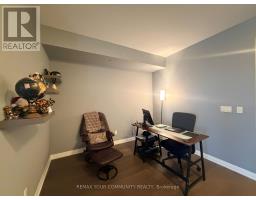
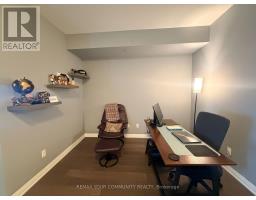
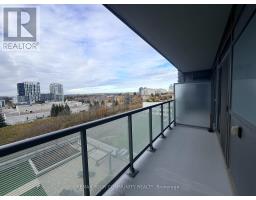
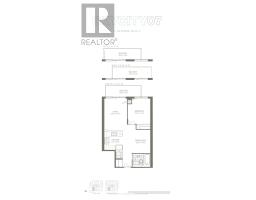
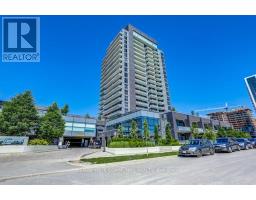
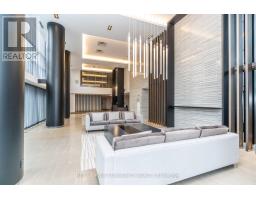
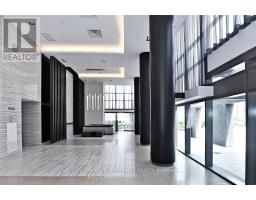
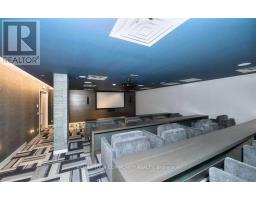
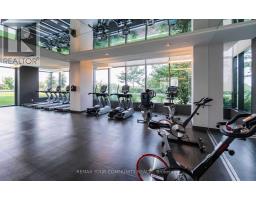
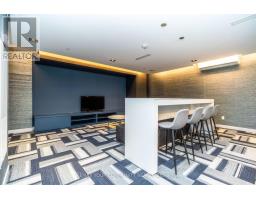
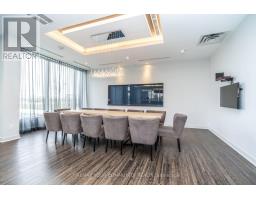
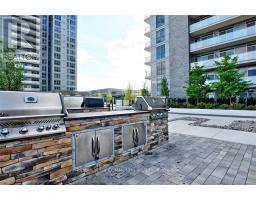
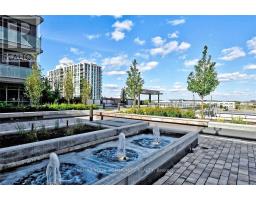
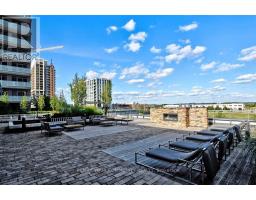
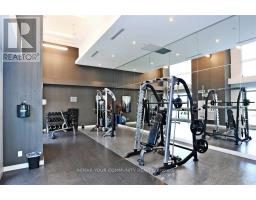
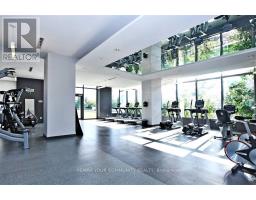
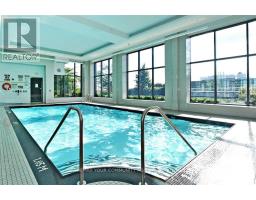
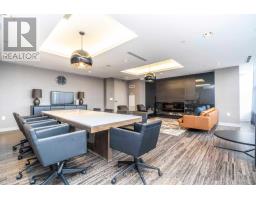
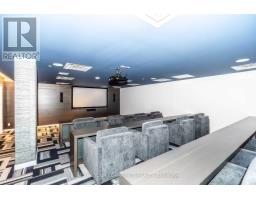
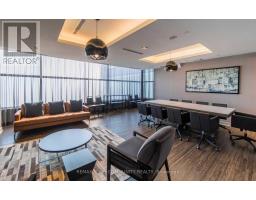
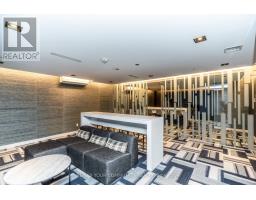
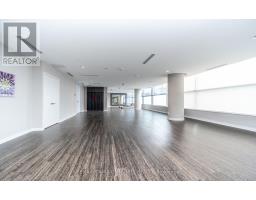
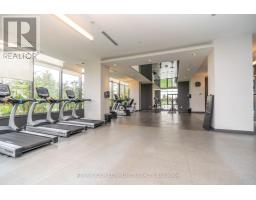
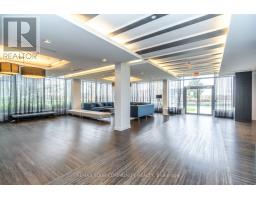
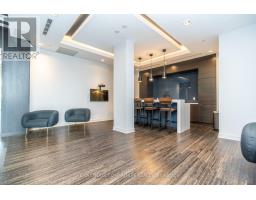
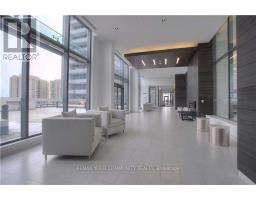
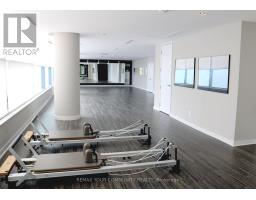
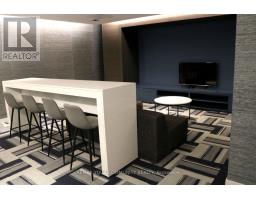
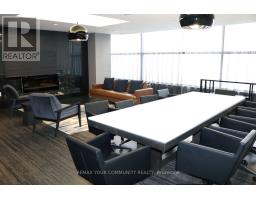
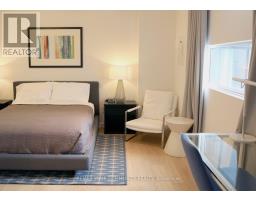
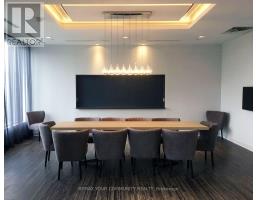
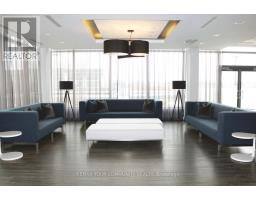
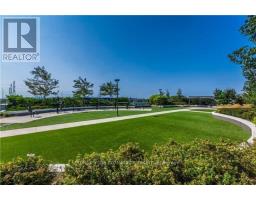
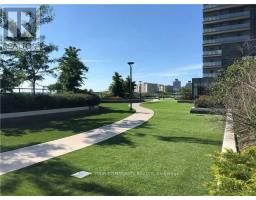
Bright and well laid out, this 1-bedroom + den condo offers 640 sq. ft. of comfortable living space with 9-foot smooth ceilings, floor-to-ceiling windows, and clear west-facing views from the balcony. The open-concept living and dining area connects to the kitchen, creating a practical layout that makes good use of the space. The open den is a great bonus, whether you need a home office, study area, or extra space for everyday use. The location makes getting around easy, with Langstaff GO Station, VIVA and YRT transit all within walking distance and quick access to major highways. Walmart, Home Depot, Winners, Tim Hortons, and other everyday conveniences are just minutes away. The building also offers plenty of amenities, including 24-hour concierge, fitness centre with yoga and Pilates space, indoor pool, party room, games room, theatre, rooftop terrace with BBQs, guest suites, and visitor parking. A great option for anyone looking for a comfortable, well-maintained space in a convenient location. (id:67892)
Property Details
| MLS® Number | N14179684 |
| Property Type | Single Family |
| Community Name | Langstaff |
| Amenities Near By | Hospital, Park, Public Transit, Schools |
| Community Features | Pets Allowed With Restrictions, Community Centre |
| Features | Balcony, In Suite Laundry |
| Parking Space Total | 1 |
| Pool Type | Indoor Pool |
Building
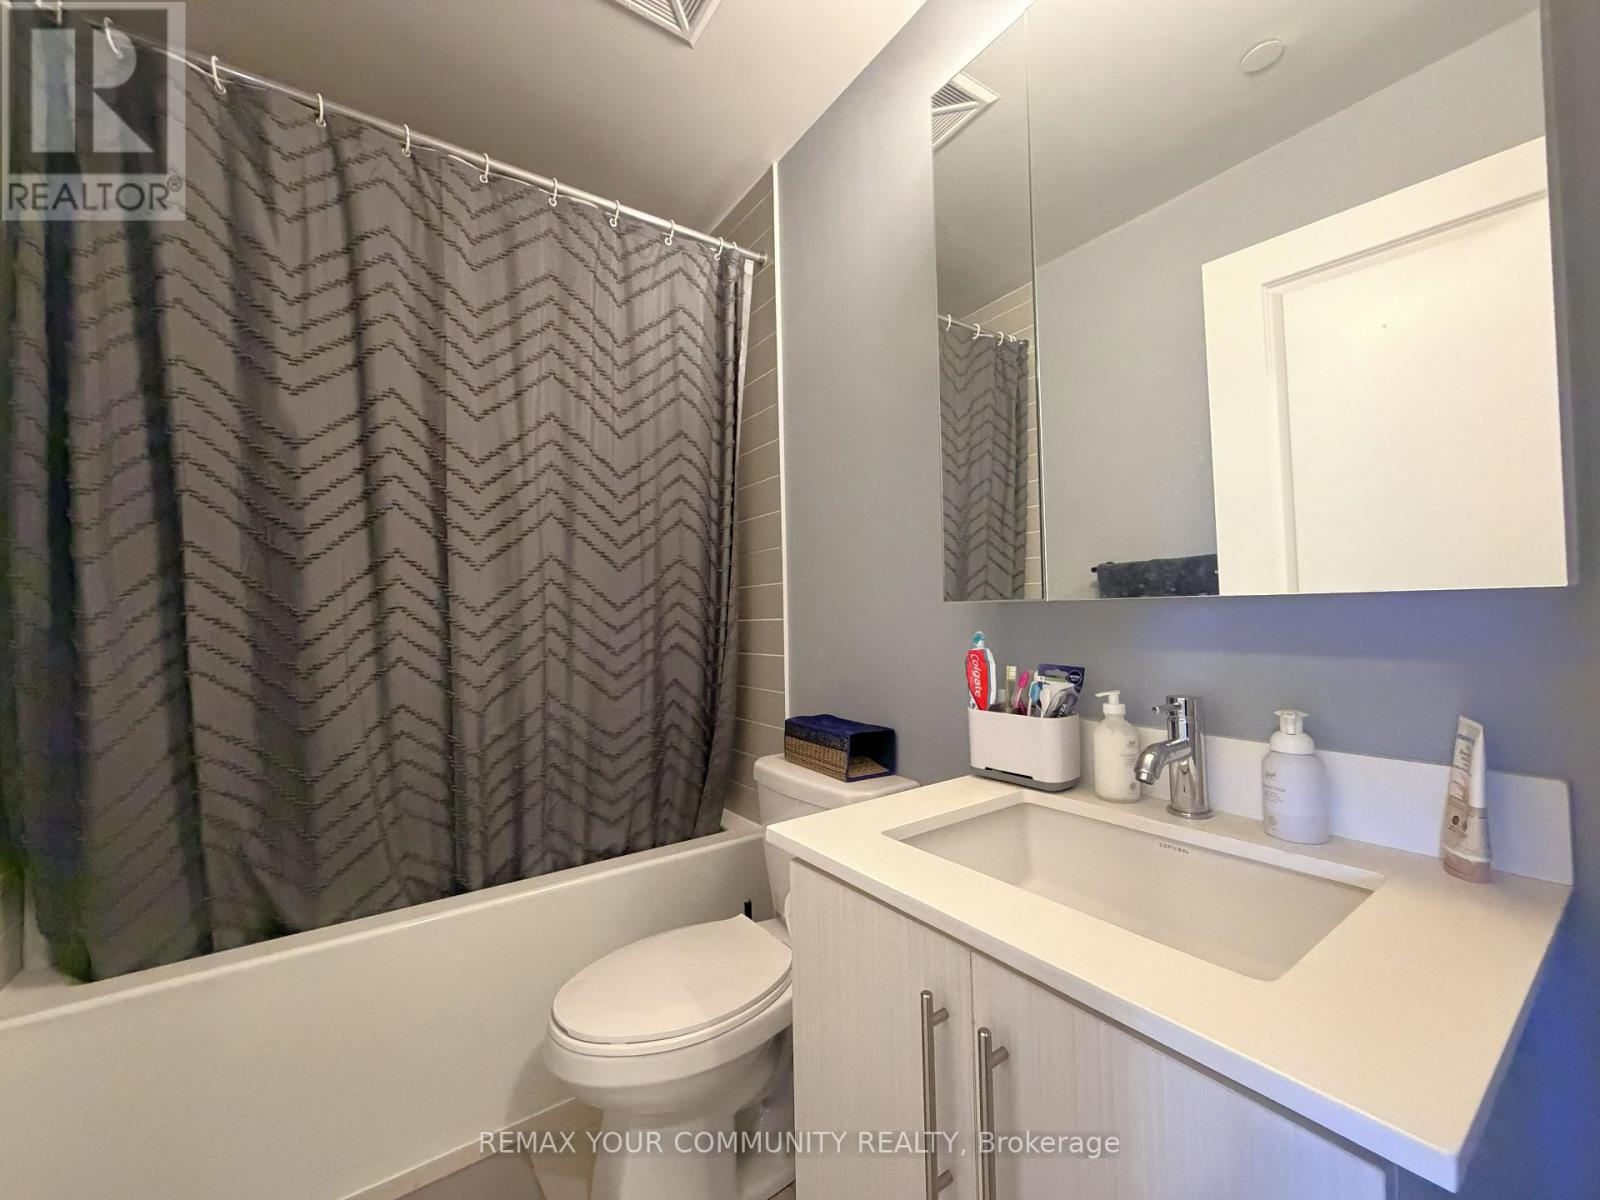
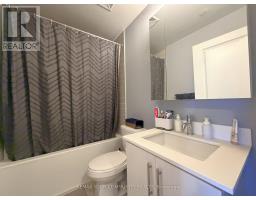
| Bathroom Total | 1 |
| Bedrooms Above Ground | 1 |
| Bedrooms Below Ground | 1 |
| Bedrooms Total | 2 |
| Age | 6 To 10 Years |
| Amenities | Exercise Centre, Party Room, Visitor Parking, Storage - Locker, Security/concierge |
| Appliances | Dishwasher, Dryer, Microwave, Range, Stove, Washer, Window Coverings, Refrigerator |
| Basement Type | None |
| Cooling Type | Central Air Conditioning |
| Exterior Finish | Concrete |
| Flooring Type | Laminate |
| Heating Fuel | Natural Gas |
| Heating Type | Forced Air |
| Size Interior | 600 - 699 Sqft |
| Type | Apartment |
Parking
| Underground | |
| Garage |
Land
| Acreage | No |
| Land Amenities | Hospital, Park, Public Transit, Schools |
Rooms
| Level | Type | Length | Width | Dimensions |
|---|---|---|---|---|
| Flat | Kitchen | 2.44 m | 2.44 m | 2.44 m x 2.44 m |
| Flat | Den | 3.67 m | 3.14 m | 3.67 m x 3.14 m |
| Flat | Living Room | 3 m | 4.45 m | 3 m x 4.45 m |
| Flat | Primary Bedroom | 3.05 m | 3.44 m | 3.05 m x 3.44 m |
| Flat | Dining Room | 3.05 m | 4.45 m | 3.05 m x 4.45 m |
https://www.realtor.ca/real-estate/30512307/607-65-oneida-crescent-richmond-hill-langstaff-langstaff

The trademarks REALTOR®, REALTORS®, and the REALTOR® logo are controlled by The Canadian Real Estate Association (CREA) and identify real estate professionals who are members of CREA. The trademarks MLS®, Multiple Listing Service® and the associated logos are owned by The Canadian Real Estate Association (CREA) and identify the quality of services provided by real estate professionals who are members of CREA. The trademark DDF® is owned by The Canadian Real Estate Association (CREA) and identifies CREA's Data Distribution Facility (DDF®)
November 13 2026 09:32:30
Toronto Regional Real Estate Board