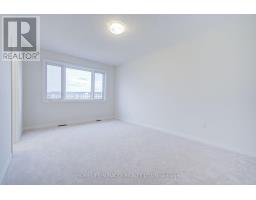
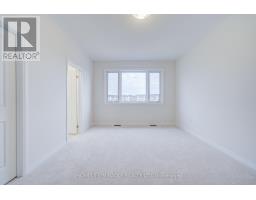
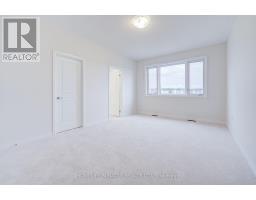
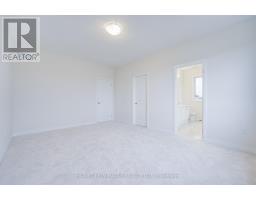
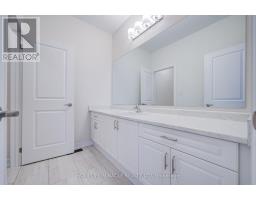
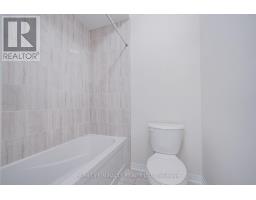
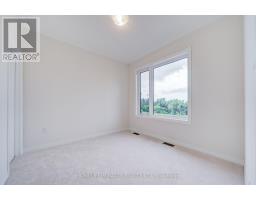
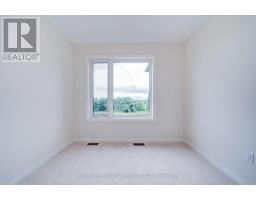
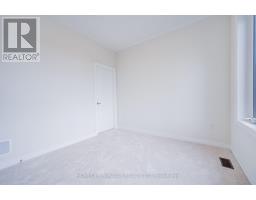
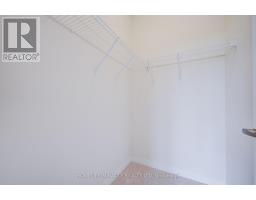
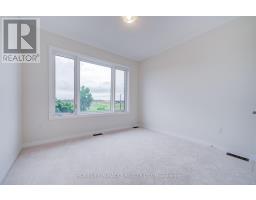
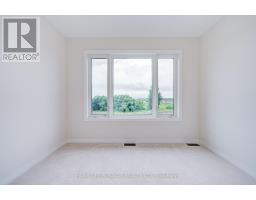
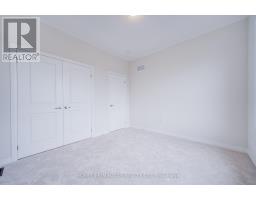
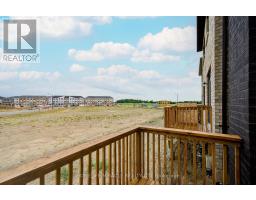
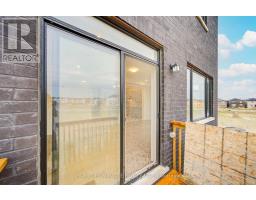
4 Bedroom
3 Bathroom
2,000 - 2,500 sqft
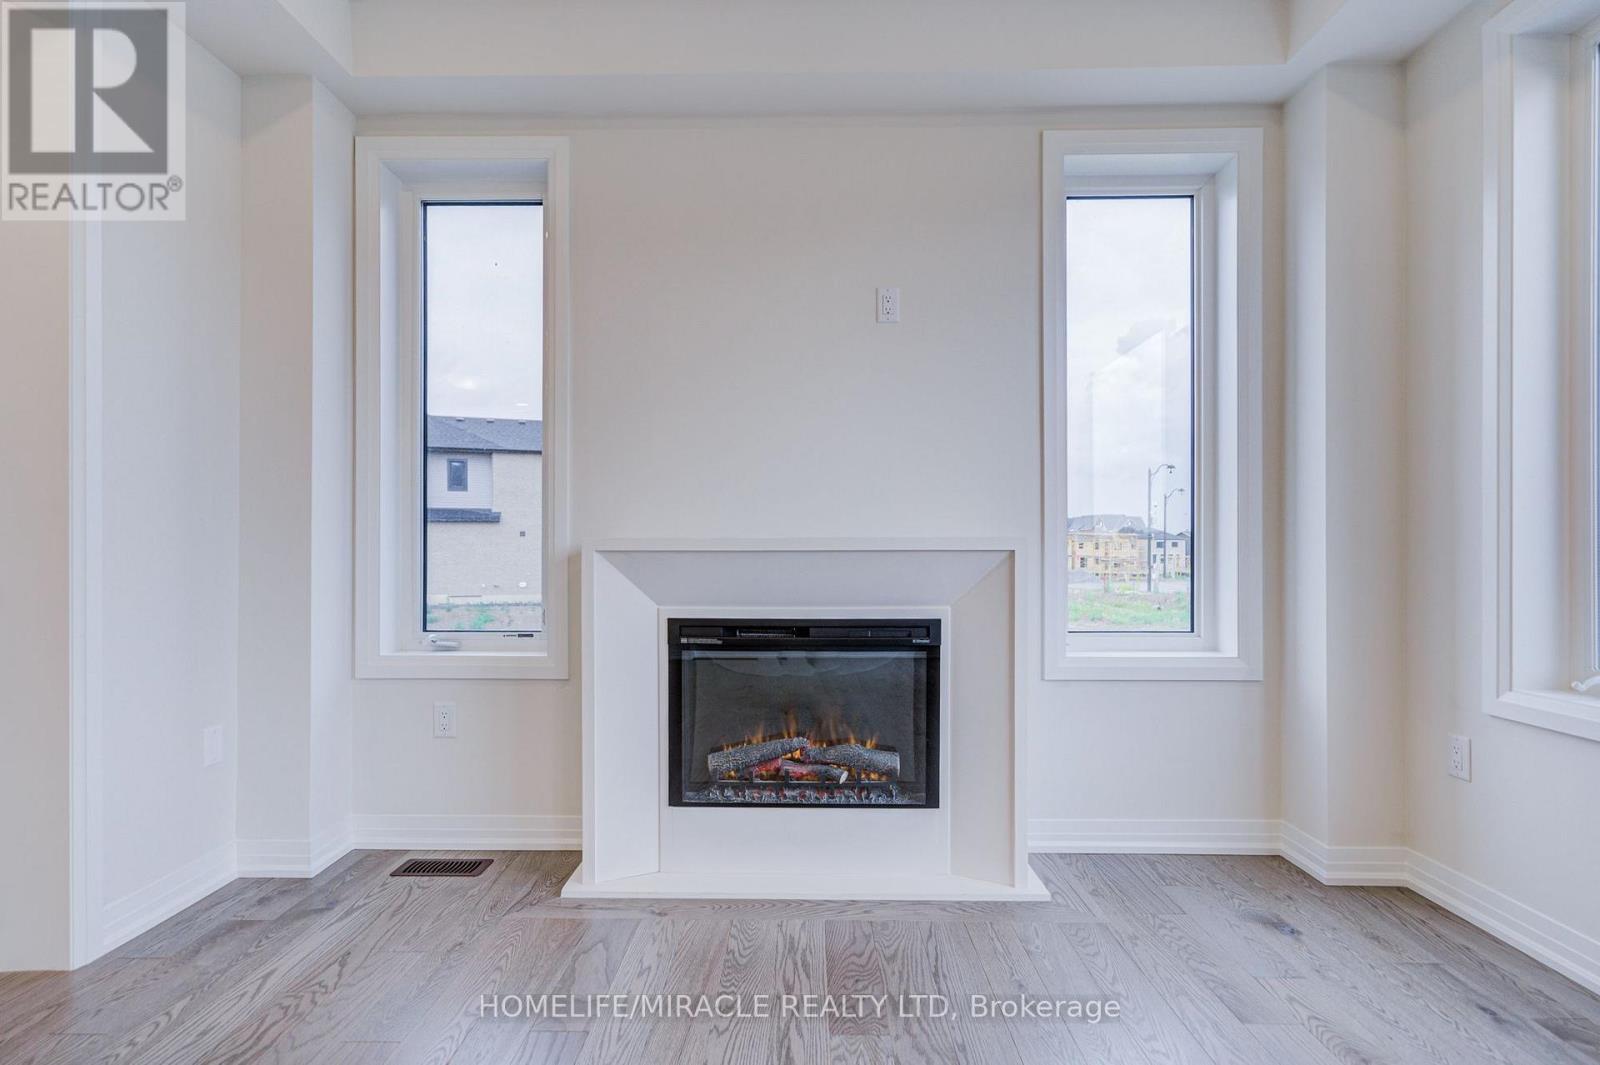
Fireplace
Central Air Conditioning
Forced Air
$3,500 Monthly
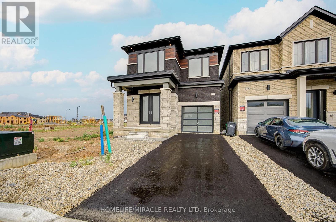
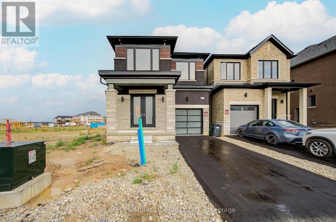
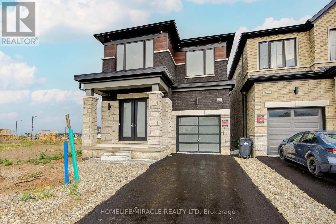
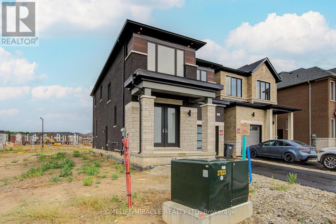
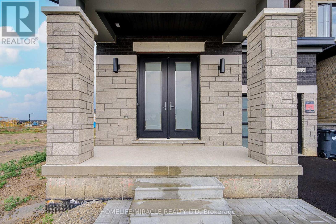
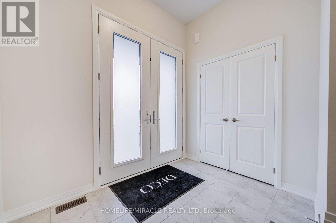
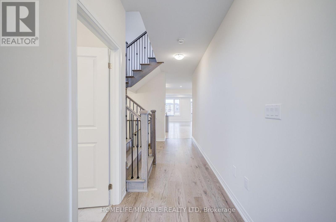
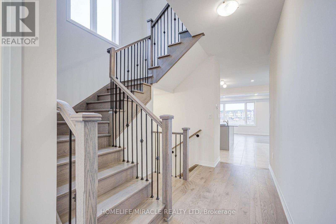
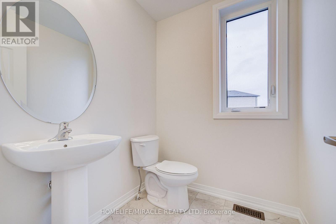
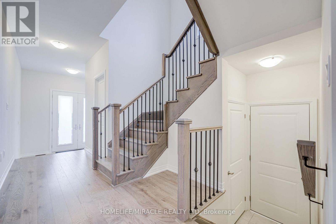
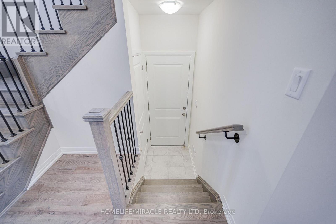
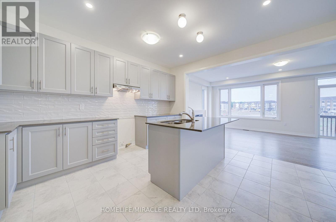
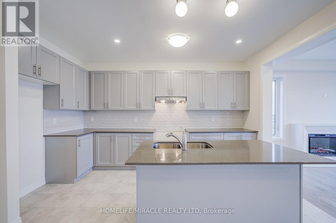
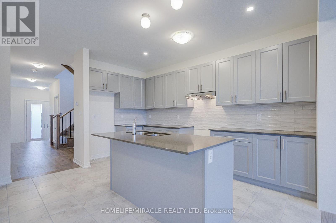
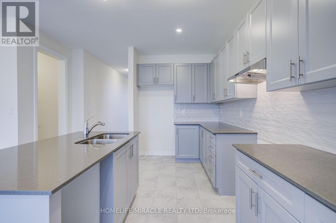
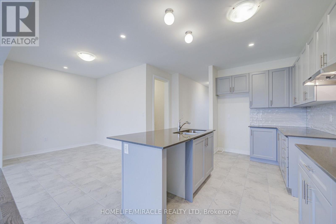
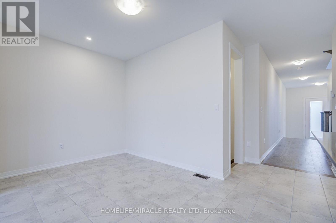
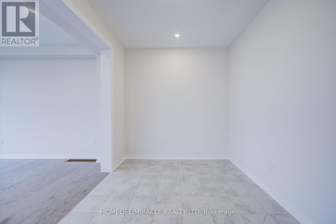
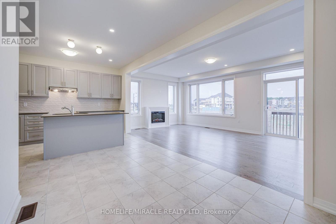
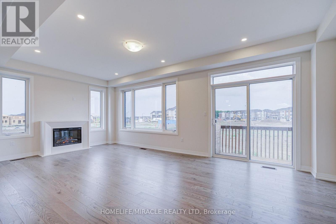
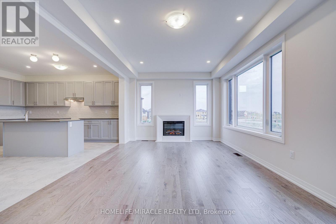
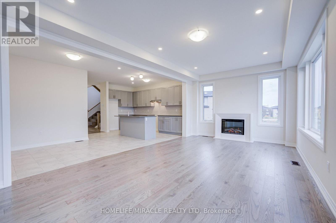
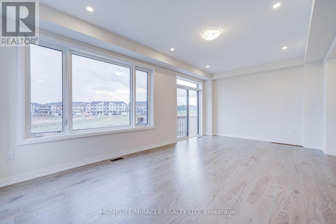
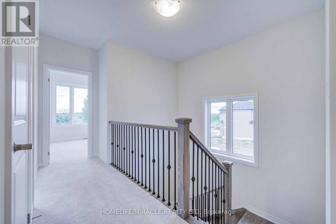
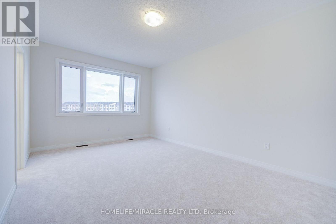
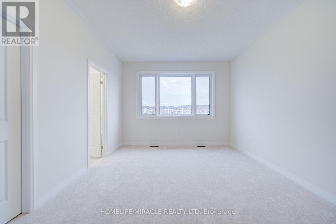
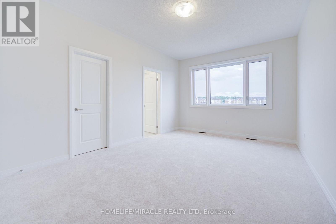
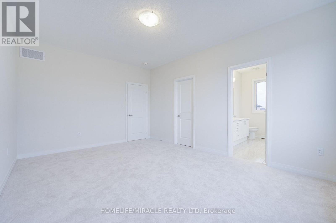
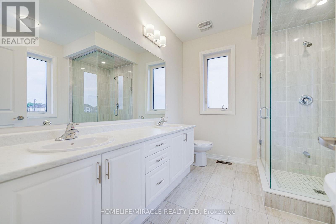
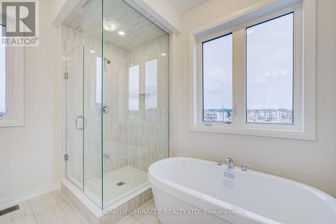
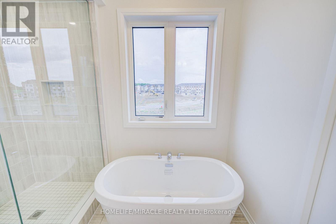
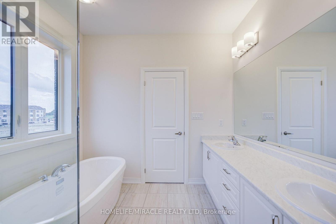
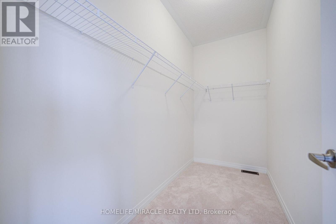
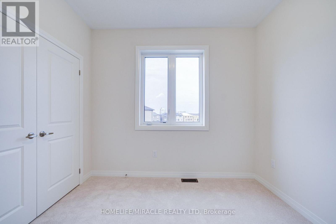
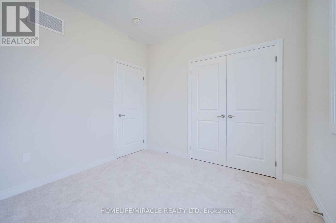
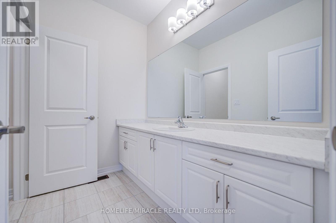
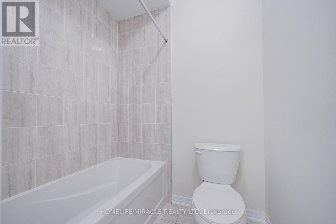
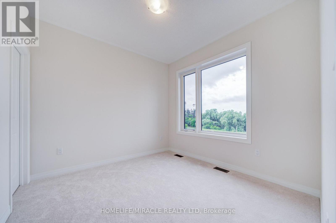
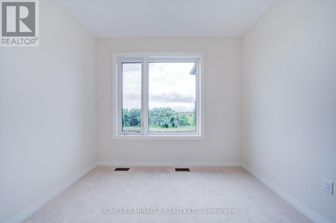
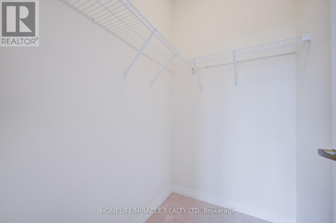
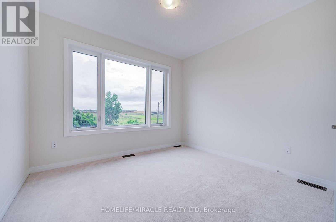
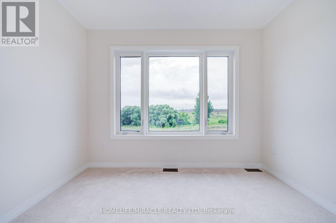
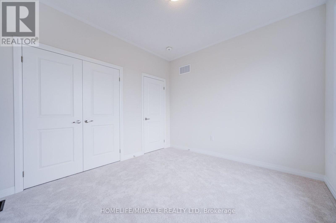
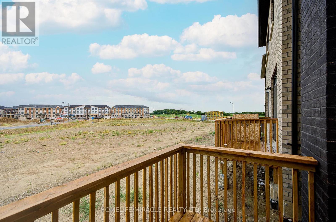
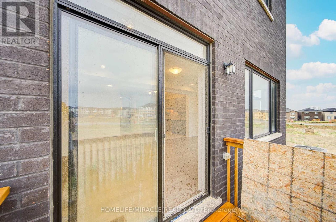
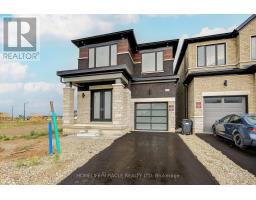
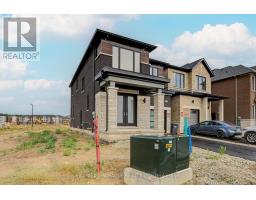
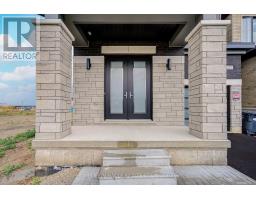
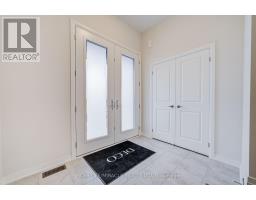
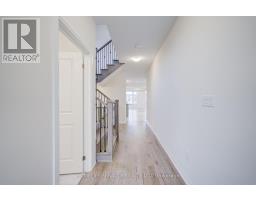
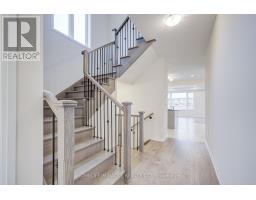
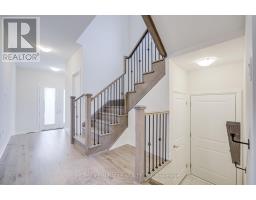
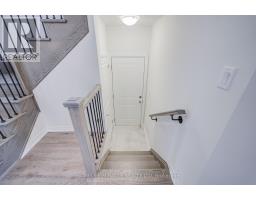
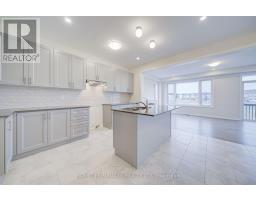
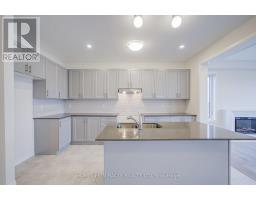
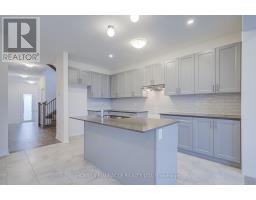
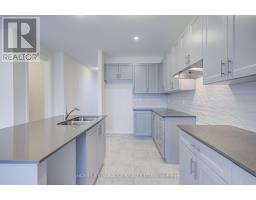
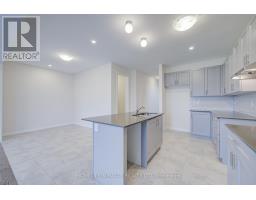
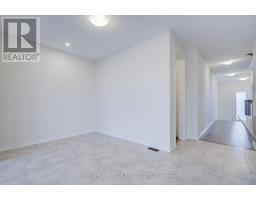
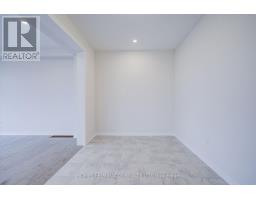
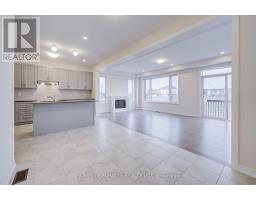
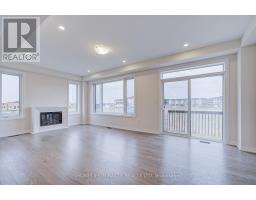
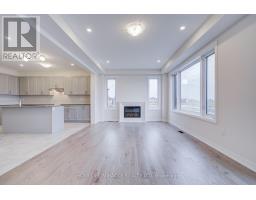
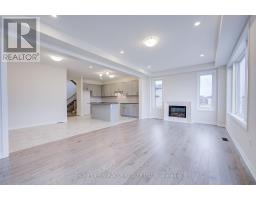
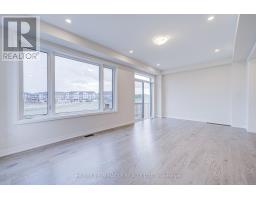
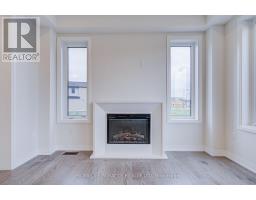
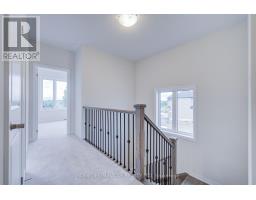
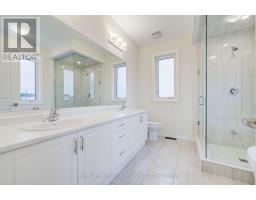
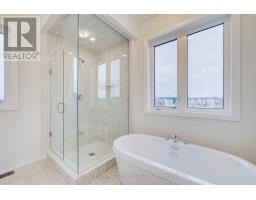
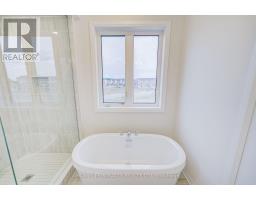
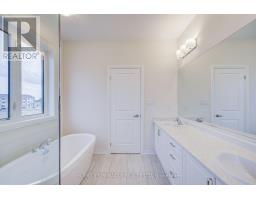
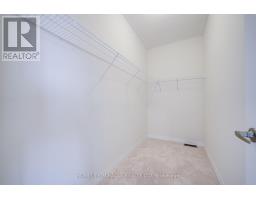
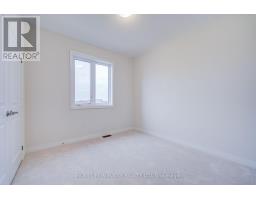
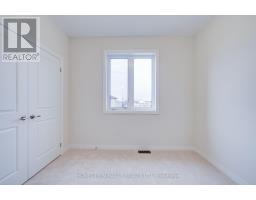
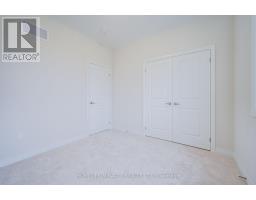
Brand New Built Home for lease in the heart of Mount Pleasant!Presenting This DECO Homes Built Detached 4 Bedroom The Clover Model With Approx. 2,150 SqFt In A Striking Contemporary Elevation With Stone, Wood Appearance Mack Metal, And Large Windows For A Sun-Filled Home! This Family Home Is Located In The Prestigious Heritage Heights Neighbourhood And Is Walking Distance To A New Park, Trails And Greenspace! This Home Is Brand New And Never Lived In With Full Tarion Warranty; It Features An Open Concept Main Floor With A Designer Kitchen Loaded With Storage, Counter Space, An Over Sized Island That is Perfect For Entertaining, A Quartz Countertop And Backsplash; Many Upgrades Including Main Floor Pot Lights, 200 AMP Electrical Service, Garage Door Opener, Shower Wall Niche And Frameless Glass Shower In Primary Bedroom Ensuite, Upgraded Screwless Decor Electrical Plates, Gas Line For Future Stove, Side Door Entrance To Basement, Upgraded Hardwood Flooring On Main Floor With Matching Oak Stairs With Metal Pickets and Brick Pattern Backsplash! Excellent Location That Is In Close Proximity To An Array Of Shopping Districts, Esteemed Schools, Diverse Faith Centres, And Only Minutes To GO Train. (id:67892)
Property Details
|
MLS® Number
|
W14179776 |
|
Property Type
|
Single Family |
|
Community Name
|
Northwest Brampton |
|
Parking Space Total
|
3 |
Building
|
Bathroom Total
|
3 |
|
Bedrooms Above Ground
|
4 |
|
Bedrooms Total
|
4 |
|
Appliances
|
Garage Door Opener Remote(s), Central Vacuum, Range |
|
Basement Development
|
Unfinished |
|
Basement Type
|
N/a (unfinished) |
|
Construction Style Attachment
|
Detached |
|
Cooling Type
|
Central Air Conditioning |
|
Exterior Finish
|
Brick, Stone |
|
Fireplace Present
|
Yes |
|
Foundation Type
|
Concrete |
|
Half Bath Total
|
1 |
|
Heating Fuel
|
Natural Gas |
|
Heating Type
|
Forced Air |
|
Stories Total
|
2 |
|
Size Interior
|
2,000 - 2,500 Sqft |
|
Type
|
House |
|
Utility Water
|
Municipal Water |
Parking
Land
|
Acreage
|
No |
|
Sewer
|
Sanitary Sewer |
|
Size Frontage
|
28 Ft ,6 In |
|
Size Irregular
|
28.5 Ft |
|
Size Total Text
|
28.5 Ft |
Rooms
| Level |
Type |
Length |
Width |
Dimensions |
|
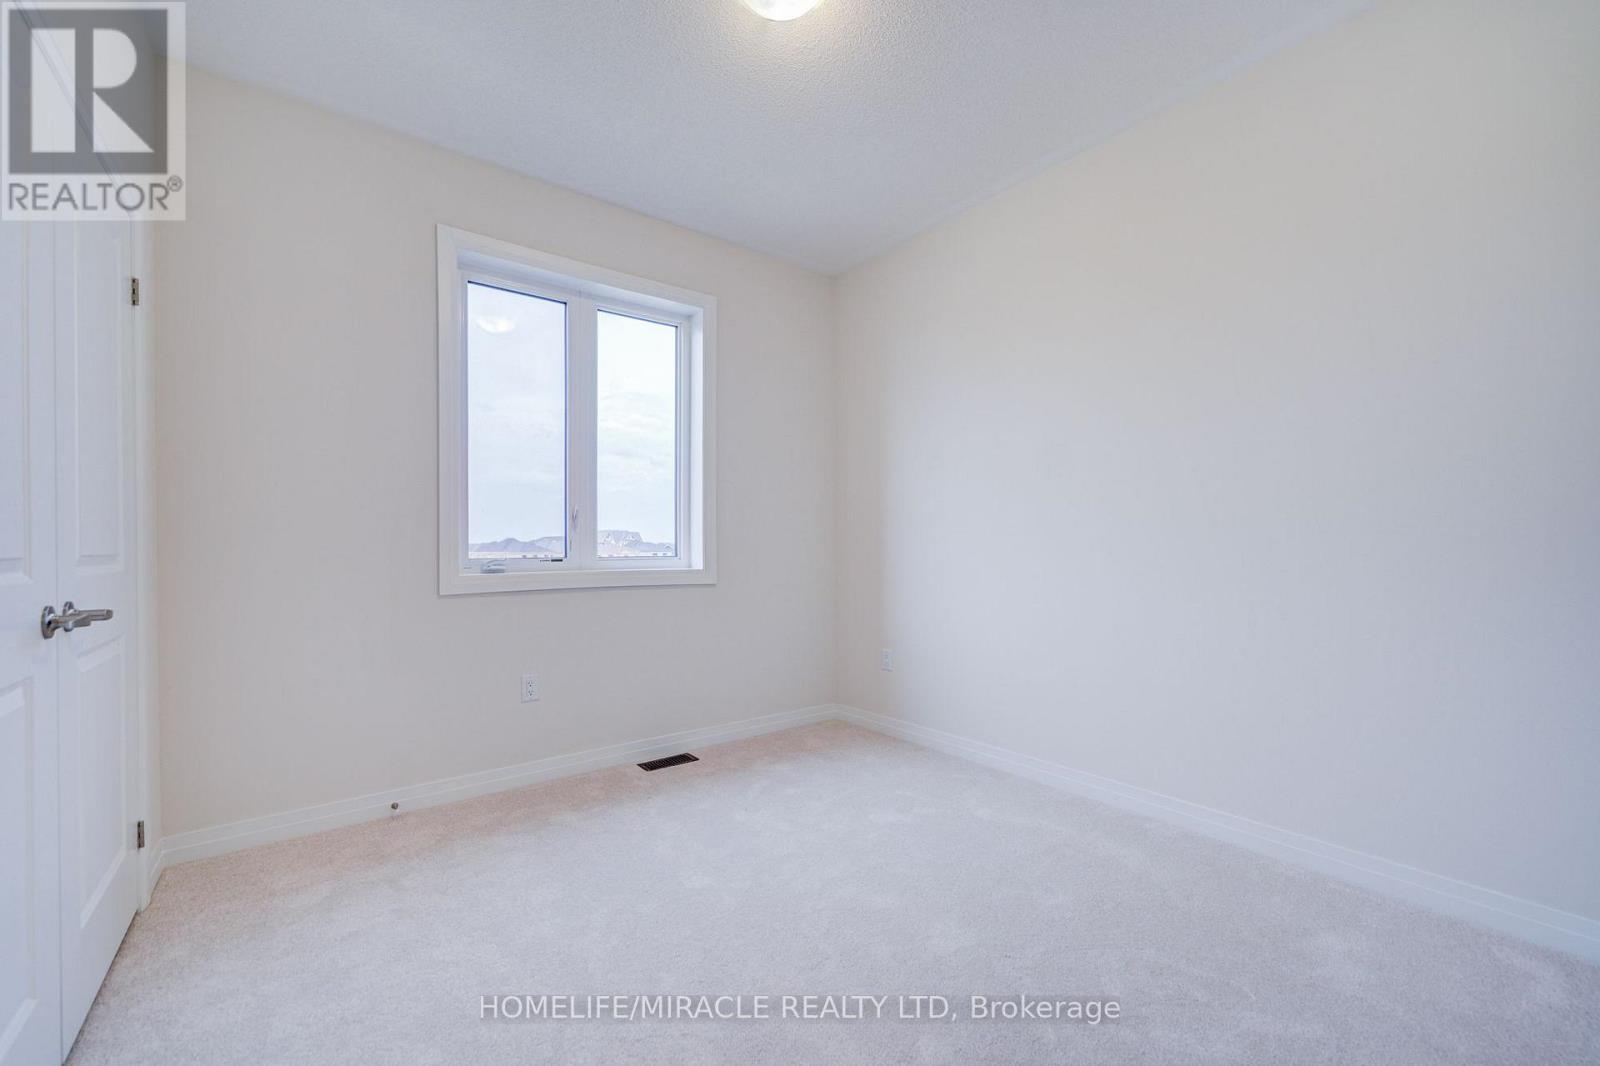
Second Level |
Primary Bedroom |
5.18 m |
3.53 m |
5.18 m x 3.53 m |
|
Second Level |
Bedroom 2 |
3.1 m |
3.05 m |
3.1 m x 3.05 m |
|
Second Level |
Bedroom 3 |
3.41 m |
3.2 m |
3.41 m x 3.2 m |
|
Second Level |
Bedroom 4 |
3.05 m |
3 m |
3.05 m x 3 m |
|
Main Level |
Kitchen |
4.42 m |
2.49 m |
4.42 m x 2.49 m |
|
Main Level |
Family Room |
6.63 m |
3.66 m |
6.63 m x 3.66 m |
|
Main Level |
Eating Area |
4.14 m |
2.59 m |
4.14 m x 2.59 m |
https://www.realtor.ca/real-estate/30512339/23-fieldfare-road-brampton-northwest-brampton-northwest-brampton