15 Holton Avenue N Hamilton, Ontario L8L 6H3
$675,000
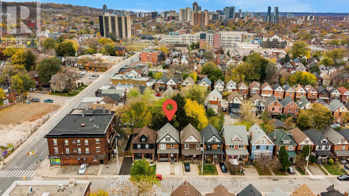
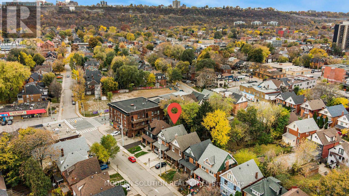
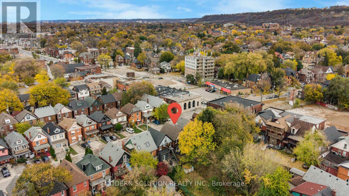
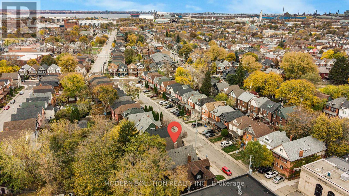
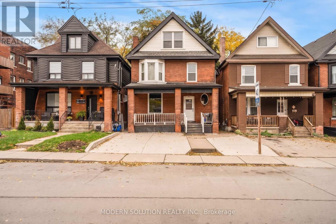
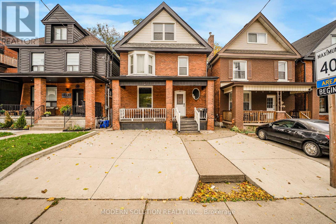
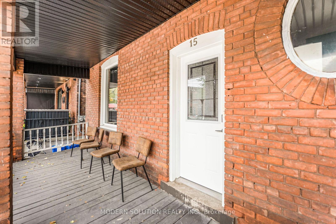
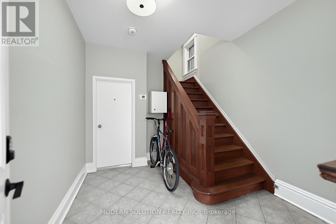
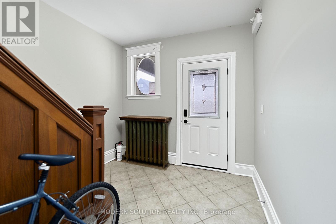
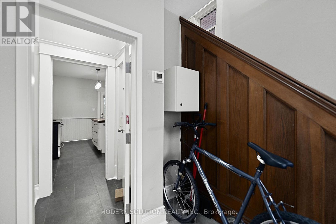
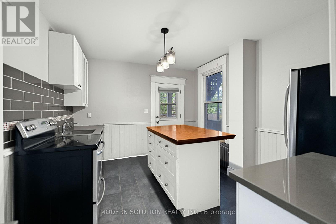
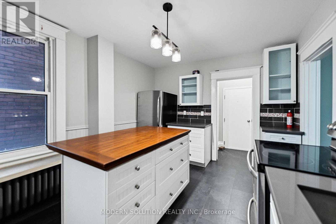
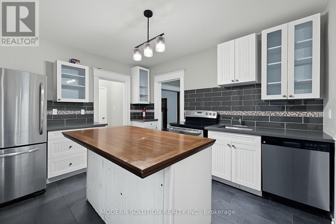
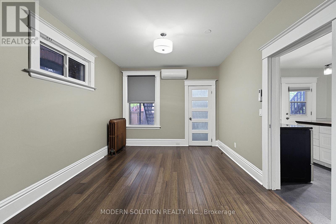
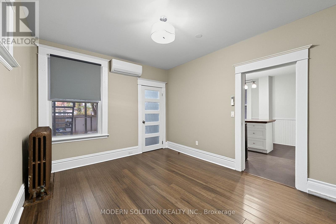
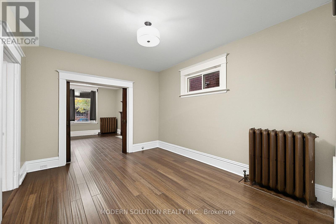
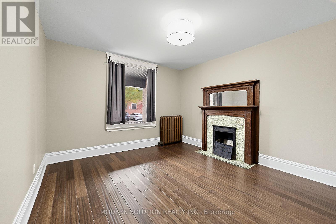
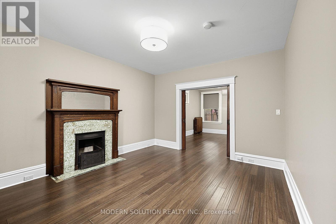
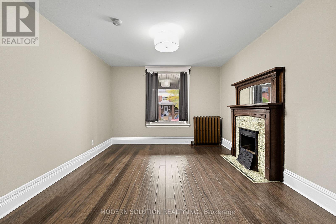
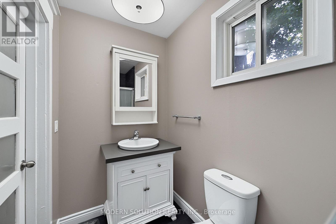
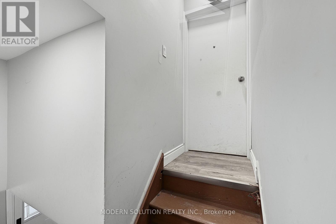
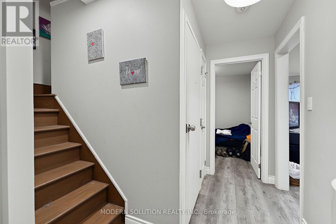
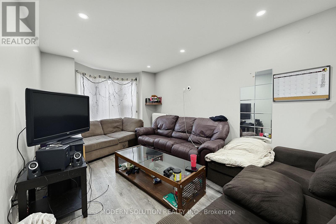
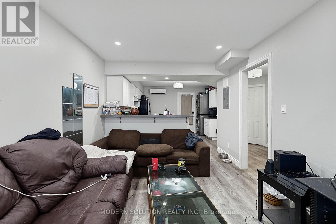
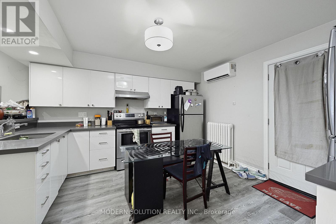
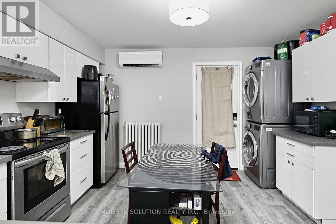
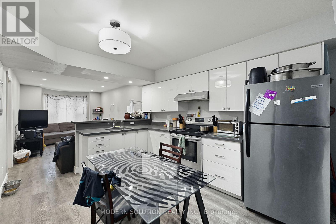
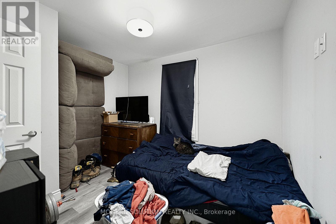
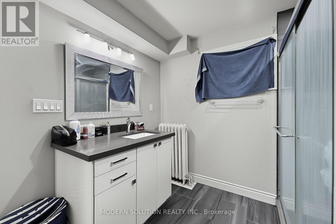
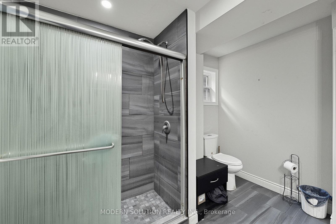
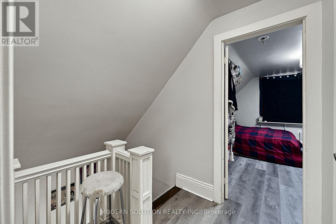
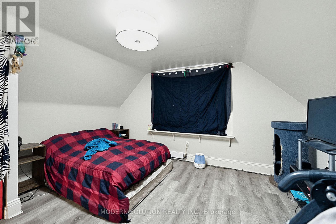
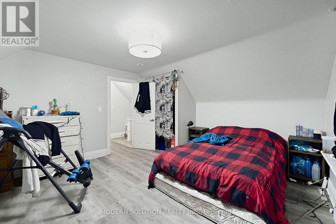
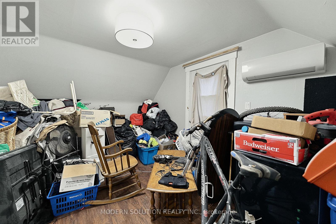
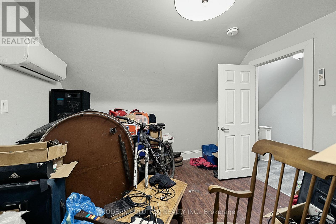
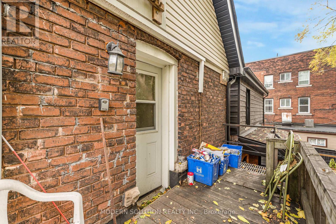
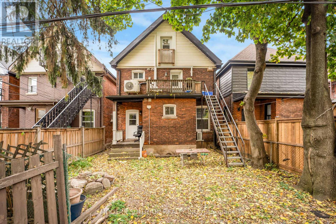
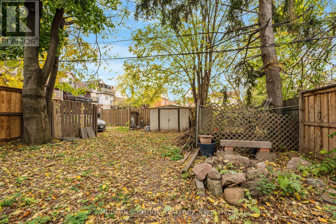
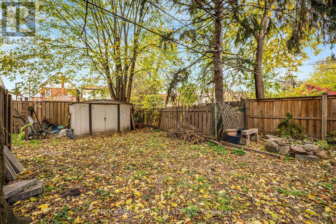
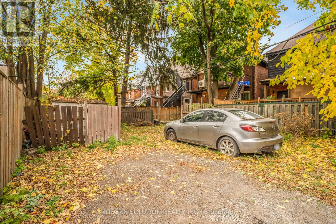
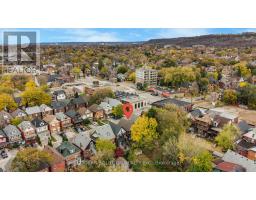
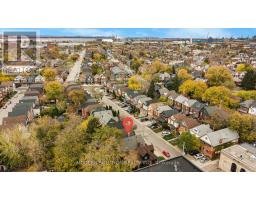
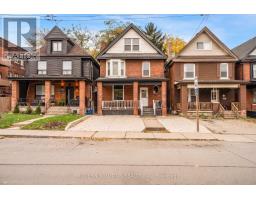
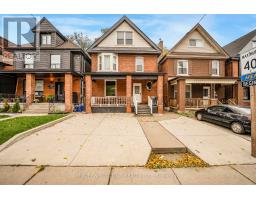
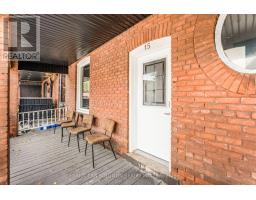
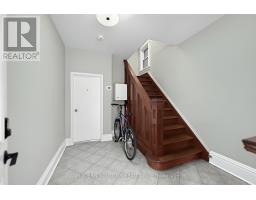
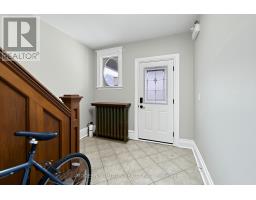
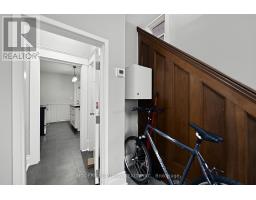
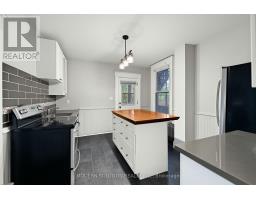
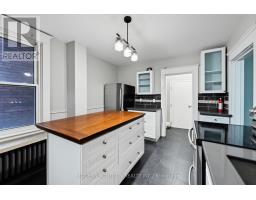
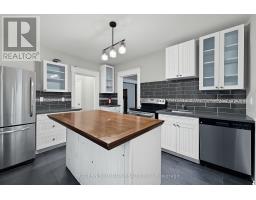
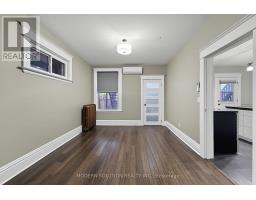
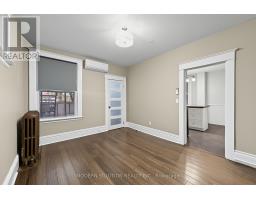
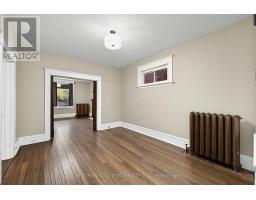
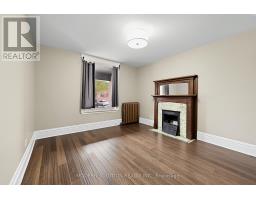
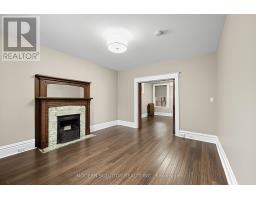
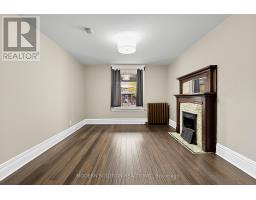
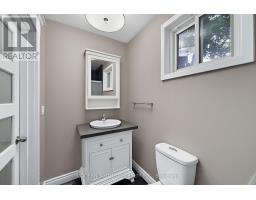
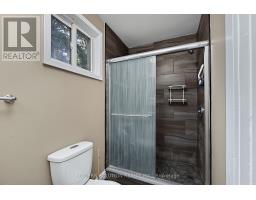
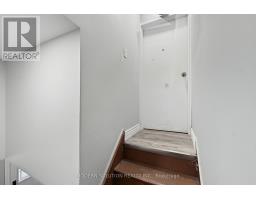
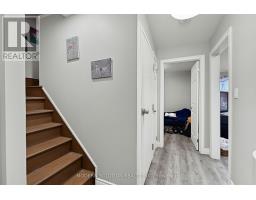
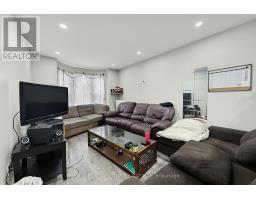
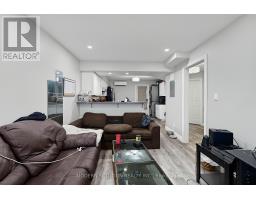
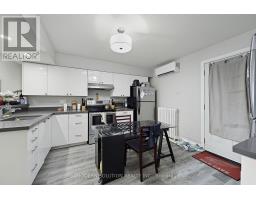
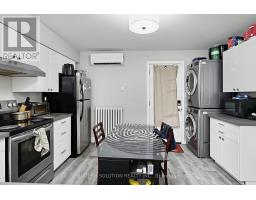
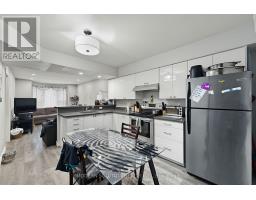
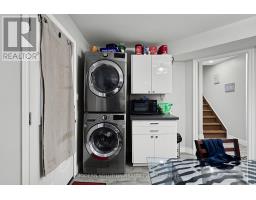
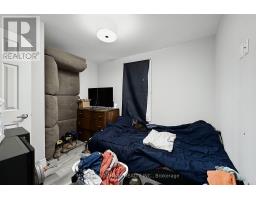
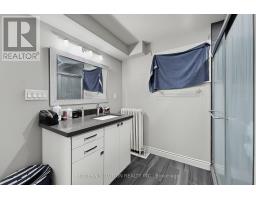
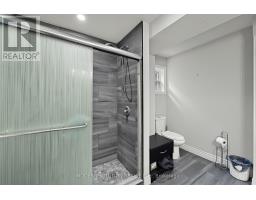
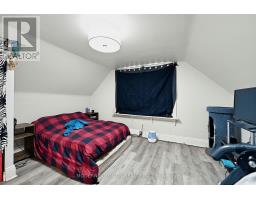
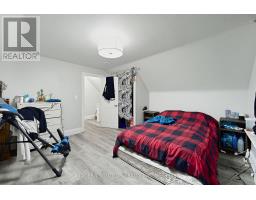
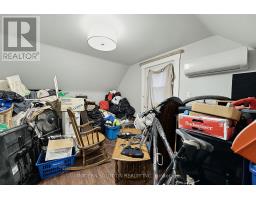
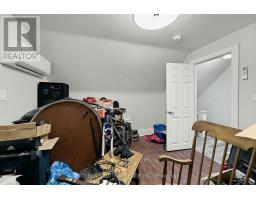
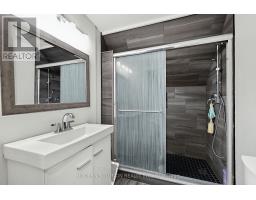
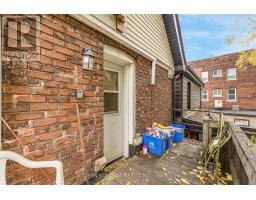
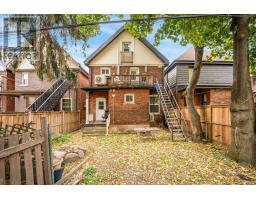
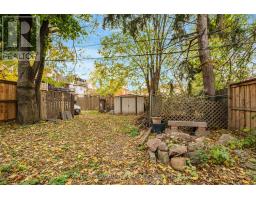
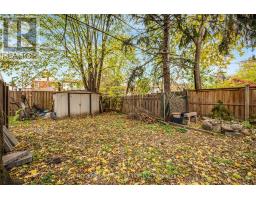
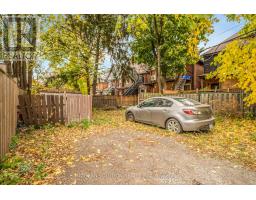
Legal Duplex in Central Hamilton. Excellent Investment Opportunity!! Welcome to this fantastic legal duplex located in the heart of Hamilton. The upper unit is generating $2195.00 per month in rental income. The lower unit was previously rented for $1895.00 per month, offering excellent income potential. Whether you are an investor looking to expand your portfolio or a buyer looking to live in one unit while generating rental income from the other, this property offers great flexibility. Live in lower unit while collecting from upper unit or rent out both for potential combined rental income of $4090.00 per month. Parking for three cars in rear via laneway. (id:67892)
Property Details
| MLS® Number | X14179558 |
| Property Type | Multi-family |
| Community Name | Gibson |
| Features | Lane |
| Parking Space Total | 3 |
Building
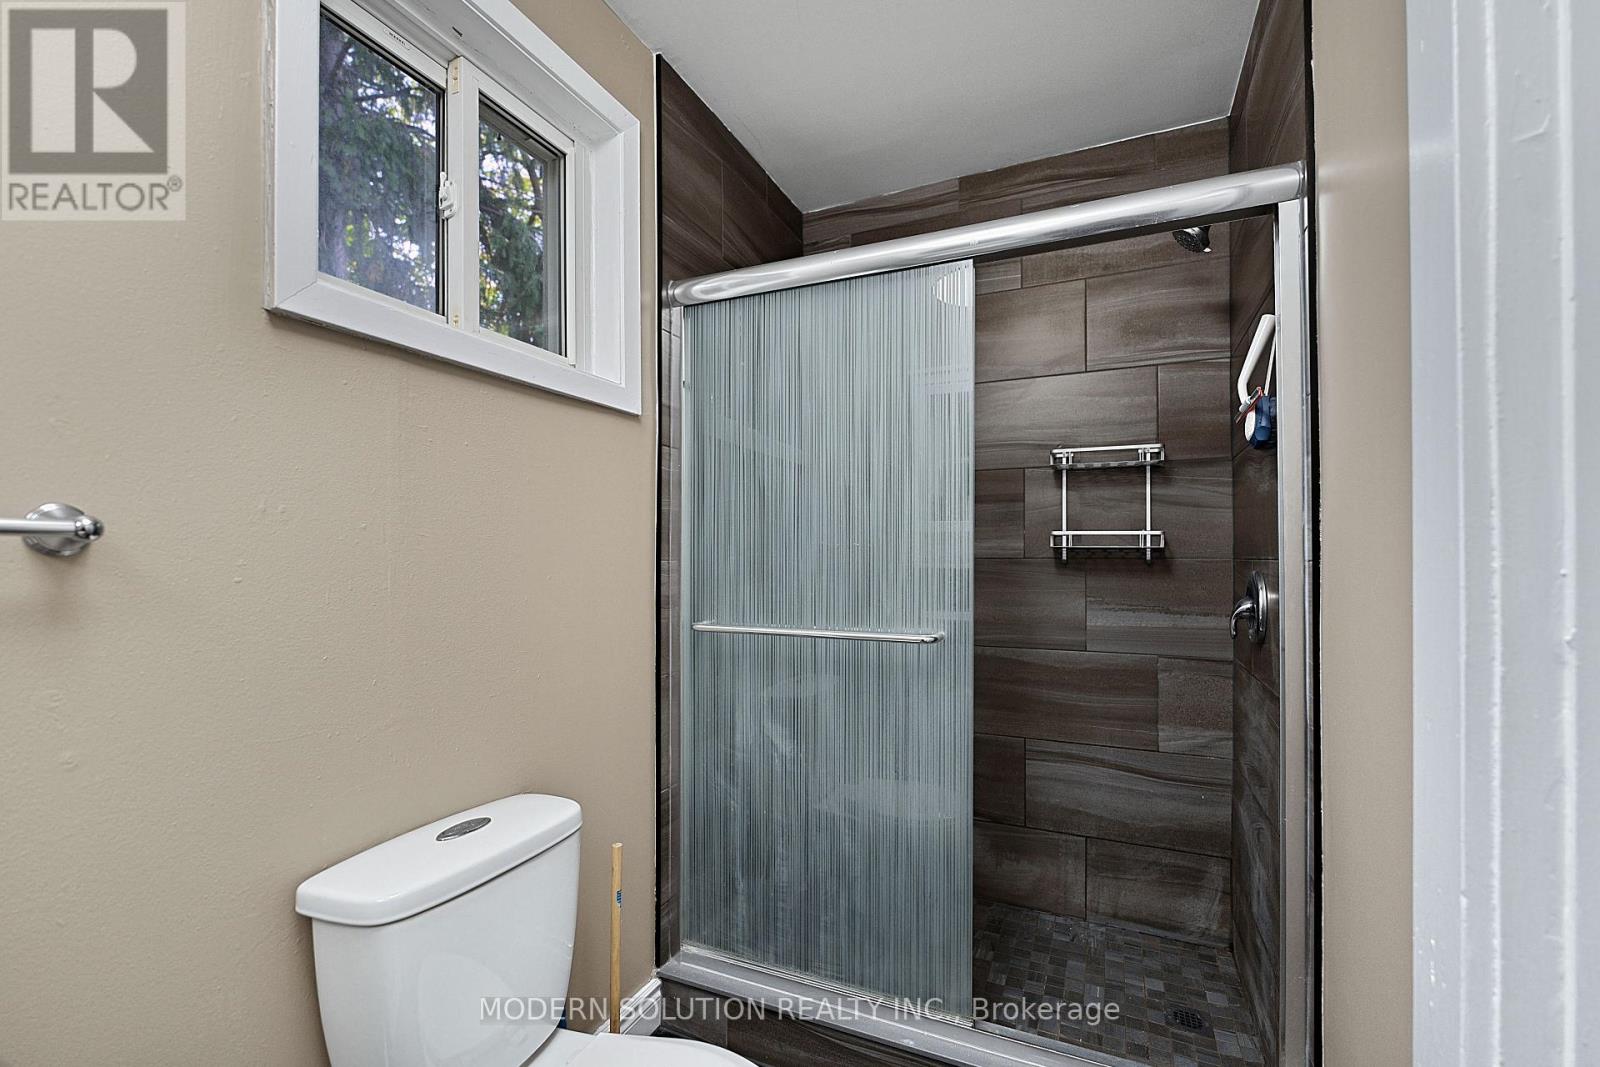
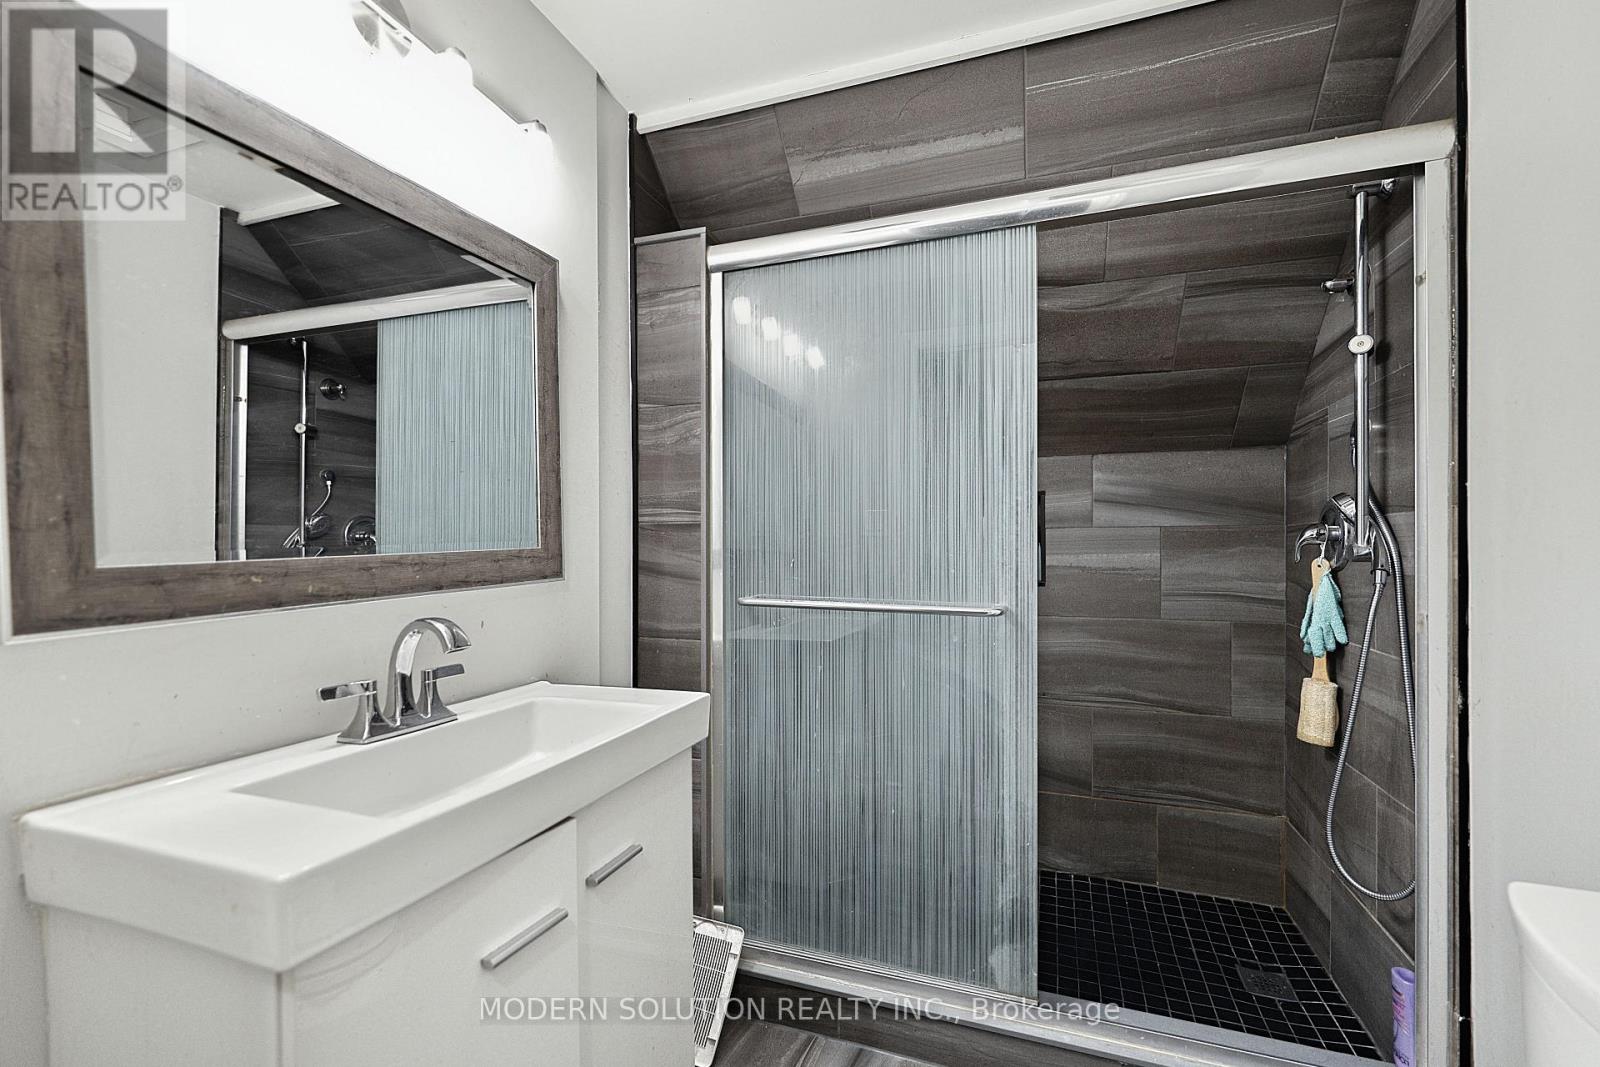
| Bathroom Total | 3 |
| Bedrooms Above Ground | 4 |
| Bedrooms Total | 4 |
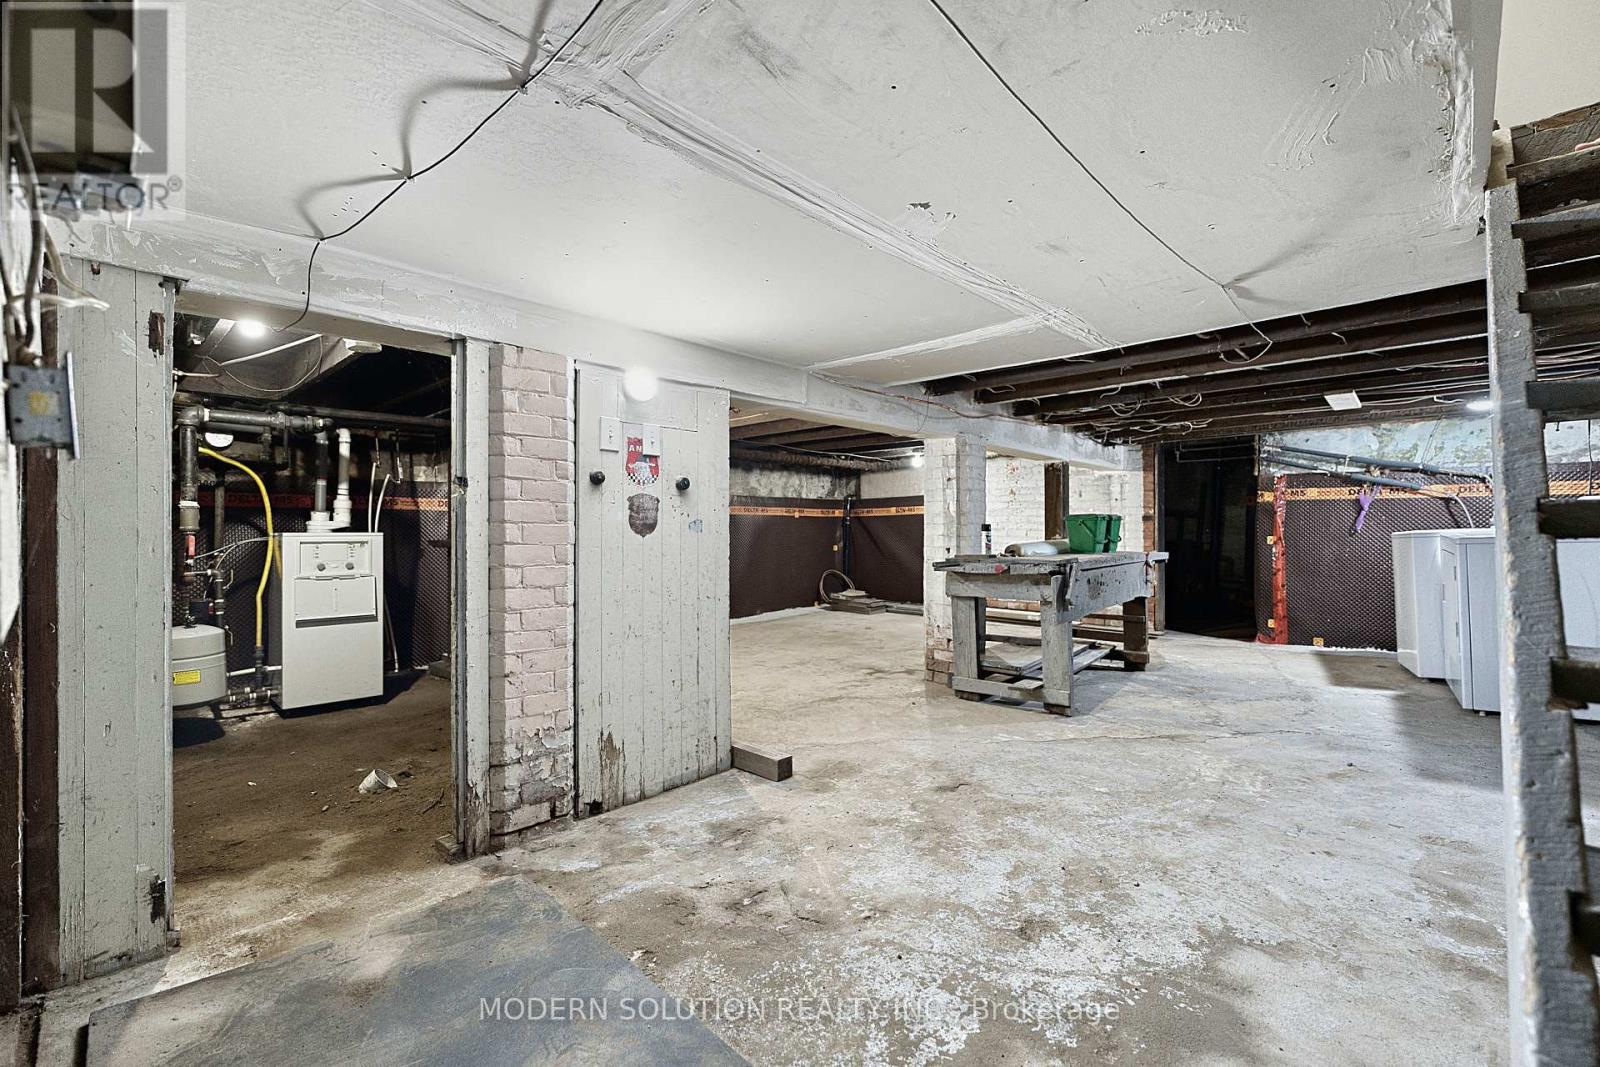
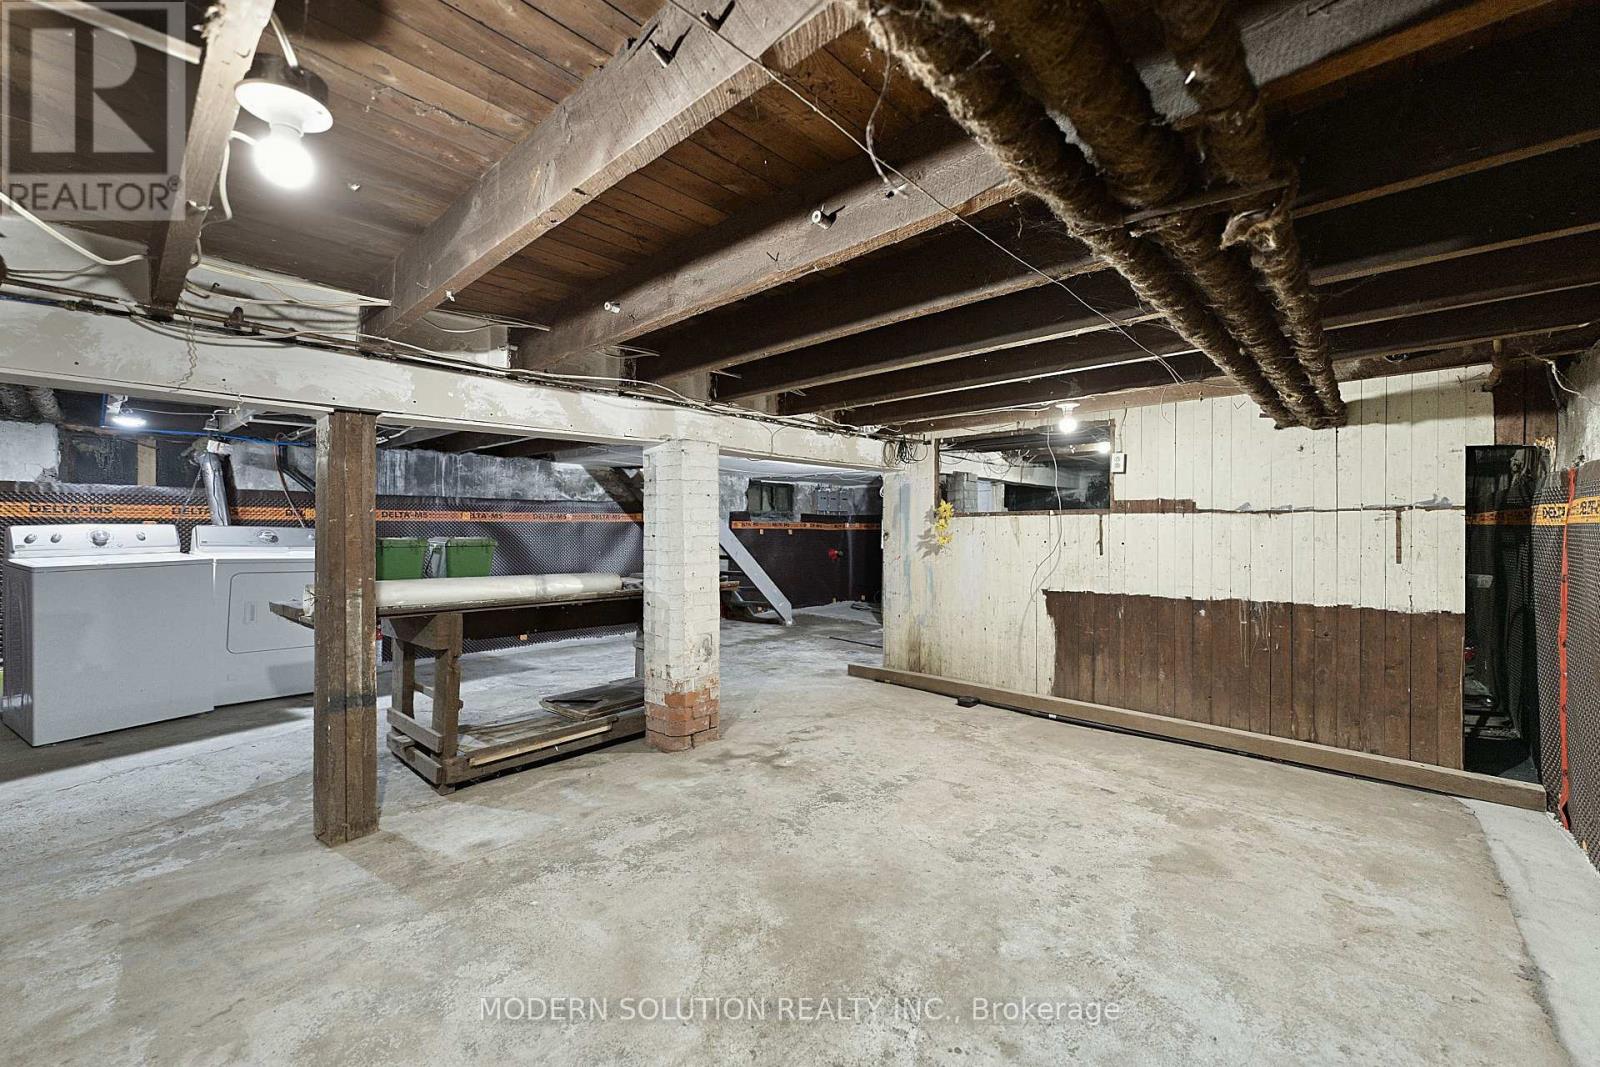
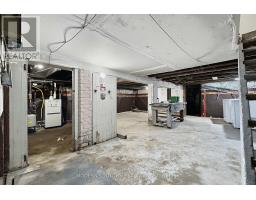
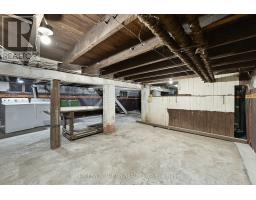
| Basement Development | Unfinished |
| Basement Type | N/a (unfinished) |
| Cooling Type | None |
| Exterior Finish | Brick |
| Fireplace Present | Yes |
| Foundation Type | Block |
| Heating Fuel | Natural Gas |
| Heating Type | Radiant Heat |
| Stories Total | 3 |
| Size Interior | 1,500 - 2,000 Sqft |
| Type | Duplex |
| Utility Water | Municipal Water |
Parking
| No Garage |
Land
| Acreage | No |
| Sewer | Sanitary Sewer |
| Size Depth | 96 Ft |
| Size Frontage | 27 Ft ,9 In |
| Size Irregular | 27.8 X 96 Ft ; 27.81 X 68.14 X 9.4 X 28.06 X 38.33 X 28 |
| Size Total Text | 27.8 X 96 Ft ; 27.81 X 68.14 X 9.4 X 28.06 X 38.33 X 28|under 1/2 Acre |
| Zoning Description | See Attachment For Zoning Verification |
Rooms
| Level | Type | Length | Width | Dimensions |
|---|---|---|---|---|
| Second Level | Kitchen | 4.01 m | 3.91 m | 4.01 m x 3.91 m |
| Second Level | Living Room | 5.05 m | 3.05 m | 5.05 m x 3.05 m |
| Second Level | Bedroom | 2.82 m | 3.43 m | 2.82 m x 3.43 m |
| Third Level | Bedroom | 3.99 m | 4.37 m | 3.99 m x 4.37 m |
| Third Level | Bedroom | 3.23 m | 4.39 m | 3.23 m x 4.39 m |
| Main Level | Living Room | 4.01 m | 3.28 m | 4.01 m x 3.28 m |
| Main Level | Bedroom | 4.24 m | 3.71 m | 4.24 m x 3.71 m |
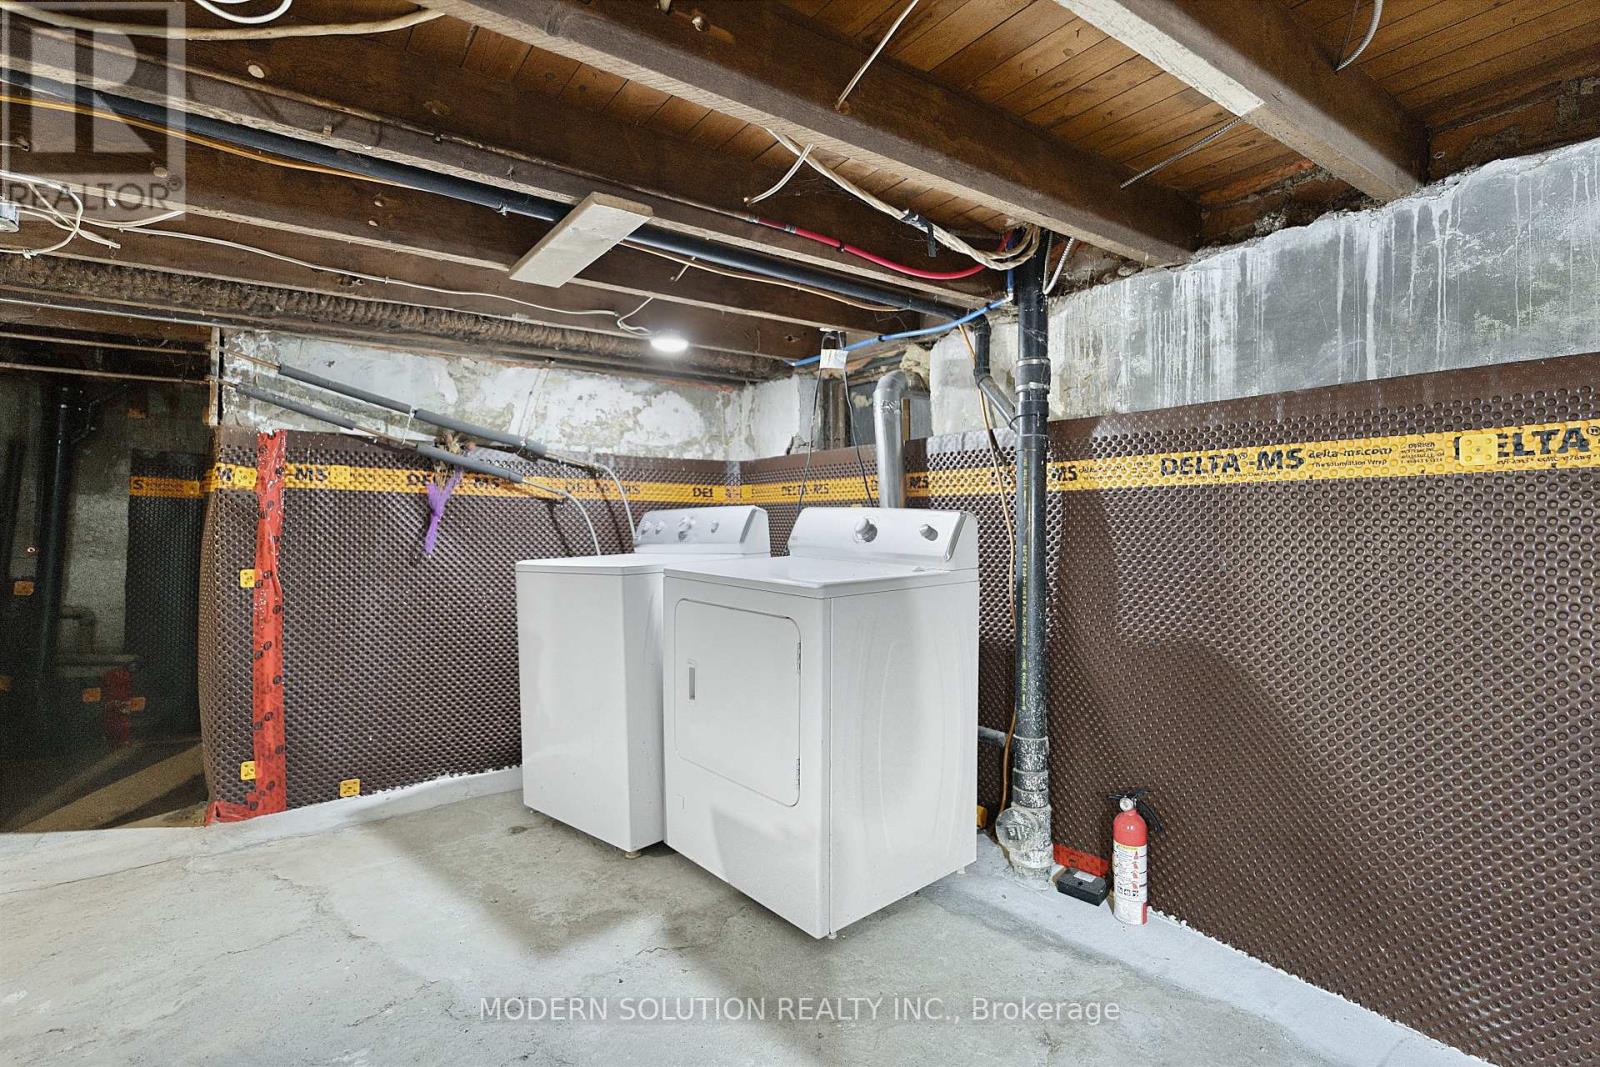
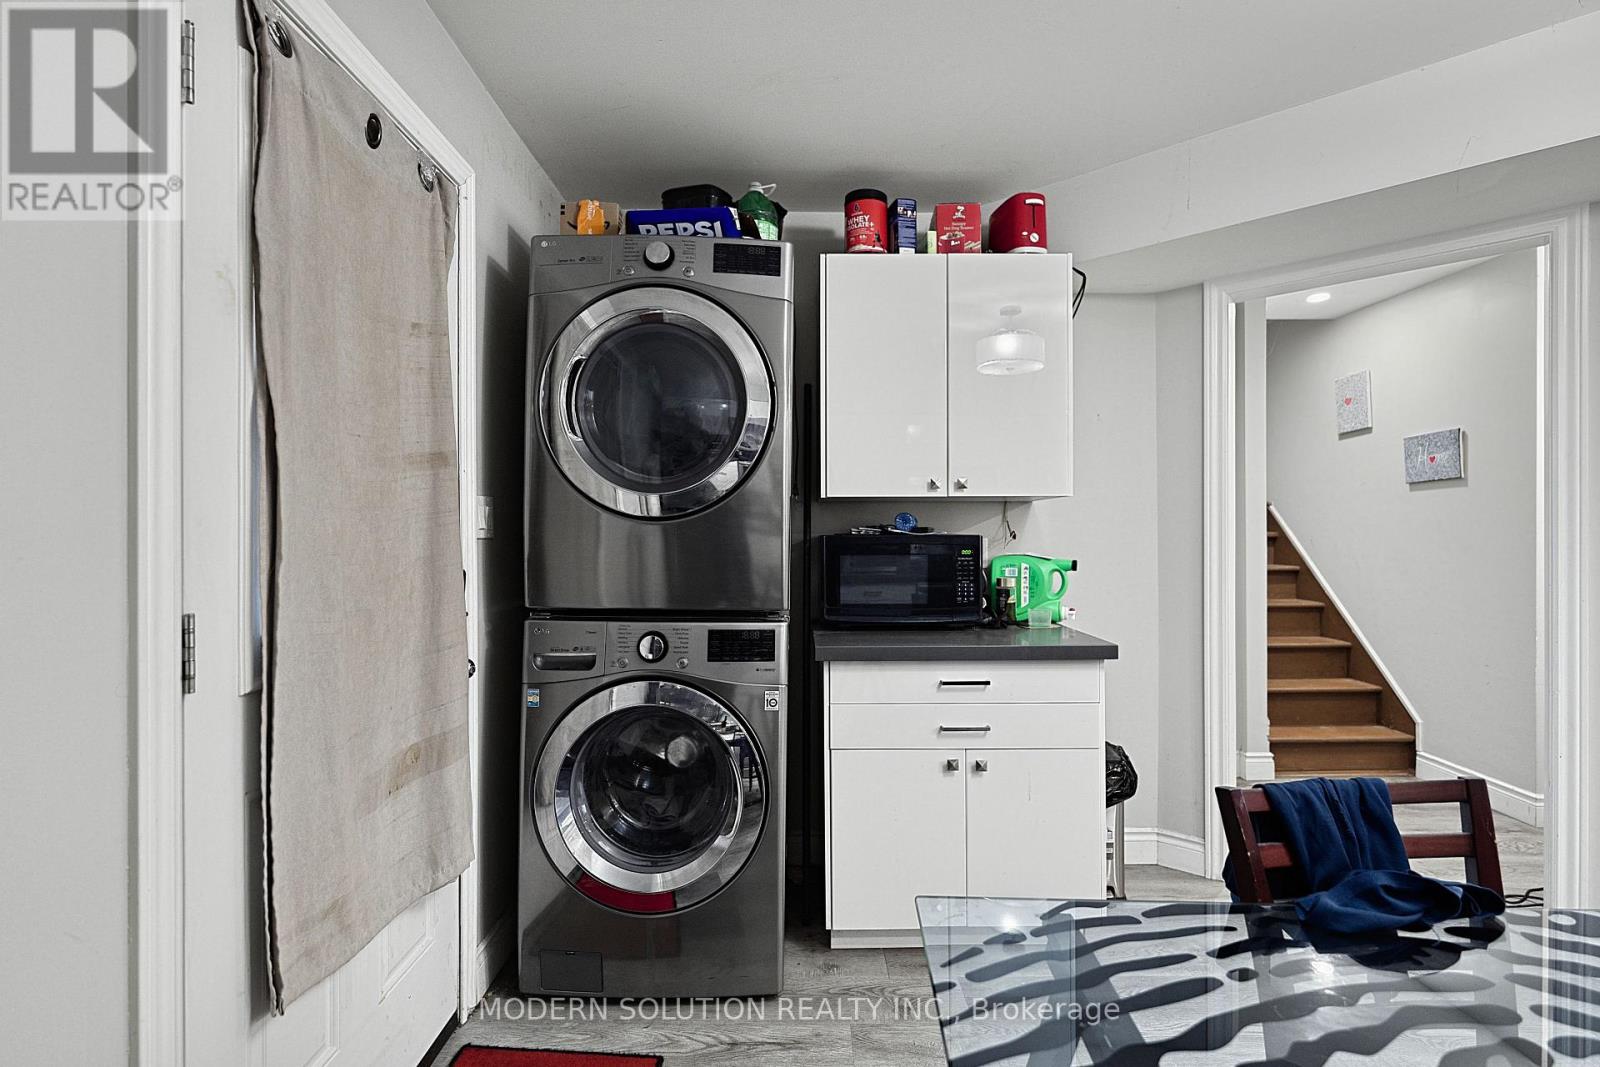
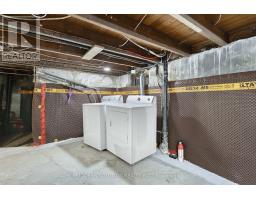
| Other | Laundry Room | Measurements not available |
https://www.realtor.ca/real-estate/30512211/15-holton-avenue-n-hamilton-gibson-gibson

The trademarks REALTOR®, REALTORS®, and the REALTOR® logo are controlled by The Canadian Real Estate Association (CREA) and identify real estate professionals who are members of CREA. The trademarks MLS®, Multiple Listing Service® and the associated logos are owned by The Canadian Real Estate Association (CREA) and identify the quality of services provided by real estate professionals who are members of CREA. The trademark DDF® is owned by The Canadian Real Estate Association (CREA) and identifies CREA's Data Distribution Facility (DDF®)
November 13 2026 09:10:11
Toronto Regional Real Estate Board