1 Bedroom
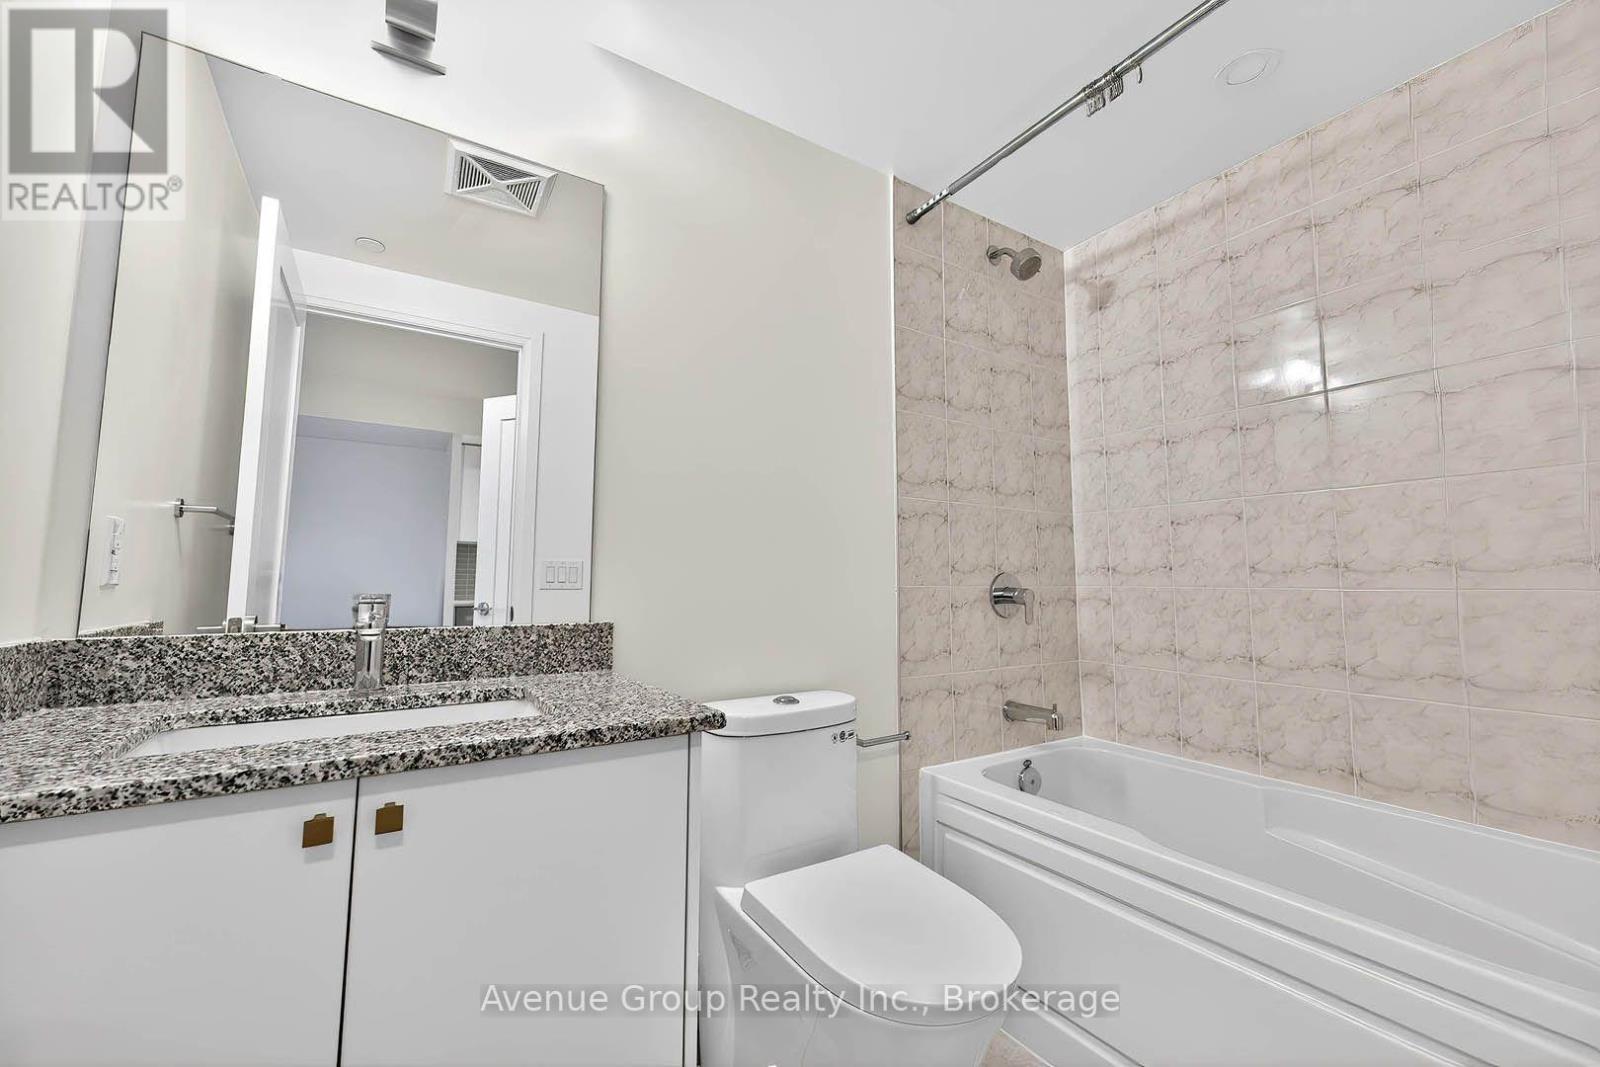
1 Bathroom
500 - 599 sqft
Central Air Conditioning
Forced Air
$2,200 Monthly
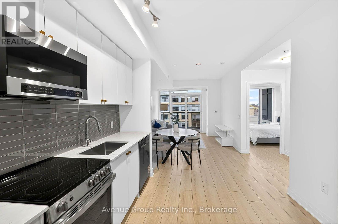
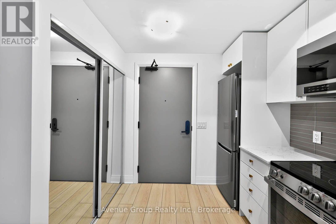
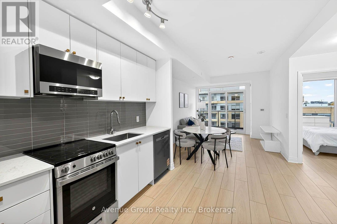
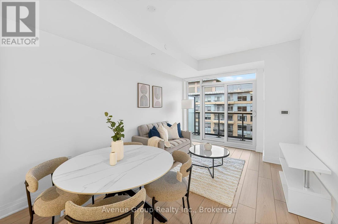
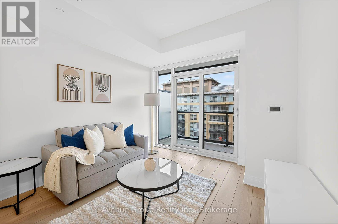
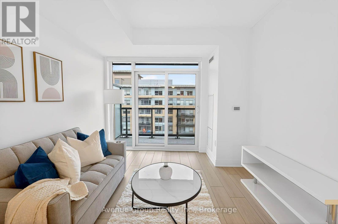
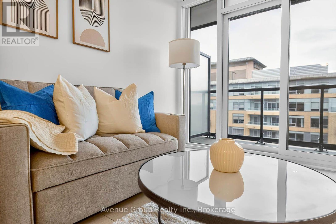
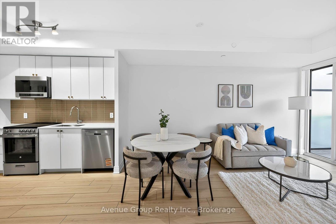
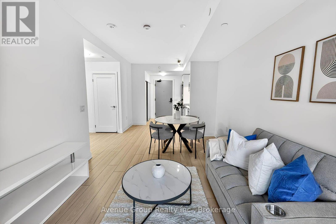
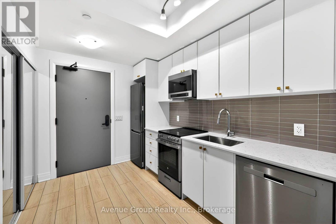
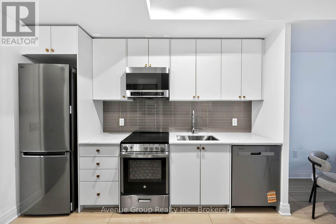
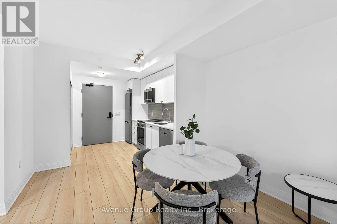
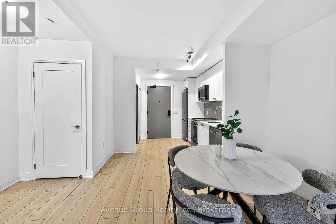
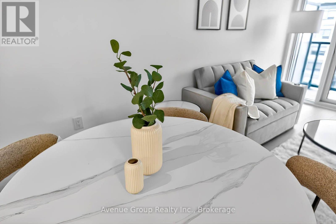
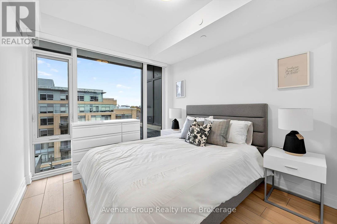
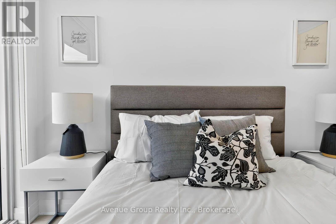
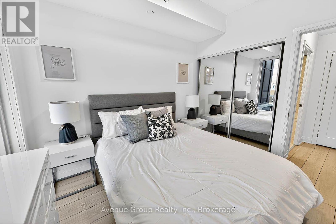
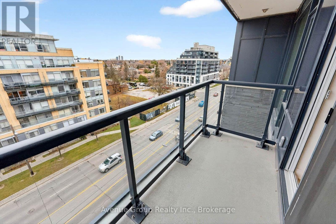
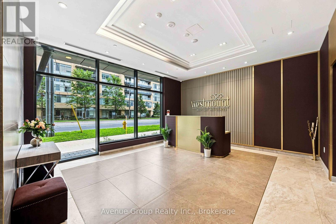
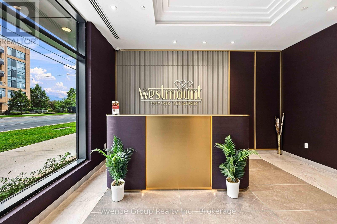
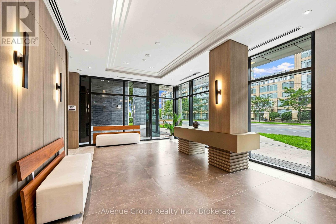
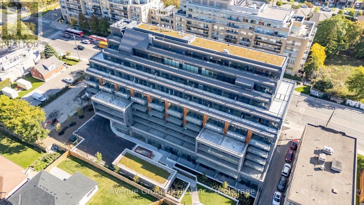
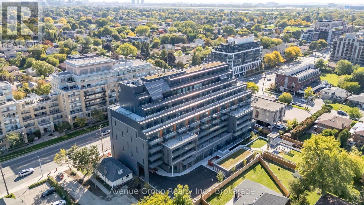
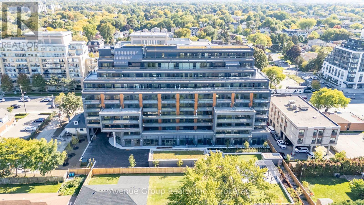
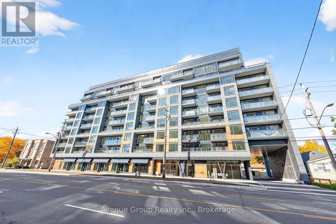
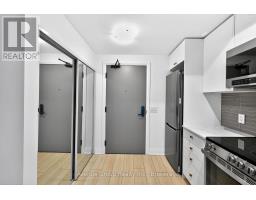
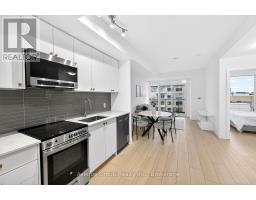
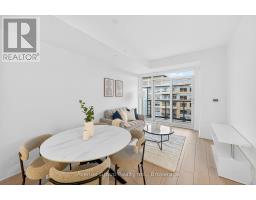
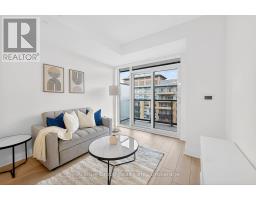
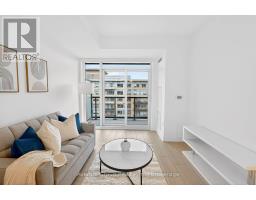
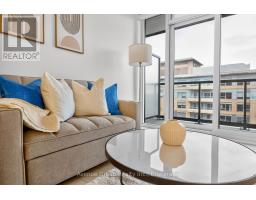
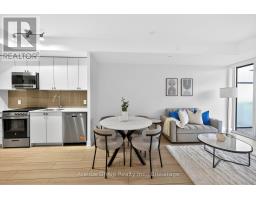
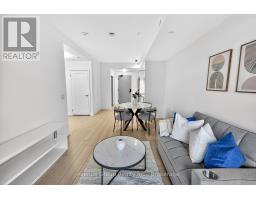
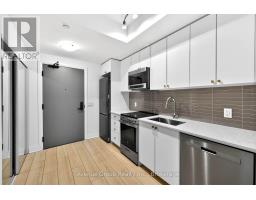
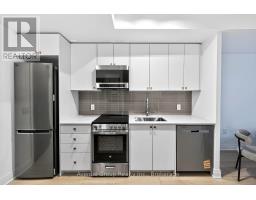
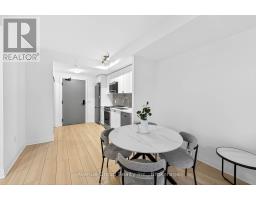
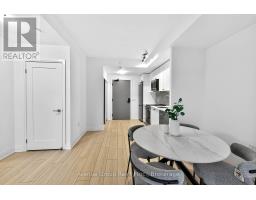
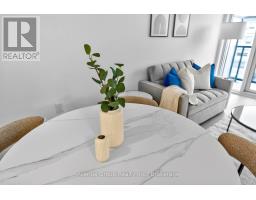
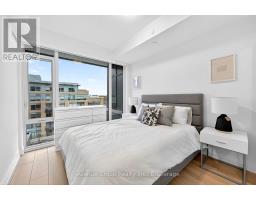
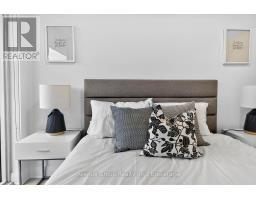
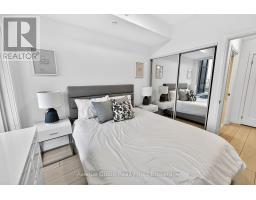
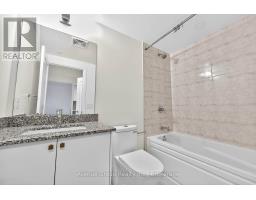
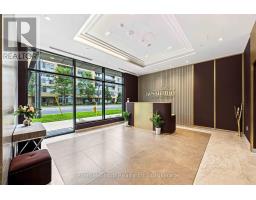
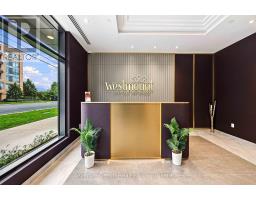
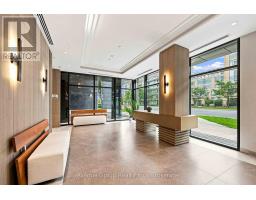
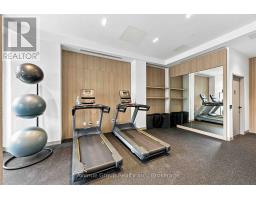
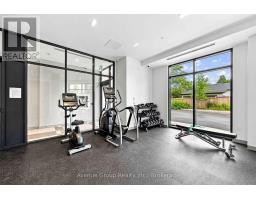
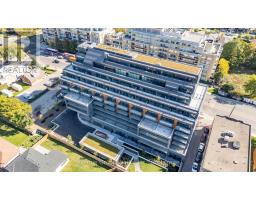
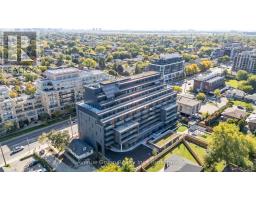
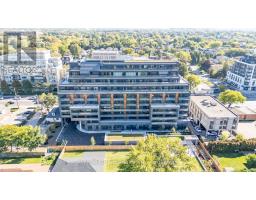
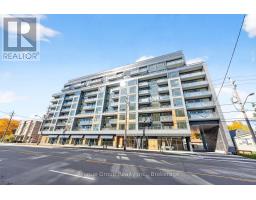
Step Into Contemporary Comfort At Westmount Boutique Residences, Located In The Sought-After Bathurst Manor Neighbourhood. This 1 Bed, 1 Bath Suite Offers A Bright And Efficient Open-Concept Layout, Complemented By Sleek Finishes And A Modern Design Throughout. Designed For Professionals Or Couples, The Well-Appointed Interior Features A Spacious Bathroom And A Functional Living Space Designed For Both Relaxation And Everyday Living. Enjoy The Peace Of A Quiet, Established Community While Staying Connected To The City With Easy Access To TTC Transit, Local Shops, Parks, And Dining. Conveniently Located Yorkdale Shopping Centre, Sheppard West Subway Station, And Hwy 401. An Inviting, Move-In-Ready Home In A Prime Location-Perfect For Those Seeking Style And Convenience. Photos were taken when the unit was vacant, prior to the current tenancy. *Optional parking available* (id:67892)
Property Details
|
MLS® Number
|
C14179504 |
|
Property Type
|
Single Family |
|
Community Name
|
Bathurst Manor |
|
Amenities Near By
|
Hospital, Public Transit, Schools, Place Of Worship |
|
Communication Type
|
High Speed Internet |
|
Community Features
|
Pets Allowed With Restrictions, Community Centre |
|
Features
|
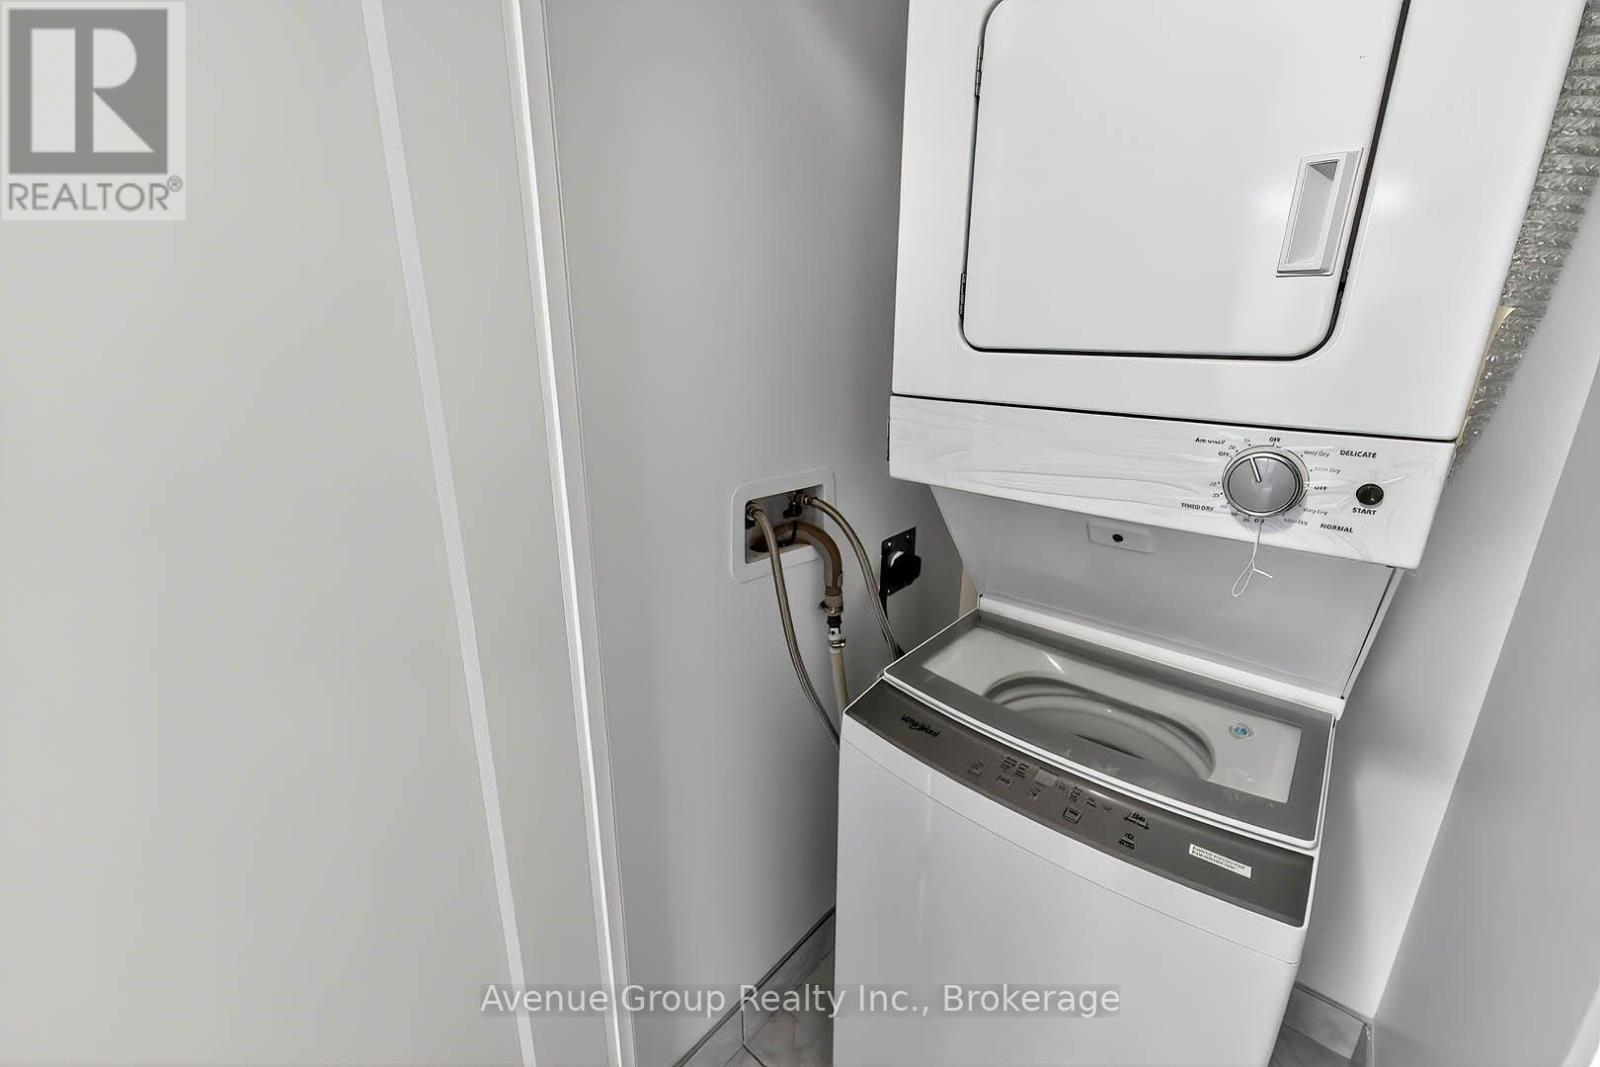
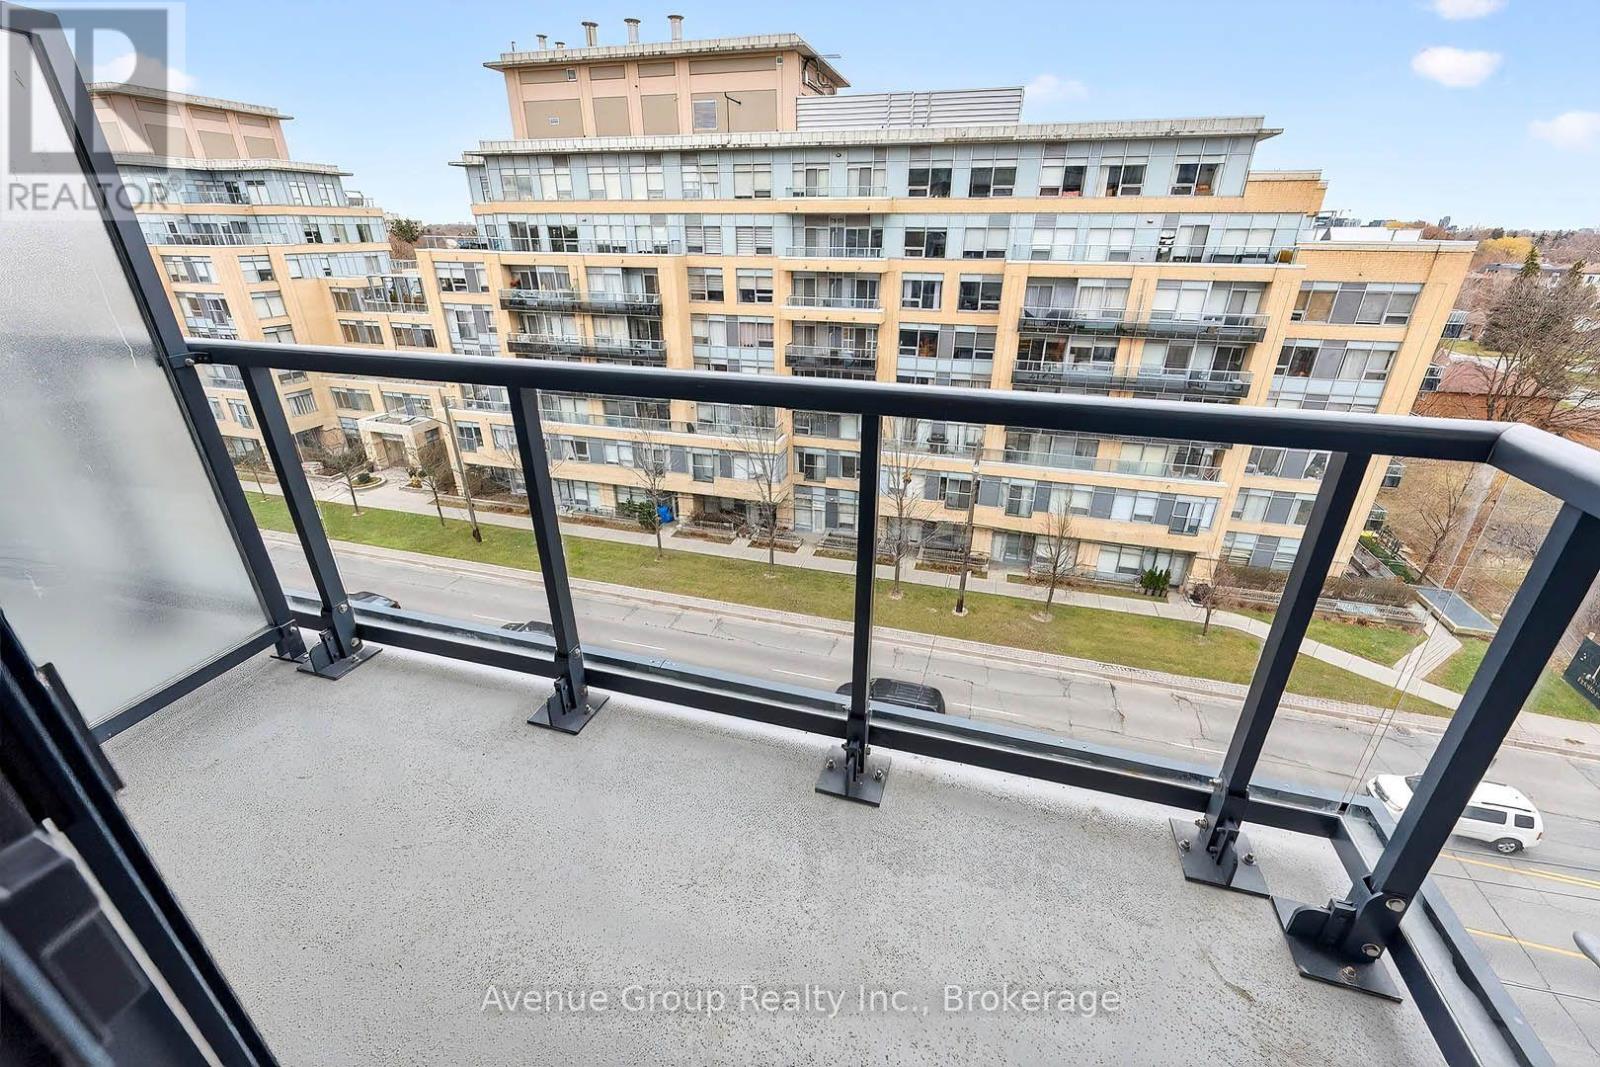
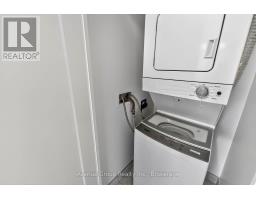
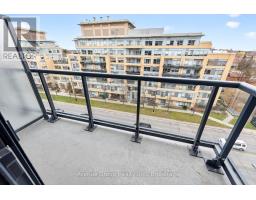
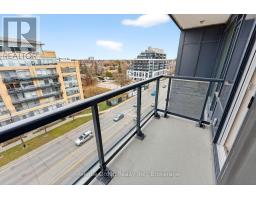
Balcony, Carpet Free, In Suite Laundry |
Building
|
Bathroom Total
|
1 |
|
Bedrooms Above Ground
|
1 |
|
Bedrooms Total
|
1 |
|
Amenities
|
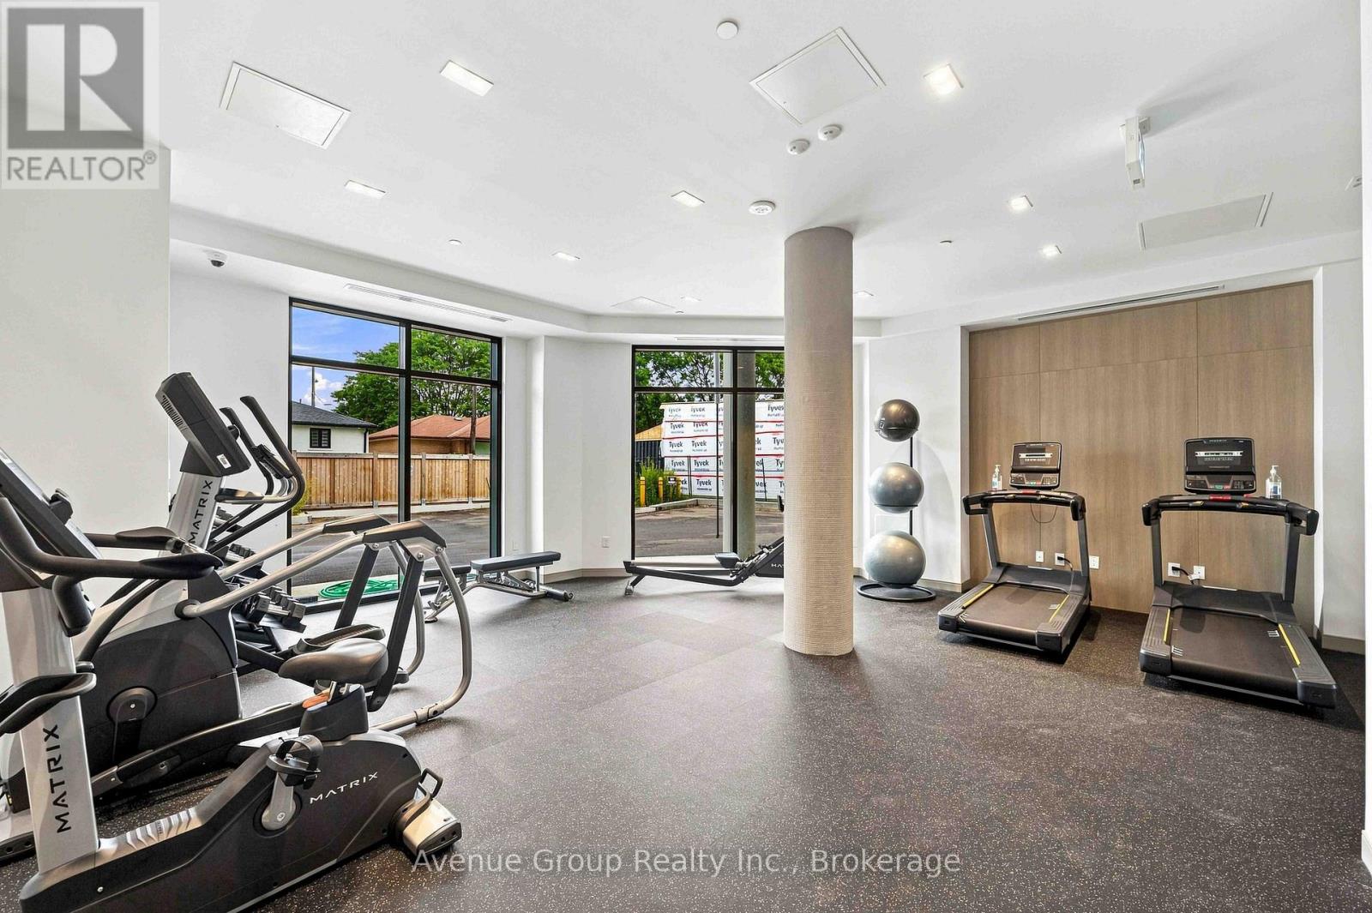
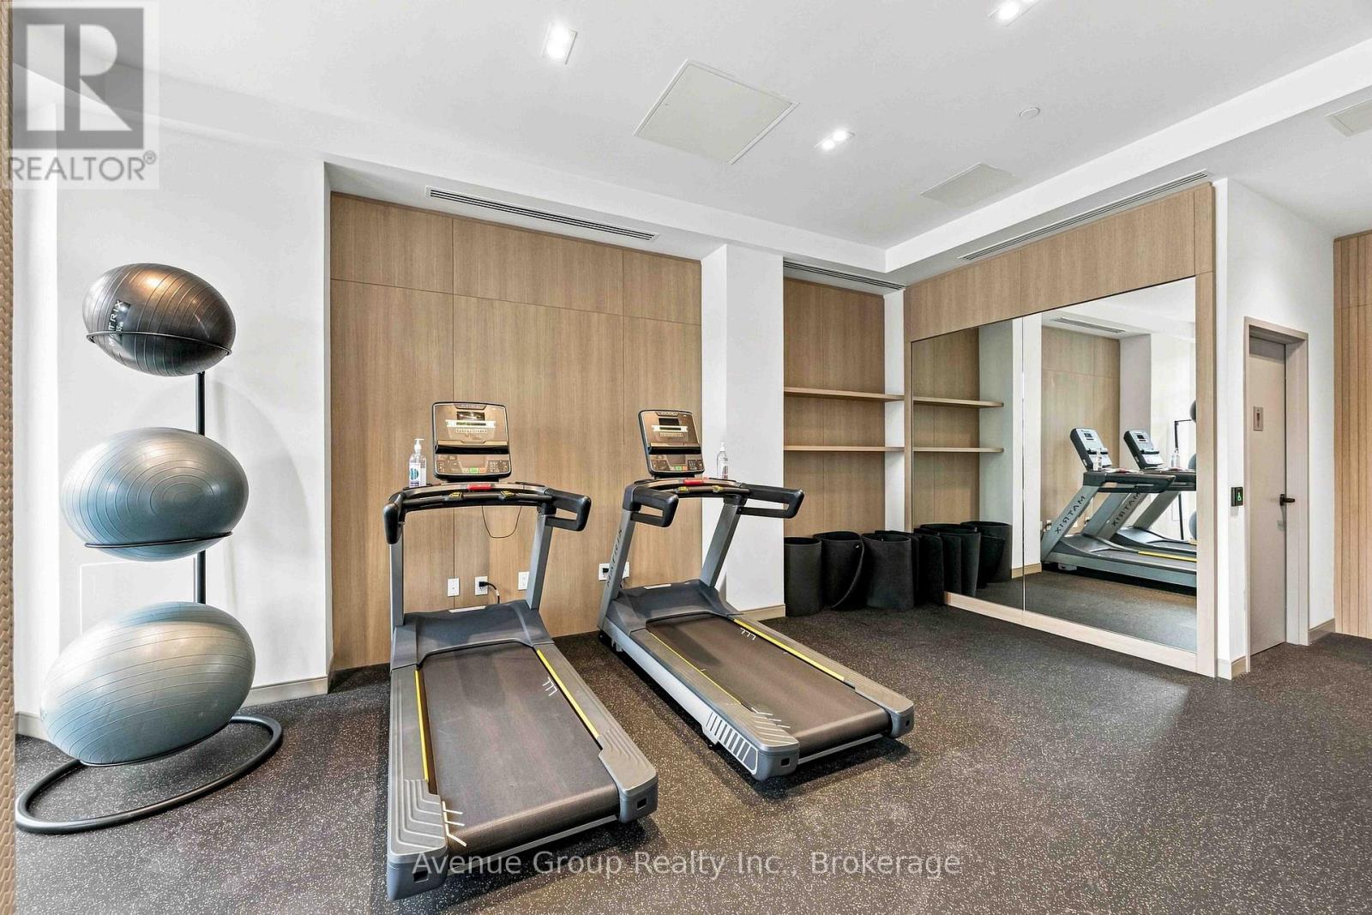
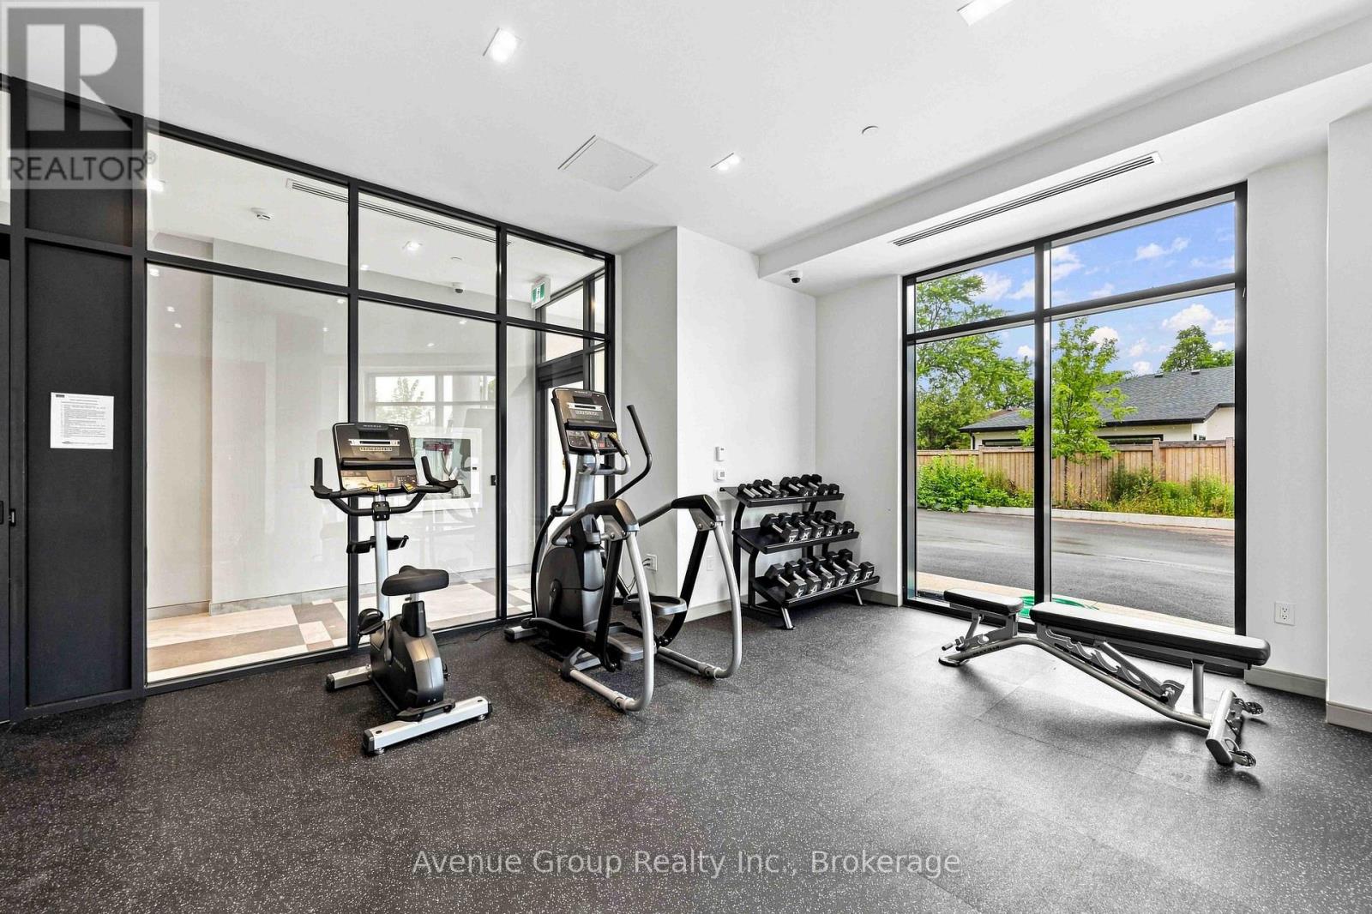
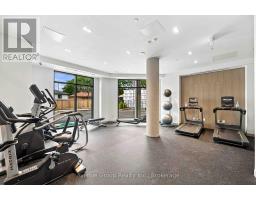
Exercise Centre, Sauna, Visitor Parking, Party Room |
|
Appliances
|
Dishwasher, Dryer, Microwave, Range, Stove, Washer, Refrigerator |
|
Basement Type
|
None |
|
Cooling Type
|
Central Air Conditioning |
|
Exterior Finish
|
Brick, Concrete |
|
Flooring Type
|
Laminate |
|
Heating Fuel
|
Natural Gas |
|
Heating Type
|
Forced Air |
|
Size Interior
|
500 - 599 Sqft |
|
Type
|
Apartment |
Parking
Land
|
Acreage
|
No |
|
Land Amenities
|
Hospital, Public Transit, Schools, Place Of Worship |
Rooms
| Level |
Type |
Length |
Width |
Dimensions |
|
Flat |
Living Room |
3.14 m |
4.87 m |
3.14 m x 4.87 m |
|
Flat |
Dining Room |
3.14 m |
4.87 m |
3.14 m x 4.87 m |
|
Flat |
Kitchen |
1.86 m |
3.32 m |
1.86 m x 3.32 m |
|
Flat |
Bedroom |
2.96 m |
3.14 m |
2.96 m x 3.14 m |
https://www.realtor.ca/real-estate/30511941/703-700-sheppard-avenue-w-toronto-bathurst-manor-bathurst-manor