2201 - 36 Park Lawn Road Toronto, Ontario M8V 0E5
$2,550 Monthly
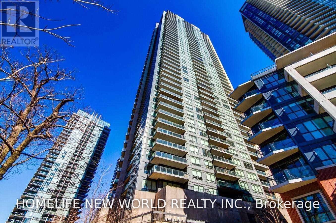
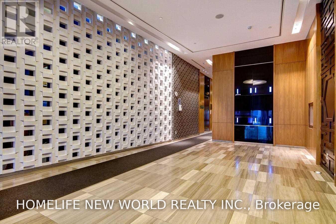
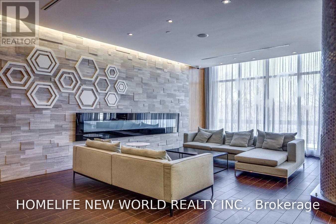
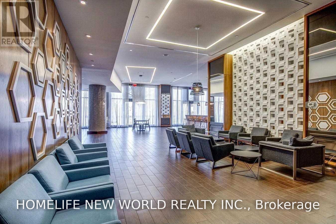
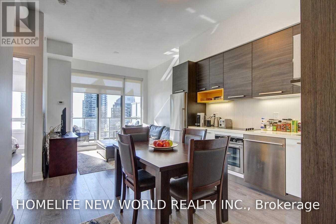
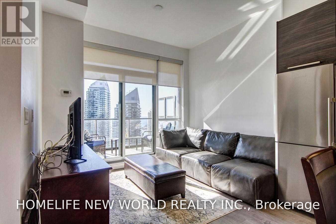
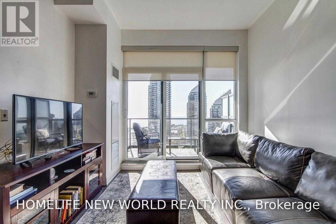
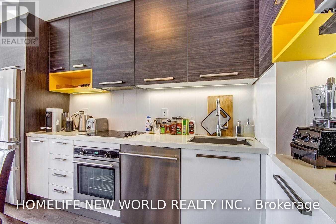
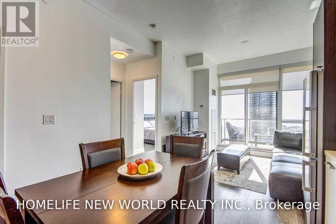
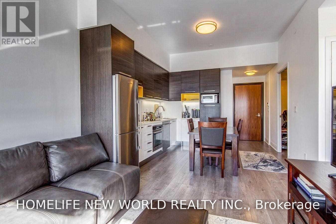
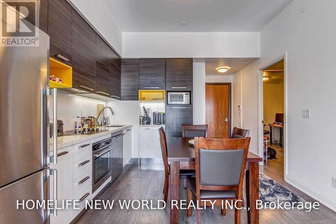
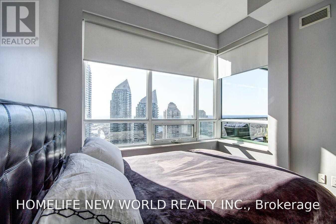
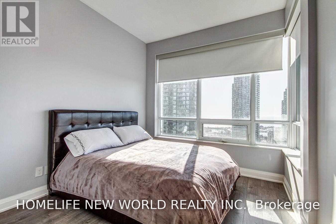
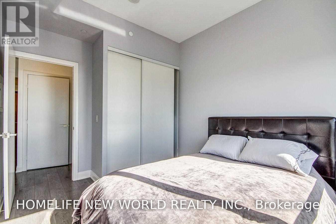
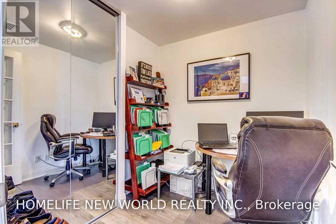
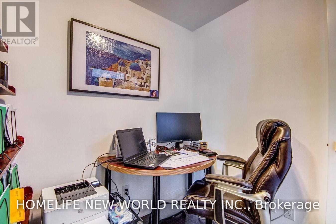
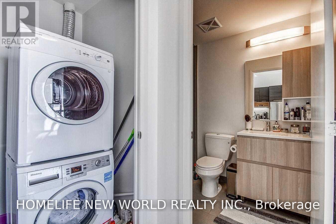
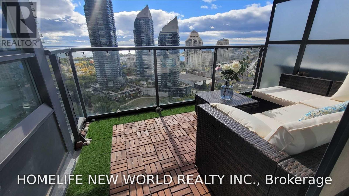
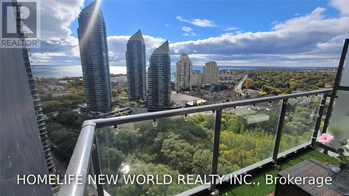
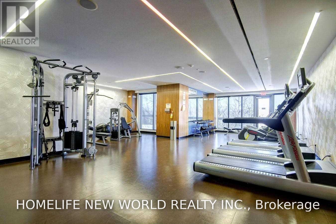
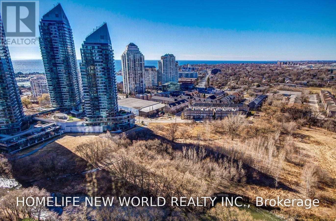
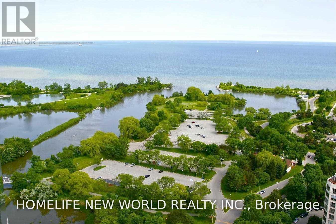
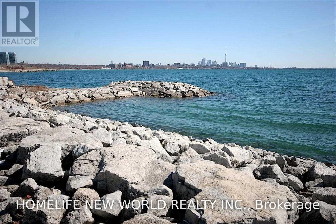
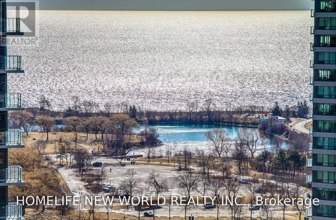
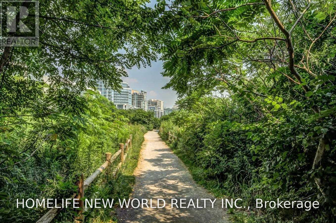
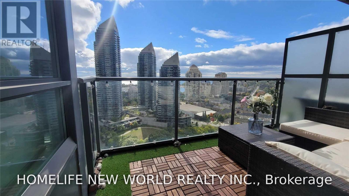
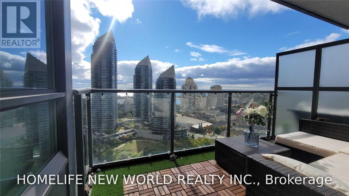
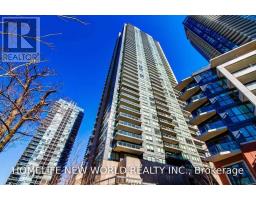
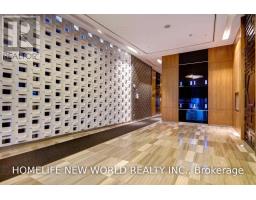
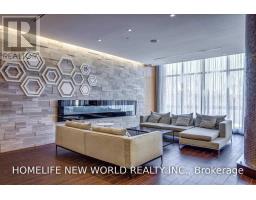
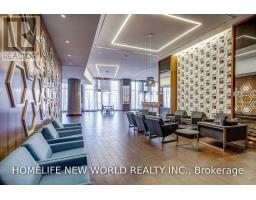
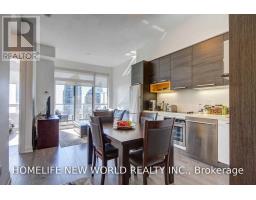
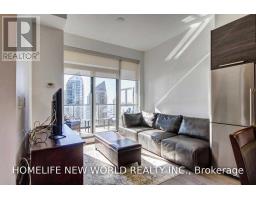
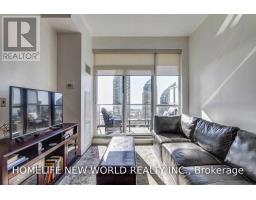
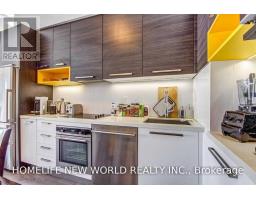
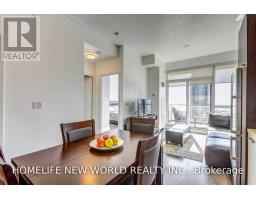
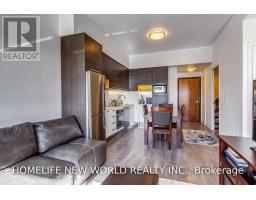
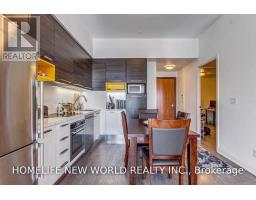
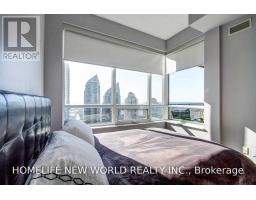
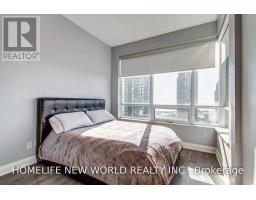
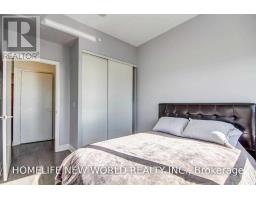
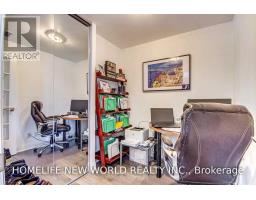
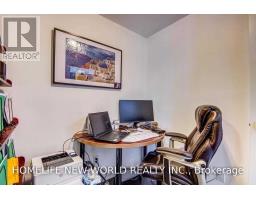
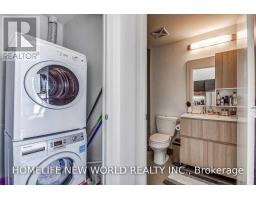
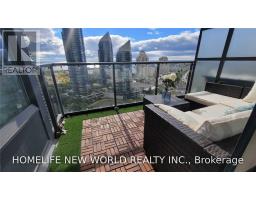
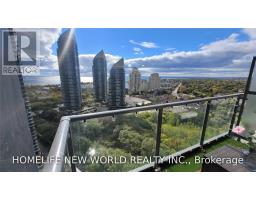
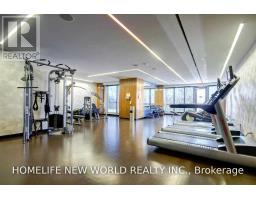
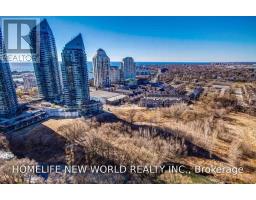
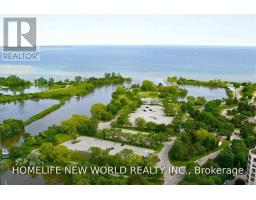
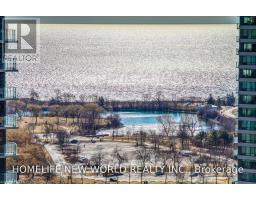
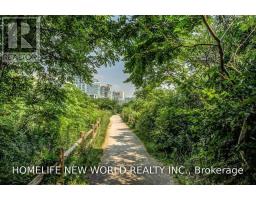
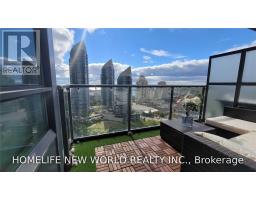
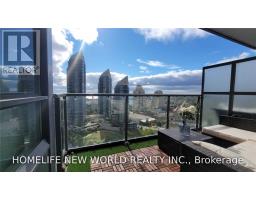
Bright, Open Concept With South View, Private Open Balcony Overlooking Lake, Den Cld Be Used As Child's Sleep Area Or Work Space, 9' Smooth Ceiling, Humbershores Living, En-Suite Laundry, Wood Floors, S/S Appliances, Steps To Ttc, Metro, Starbucks, Close To Downtown Toronto And Many Amenities, Board Walk/Bicycling, Building Comes With Many Amenities, Outdoor Bbq. Guest Suites, 24 Hrs Concierge, Party Room, Exercise Room, Less Than 5 Years Old Extras:All Window Coverings (Black Out Blinds In Bedroom) 1 U/Ground Exclusive Parking, Exclusive Use Of Locker, S/S Appliances And Light Fixtures, Roof Top Lounge, Aaa+ Professional Client, 1st And Last Month Deposit/Wire Transfer, Please Follow Covid Protocol (id:67892)
Property Details
| MLS® Number | W14179020 |
| Property Type | Single Family |
| Community Name | Mimico |
| Amenities Near By | Marina, Park, Public Transit |
| Community Features | Pets Allowed With Restrictions, Community Centre |
| Features | Balcony |
| Parking Space Total | 1 |
Building
| Bathroom Total | 1 |
| Bedrooms Above Ground | 1 |
| Bedrooms Below Ground | 1 |
| Bedrooms Total | 2 |
| Amenities | Security/concierge, Exercise Centre, Party Room, Visitor Parking, Storage - Locker |
| Appliances | Oven - Built-in, Blinds, Dishwasher, Dryer, Microwave, Stove, Washer, Window Coverings, Refrigerator |
| Basement Type | None |
| Cooling Type | Central Air Conditioning |
| Exterior Finish | Concrete |
| Flooring Type | Wood |
| Heating Fuel | Natural Gas |
| Heating Type | Forced Air |
| Size Interior | 500 - 599 Sqft |
| Type | Apartment |
Parking
| Underground | |
| Garage |
Land
| Acreage | No |
| Land Amenities | Marina, Park, Public Transit |
Rooms
| Level | Type | Length | Width | Dimensions |
|---|---|---|---|---|
| Ground Level | Living Room | 3.45 m | 2.92 m | 3.45 m x 2.92 m |
| Ground Level | Dining Room | 3.45 m | 2.92 m | 3.45 m x 2.92 m |
| Ground Level | Kitchen | 4.54 m | 3.44 m | 4.54 m x 3.44 m |
| Ground Level | Primary Bedroom | 3.23 m | 3.23 m | 3.23 m x 3.23 m |
| Ground Level | Den | 2.44 m | 1.5 m | 2.44 m x 1.5 m |
https://www.realtor.ca/real-estate/30511601/2201-36-park-lawn-road-toronto-mimico-mimico

The trademarks REALTOR®, REALTORS®, and the REALTOR® logo are controlled by The Canadian Real Estate Association (CREA) and identify real estate professionals who are members of CREA. The trademarks MLS®, Multiple Listing Service® and the associated logos are owned by The Canadian Real Estate Association (CREA) and identify the quality of services provided by real estate professionals who are members of CREA. The trademark DDF® is owned by The Canadian Real Estate Association (CREA) and identifies CREA's Data Distribution Facility (DDF®)
November 13 2026 07:35:17
Toronto Regional Real Estate Board