410 - 140 Bathurst Street Toronto, Ontario M5V 3N8
$2,700 Monthly
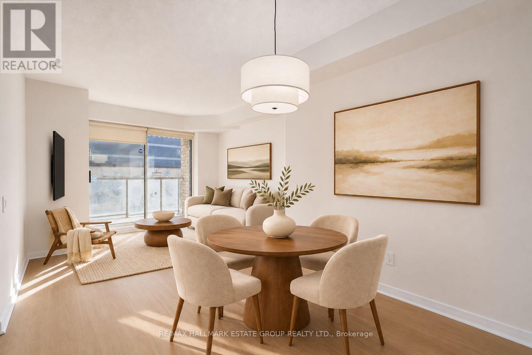
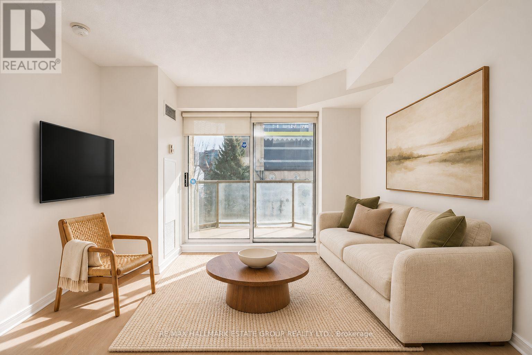
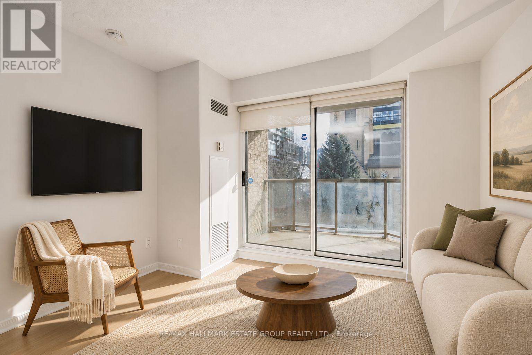
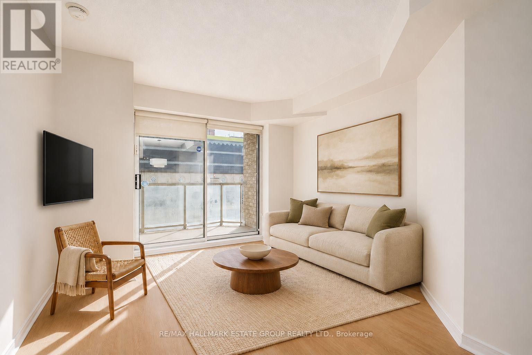
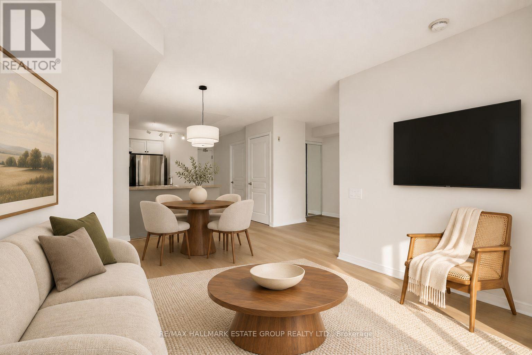
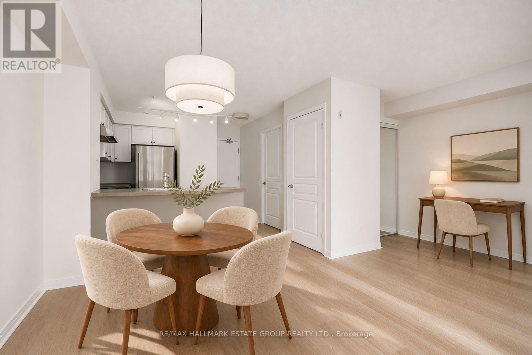
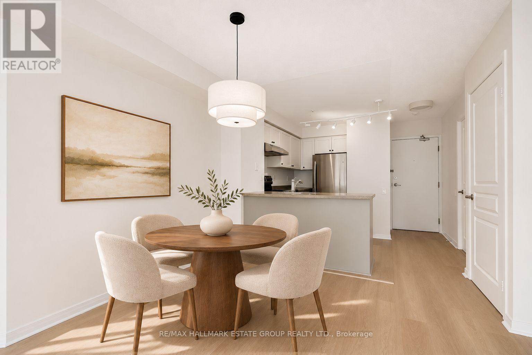
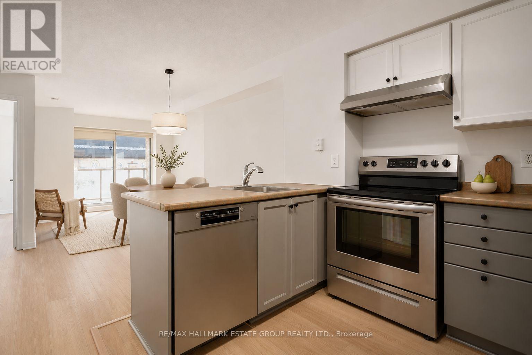
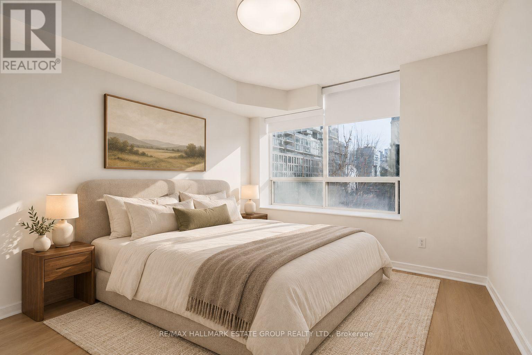
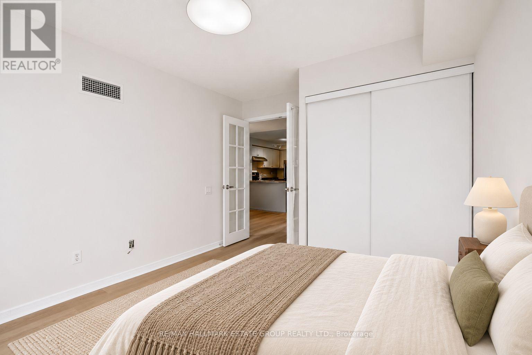
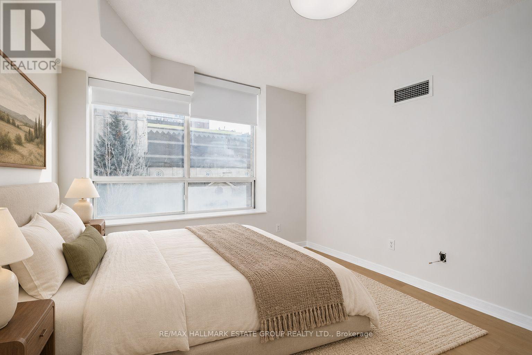
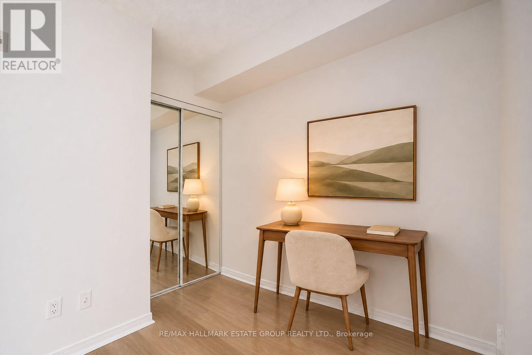
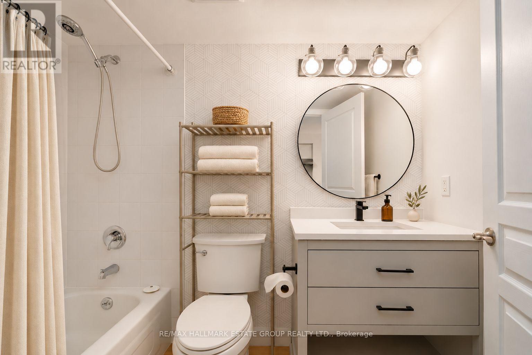
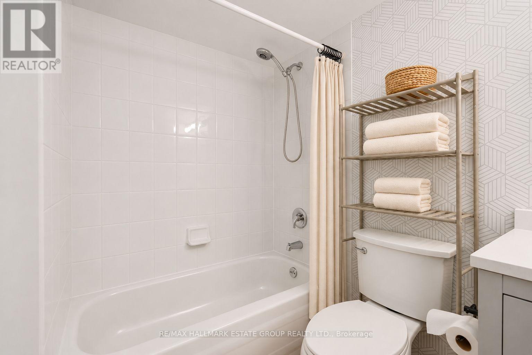
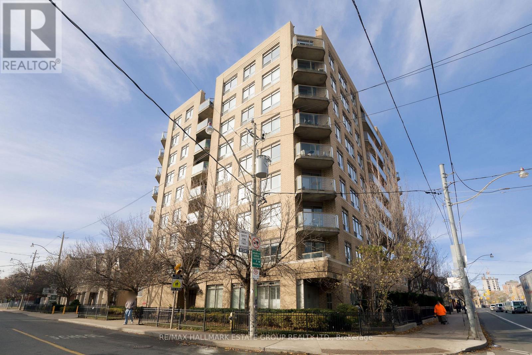
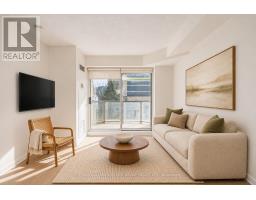
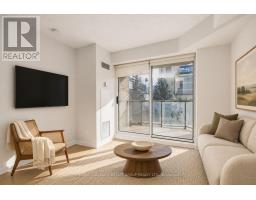
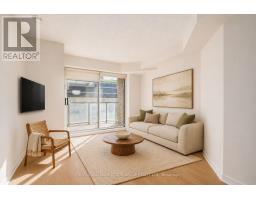
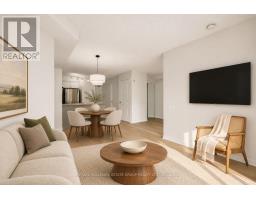
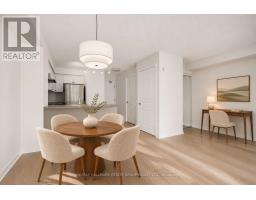
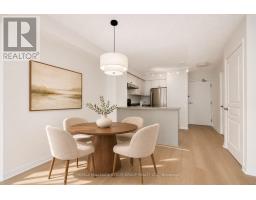
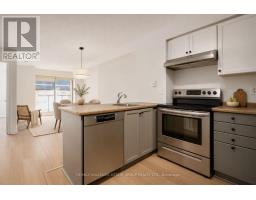
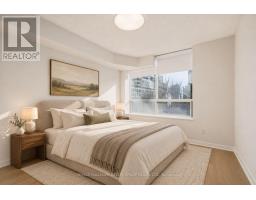
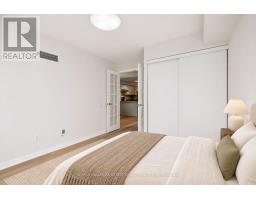
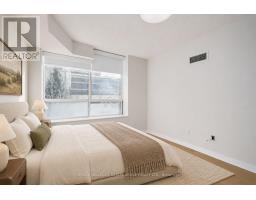
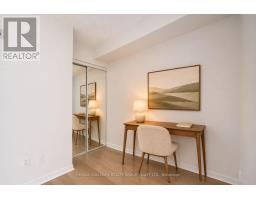
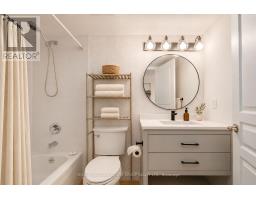
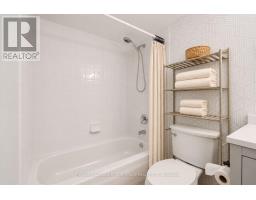
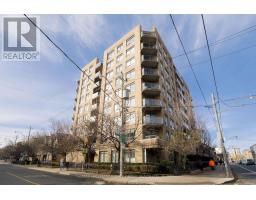
Welcome to Adelaide Square in the heart of vibrant Queen West! Rarely offered, this spacious and beautifully renovated 1-bedroom + den suite delivers the perfect blend of style, comfort, and convenience. Bathed in natural light, the freshly painted interior showcases brand-new flooring throughout, an open-concept living and dining area, and an updated kitchen with abundant storage and excellent functionality for everyday living and entertaining. The generous living space is complemented by a separate dining area and a beautifully renovated, spa-inspired bathroom. Work comfortably from home in the dedicated den/office, then unwind on the oversized south-facing balcony with spectacular skyline views and a charming outlook over one of the city's historic churches. Complete with parking, locker, and bike storage.Ideally situated just steps from STACKT Market, King West, Queen West, the Entertainment and Fashion Districts, Harbourfront, Billy Bishop Airport, TTC, acclaimed restaurants, cafés, parks, and shopping. Enjoy exceptional convenience with a Walk Score of 96 and Transit Score of 99. A true downtown gem in a coveted boutique building, quietly tucked away from the hustle while remaining moments from everything Toronto has to offer. (id:67892)
Property Details
| MLS® Number | C14178410 |
| Property Type | Single Family |
| Community Name | Niagara |
| Amenities Near By | Park, Public Transit, Hospital, Schools |
| Community Features | Pets Allowed With Restrictions, Community Centre |
| Features | Balcony |
| Parking Space Total | 1 |
Building
| Bathroom Total | 1 |
| Bedrooms Above Ground | 1 |
| Bedrooms Below Ground | 1 |
| Bedrooms Total | 2 |
| Amenities | Exercise Centre, Recreation Centre, Visitor Parking, Storage - Locker |
| Appliances | Dishwasher, Dryer, Stove, Washer, Refrigerator |
| Basement Type | None |
| Cooling Type | Central Air Conditioning |
| Exterior Finish | Brick |
| Flooring Type | Vinyl |
| Heating Fuel | Natural Gas |
| Heating Type | Forced Air |
| Size Interior | 600 - 699 Sqft |
| Type | Apartment |
Parking
| Garage |
Land
| Acreage | No |
| Land Amenities | Park, Public Transit, Hospital, Schools |
Rooms
| Level | Type | Length | Width | Dimensions |
|---|---|---|---|---|
| Main Level | Living Room | 5.77 m | 5.46 m | 5.77 m x 5.46 m |
| Main Level | Dining Room | 5.77 m | 5.46 m | 5.77 m x 5.46 m |
| Main Level | Kitchen | 3.14 m | 2.27 m | 3.14 m x 2.27 m |
| Main Level | Primary Bedroom | 3.78 m | 3.01 m | 3.78 m x 3.01 m |
| Main Level | Den | 2.49 m | 1.99 m | 2.49 m x 1.99 m |
https://www.realtor.ca/real-estate/30510909/410-140-bathurst-street-toronto-niagara-niagara

The trademarks REALTOR®, REALTORS®, and the REALTOR® logo are controlled by The Canadian Real Estate Association (CREA) and identify real estate professionals who are members of CREA. The trademarks MLS®, Multiple Listing Service® and the associated logos are owned by The Canadian Real Estate Association (CREA) and identify the quality of services provided by real estate professionals who are members of CREA. The trademark DDF® is owned by The Canadian Real Estate Association (CREA) and identifies CREA's Data Distribution Facility (DDF®)
November 13 2026 05:59:54
Toronto Regional Real Estate Board