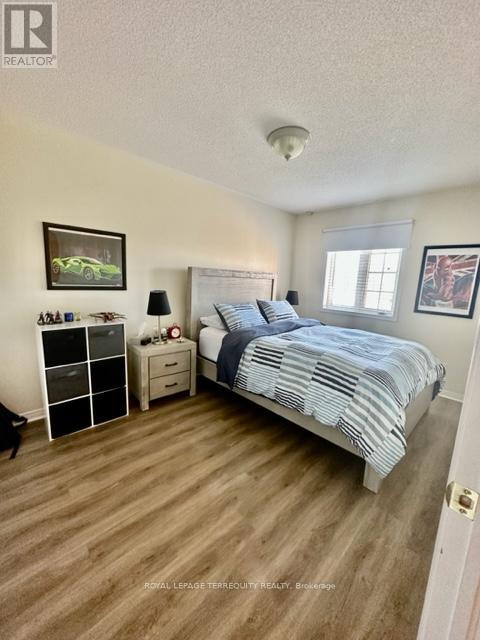
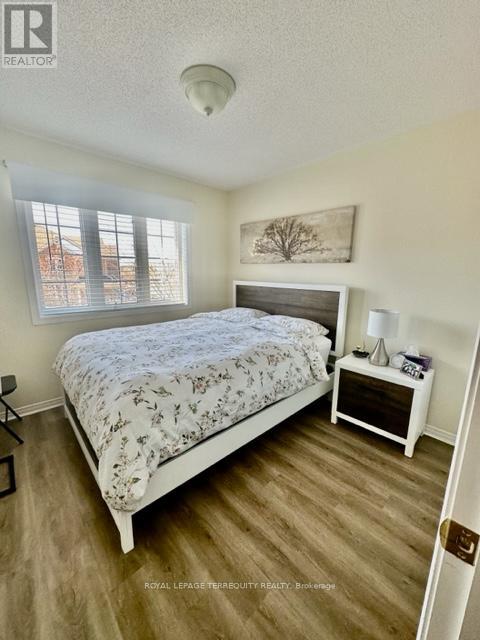
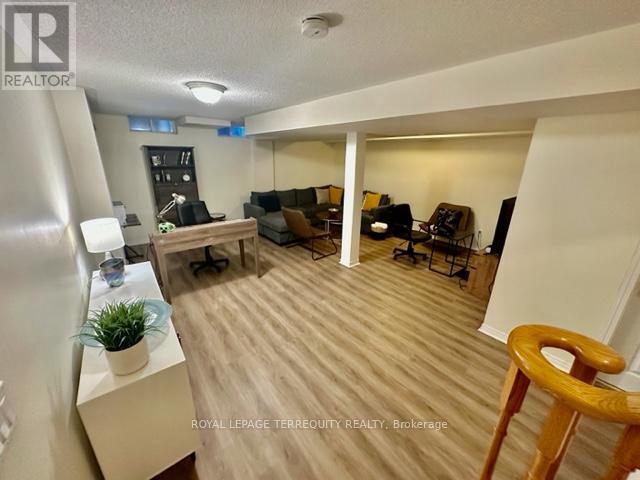
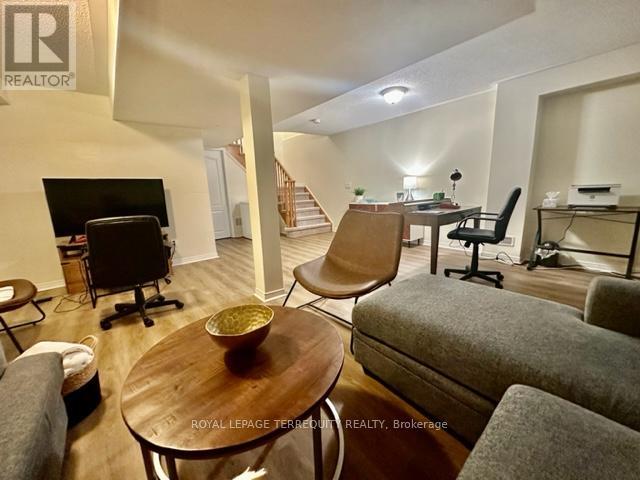
4 Bedroom
4 Bathroom
1,500 - 2,000 sqft
Central Air Conditioning
Forced Air
$3,400 Monthly
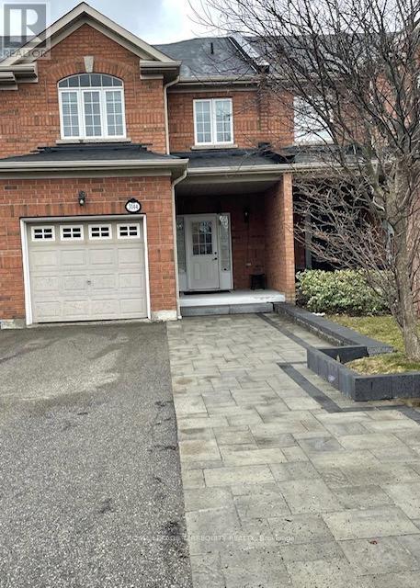
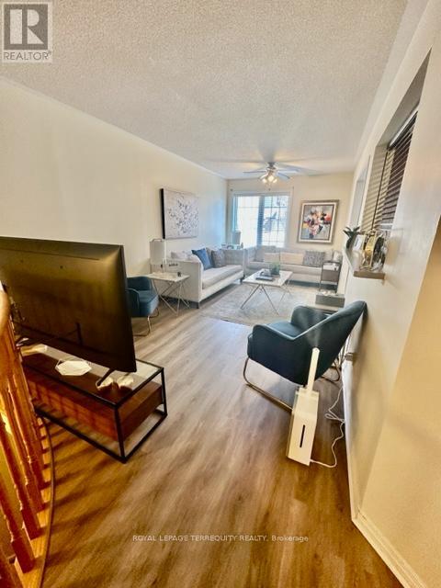
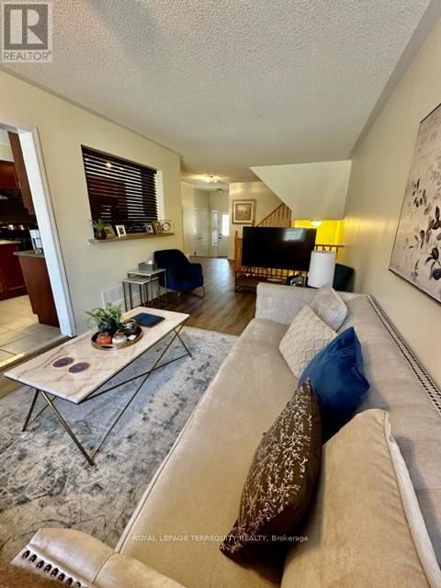
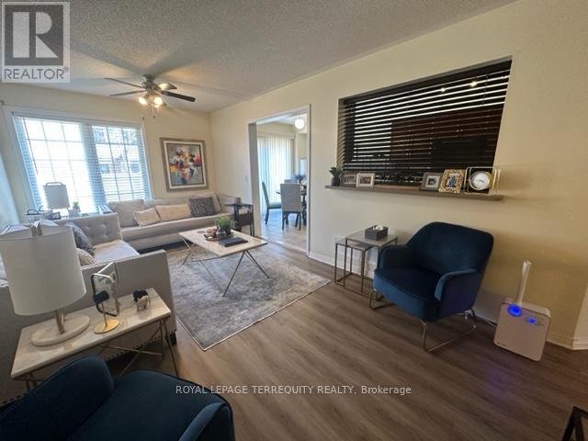
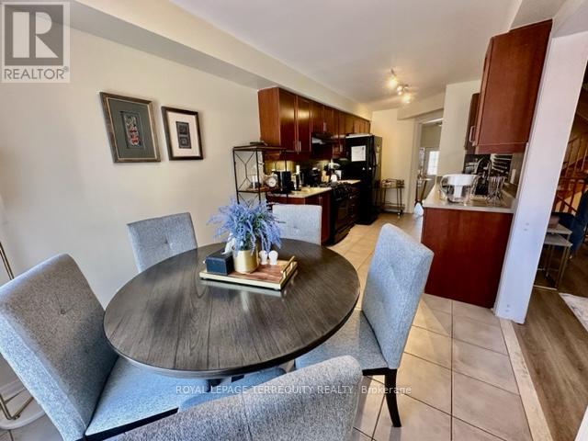
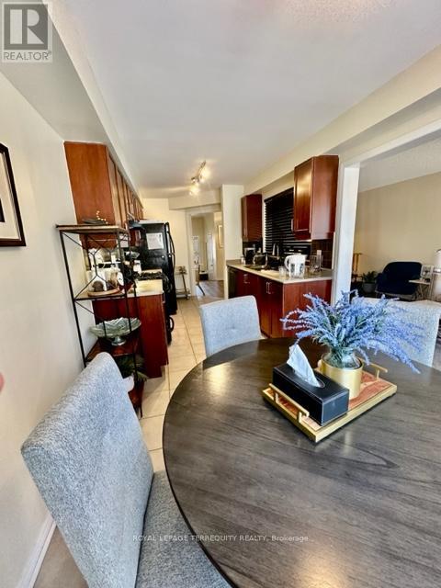
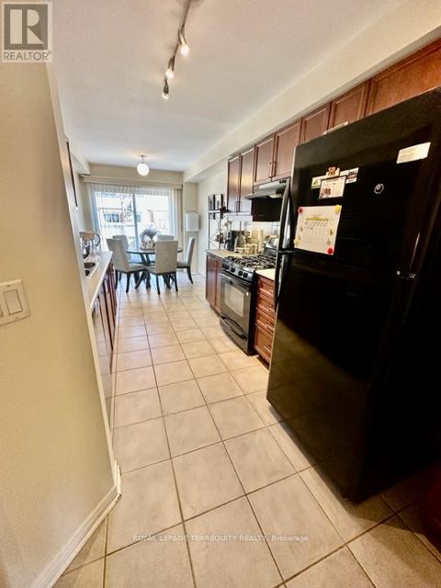
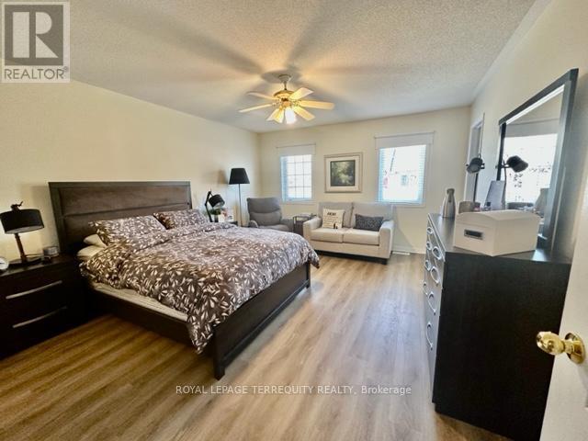
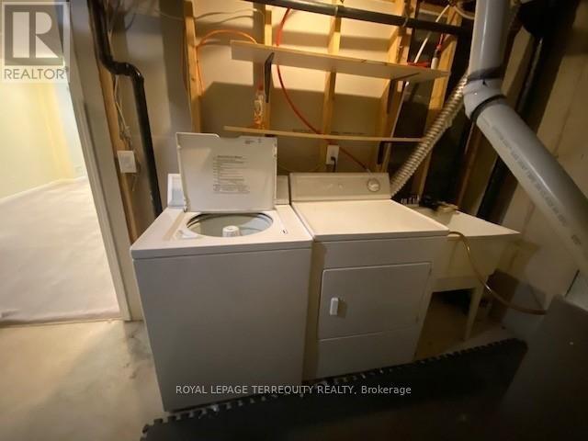
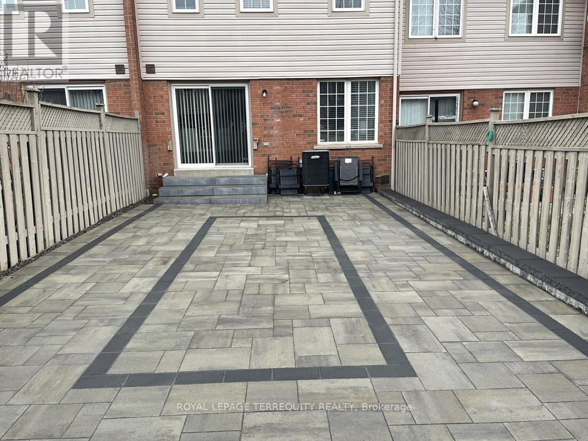
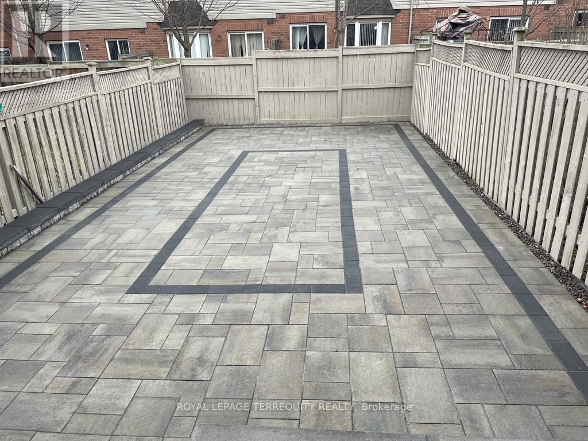
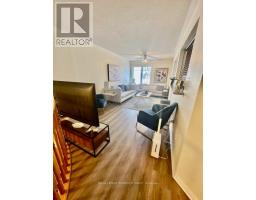
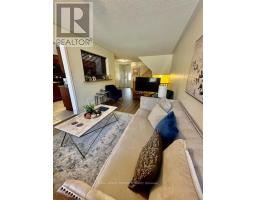
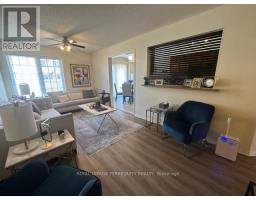
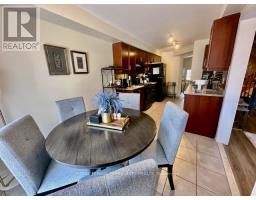
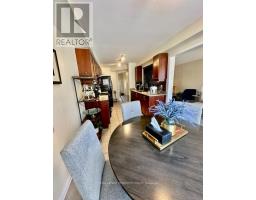
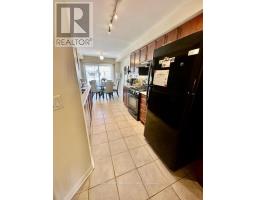
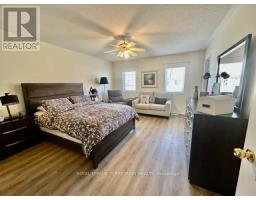
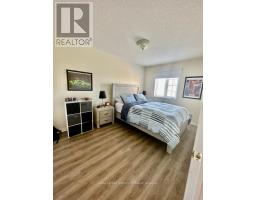
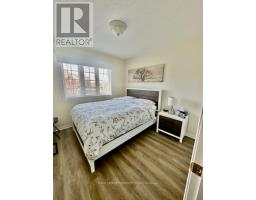
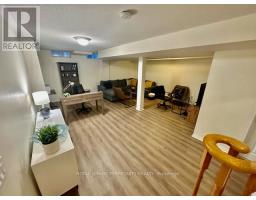
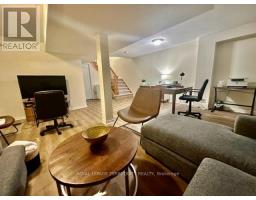
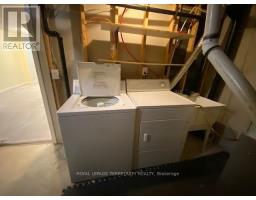
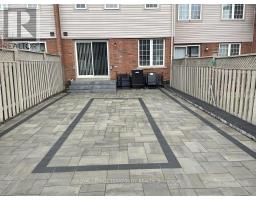
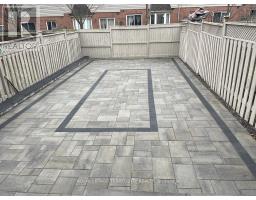
Open Concept, Large Sized Townhouse In High Demand Churchill Meadows Community of Mississauga. 3 Bedrooms, Convenient 2 Full Washrooms on Second Level & 1 Full Wr in Bsmt. Fully Fenced Deep Backyard, Long Driveway With No Sidewalk. Close To All Amenities, Schools, Parks, Hospital, Ridgeway Plaza, Erin Mills Mall And Highways 403/407/401. (id:67892)
Property Details
|
MLS® Number
|
W14178492 |
|
Property Type
|
Single Family |
|
Community Name
|
Churchill Meadows |
|
Parking Space Total
|
2 |
Building
|
Bathroom Total
|
4 |
|
Bedrooms Above Ground
|
3 |
|
Bedrooms Below Ground
|
1 |
|
Bedrooms Total
|
4 |
|
Appliances
|
Water Heater |
|
Basement Development
|
Finished |
|
Basement Type
|
N/a (finished) |
|
Construction Style Attachment
|
Attached |
|
Cooling Type
|
Central Air Conditioning |
|
Exterior Finish
|
Brick, Vinyl Siding |
|
Flooring Type
|
Laminate, Ceramic |
|
Foundation Type
|
Block |
|
Half Bath Total
|
1 |
|
Heating Fuel
|
Natural Gas |
|
Heating Type
|
Forced Air |
|
Stories Total
|
2 |
|
Size Interior
|
1,500 - 2,000 Sqft |
|
Type
|
Row / Townhouse |
|
Utility Water
|
Municipal Water |
Parking
Land
|
Acreage
|
No |
|
Sewer
|
Sanitary Sewer |
Rooms
| Level |
Type |
Length |
Width |
Dimensions |
|
Second Level |
Primary Bedroom |
4.57 m |
4.07 m |
4.57 m x 4.07 m |
|
Second Level |
Bedroom 2 |
3.05 m |
2.46 m |
3.05 m x 2.46 m |
|
Second Level |
Bedroom 3 |
4.09 m |
2.75 m |
4.09 m x 2.75 m |
|
Basement |
Recreational, Games Room |
5.79 m |
5.72 m |
5.79 m x 5.72 m |
|
Ground Level |
Living Room |
5.89 m |
3.05 m |
5.89 m x 3.05 m |
|
Ground Level |
Dining Room |
5.89 m |
3.05 m |
5.89 m x 3.05 m |
|
Ground Level |
Kitchen |
3.89 m |
2.6 m |
3.89 m x 2.6 m |
|
Ground Level |
Eating Area |
2.89 m |
2.6 m |
2.89 m x 2.6 m |
https://www.realtor.ca/real-estate/30510968/3144-cabano-crescent-mississauga-churchill-meadows-churchill-meadows