3 Bedroom
2 Bathroom
1,500 - 2,000 sqft
Central Air Conditioning
Forced Air
$4,000 Monthly
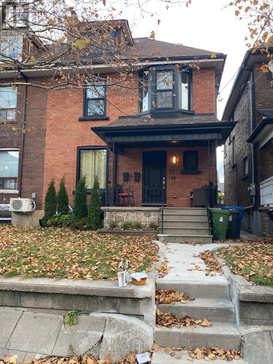
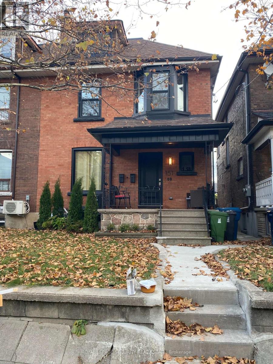
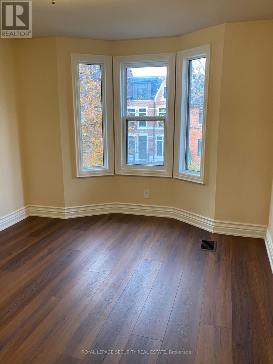
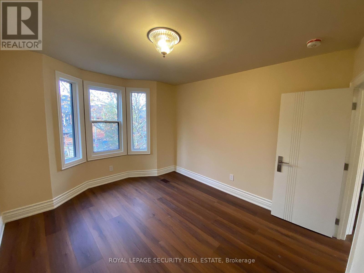
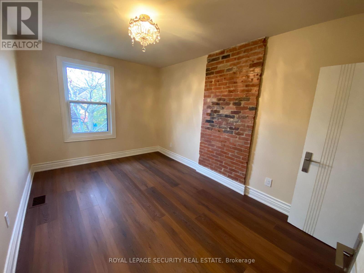
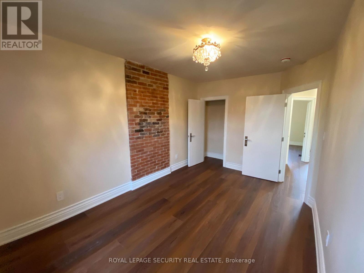
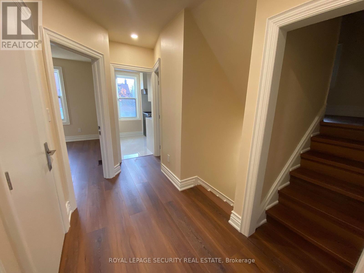
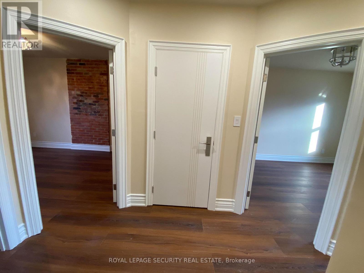
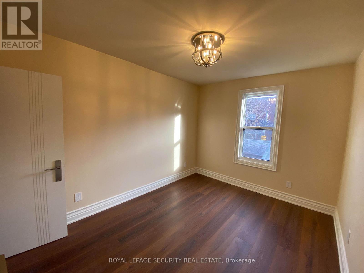
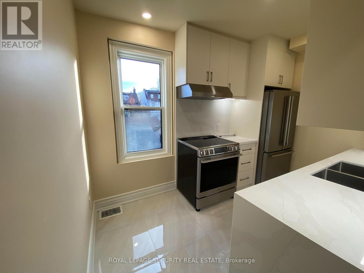
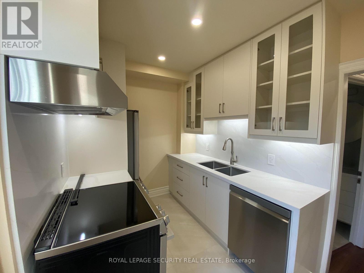
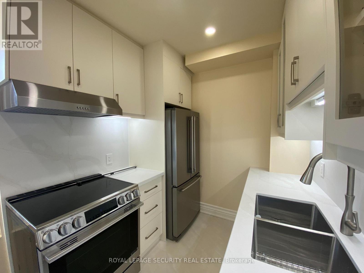
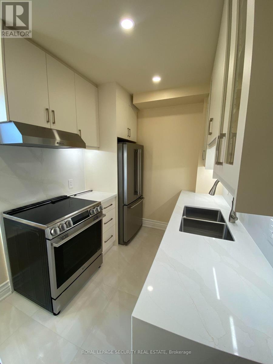
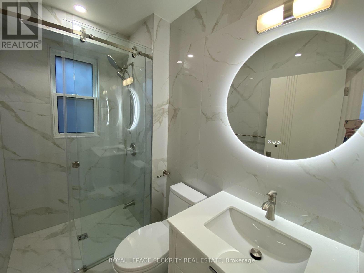
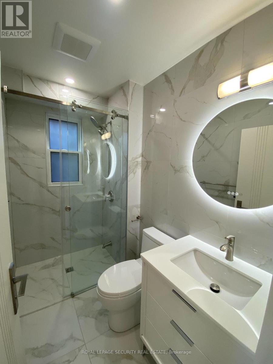
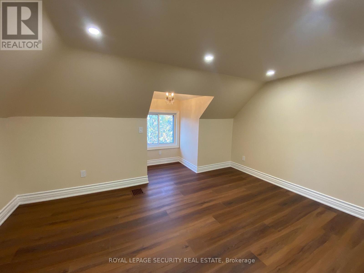
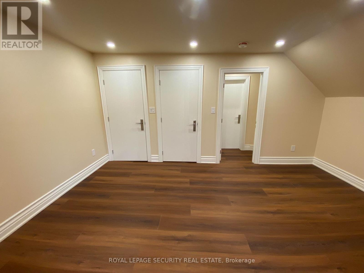
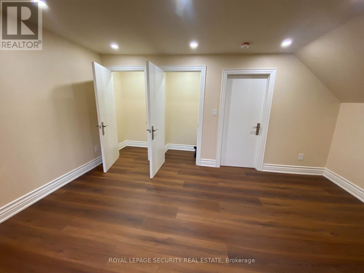
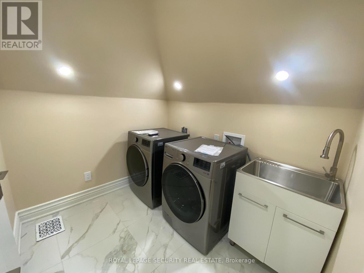
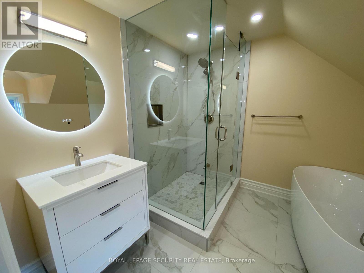
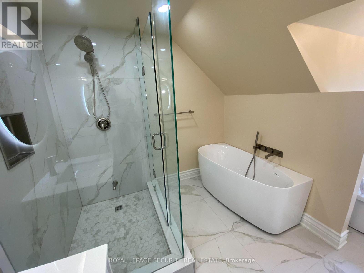
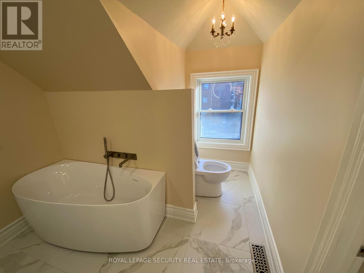
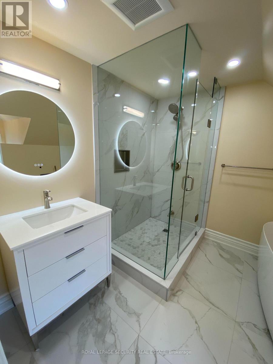
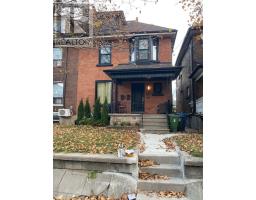
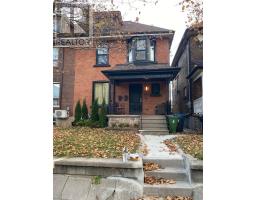
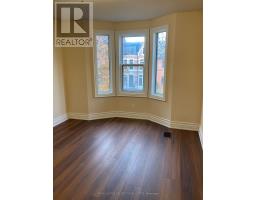
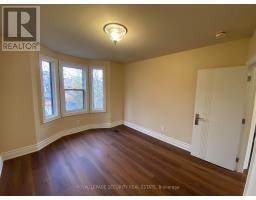
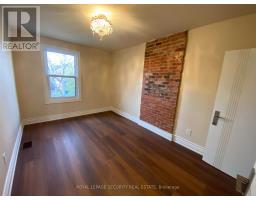
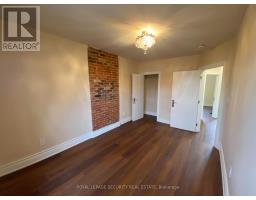
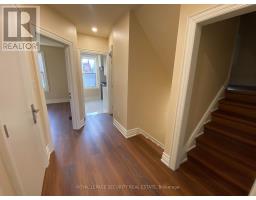
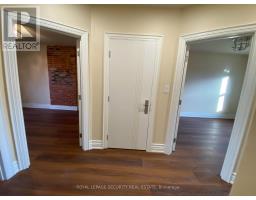
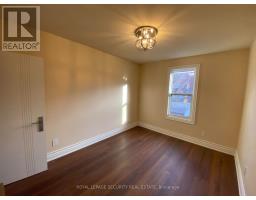
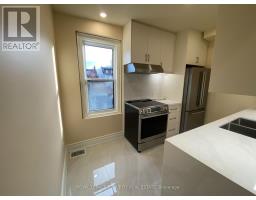
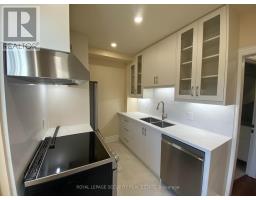
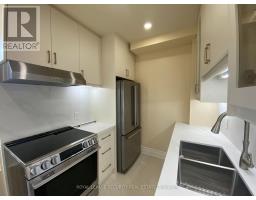
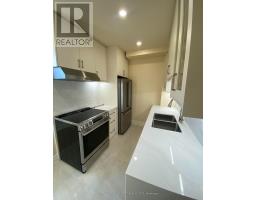
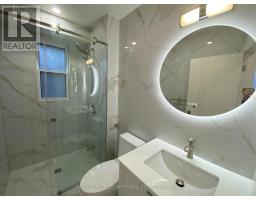
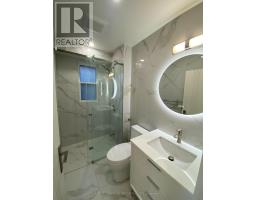
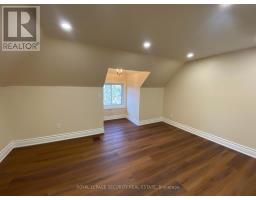
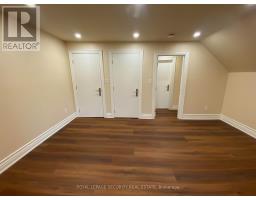
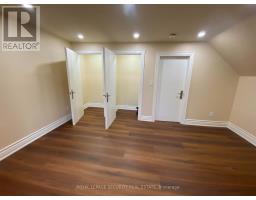
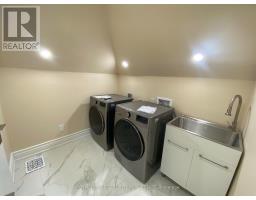
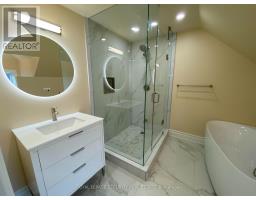
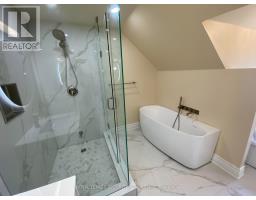
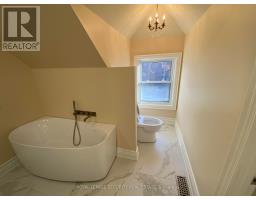
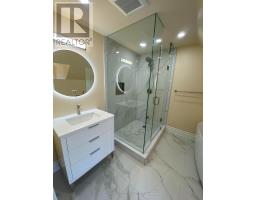
Welcome to this beautifully renovated, two-level, three-bedroom, two-bath home at College and Beatrice in Little Italy, just steps to cafés, restaurants, transit, and shops. The home was taken down to the studs and rebuilt with brand new hardwood flooring, all new electrical and plumbing, new windows, all new interior doors with new hardware, and six-inch baseboards. The entire space was freshly painted with two coats. The brand new kitchen features quartz countertops, matching quartz backsplash, porcelain flooring, and brand new stainless steel appliances, including fridge, stove, built-in dishwasher, and exhaust fan. Both bathrooms are fully renovated with porcelain tile and quality finishes. Enjoy the convenience of ensuite laundry, generous closet space, and ample storage. Each bedroom includes a closet, with the primary bedroom offering two. Close to Trinity Bellwoods Park, Ossington, Kensington Market, great schools, and transit. This turnkey home offers stylish, convenient city living in one of Toronto's most sought-after neighbourhoods. (id:67892)
Property Details
|
MLS® Number
|
C14178236 |
|
Property Type
|
Multi-family |
|
Community Name
|
Trinity-Bellwoods |
|
Features
|
Carpet Free, In Suite Laundry |
Building
|
Bathroom Total
|
2 |
|
Bedrooms Above Ground
|
3 |
|
Bedrooms Total
|
3 |
|
Appliances
|
Dishwasher, Stove, Refrigerator |
|
Basement Type
|
None |
|
Cooling Type
|
Central Air Conditioning |
|
Exterior Finish
|
Brick |
|
Flooring Type
|
Laminate, Porcelain Tile |
|
Foundation Type
|
Block |
|
Heating Fuel
|
Natural Gas |
|
Heating Type
|
Forced Air |
|
Stories Total
|
3 |
|
Size Interior
|
1,500 - 2,000 Sqft |
|
Type
|
Duplex |
|
Utility Water
|
Municipal Water |
Parking
Land
|
Acreage
|
No |
|
Sewer
|
Sanitary Sewer |
|
Size Depth
|
102 Ft ,6 In |
|
Size Frontage
|
25 Ft |
|
Size Irregular
|
25 X 102.5 Ft |
|
Size Total Text
|
25 X 102.5 Ft |
Rooms
| Level |
Type |
Length |
Width |
Dimensions |
|
Second Level |
Living Room |
4.39 m |
4.57 m |
4.39 m x 4.57 m |
|
Second Level |
Kitchen |
3.08 m |
2.26 m |
3.08 m x 2.26 m |
|
Second Level |
Bedroom 2 |
3.96 m |
3.35 m |
3.96 m x 3.35 m |
|
Second Level |
Bedroom 3 |
3.84 m |
2.93 m |
3.84 m x 2.93 m |
|
Third Level |
Primary Bedroom |
5.76 m |
4.12 m |
5.76 m x 4.12 m |
https://www.realtor.ca/real-estate/30510675/151-beatrice-street-toronto-trinity-bellwoods-trinity-bellwoods