4 Bedroom
2 Bathroom
1,500 - 2,000 sqft
Fireplace
Central Air Conditioning
Forced Air
$1,499,000
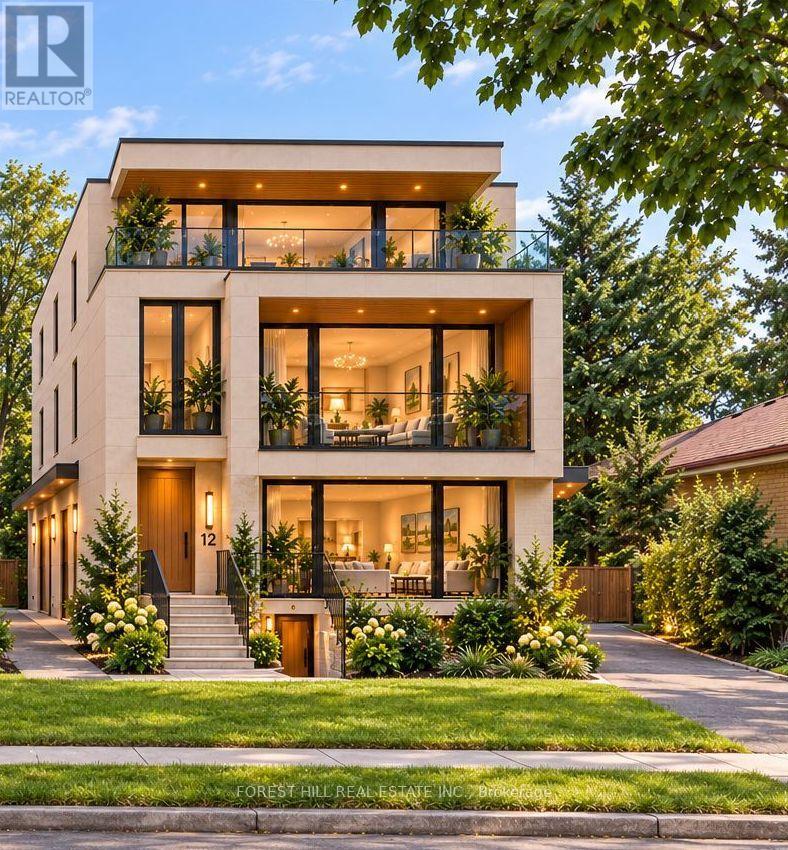
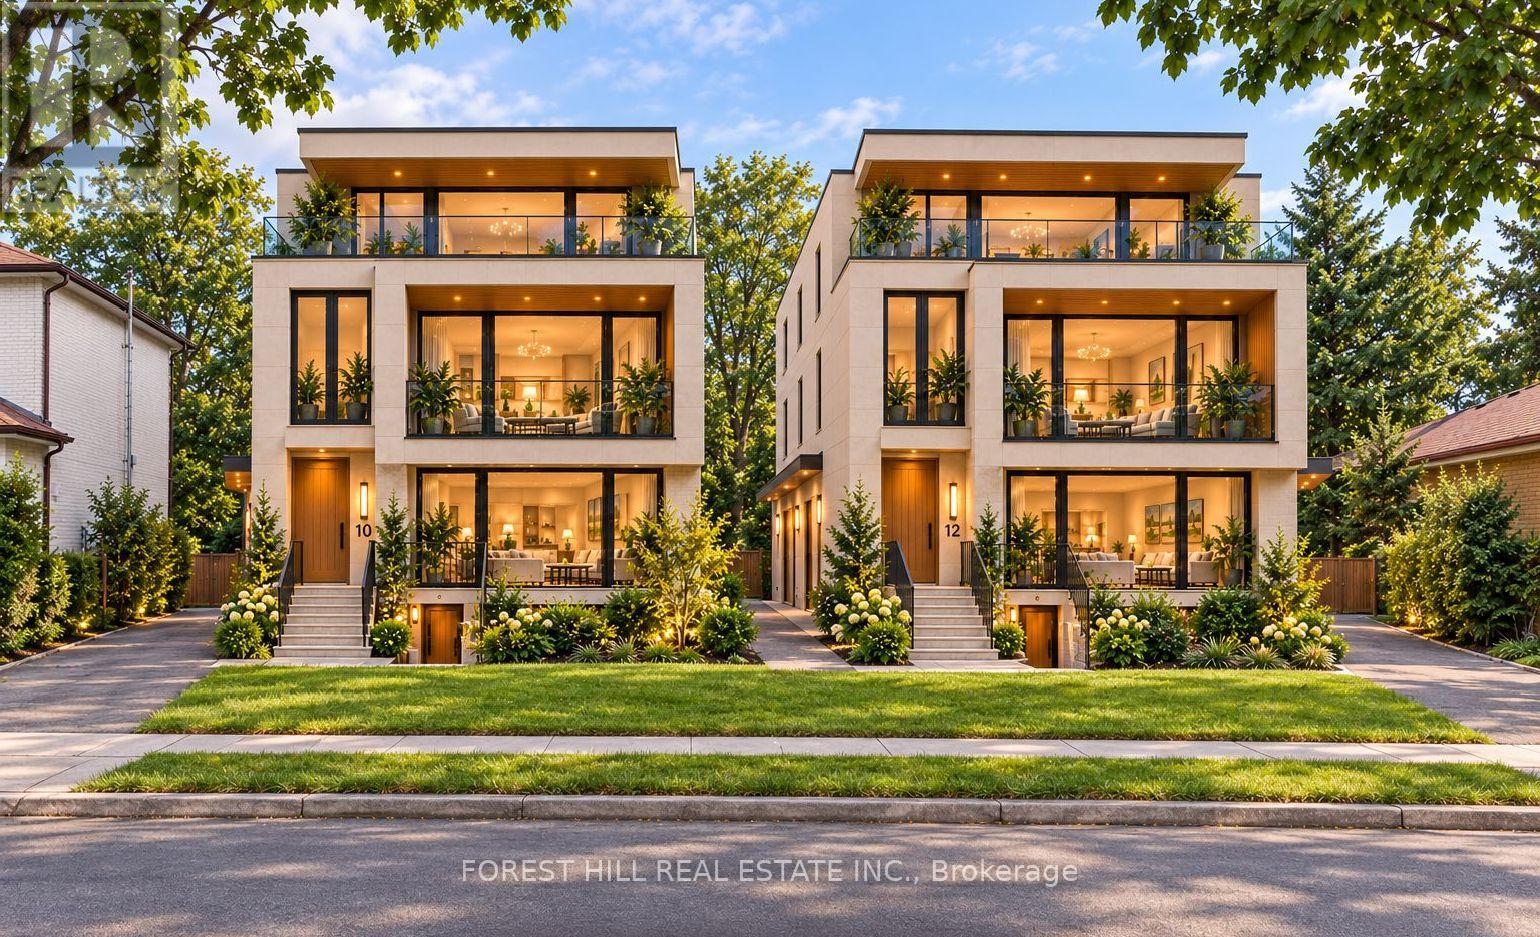
Prime Opportunity is Sought-After (Yonge and Cummer) Newtonbrook East, Steps to Yonge Street Shopping and Transit. Toronto Zoning Permits Fourplexes As-Of-Right. Potential to Purse a Fiveplex Through The Committee of Adjustment. Next Door is also for Sale - Same upside applies. (id:67892)
Property Details
|
MLS® Number
|
C14178244 |
|
Property Type
|
Single Family |
|
Community Name
|
Newtonbrook East |
|
Equipment Type
|
Water Heater |
|
Parking Space Total
|
5 |
|
Rental Equipment Type
|
Water Heater |
Building
|
Bathroom Total
|
2 |
|
Bedrooms Above Ground
|
3 |
|
Bedrooms Below Ground
|
1 |
|
Bedrooms Total
|
4 |
|
Appliances
|
Dryer, Stove, Washer, Refrigerator |
|
Basement Development
|
Finished,partially Finished |
|
Basement Features
|
Walk Out |
|
Basement Type
|
N/a (finished), N/a (partially Finished) |
|
Construction Style Attachment
|
Detached |
|
Construction Style Split Level
|
Backsplit |
|
Cooling Type
|
Central Air Conditioning |
|
Exterior Finish
|
Brick |
|
Fireplace Present
|
Yes |
|
Flooring Type
|
Hardwood, Carpeted, Tile |
|
Foundation Type
|
Block |
|
Heating Fuel
|
Natural Gas |
|
Heating Type
|
Forced Air |
|
Size Interior
|
1,500 - 2,000 Sqft |
|
Type
|
House |
|
Utility Water
|
Municipal Water |
Parking
Land
|
Acreage
|
No |
|
Sewer
|
Sanitary Sewer |
|
Size Depth
|
150 Ft ,2 In |
|
Size Frontage
|
45 Ft ,1 In |
|
Size Irregular
|
45.1 X 150.2 Ft |
|
Size Total Text
|
45.1 X 150.2 Ft |
Rooms
| Level |
Type |
Length |
Width |
Dimensions |
|
Lower Level |
Bedroom 4 |
3.09 m |
2.97 m |
3.09 m x 2.97 m |
|
Lower Level |
Family Room |
7.72 m |
3.88 m |
7.72 m x 3.88 m |
|
Main Level |
Living Room |
4.03 m |
3.58 m |
4.03 m x 3.58 m |
|
Main Level |
Dining Room |
3.2 m |
3.07 m |
3.2 m x 3.07 m |
|
Main Level |
Kitchen |
4.72 m |
3.12 m |
4.72 m x 3.12 m |
|
Main Level |
Foyer |
2.25 m |
2.03 m |
2.25 m x 2.03 m |
|
Sub-basement |
Laundry Room |
5.79 m |
3.2 m |
5.79 m x 3.2 m |
|
Upper Level |
Primary Bedroom |
4.64 m |
3.45 m |
4.64 m x 3.45 m |
|
Upper Level |
Bedroom 2 |
4.04 m |
3.88 m |
4.04 m x 3.88 m |
|
Upper Level |
Bedroom 3 |
2.97 m |
2.97 m |
2.97 m x 2.97 m |
https://www.realtor.ca/real-estate/30510677/12-doverwood-court-s-toronto-newtonbrook-east-newtonbrook-east