2501 - 36 Elm Drive W Mississauga, Ontario L5B 0N3
$499,999Maintenance, Heat, Water, Common Area Maintenance, Parking, Insurance
$534.23 Monthly
Maintenance, Heat, Water, Common Area Maintenance, Parking, Insurance
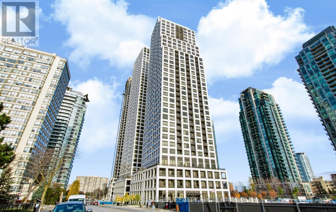
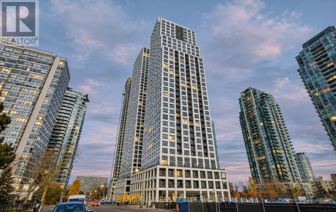
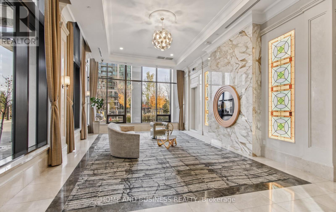
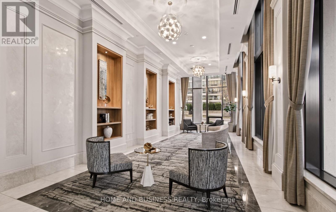
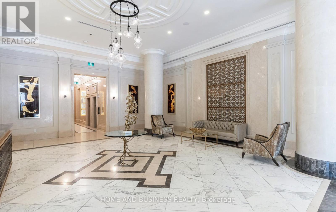
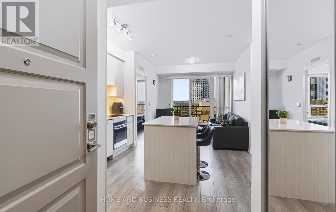
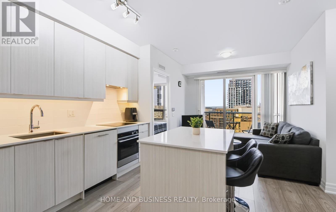
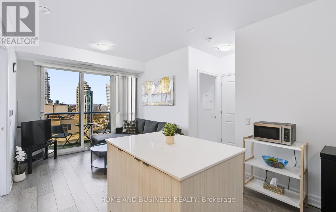
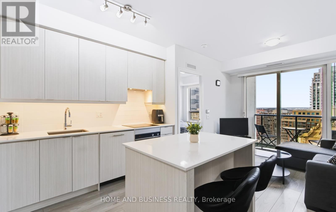
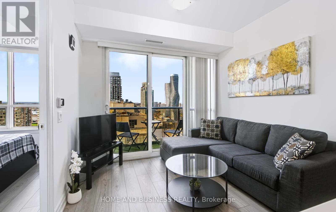
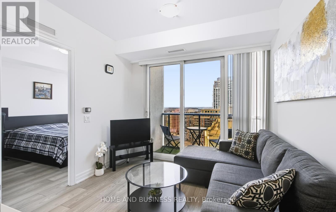
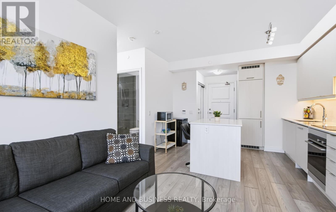
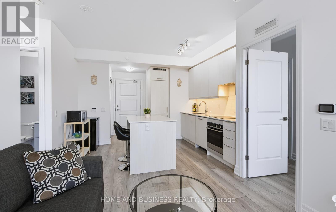
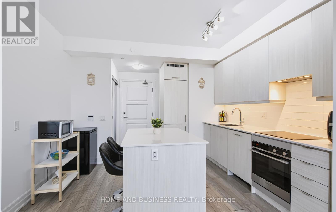
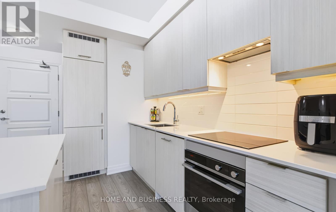
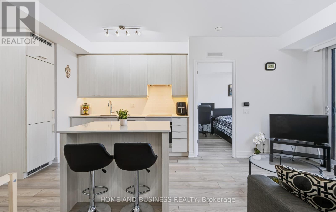
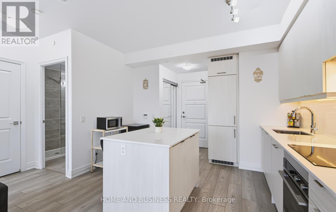
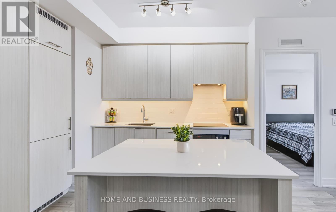
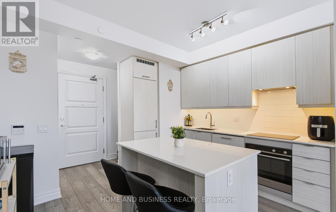
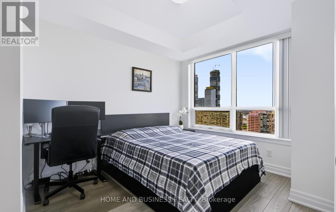
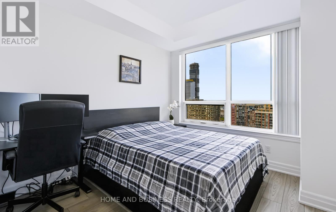
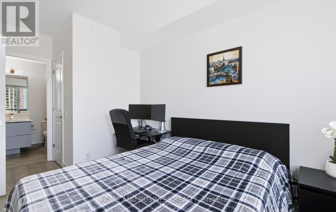
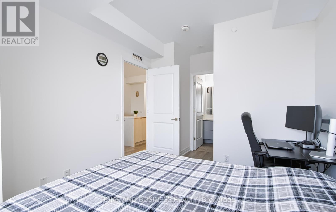
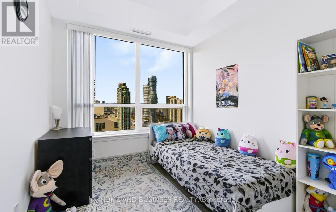
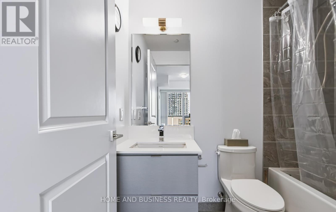
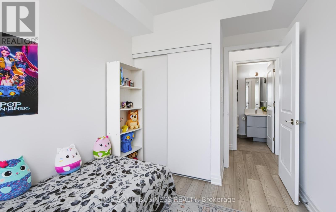
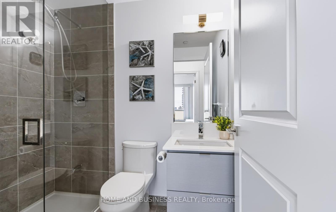
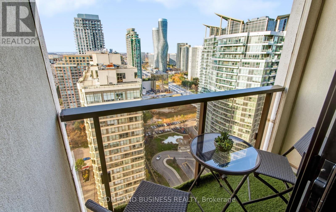
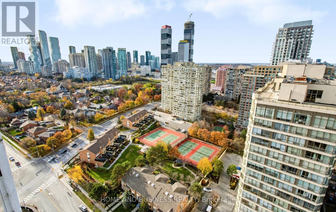
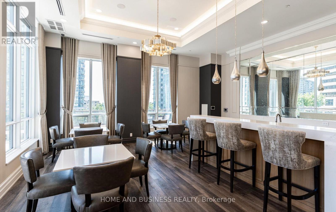
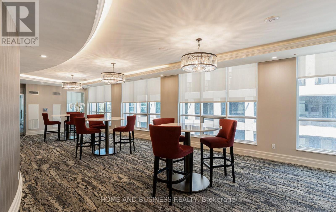
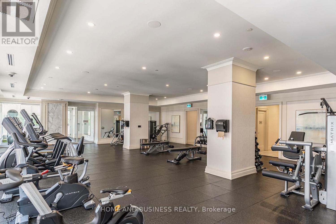
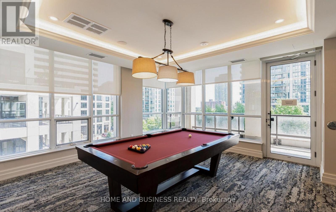
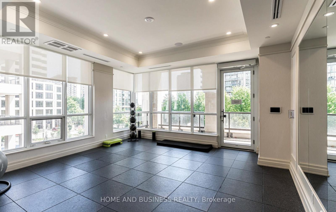
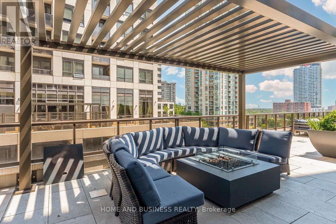
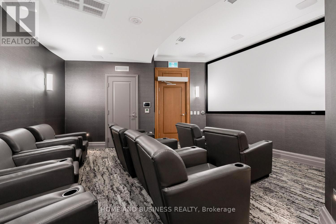
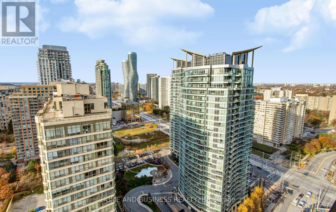
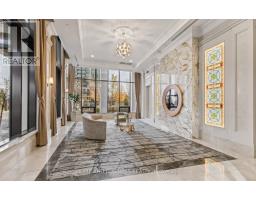
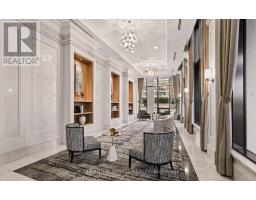
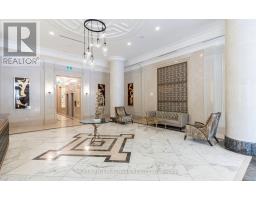
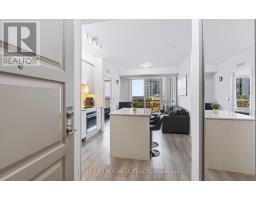
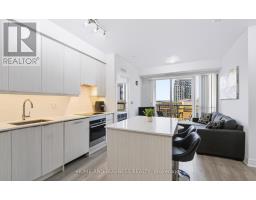
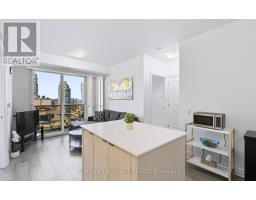
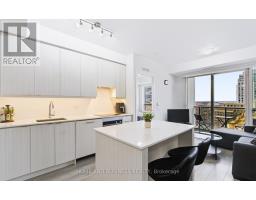
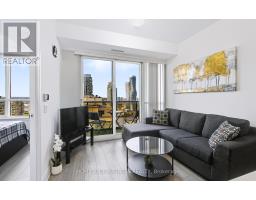
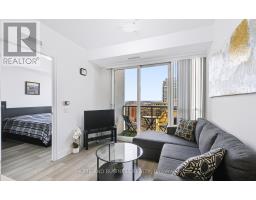
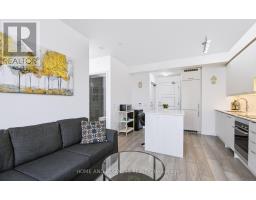
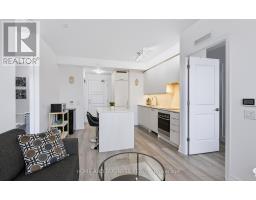
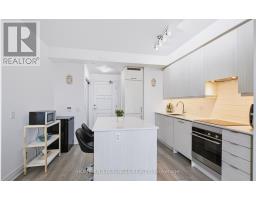
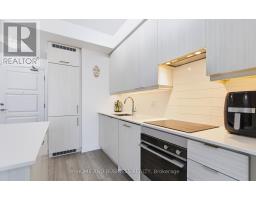
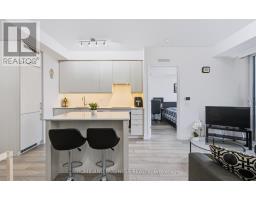
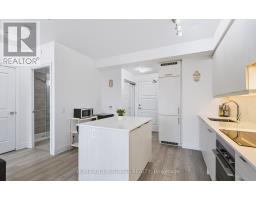
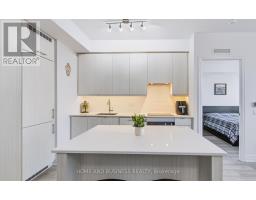
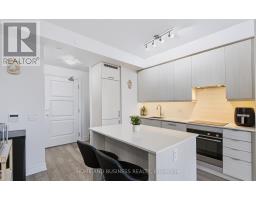
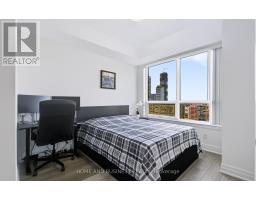
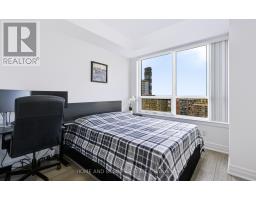
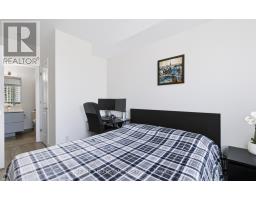
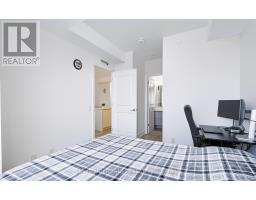
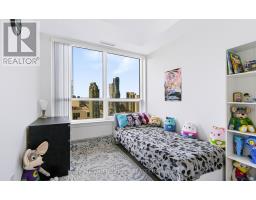
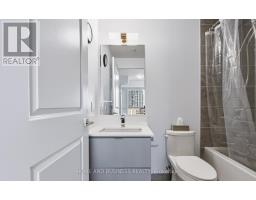
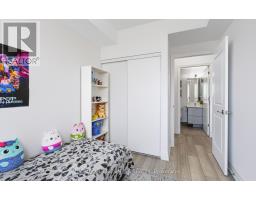
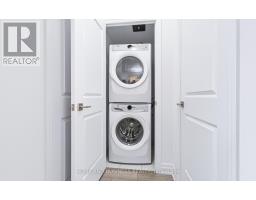
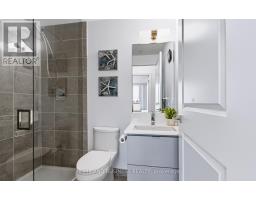
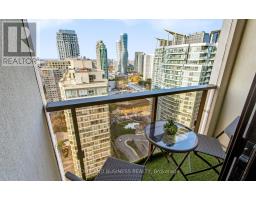
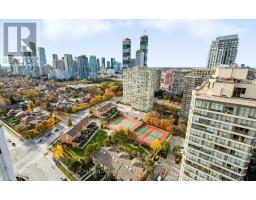
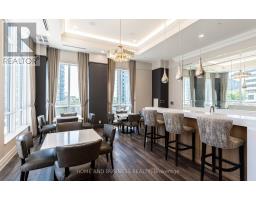
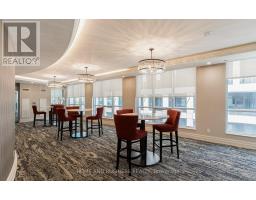
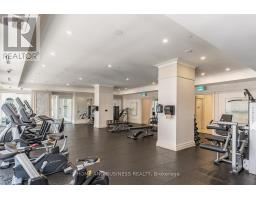
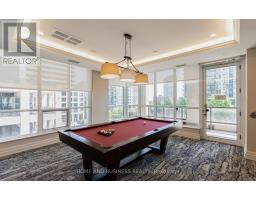
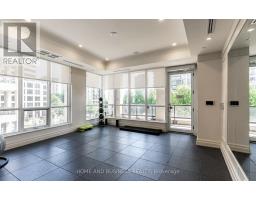
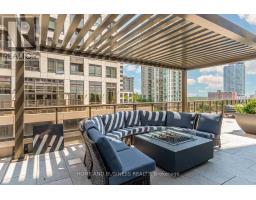
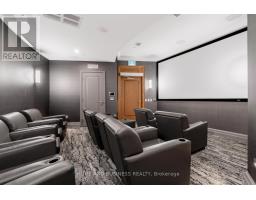
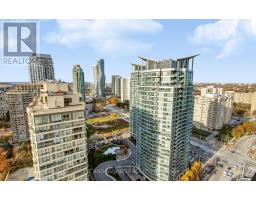
$534.23 MonthlyModern Luxury Living at Edge Tower 1, this 2-Bedroom, 2-Bathroom Condo Features a Bright, Open-Concept Layout, Contemporary Finishes, Modern colours, new Appliances, and Large Windows Offering Plenty of Natural Light & Unobstructed views overlooking the celebration square. Maintenance fees include water, heat, high speed internet, building insurance, parking & locker! Enjoy an Upscale, Hotel-Inspired Lobby and Exceptional Building Amenities, Including a Fitness Centre, Yoga Studio, Wi-Fi Lounge, Movie Theatre, Billiards/Game Room, Guest Suites, Party Rooms, and an Outdoor Terrace with Fireplaces and BBQ Areas. Unbeatable Prime Location in the Heart of Mississauga, Within Walking Distance to Square One Shopping Centre, Sheridan College, Celebration Square, City Hall, Restaurants, Transit, and More! An Excellent Opportunity for First-Time Buyers, Professionals, or Investors Looking for Great Value in a Modern Building. Experience Luxury, Comfort, and Convenience at Edge Tower 1! (id:67892)
Property Details
| MLS® Number | W14177904 |
| Property Type | Single Family |
| Community Name | Fairview |
| Community Features | Pets Allowed With Restrictions |
| Features | Balcony |
| Parking Space Total | 1 |
Building
| Bathroom Total | 2 |
| Bedrooms Above Ground | 2 |
| Bedrooms Total | 2 |
| Age | 0 To 5 Years |
| Amenities | Storage - Locker |
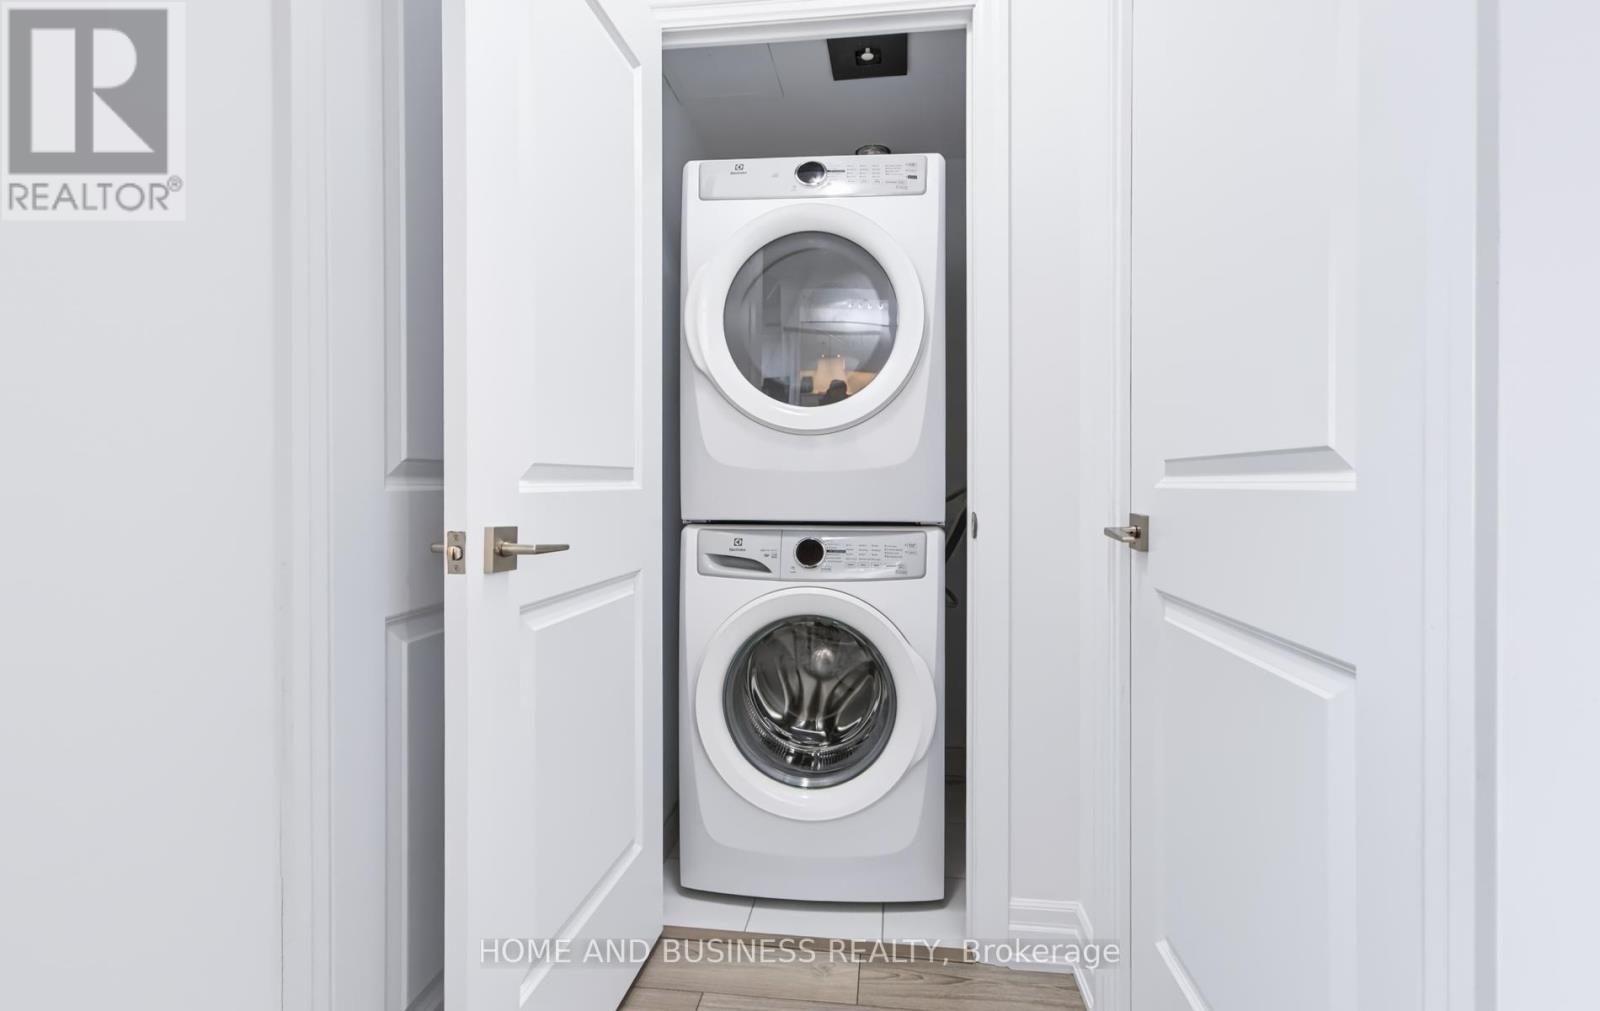
| Appliances | Dishwasher, Dryer, Stove, Washer, Refrigerator |
| Basement Type | None |
| Cooling Type | Central Air Conditioning |
| Exterior Finish | Concrete |
| Flooring Type | Laminate |
| Heating Fuel | Natural Gas |
| Heating Type | Forced Air |
| Size Interior | 600 - 699 Sqft |
| Type | Apartment |
Parking
| Underground | |
| Garage |
Land
| Acreage | No |
Rooms
| Level | Type | Length | Width | Dimensions |
|---|---|---|---|---|
| Main Level | Living Room | 3.15 m | 2.8 m | 3.15 m x 2.8 m |
| Main Level | Kitchen | 2.75 m | 3.66 m | 2.75 m x 3.66 m |
| Main Level | Primary Bedroom | 3.66 m | 3.38 m | 3.66 m x 3.38 m |
| Main Level | Bedroom 2 | 2.75 m | 2.65 m | 2.75 m x 2.65 m |
https://www.realtor.ca/real-estate/30510363/2501-36-elm-drive-w-mississauga-fairview-fairview

The trademarks REALTOR®, REALTORS®, and the REALTOR® logo are controlled by The Canadian Real Estate Association (CREA) and identify real estate professionals who are members of CREA. The trademarks MLS®, Multiple Listing Service® and the associated logos are owned by The Canadian Real Estate Association (CREA) and identify the quality of services provided by real estate professionals who are members of CREA. The trademark DDF® is owned by The Canadian Real Estate Association (CREA) and identifies CREA's Data Distribution Facility (DDF®)
November 13 2026 04:34:55
Toronto Regional Real Estate Board