309 - 50 Eglinton Avenue Mississauga, Ontario L5R 3P5
$2,700 Monthly
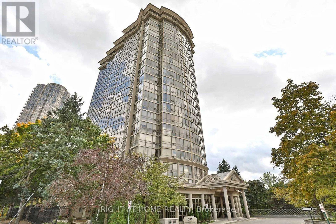
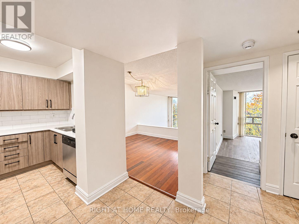
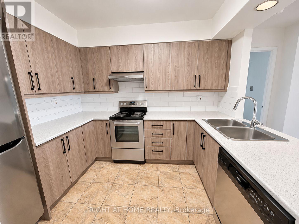
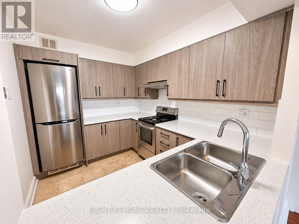
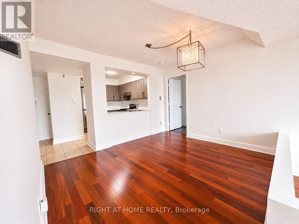
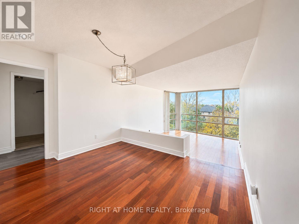
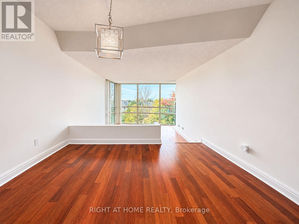
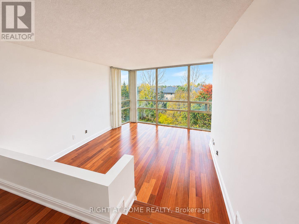
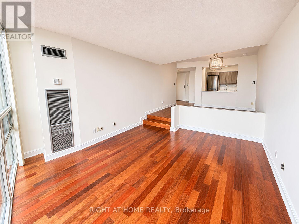
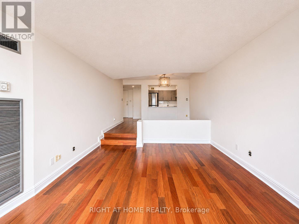
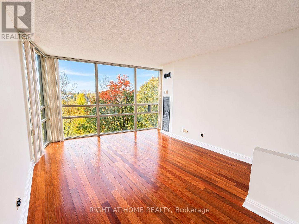
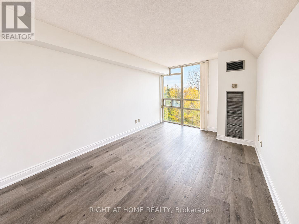
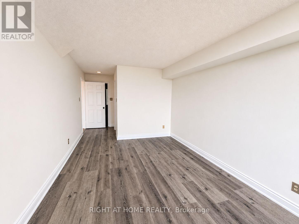
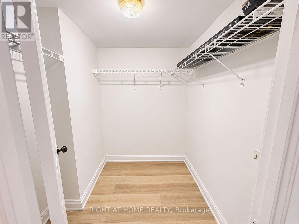
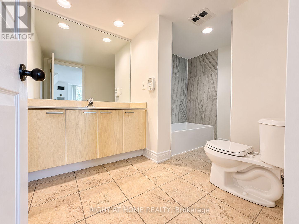
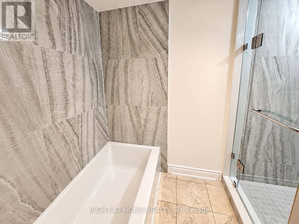
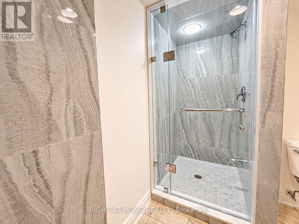
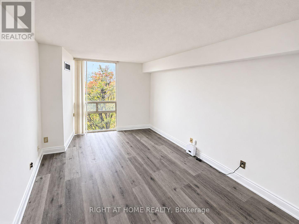
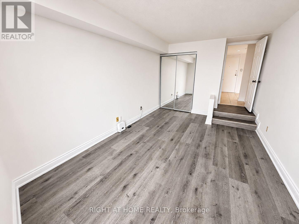
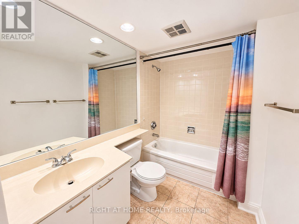
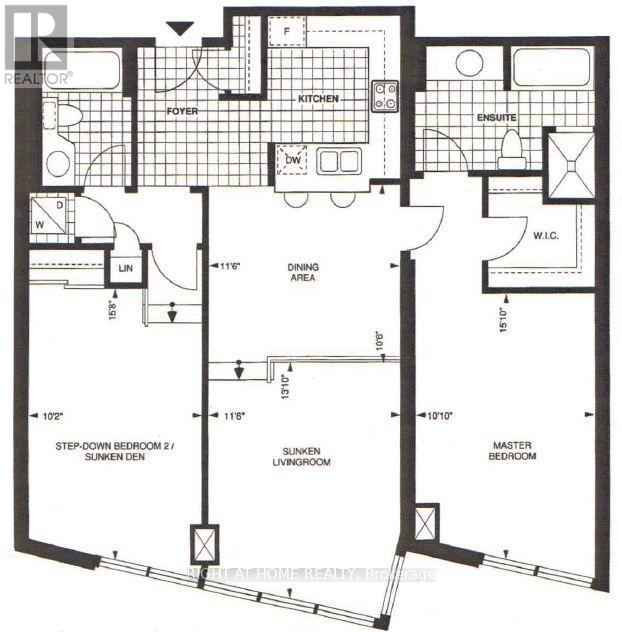
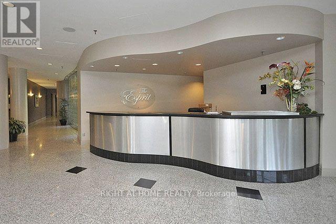
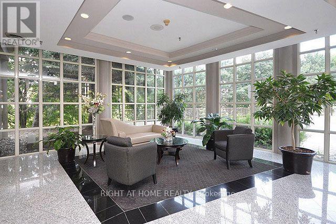
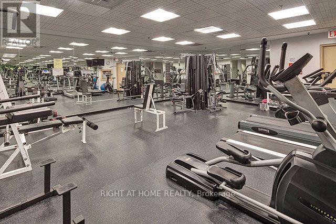
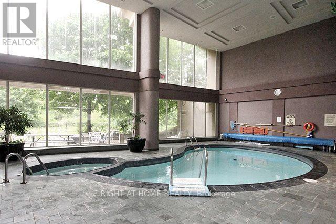
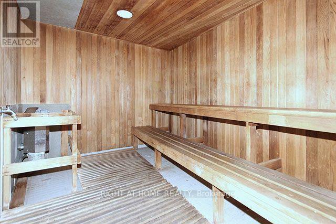
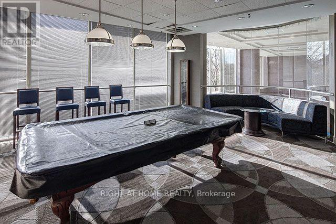
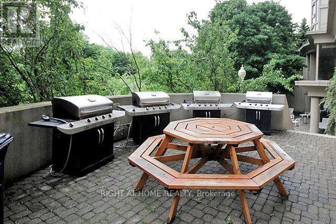
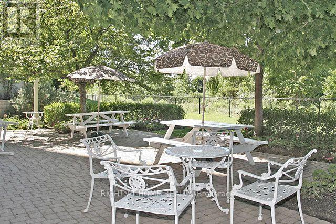
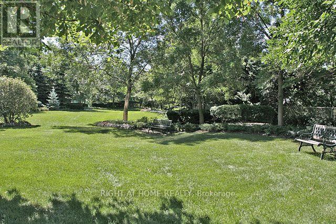
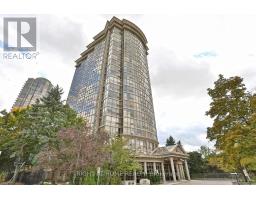
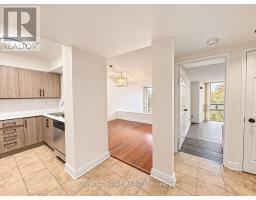
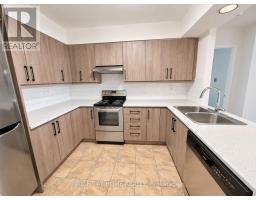
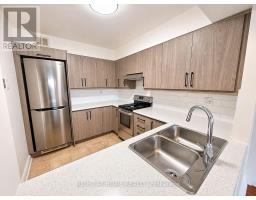
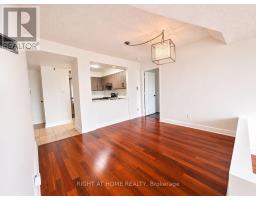
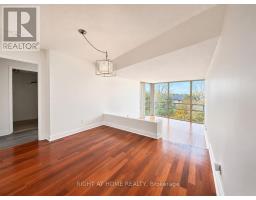
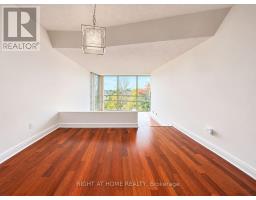
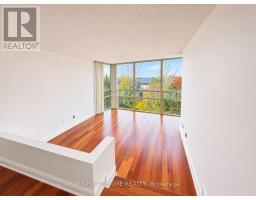
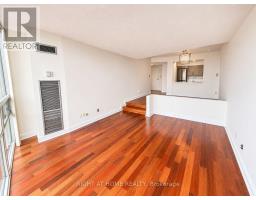
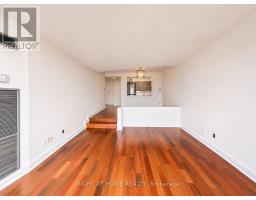
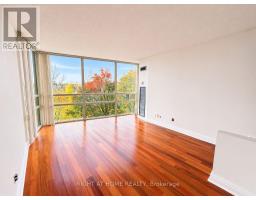
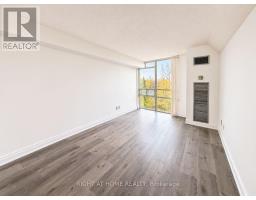
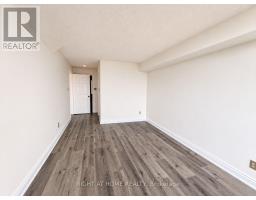
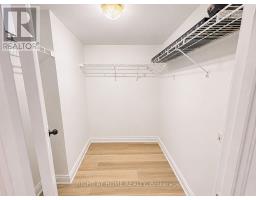
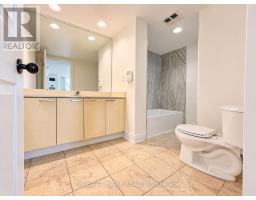
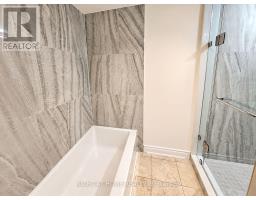
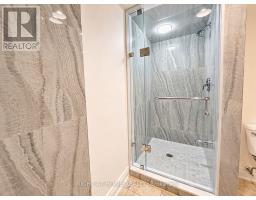
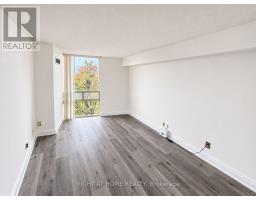
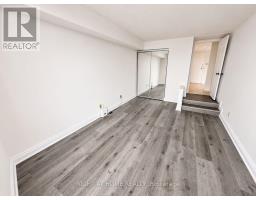
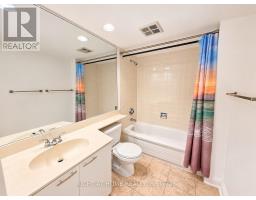
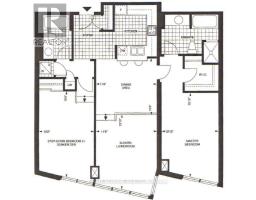
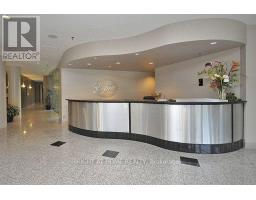
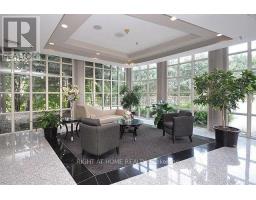
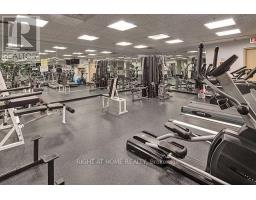
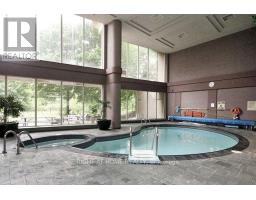
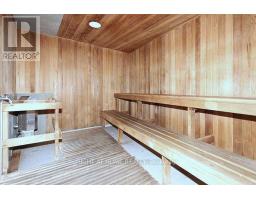
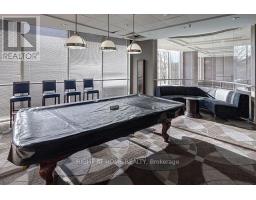
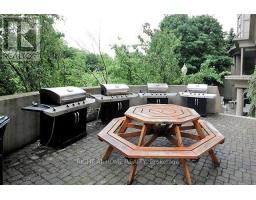
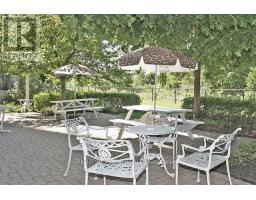
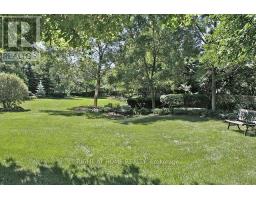
Welcome to The Esprit! Overlooking the ravine, this spacious 1,110 sq. ft. West facing condo features two bedrooms, two bathrooms, a renovated kitchen and primary bathroom, two parking spaces and a storage locker. Enjoy hotel-style amenities including a 24-hour concierge, an indoor pool and hot tub, a sauna, guest suites, fitness and recreation facilities, a party room, an outdoor BBQ area and a private garden. Just minutes from Square One Shopping Centre, the bus terminal, Highway 403 & Pearson International Airport. (id:67892)
Property Details
| MLS® Number | W14177928 |
| Property Type | Single Family |
| Community Name | Hurontario |
| Amenities Near By | Public Transit |
| Communication Type | High Speed Internet |
| Community Features | Pets Allowed With Restrictions |
| Features | Ravine, Conservation/green Belt |
| Parking Space Total | 2 |
| Pool Type | Indoor Pool |
Building
| Bathroom Total | 2 |
| Bedrooms Above Ground | 2 |
| Bedrooms Total | 2 |
| Amenities | Recreation Centre, Exercise Centre, Sauna, Visitor Parking, Storage - Locker |
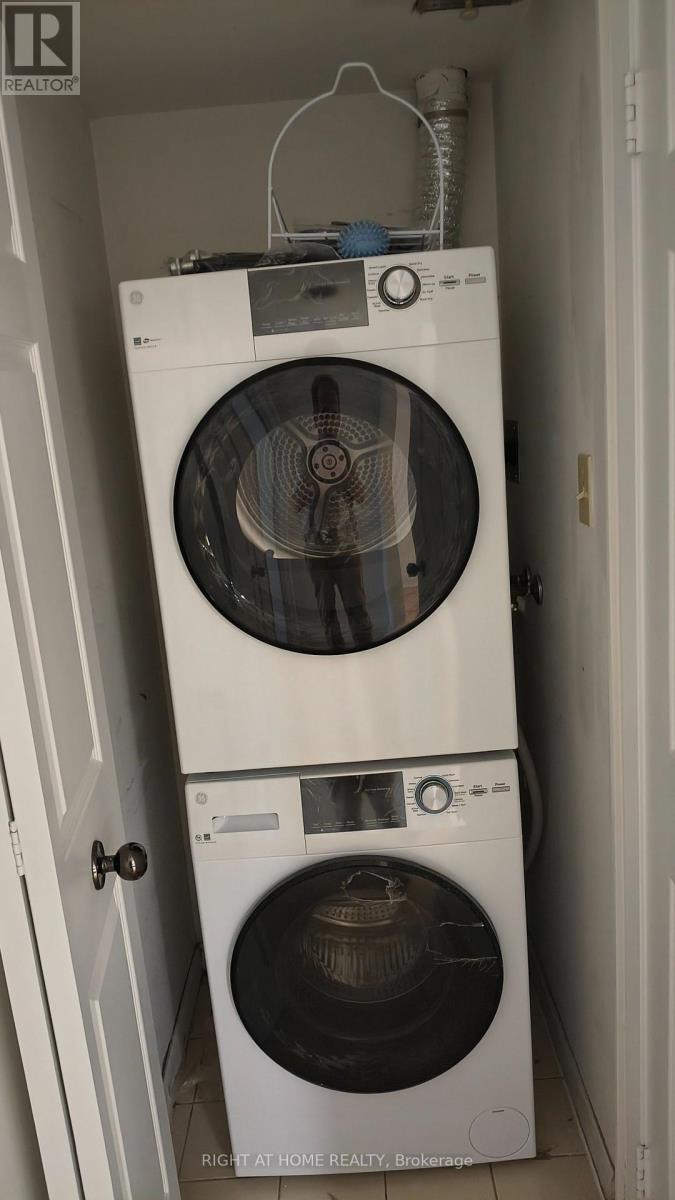
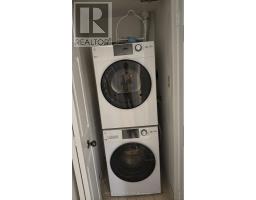
| Appliances | Central Vacuum, Dishwasher, Dryer, Stove, Washer, Window Coverings, Refrigerator |
| Basement Type | None |
| Cooling Type | Central Air Conditioning |
| Exterior Finish | Brick, Concrete |
| Flooring Type | Ceramic, Hardwood, Laminate |
| Heating Fuel | Natural Gas |
| Heating Type | Forced Air |
| Size Interior | 1,000 - 1,199 Sqft |
| Type | Apartment |
Parking
| Underground | |
| Garage |
Land
| Acreage | No |
| Land Amenities | Public Transit |
| Surface Water | River/stream |
Rooms
| Level | Type | Length | Width | Dimensions |
|---|---|---|---|---|
| Ground Level | Foyer | 2.95 m | 1.81 m | 2.95 m x 1.81 m |
| Ground Level | Living Room | 4.26 m | 3.52 m | 4.26 m x 3.52 m |
| Ground Level | Dining Room | 3.52 m | 3.23 m | 3.52 m x 3.23 m |
| Ground Level | Kitchen | 3.3 m | 2.49 m | 3.3 m x 2.49 m |
| Ground Level | Primary Bedroom | 4.72 m | 3.05 m | 4.72 m x 3.05 m |
| Ground Level | Bedroom 2 | 5.09 m | 3.09 m | 5.09 m x 3.09 m |
https://www.realtor.ca/real-estate/30510365/309-50-eglinton-avenue-mississauga-hurontario-hurontario

The trademarks REALTOR®, REALTORS®, and the REALTOR® logo are controlled by The Canadian Real Estate Association (CREA) and identify real estate professionals who are members of CREA. The trademarks MLS®, Multiple Listing Service® and the associated logos are owned by The Canadian Real Estate Association (CREA) and identify the quality of services provided by real estate professionals who are members of CREA. The trademark DDF® is owned by The Canadian Real Estate Association (CREA) and identifies CREA's Data Distribution Facility (DDF®)
November 13 2026 04:34:56
Toronto Regional Real Estate Board