3 Bedroom
2 Bathroom
1,200 - 1,399 sqft
Central Air Conditioning
Forced Air
Waterfront
$4,800 Monthly
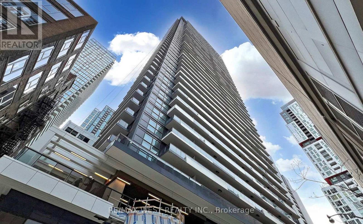
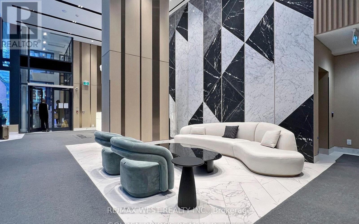
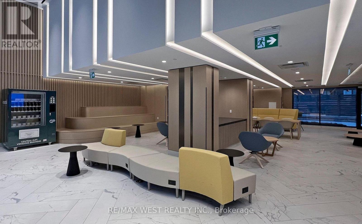
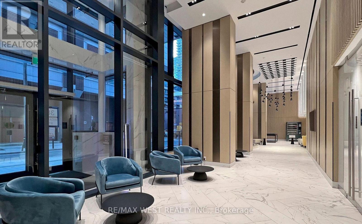
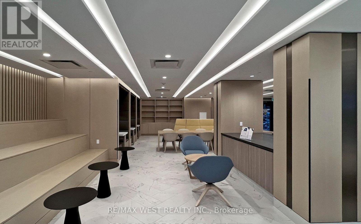
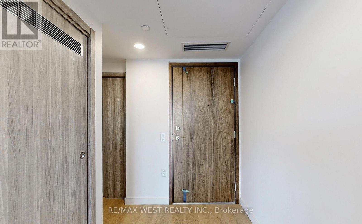
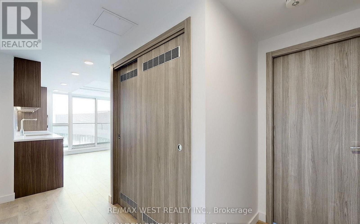
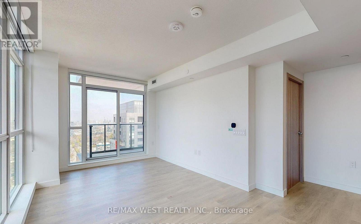
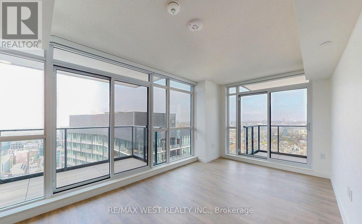
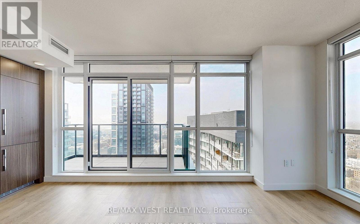
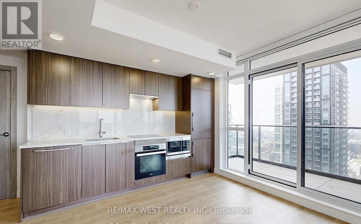
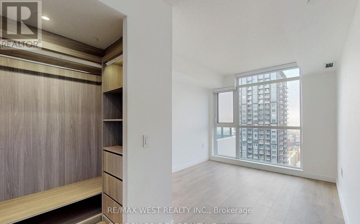
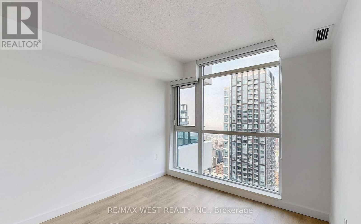
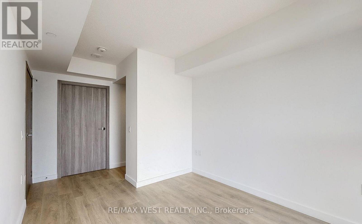
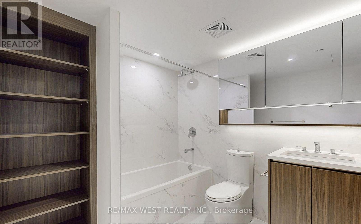
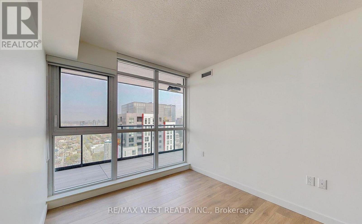
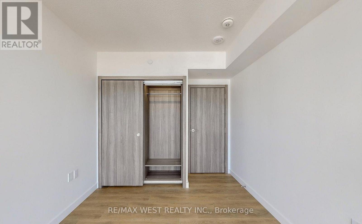
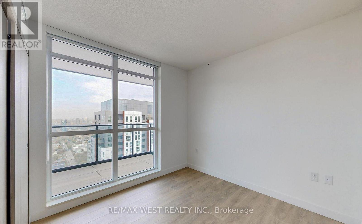
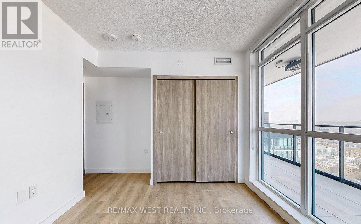
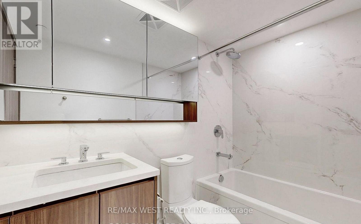
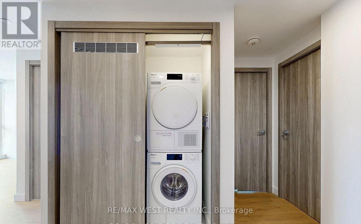
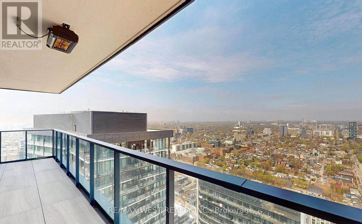
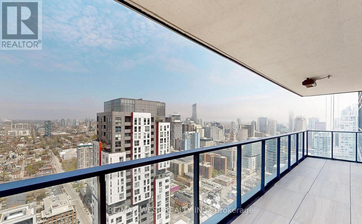
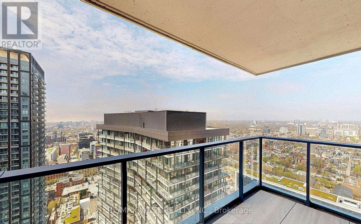
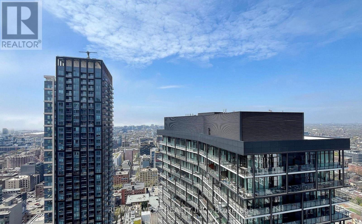
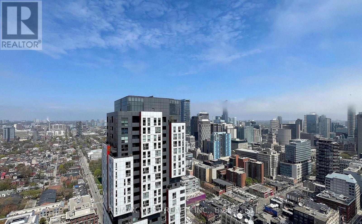
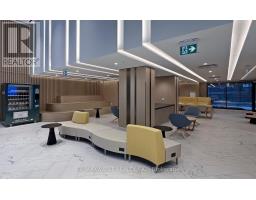
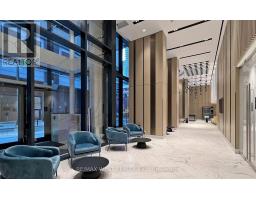
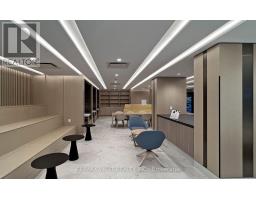
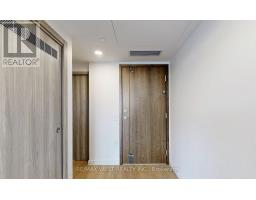
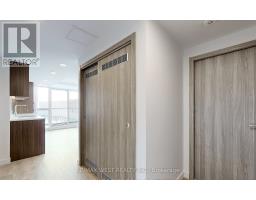
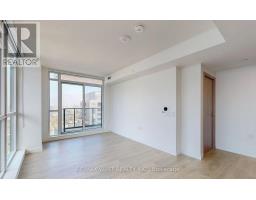
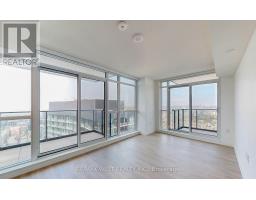
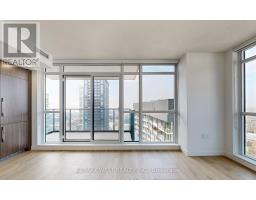
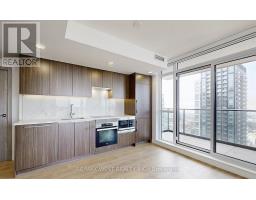
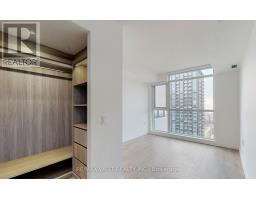
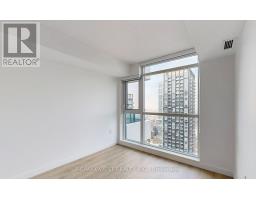
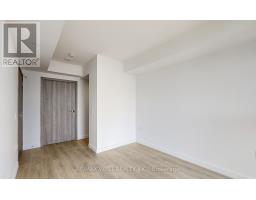
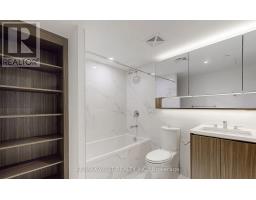
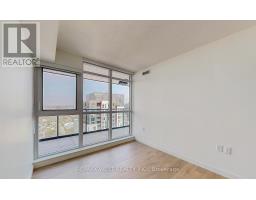
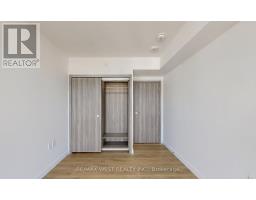
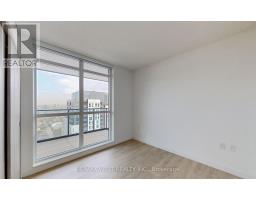
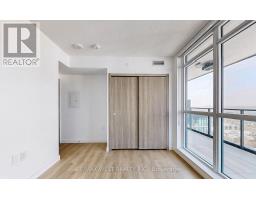
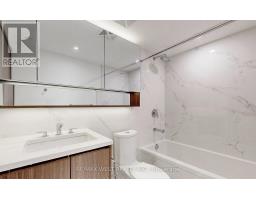
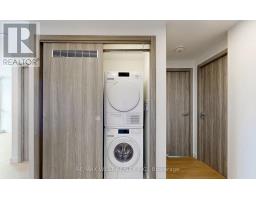
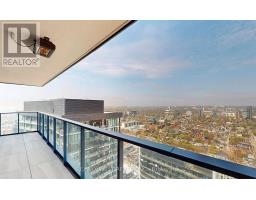
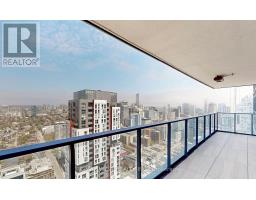
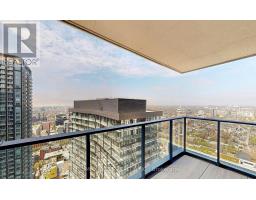
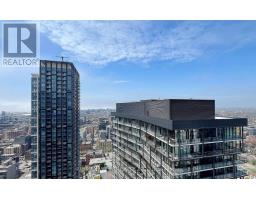
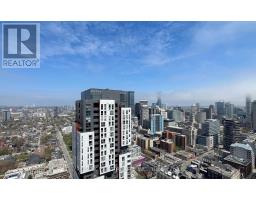
Experience effortless, turn-key downtown living in this bright 3-bedroom, 2-full-bath corner suite for lease at Central by Concord (38 Widmer), offering 1,110 sq. ft. of combined indoor-outdoor living space (per builder's floor plan) and unobstructed city views. Ideal for professionals, sharers, or students seeking space and privacy, the open-concept layout comes move-in ready with built-in Miele appliances, convenient in-suite front-loading laundry, custom closet organizers, and two private balconies-including a composite-decked outdoor retreat equipped with an overhead radiant heater for extended seasonal enjoyment. Tailored for the modern work-from-home lifestyle, residents enjoy 100% building-wide Wi-Fi, keyless NFC entry, refrigerated parcel storage for grocery and online deliveries, state-of-the-art co-working campus lounges, conference rooms, a swimming pool, and a fully equipped gym. Boasting a 100/100 Walk Score in Toronto's Entertainment District and Tech Hub, you can walk to Osgoode Subway in five minutes and enjoy effortless access to the Financial District, U of T, TMU, Union Station, and premier dining, theatres, and sports venues. (id:67892)
Property Details
|
MLS® Number
|
C14178118 |
|
Property Type
|
Single Family |
|
Community Name
|
Waterfront Communities C1 |
|
Community Features
|
Pets Allowed With Restrictions |
|
Easement
|
Other |
|
Features
|
Balcony, In Suite Laundry |
|
Parking Space Total
|
1 |
|
Water Front Name
|
Lake Ontario |
|
Water Front Type
|
Waterfront |
Building
|
Bathroom Total
|
2 |
|
Bedrooms Above Ground
|
3 |
|
Bedrooms Total
|
3 |
|
Appliances
|
Oven - Built-in, Cooktop, Dryer, Hood Fan, Oven, Washer, Refrigerator |
|
Basement Type
|
None |
|
Cooling Type
|
Central Air Conditioning |
|
Exterior Finish
|
Concrete |
|
Flooring Type
|
Laminate |
|
Heating Fuel
|
Natural Gas |
|
Heating Type
|
Forced Air |
|
Size Interior
|
1,200 - 1,399 Sqft |
|
Type
|
Apartment |
Parking
Land
|
Access Type
|
Public Road |
|
Acreage
|
No |
Rooms
| Level |
Type |
Length |
Width |
Dimensions |
|
Flat |
Living Room |
5.5 m |
7 m |
5.5 m x 7 m |
|
Flat |
Dining Room |
5.5 m |
7 m |
5.5 m x 7 m |
|
Flat |
Kitchen |
5.5 m |
7 m |
5.5 m x 7 m |
|
Flat |
Primary Bedroom |
3.1 m |
3.15 m |
3.1 m x 3.15 m |
|
Flat |
Bedroom 2 |
2.8 m |
2.7 m |
2.8 m x 2.7 m |
|
Flat |
Bedroom 3 |
3.2 m |
2.8 m |
3.2 m x 2.8 m |
https://www.realtor.ca/real-estate/30510518/4611-38-widmer-street-toronto-waterfront-communities-waterfront-communities-c1