22 Hepworth Crescent Hamilton, Ontario L9K 0C4
$2,850 Monthly
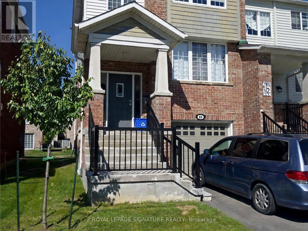
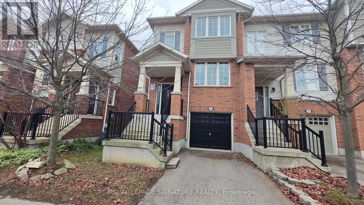
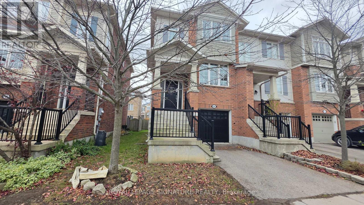
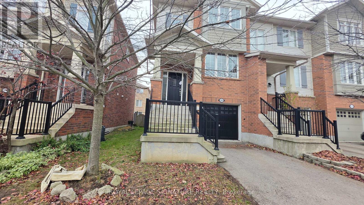
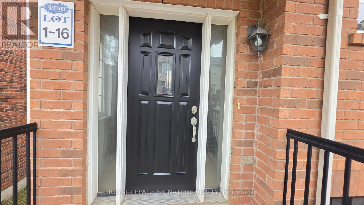
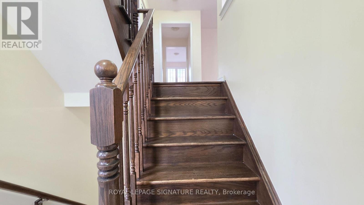
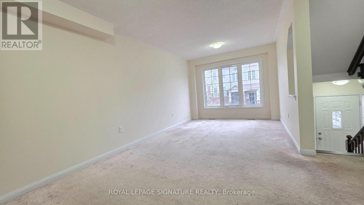
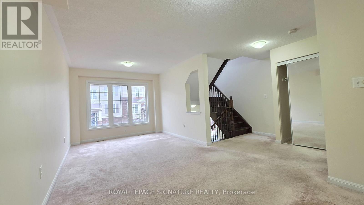
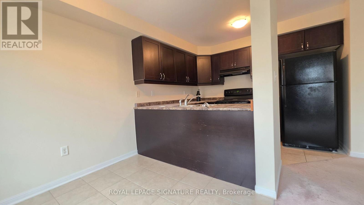
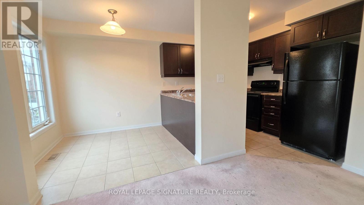
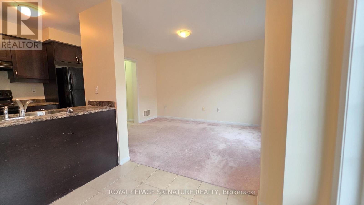
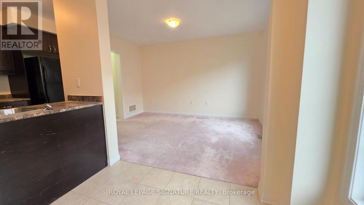
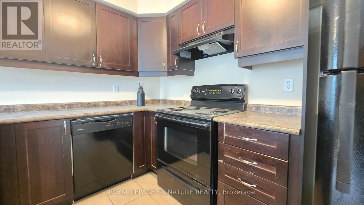
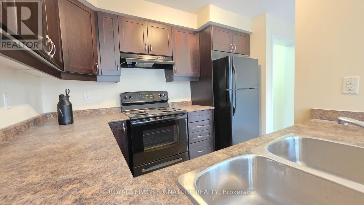
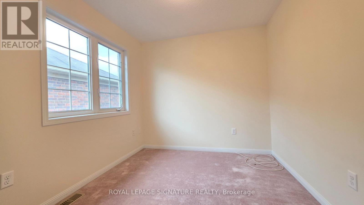
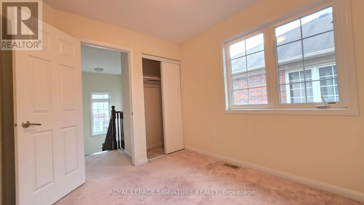
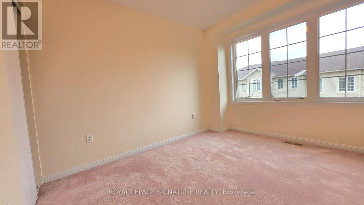
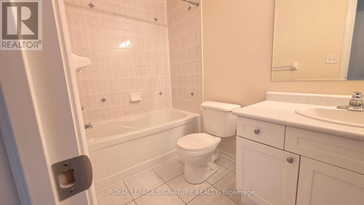
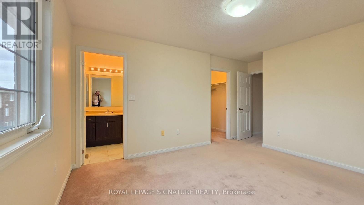
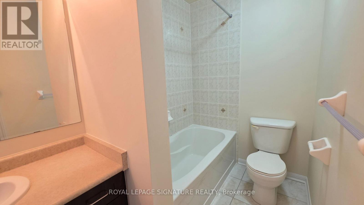
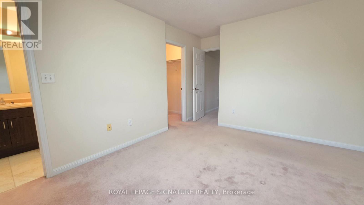
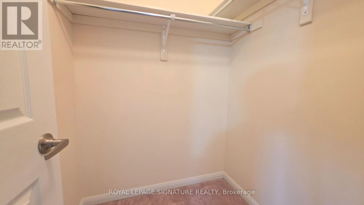
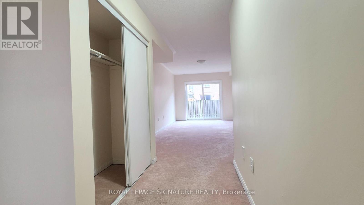
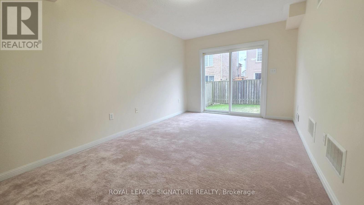
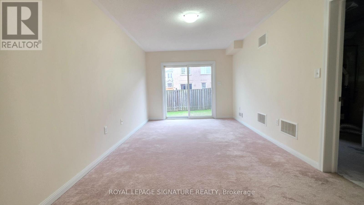
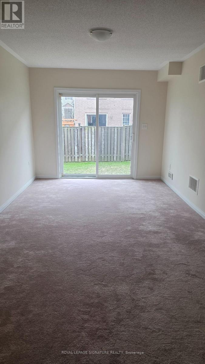
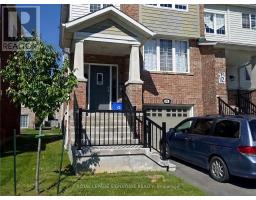
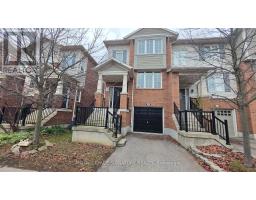
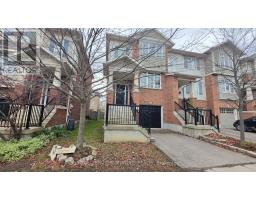
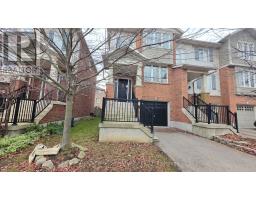
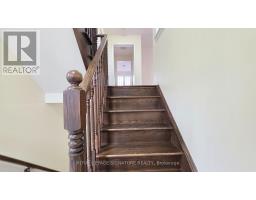
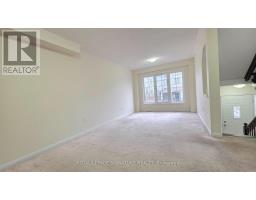
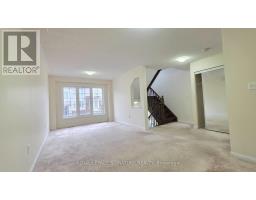
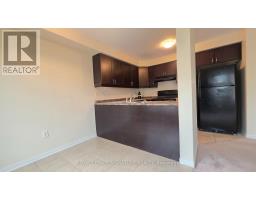
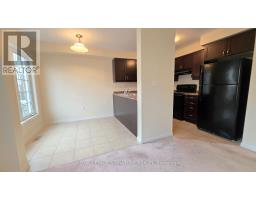
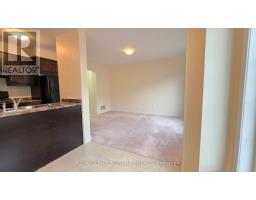
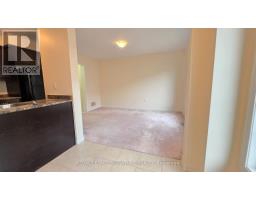
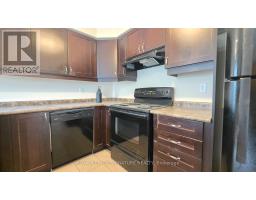
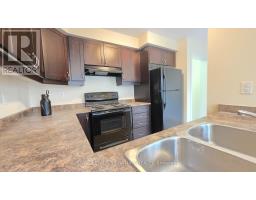
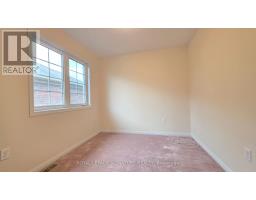
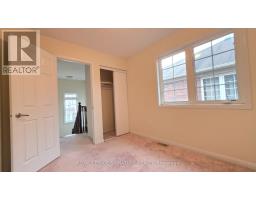
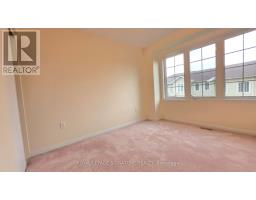
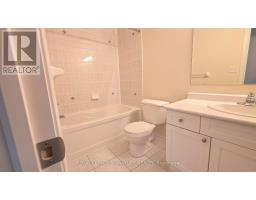
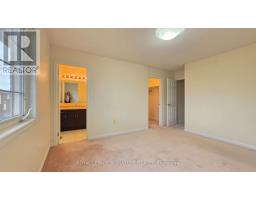
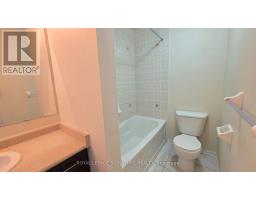
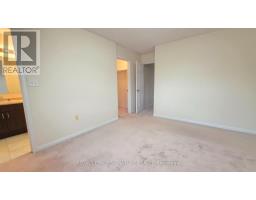
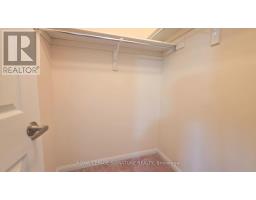
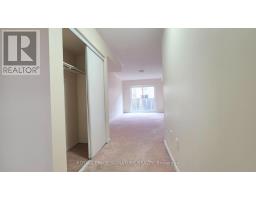
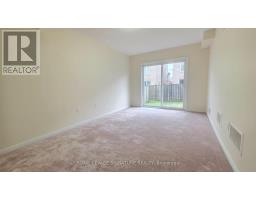
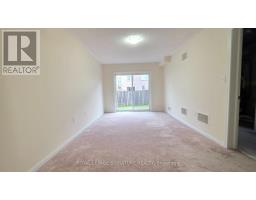
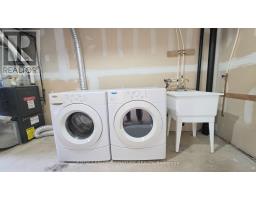
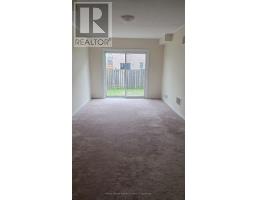
Welcome To This Beautiful End-Unit 3-Bedroom, 2.5-Bathroom Townhome In The Desirable Community Of Ancaster! This Bright And Spacious Home Offers Plenty Of Windows For An Abundance Of Natural Light Throughout. Features Include A Generous Eat-In Kitchen, Comfortable Living Space And A Fully Finished Basement With A Walkout To The Patio, Perfect For Additional Living Space Or Relaxing Outdoors. Enjoy The Convenience Of Direct Access From The Garage, Along With Plenty Of Storage Throughout. Freshly Painted And Move-In Ready, This Wonderful Home Offers Comfort, Space And Convenience In A Great Family-Friendly Ancaster Location. An Excellent Opportunity To Lease A Beautiful Home With Plenty To Offer. Just Move In And Enjoy! (id:67892)
Property Details
| MLS® Number | X14177934 |
| Property Type | Single Family |
| Community Name | Ancaster |
| Amenities Near By | Public Transit, Schools |
| Equipment Type | Water Heater |
| Parking Space Total | 2 |
| Rental Equipment Type | Water Heater |
Building
| Bathroom Total | 3 |
| Bedrooms Above Ground | 3 |
| Bedrooms Total | 3 |
| Age | 16 To 30 Years |
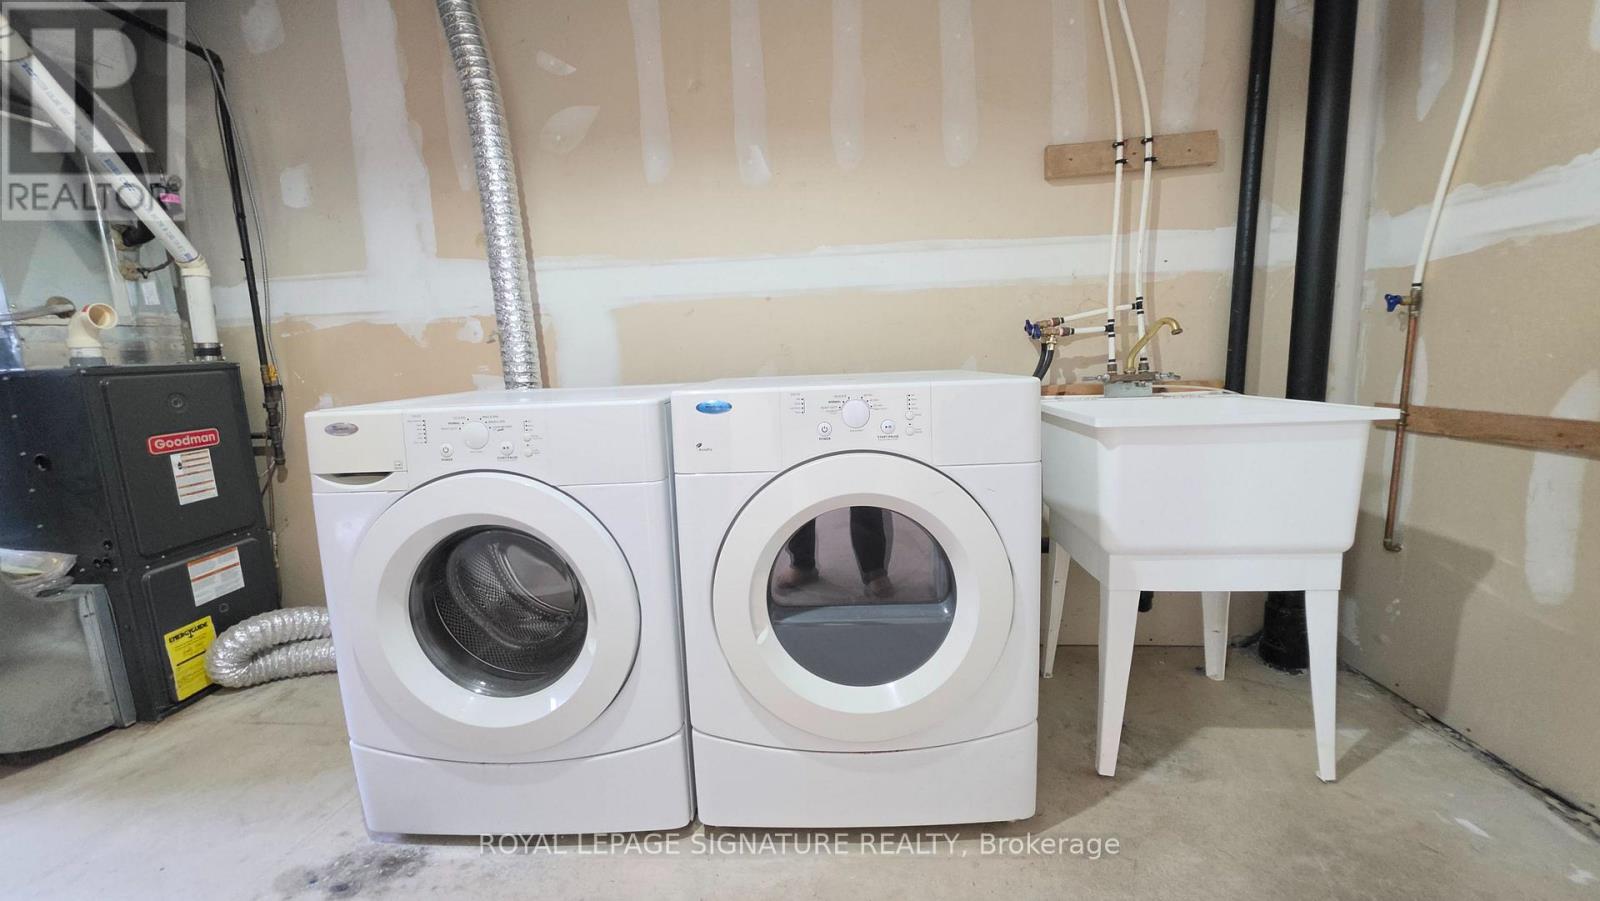
| Appliances | Dishwasher, Dryer, Stove, Washer, Refrigerator |
| Basement Development | Finished |
| Basement Features | Walk Out |
| Basement Type | N/a (finished) |
| Construction Style Attachment | Attached |
| Cooling Type | Central Air Conditioning |
| Exterior Finish | Brick |
| Flooring Type | Carpeted, Ceramic |
| Foundation Type | Poured Concrete |
| Half Bath Total | 1 |
| Heating Fuel | Natural Gas |
| Heating Type | Forced Air |
| Stories Total | 3 |
| Size Interior | 1,100 - 1,500 Sqft |
| Type | Row / Townhouse |
| Utility Water | Municipal Water |
Parking
| Garage |
Land
| Acreage | No |
| Land Amenities | Public Transit, Schools |
| Sewer | Sanitary Sewer |
Rooms
| Level | Type | Length | Width | Dimensions |
|---|---|---|---|---|
| Second Level | Primary Bedroom | 4.05 m | 3.56 m | 4.05 m x 3.56 m |
| Second Level | Bedroom 2 | 3.32 m | 3.04 m | 3.32 m x 3.04 m |
| Second Level | Bedroom 3 | 3.04 m | 2.68 m | 3.04 m x 2.68 m |
| Lower Level | Recreational, Games Room | 5.26 m | 2.97 m | 5.26 m x 2.97 m |
| Lower Level | Laundry Room | Measurements not available | ||
| Main Level | Living Room | 6.38 m | 3.2 m | 6.38 m x 3.2 m |
| Main Level | Dining Room | 6.38 m | 3.2 m | 6.38 m x 3.2 m |
| Main Level | Kitchen | 5.64 m | 3.54 m | 5.64 m x 3.54 m |
| Main Level | Family Room | 3.62 m | 3.1 m | 3.62 m x 3.1 m |
https://www.realtor.ca/real-estate/30510394/22-hepworth-crescent-hamilton-ancaster-ancaster

The trademarks REALTOR®, REALTORS®, and the REALTOR® logo are controlled by The Canadian Real Estate Association (CREA) and identify real estate professionals who are members of CREA. The trademarks MLS®, Multiple Listing Service® and the associated logos are owned by The Canadian Real Estate Association (CREA) and identify the quality of services provided by real estate professionals who are members of CREA. The trademark DDF® is owned by The Canadian Real Estate Association (CREA) and identifies CREA's Data Distribution Facility (DDF®)
November 13 2026 06:36:53
Toronto Regional Real Estate Board