5 Bedroom
6 Bathroom
5,000 - 100,000 sqft
Fireplace
Central Air Conditioning
Forced Air
$4,449,800
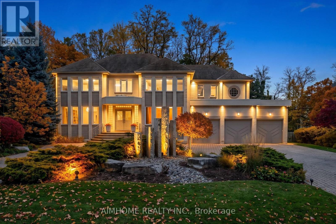
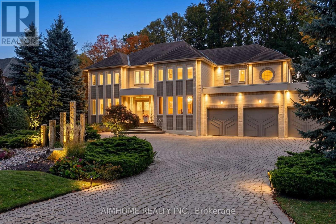
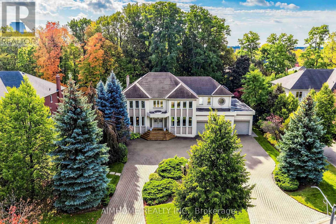
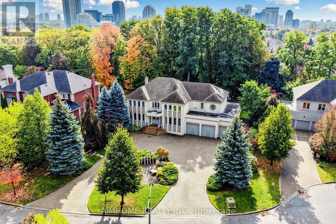
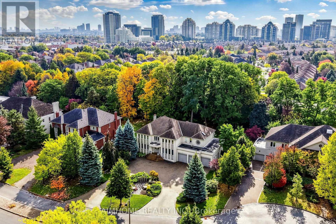
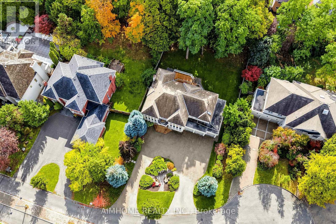
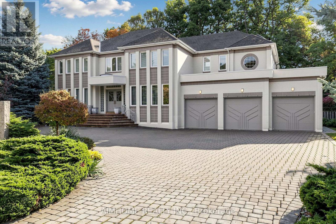
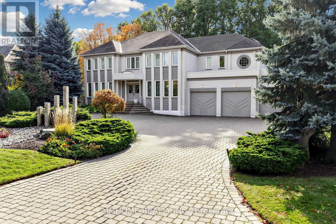
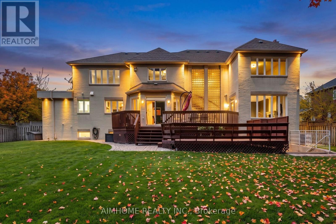
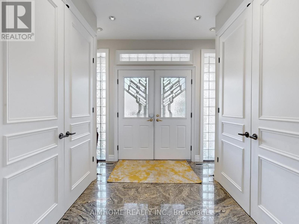
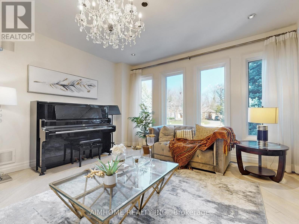
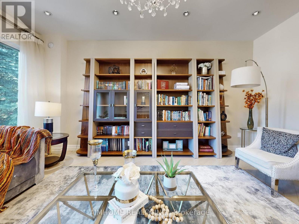
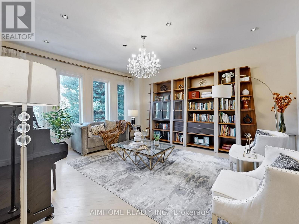
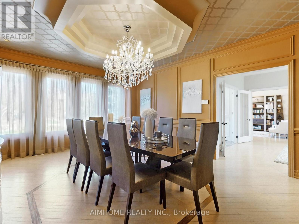
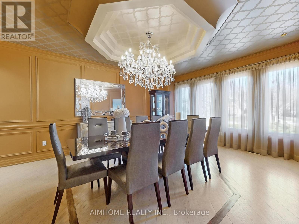
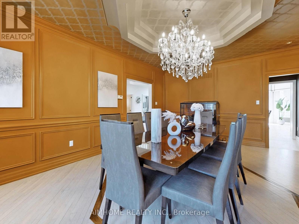
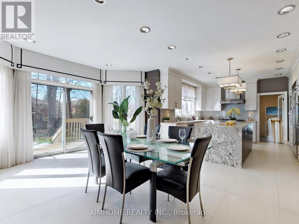
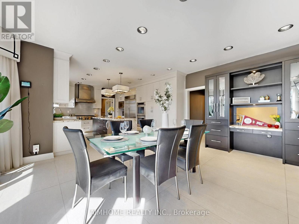
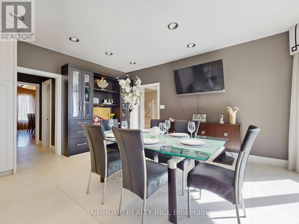
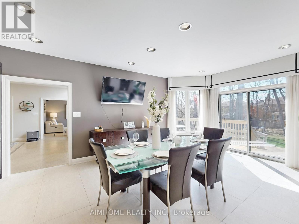
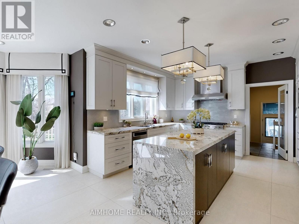
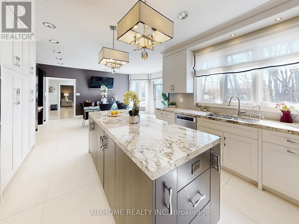
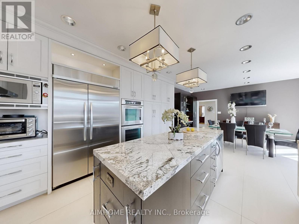
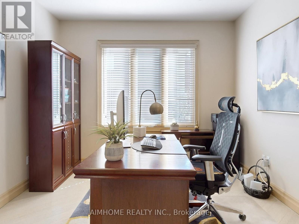
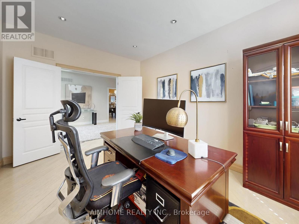
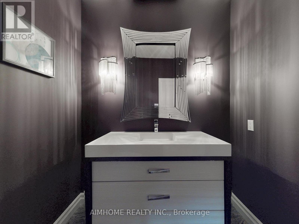
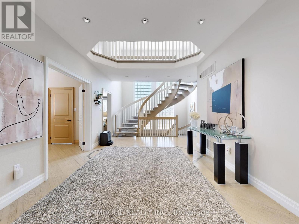
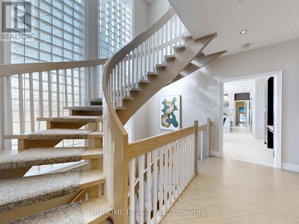
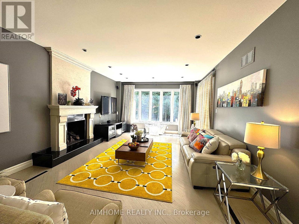
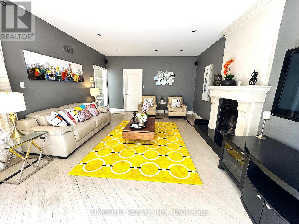
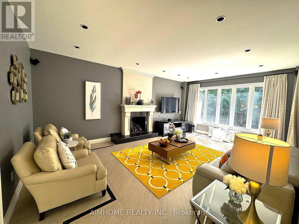
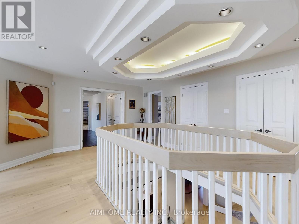
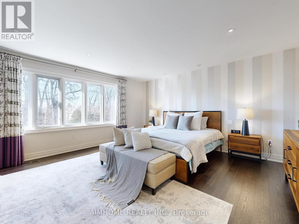
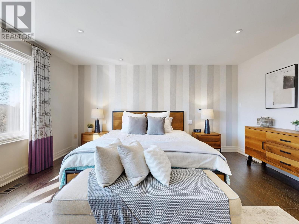
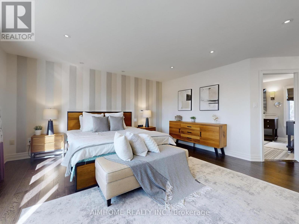
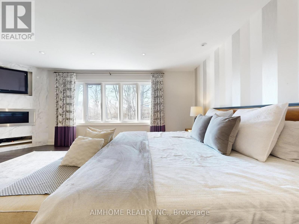
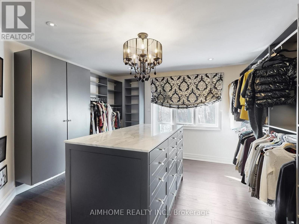
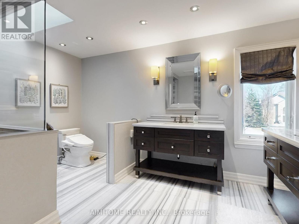
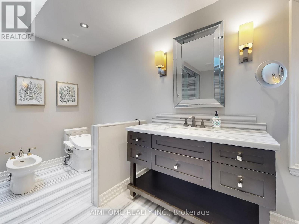
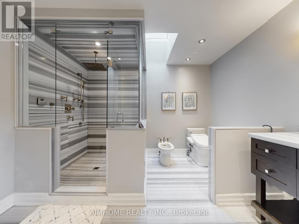
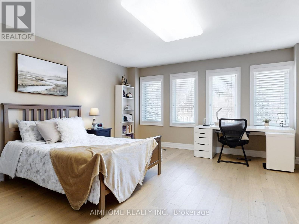
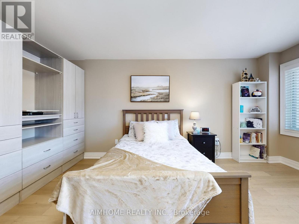
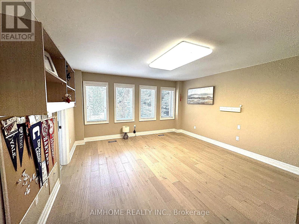
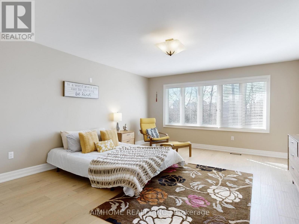
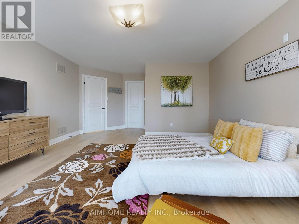
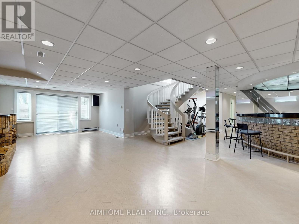
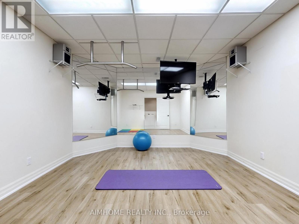
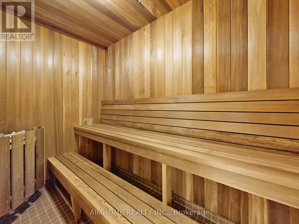
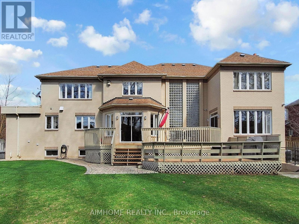
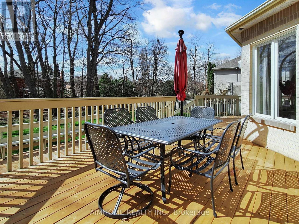
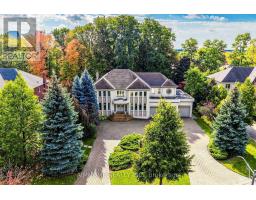
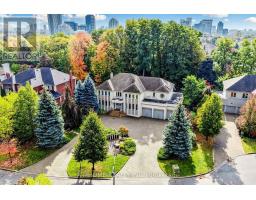
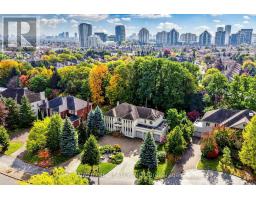
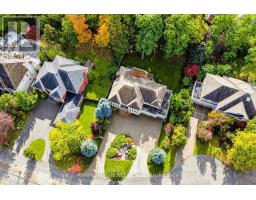
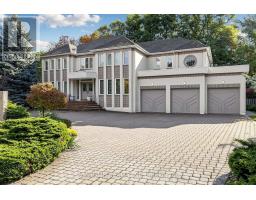
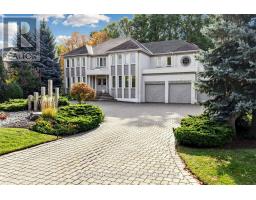
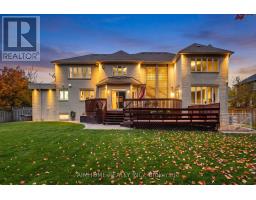
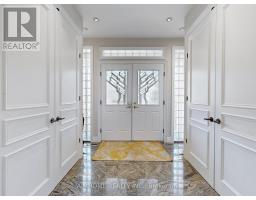
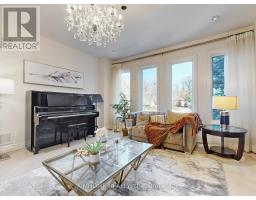
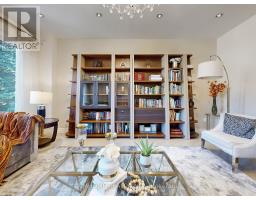
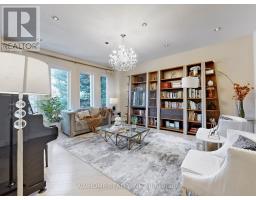
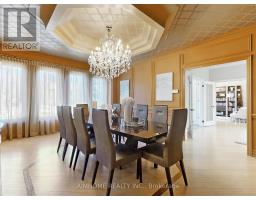
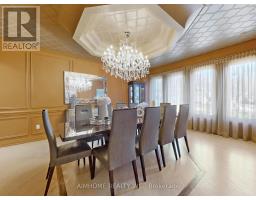
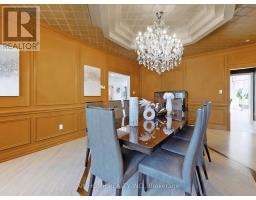
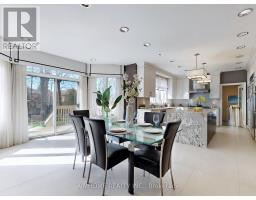
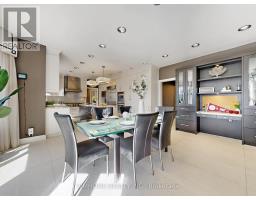
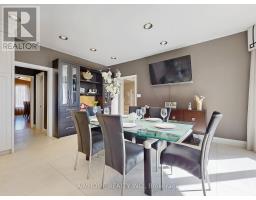
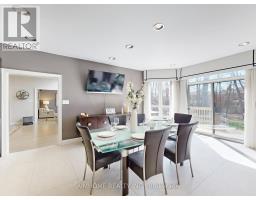
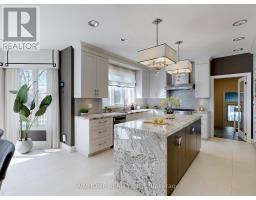
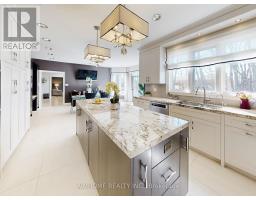
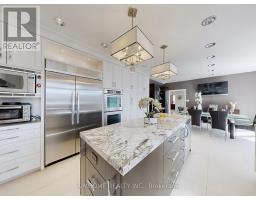
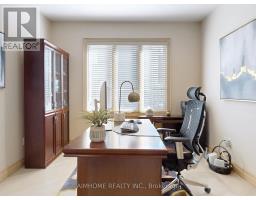
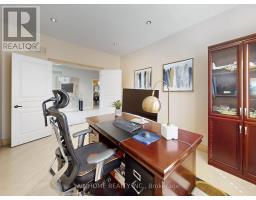
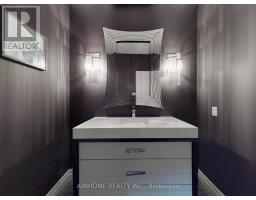
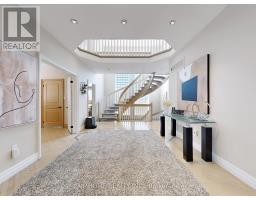
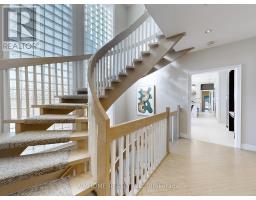
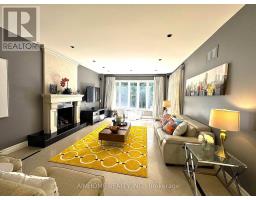
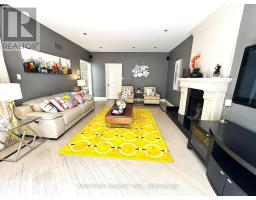
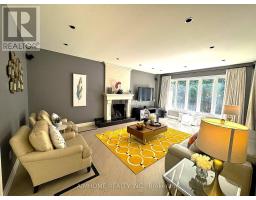
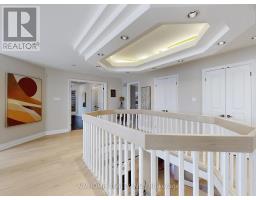
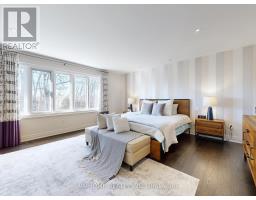
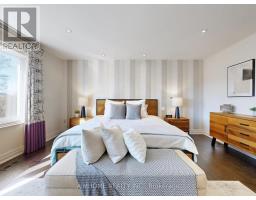
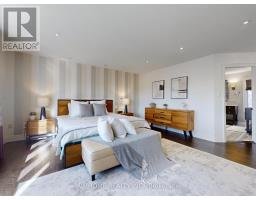
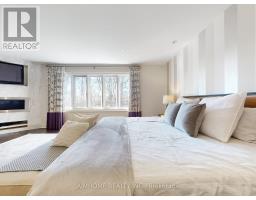
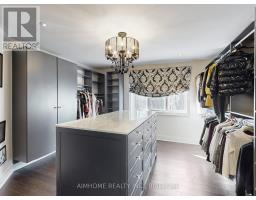
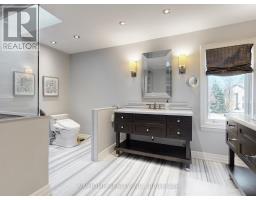
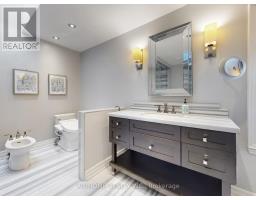
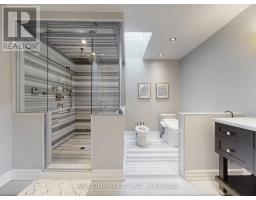
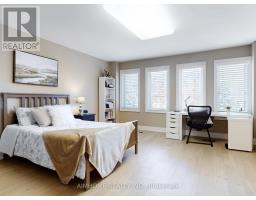
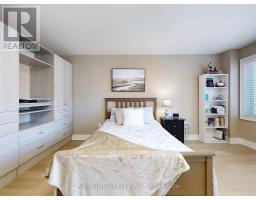
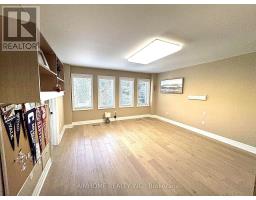
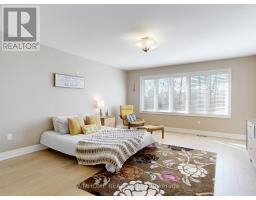
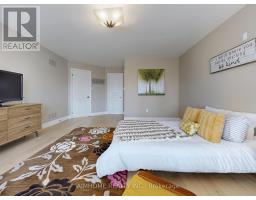
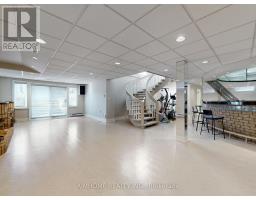
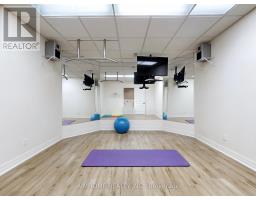
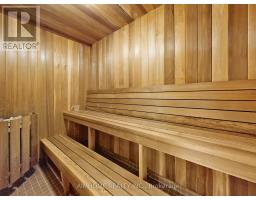
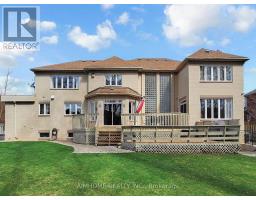
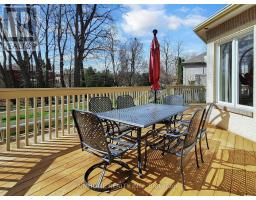
A Rare Private Half-Acre Estate in the Heart of Thornhill. Originally custom-designed and built as the personal residence of the architect for the community's developer, this remarkable home offers distinctive character, impressive scale and enduring architectural appeal. Set on prestigious Renaissance Court, it occupies a spectacular 107 x 228 ft south-backing treed lot and offers over 7,500 sq ft of finished living space, including approximately 5,155 sq ft on the main and second levels, as per MPAC.A circular driveway, three-car garage and mature landscaping create a commanding arrival. Inside, expansive windows and a dramatic floating staircase fill the home with natural light. Grand principal rooms, hardwood flooring and pot lights throughout provide an elegant setting for family living and entertaining. The renovated chef's kitchen features KitchenAid stainless-steel appliances, generous workspace and a separate butler's pantry. A private main-floor office is ideal for working from home.Upstairs are four generously sized bedrooms. The impressive primary retreat offers two custom dressing rooms, one of which can easily be converted into an additional bedroom.The finished walk-up lower level features a separate entrance, second kitchen, bedroom, expansive recreation and games area, and private sauna-providing exceptional flexibility for extended family, guests, fitness, work or entertainment.Surrounded by mature trees, the private south-facing backyard offers beautiful year-round views and rare tranquillity in central Thornhill. Complete with an in-ground sprinkler system, central vacuum, window coverings and light fixtures. Minutes from schools, shopping, restaurants, public transit and major highways, this exceptional property combines privacy, architectural pedigree and urban convenience in one of Thornhill's most desirable enclaves. (id:67892)
Property Details
|
MLS® Number
|
N14177426 |
|
Property Type
|
Single Family |
|
Community Name
|
Beverley Glen |
|
Equipment Type
|
Water Heater |
|
Features
|
Cul-de-sac |
|
Parking Space Total
|
15 |
|
Rental Equipment Type
|
Water Heater |
Building
|
Bathroom Total
|
6 |
|
Bedrooms Above Ground
|
4 |
|
Bedrooms Below Ground
|
1 |
|
Bedrooms Total
|
5 |
|
Appliances
|
Central Vacuum, Cooktop, Dryer, Microwave, Oven, Washer, Refrigerator |
|
Basement Development
|
Finished |
|
Basement Features
|
Walk-up |
|
Basement Type
|
N/a (finished), N/a |
|
Construction Style Attachment
|
Detached |
|
Cooling Type
|
Central Air Conditioning |
|
Exterior Finish
|
Brick |
|
Fireplace Present
|
Yes |
|
Flooring Type
|
Hardwood |
|
Foundation Type
|
Poured Concrete |
|
Half Bath Total
|
1 |
|
Heating Fuel
|
Natural Gas |
|
Heating Type
|
Forced Air |
|
Stories Total
|
2 |
|
Size Interior
|
5,000 - 100,000 Sqft |
|
Type
|
House |
|
Utility Water
|
Municipal Water |
Parking
Land
|
Acreage
|
No |
|
Sewer
|
Sanitary Sewer |
|
Size Depth
|
228 Ft ,3 In |
|
Size Frontage
|
106 Ft ,9 In |
|
Size Irregular
|
106.8 X 228.3 Ft |
|
Size Total Text
|
106.8 X 228.3 Ft |
Rooms
| Level |
Type |
Length |
Width |
Dimensions |
|
Second Level |
Bedroom 4 |
5.18 m |
4.42 m |
5.18 m x 4.42 m |
|
Second Level |
Primary Bedroom |
6.1 m |
4.88 m |
6.1 m x 4.88 m |
|
Second Level |
Bedroom 2 |
5.03 m |
4.42 m |
5.03 m x 4.42 m |
|
Second Level |
Bedroom 3 |
5.18 m |
4.42 m |
5.18 m x 4.42 m |
|
Lower Level |
Recreational, Games Room |
14.7 m |
4.42 m |
14.7 m x 4.42 m |
|
Lower Level |
Bedroom |
4.01 m |
2.74 m |
4.01 m x 2.74 m |
|
Main Level |
Foyer |
3.45 m |
2.44 m |
3.45 m x 2.44 m |
|
Main Level |
Living Room |
5.18 m |
4.42 m |
5.18 m x 4.42 m |
|
Main Level |
Dining Room |
6.1 m |
4.42 m |
6.1 m x 4.42 m |
|
Main Level |
Family Room |
6.4 m |
4.42 m |
6.4 m x 4.42 m |
|
Main Level |
Kitchen |
4.11 m |
3.96 m |
4.11 m x 3.96 m |
|
Main Level |
Office |
4.42 m |
3.35 m |
4.42 m x 3.35 m |
Utilities
|
Electricity
|
Installed |
|
Sewer
|
Installed |
https://www.realtor.ca/real-estate/30509901/145-renaissance-court-vaughan-beverley-glen-beverley-glen